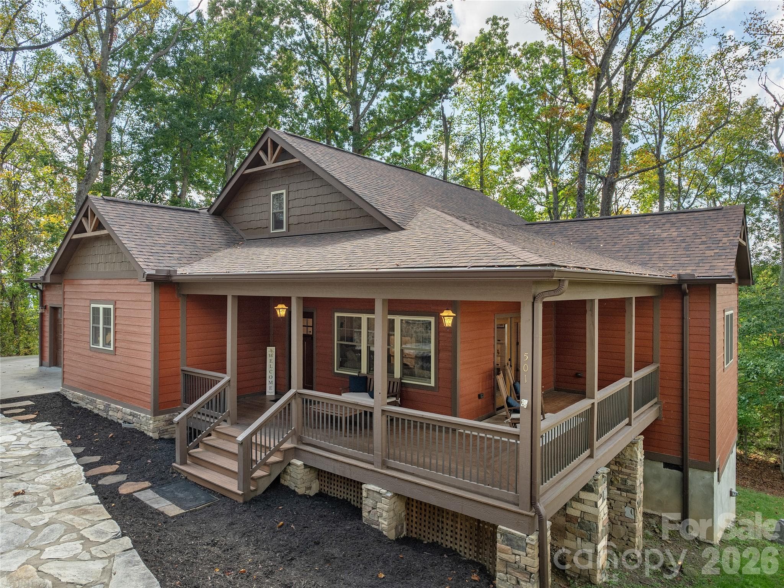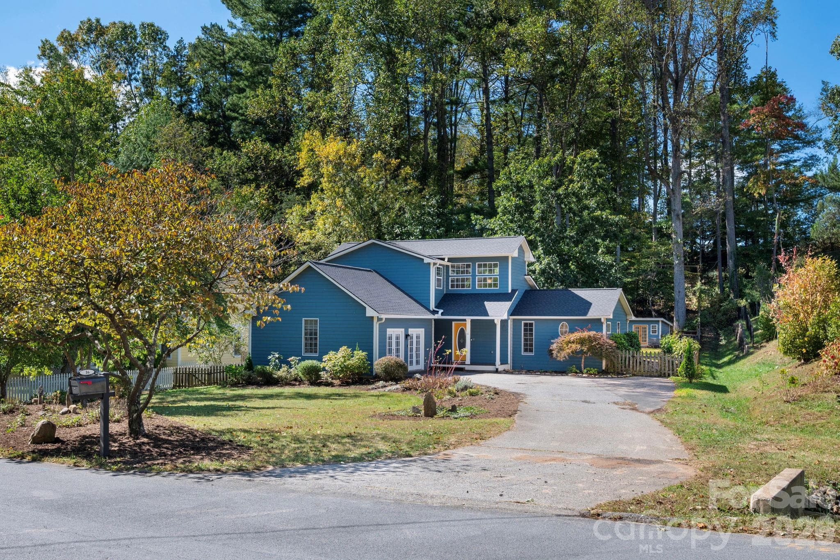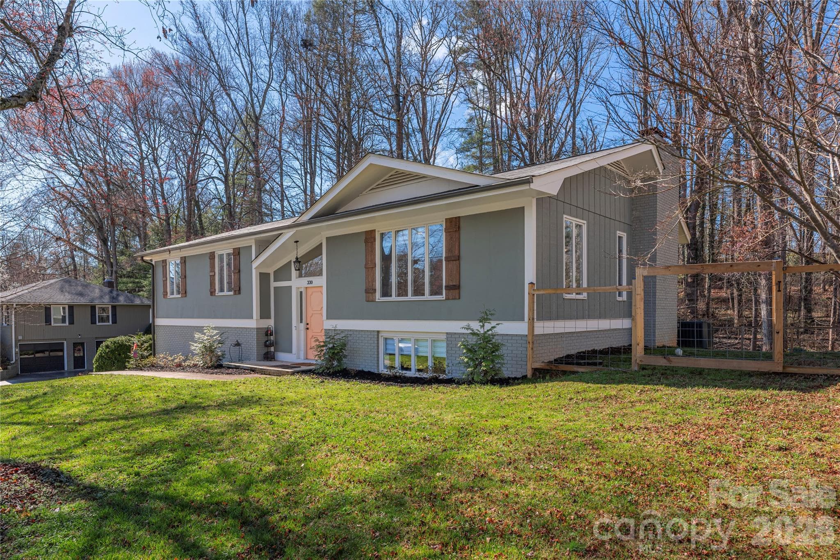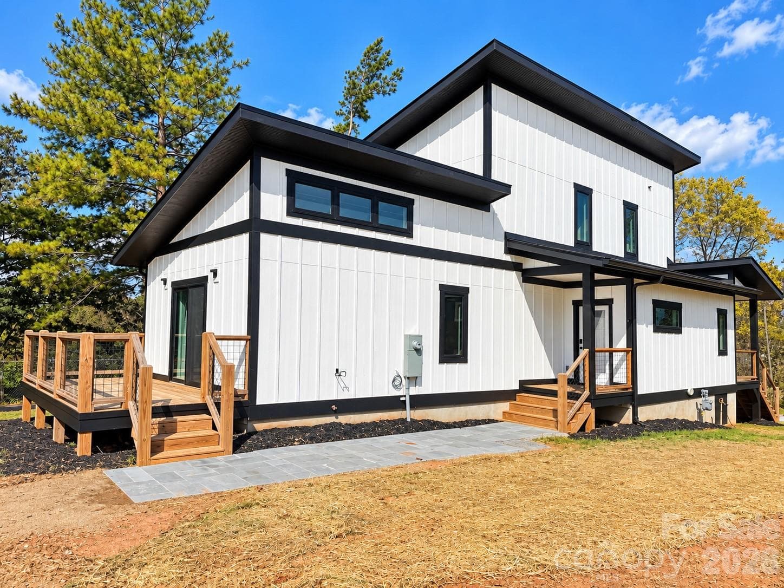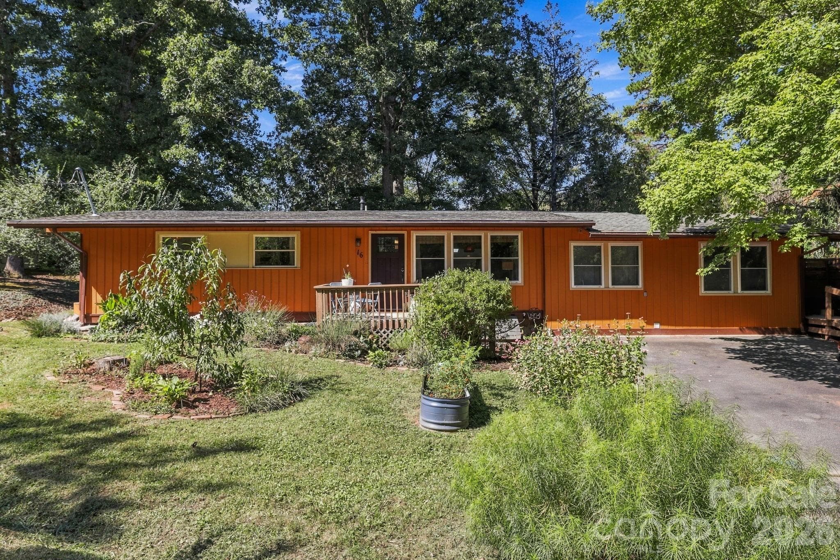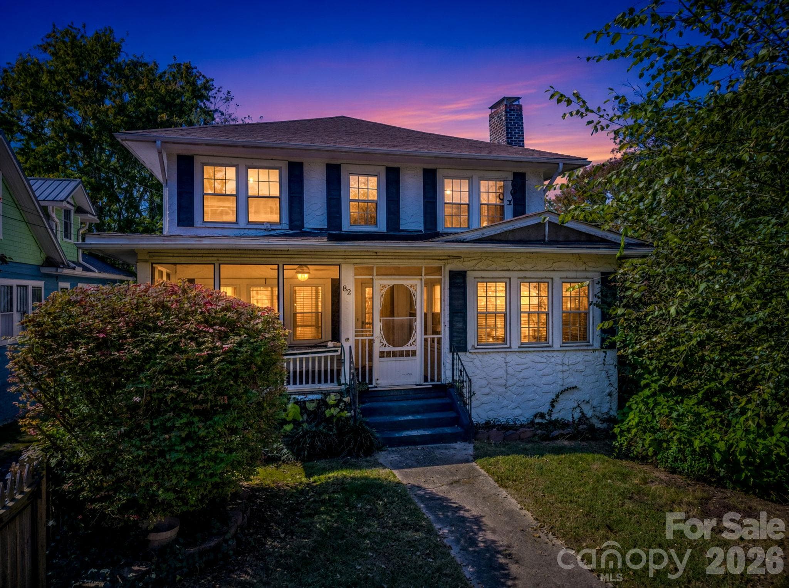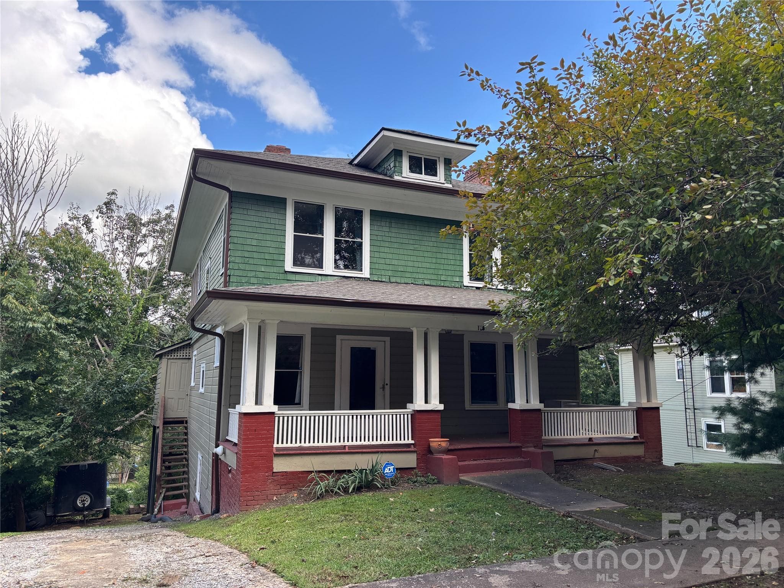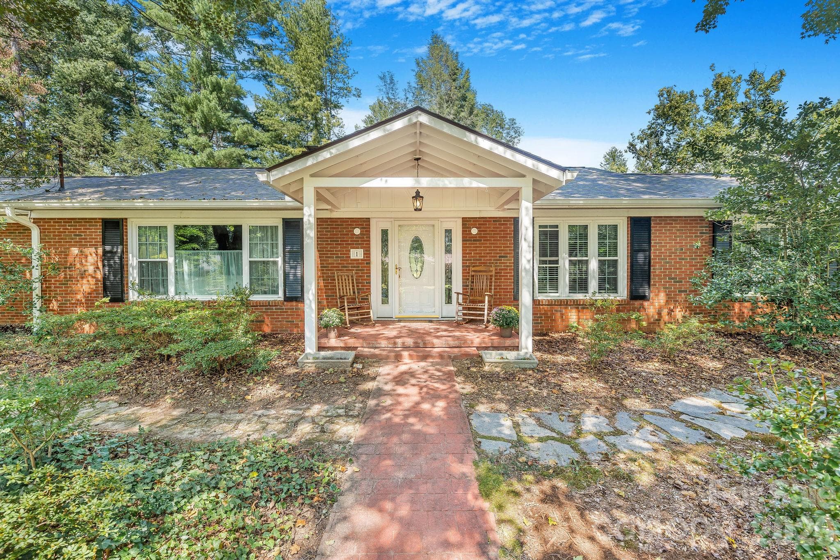
Welcome to 1 Pheasant Ridge Dr. - 1 Pheasant Ridge Drive, Asheville
2845 sq ft house sits off the road tucked on to .5 acres. - 1 Pheasant Ridge Drive, Asheville
Large living room with picture window and lots of natural light and a gas fireplace greet you as you walk inside. - 1 Pheasant Ridge Drive, Asheville
Beautiful hardwoods and tons of space. - 1 Pheasant Ridge Drive, Asheville
Open floor plan leads into Kitchen with lots of storage and pretty wood cabinets. - 1 Pheasant Ridge Drive, Asheville
View out the back of the trees. - 1 Pheasant Ridge Drive, Asheville
Wall oven is great for convent cooking and natural gas stove. - 1 Pheasant Ridge Drive, Asheville
Large dining room and enough space for a secondg living room/den - 1 Pheasant Ridge Drive, Asheville
More large windows let in the nature and light. - 1 Pheasant Ridge Drive, Asheville
Hall way to bathroom and 3 bedrooms - 1 Pheasant Ridge Drive, Asheville
Entry hall. - 1 Pheasant Ridge Drive, Asheville
Primary bedroom equipt with full bathroom ensuite and 2 walk in closets. - 1 Pheasant Ridge Drive, Asheville
2 closets and plenty of space. - 1 Pheasant Ridge Drive, Asheville
Primary ensuite  bathroom. - 1 Pheasant Ridge Drive, Asheville
Second bedroom. - 1 Pheasant Ridge Drive, Asheville
Third bedroom. All rooms are nicely sized. - 1 Pheasant Ridge Drive, Asheville
Hall bath boasts 2 sink vanity and tons of pristine mid century character. - 1 Pheasant Ridge Drive, Asheville
Cute Mid century tile in hall bathroom. - 1 Pheasant Ridge Drive, Asheville
Entry hall, with stairs to second living space downstairs. - 1 Pheasant Ridge Drive, Asheville
Dining area with huge picture window. - 1 Pheasant Ridge Drive, Asheville
Interior stairs to lower level. - 1 Pheasant Ridge Drive, Asheville
Second living quarters downstairs. - 1 Pheasant Ridge Drive, Asheville
Kitchenette on lower level with sink, and space for any other needs. - 1 Pheasant Ridge Drive, Asheville
Lower level living quarters has second living room with gas fireplace, kitchenette, and 2 additional bonus rooms. - 1 Pheasant Ridge Drive, Asheville
Lower level room 1 - 1 Pheasant Ridge Drive, Asheville
Lower level room 2 - 1 Pheasant Ridge Drive, Asheville
Lower level full bath - 1 Pheasant Ridge Drive, Asheville
Lower level laundry room - 1 Pheasant Ridge Drive, Asheville
Lower level garage, storage and work bench area. - 1 Pheasant Ridge Drive, Asheville
Second driveway to second garage and lower level living. - 1 Pheasant Ridge Drive, Asheville
Hugh back porch, perfect for entertaining! - 1 Pheasant Ridge Drive, Asheville
Tons of great usable and low maintenance out door space! - 1 Pheasant Ridge Drive, Asheville
A nice shady spot to hang. - 1 Pheasant Ridge Drive, Asheville
Flat fenced area for furry friends. - 1 Pheasant Ridge Drive, Asheville
Recently sealed driveway. - 1 Pheasant Ridge Drive, Asheville
Upper level 2 car garage - 1 Pheasant Ridge Drive, Asheville
Expansive front yard on cul de sac st. - 1 Pheasant Ridge Drive, Asheville
Excellent neighborhood and a peaceful and short stroll will take you to the neighborhood lake. - 1 Pheasant Ridge Drive, Asheville
38 photos

$650,000

1 Pheasant Ridge Drive
Asheville, NC 28804
Listed by Claire Stanhope · Town and Mountain Realty
Bedrooms
3
Bathrooms
3
Living area
2,845 sqft
Year built
1966

About this home

There’s a lot to like about 1 Pheasant Ridge. Tucked into the peaceful Woodland Hills neighborhood just north of Asheville, this meticulously maintained ranch offers the kind of space and flexibility that’s hard to come by—over 2800 square feet, a thoughtful layout, two garages, and plenty of room to spread out. The main level is bright, comfortable, and easy to live in, with an open floor plan, hardwood floors throughout the living areas, three bedrooms, and two full baths. Two gas fireplaces for those cool days and evenings. The kitchen flows naturally into the dining and living spaces, creating a layout that works just as well for everyday life as it does for having friends over. A full two-car garage and expansive back porch add to the livability and charm. Downstairs, a second living room, kitchenette, two bonus rooms, and a full bath create a surprisingly versatile second living space—perfect for guests, a home office, hobbies, a hangout space, or income potential. There’s also a second garage, giving you even more room for cars, bikes, gear, projects, and all the things that come with mountain living. Outside, the home sits on a corner lot in a quiet, tucked-away setting. Take a walk down to the neighborhood lake, then head into Weaverville for coffee, dinner, or a stroll along Main Street. Lake Louise Park is just a short drive away, and Asheville is close enough (10min) to enjoy all that the city has to offer without feeling like you live in the middle of it. With hardwood floors upstairs, LVP throughout the lower level, a new roof, two garages, multiple living spaces, and a layout that can grow and change with you, 1 Pheasant Ridge is a home that quietly checks a lot of boxes—comfortable, well cared for, and close to everything that makes this part of Western North Carolina so appealing.

Highlights

Fireplace

Property details

MLS
Canopy MLS
MLS #
CAR4424381
Property type
Single Family Residence
Subdivision
Woodland Hills
Status
Active
Days on market
16
On market date
September 24, 2026
Stories
N/A
Total bathrooms
3
Garage spaces
3
Parking spaces
N/A
Lot size
N/A
Loading map…

Nearby schools

Within 10 miles. School directory data from the National Center for Education Statistics (NCES), accessed via the Urban Institute Education Data API. Local Score is calculated by INNOVATE Real Estate; where a state rating is shown, it comes from that state's own official school report card.

Elementary
Weaverville Elementary
1.4 mi away · Grades 2-4
Zoned school (attendance boundary, 2015-16 data)
4.0
Local Score (state rating (2025) blended 70/30 with student-teacher ratio) -- not an official state rating
State rating: B (2025)
Enrollment
304
Student:teacher ratio
13.8:1
District
Buncombe County Schools
Middle
North Buncombe Middle
2.93 mi away · Grades 7-8
Zoned school (attendance boundary, 2015-16 data)
3.3
Local Score (state rating (2025) blended 70/30 with student-teacher ratio) -- not an official state rating
State rating: C (2025)
Enrollment
485
Student:teacher ratio
12.4:1
District
Buncombe County Schools
High
Early College
7.63 mi away · Grades 9-13
Zoned school (attendance boundary, 2015-16 data)
3.8
Local Score (state rating (2025) blended 70/30 with student-teacher ratio) -- not an official state rating
State rating: A (2025)
Enrollment
278
Student:teacher ratio
25.3:1
District
Buncombe County Schools

Walkability

Blended score for Asheville's center, calculated by INNOVATE Real Estate from two sources: the EPA's National Walkability Index (street network, transit, land-use mix) and Google Places amenity data (what's actually reachable on foot from this point). 60% EPA National Walkability Index + 40% nearby-amenity density (Google Places).

43
Somewhat walkable
out of 100
EPA National Walkability Index
5.7 / 20 -- Least walkable
Google Places amenity density
64 / 100
Restaurants & cafes11
Grocery stores6
Parks0
Schools2
Transit stops2
Pharmacies0

Market position

How this listing compares to current activity in Asheville, from live MLS data.

On the market 16 days -- 106 fewer days than Asheville's current average of 122 days.
For reference, the median list price across 1,583 active listings in Asheville right now is $489,000.

Mortgage calculator

Estimate only - actual rate and payment depend on your lender, credit, and loan program.

$
%
%
Adjust tax / insurance estimates
% / yr
$
/mo
Est. monthly payment
$4,064/mo
$130,000 down
$520,000 loan
Principal & interest$3,373
Property tax (est.)$542
Home insurance (est.)$150

Similar homes you might like

Data source: Listing information provided by Canopy MLS (carolina) via Trestle/CoreLogic. Last updated 12 days ago.

Information herein deemed reliable but not guaranteed; all measurements, school assignments, HOA fees, taxes, and feature lists are approximate and should be independently verified. Equal Housing Opportunity.