
$1,100,000
About this home
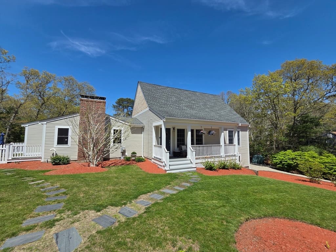
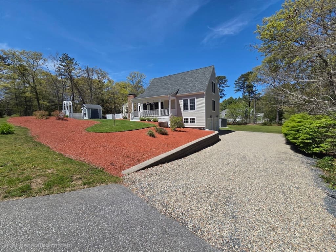
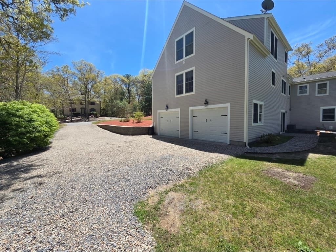
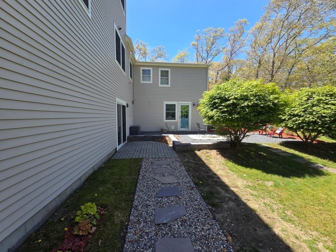
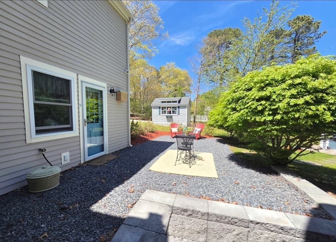
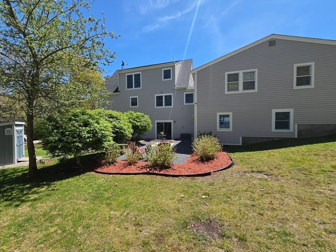
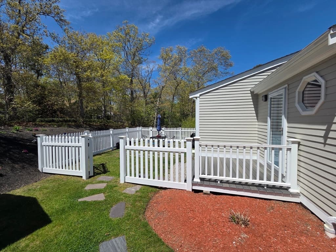
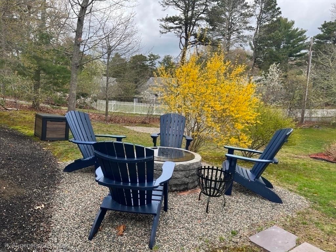
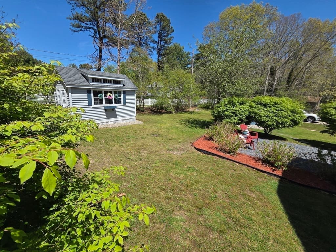
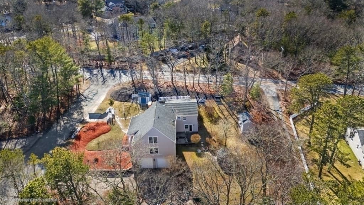
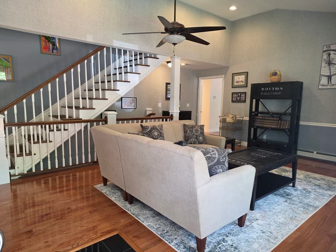
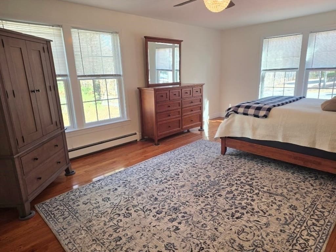
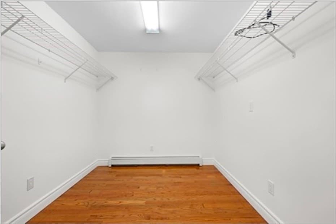
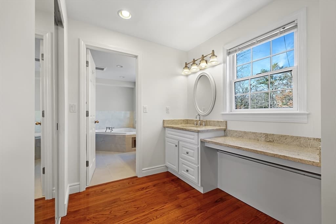
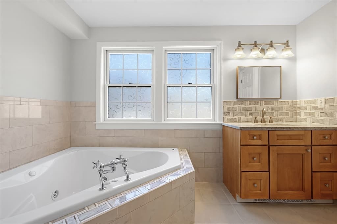
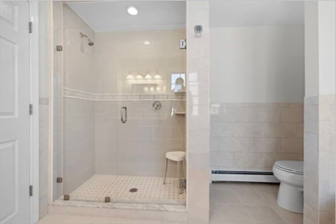
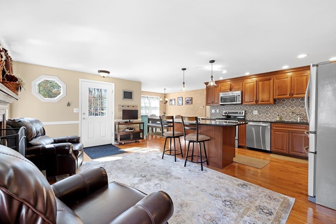
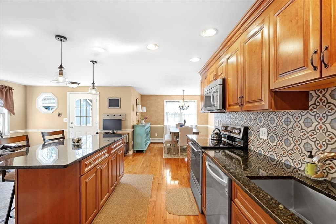
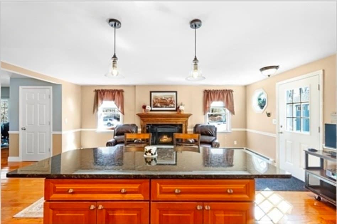
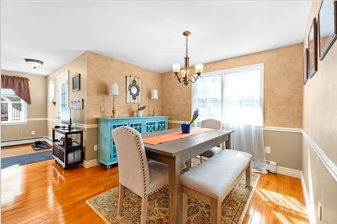
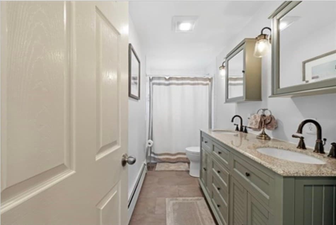
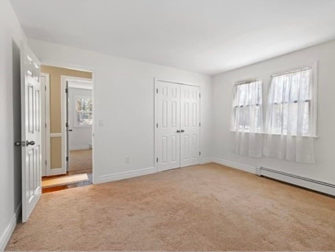
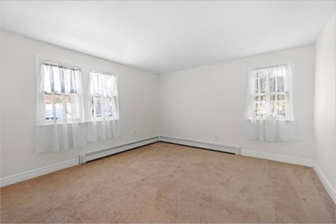
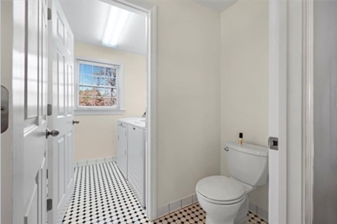
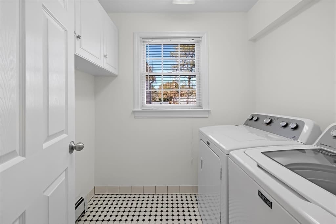
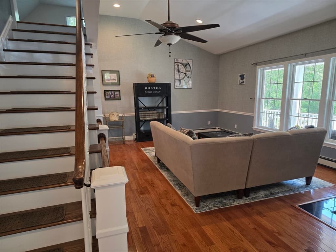
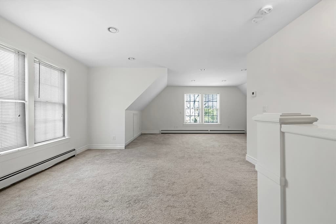
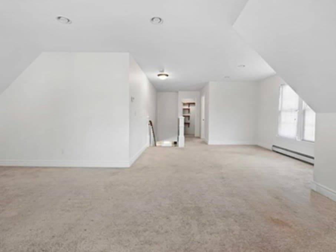
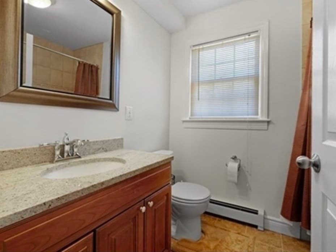
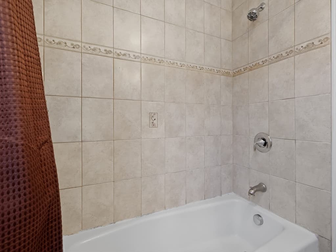
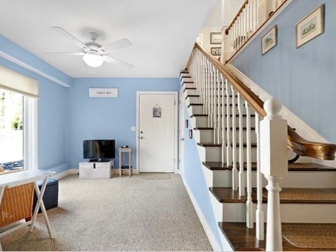
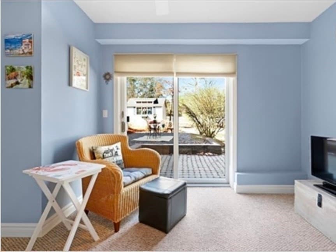
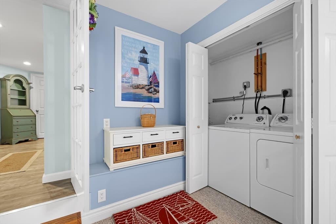
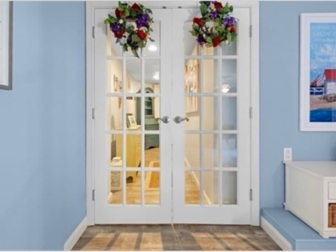
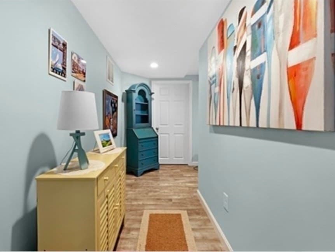
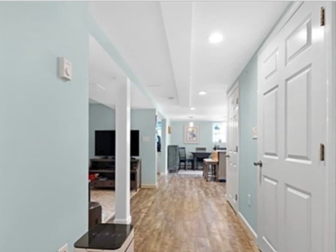
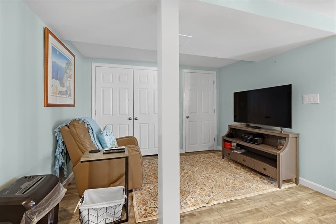
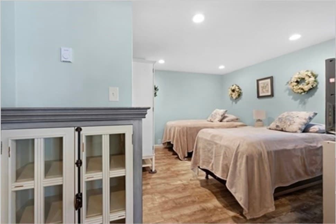
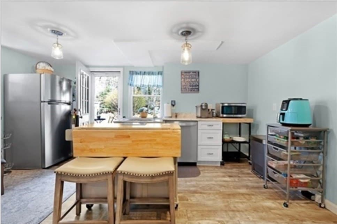
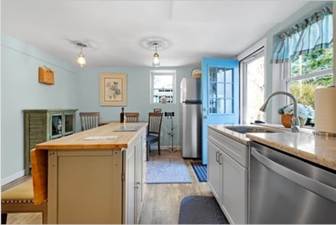
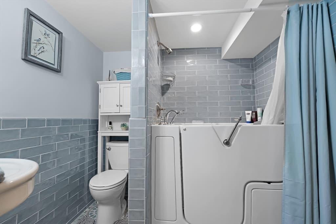
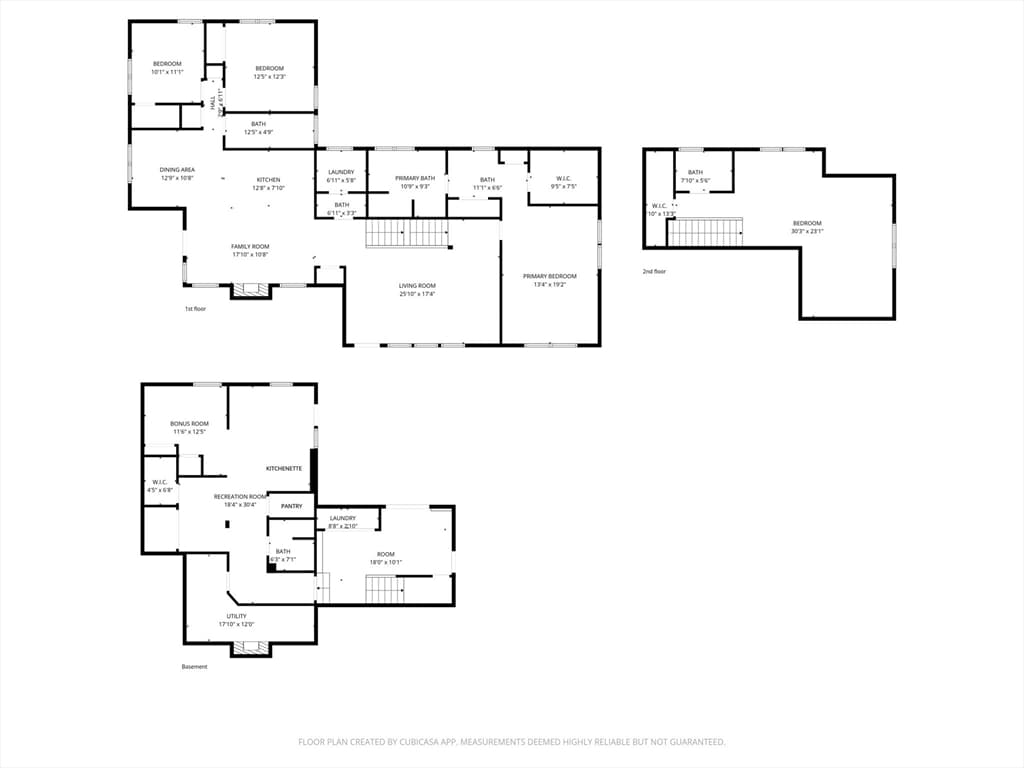
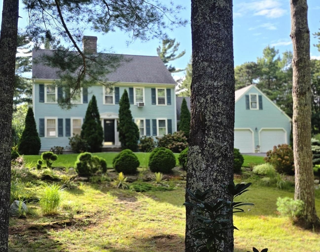
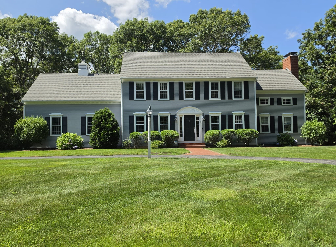
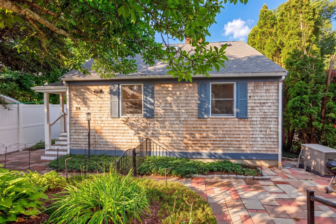
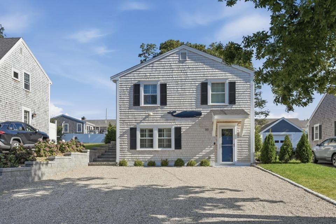
This is not your typical Cape style home. Coastal Luxury & Multigenerational Elegance. Welcome to this meticulously updated, 5-bedroom, 4.1/2-bathroom multi-level estate designed for high-end entertaining and versatile modern living. Located just 2 miles from Town Neck and Boardwalk Beach, this exceptional property perfectly pairs an expansive open floor plan with luxurious, high-quality finishes. Main Residence Features Grand Entrance: A striking dual staircase off the living room creates a balanced, unforgettable first impression. Gourmet Kitchen: Equipped with a large center island, a side dining room, and an adjoining fireplace sitting area perfect for cozy gatherings. Two Full and one Half bath, main level, with laundry room attached. Main-Floor Primary Retreat: A true sanctuary boasting a walk-in closet, a dedicated dressing room, and a recently transformed (2025) spa bath with a deep jacuzzi and custom glass-enclosed shower. Private Upper Level: The third level opens to a bedroom or recreation room complete with its own full bathroom. The Complete Independent Living Suite (Added 2019) The expansive walk-out first floor operates as a fully self-contained luxury residence. Ideal for extended family, guests, this separate living includes: Three private walk-out entrances with seamless garage access. A large bedroom, separate sitting area, and comfortable living room. A full kitchen outfitted with a stove, dishwasher, and dedicated eating area. A private laundry area and a full bathroom featuring an enclosed walk-in spa shower. Outdoor Amenities & Car Enthusiast's Dream: Massive Driveway & Garage: An oversized, two-door garage easily accommodates three cars with plenty of room for tools and toys. Backyard Oasis: Manicured grounds featuring a custom fire pit, fenced in side yard and three storage sheds. Recent Premium Updates: New chimney retip (2026), front porch (2023), primary spa bathroom (2025), and lower-level windows/sliders (2019). This highly adaptable home offers the ultimate beach-side lifestyle. Review the floor plans to see the full layout and schedule your tour today!
Highlights
Property details
- MLS
- MLS Property Information Network
- MLS #
- 73544398
- Property type
- Single Family Residence
- Subdivision
- N/A
- Status
- Active
- Days on market
- 111
- On market date
- July 2, 2026
- Stories
- N/A
- Total bathrooms
- 4.5
- Garage spaces
- 2
- Parking spaces
- 8
- Lot size
- 0.46 acres
Location
Get directions →Nearby schools
Within 10 miles. School directory data from the National Center for Education Statistics (NCES), accessed via the Urban Institute Education Data API. Local Score is calculated by INNOVATE Real Estate; where a state rating is shown, it comes from that state's own official school report card.
- Enrollment
- 737
- Student:teacher ratio
- 13.2:1
- District
- Sandwich
- Enrollment
- 393
- Student:teacher ratio
- 11.2:1
- District
- Sandwich
- Enrollment
- 611
- Student:teacher ratio
- 10.0:1
- District
- Sandwich
Walkability
Blended score for Sandwich's center, calculated by INNOVATE Real Estate from two sources: the EPA's National Walkability Index (street network, transit, land-use mix) and Google Places amenity data (what's actually reachable on foot from this point). EPA National Walkability Index only -- nearby-amenity data not cached yet for this area.
Market position
How this listing compares to current activity in Sandwich, from live MLS data.
Mortgage calculator
Estimate only - actual rate and payment depend on your lender, credit, and loan program.
Adjust tax / insurance estimates
Similar homes you might like
Data source: Listing information provided by MLS Property Information Network via Trestle/CoreLogic. Last updated September 7, 2026.
Information herein deemed reliable but not guaranteed; all measurements, school assignments, HOA fees, taxes, and feature lists are approximate and should be independently verified. Equal Housing Opportunity.