
$1,095,000
About this home
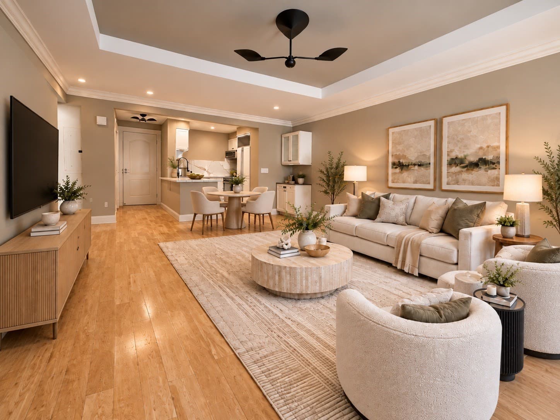
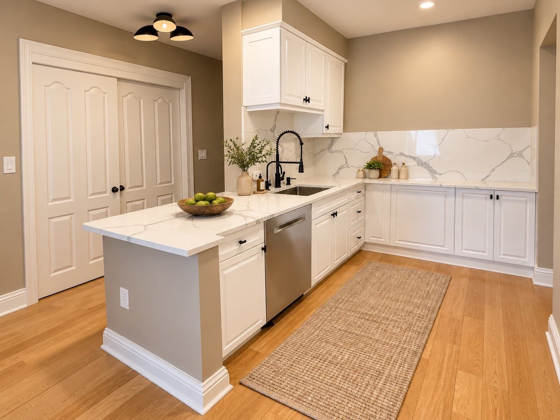
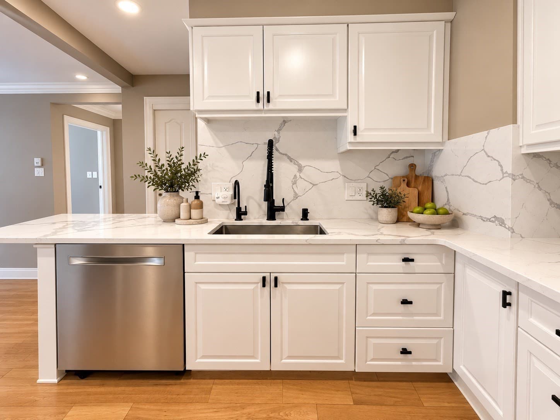
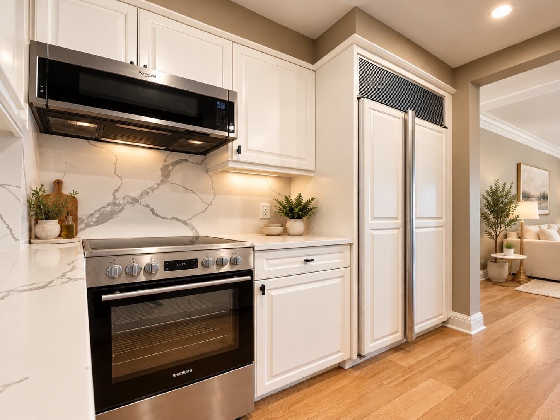
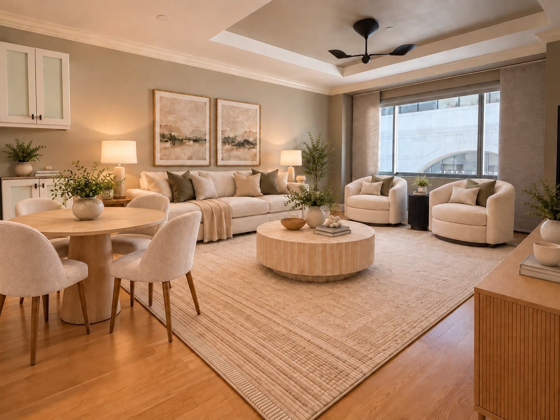
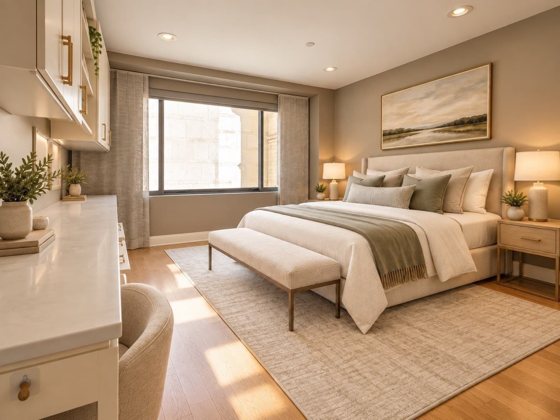
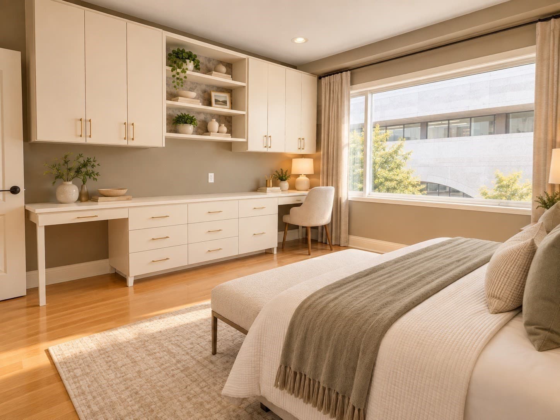
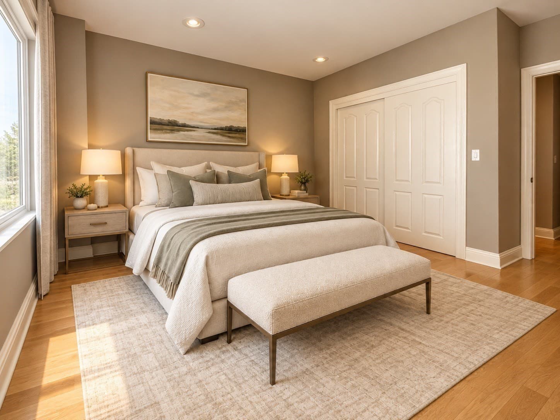
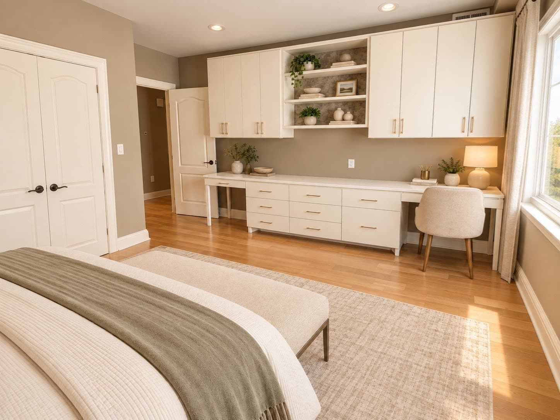
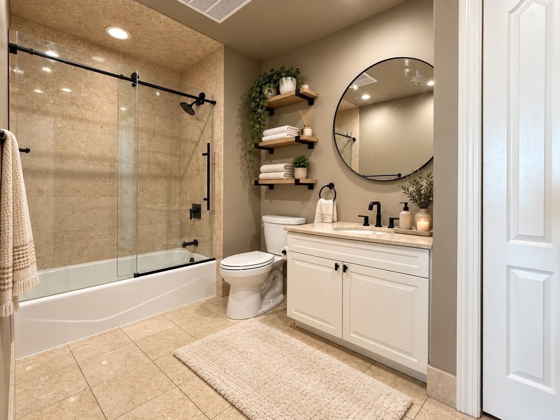
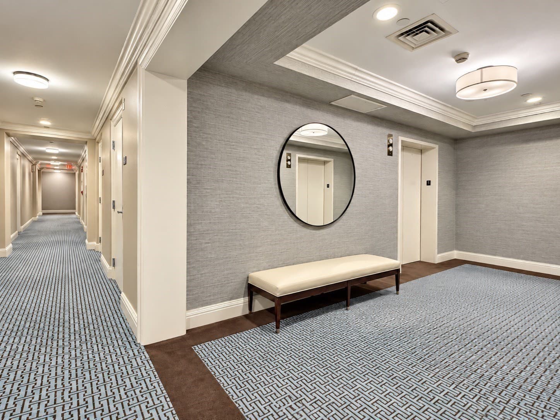
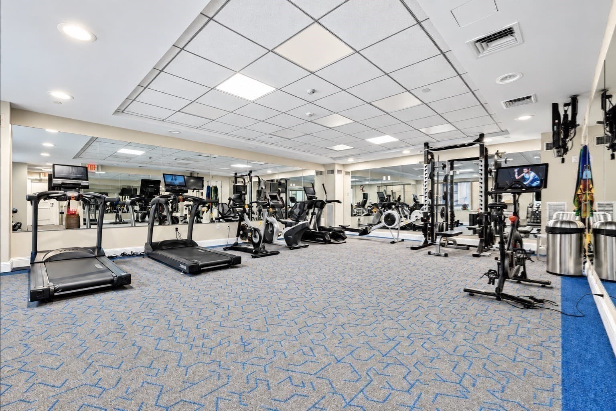
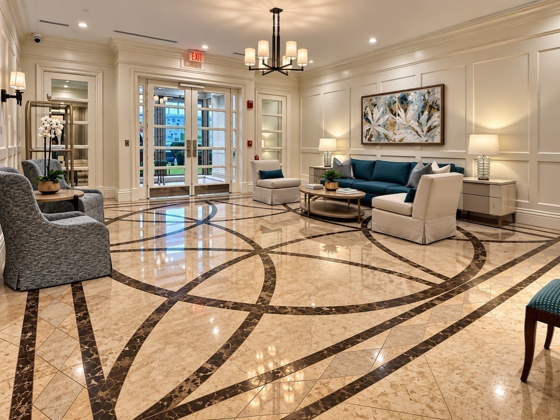
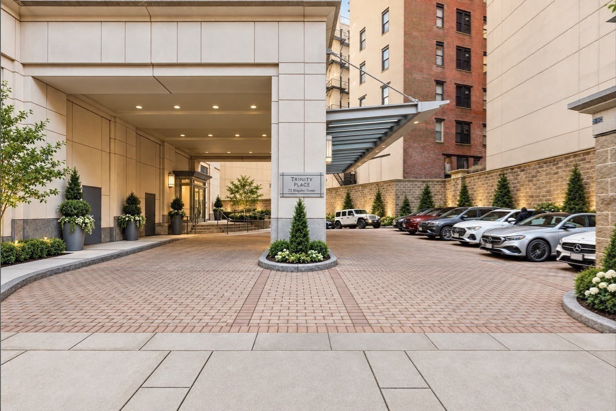
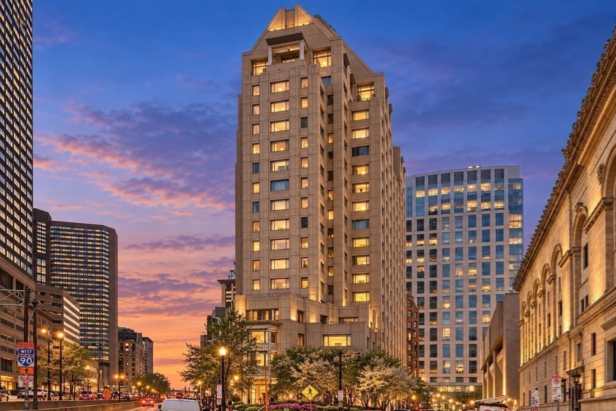
A standout opportunity in the heart of Back Bay, this beautifully updated residence at Trinity Place combines exceptional value, sophisticated design, and the ease of true full-service living. Thoughtfully refreshed with elegant touches throughout, this oversized 810-square-foot one-bedroom offers a level of space, comfort, and service rarely found in such a coveted location.The expansive living room is designed to impress, featuring a dramatic picture window, tray ceiling, crown molding, hardwood floors, and a generous dining area ideal for both everyday living and entertaining. The open kitchen has been tastefully updated with stone countertops and backsplash, stainless steel appliances, and a clean, timeless aesthetic that flows seamlessly into the main living space.The king-sized bedroom is a true retreat, offering excellent closet space along with a custom built-in wall unit that provides additional storage and a dedicated home-office area. The spa-inspired bath is beautifully finished with rich stone surrounds and detailed tile work, creating a refined and relaxing atmosphere. Additional deeded storage within the building adds even more convenience.At Trinity Place, the lifestyle extends far beyond the residence itself. Residents enjoy an impressive collection of amenities, including a fully equipped fitness center, massage room, and elegant library/meeting room. Direct access to acclaimed Sorellina offers the added luxury of exceptional dining and room-service options without leaving the building.Complete with garage parking and valet service, this is effortless Back Bay living at its best—just moments from Newbury Street, Copley Square, world-class dining, shopping, and everything that makes this one of Boston’s most desirable neighborhoods. Beautifully updated, generously sized, amenity-rich, and compellingly priced, this is an opportunity not to be missed.
Property details
- MLS
- MLS Property Information Network
- MLS #
- 73582379
- Property type
- Condominium
- Subdivision
- N/A
- Status
- Active
- Days on market
- 29
- On market date
- September 24, 2026
- Stories
- 1
- Total bathrooms
- 1
- Garage spaces
- 1
- Parking spaces
- 1
- Lot size
- N/A
Location
Get directions →Nearby schools
Within 10 miles. School directory data from the National Center for Education Statistics (NCES), accessed via the Urban Institute Education Data API. Local Score is calculated by INNOVATE Real Estate; where a state rating is shown, it comes from that state's own official school report card.
- Enrollment
- 455
- Student:teacher ratio
- 8.4:1
- District
- Boston
- Enrollment
- 205
- Student:teacher ratio
- 8.2:1
- District
- Boston
- Enrollment
- 485
- Student:teacher ratio
- 12.8:1
- District
- Boston
Walkability
Blended score for Boston's center, calculated by INNOVATE Real Estate from two sources: the EPA's National Walkability Index (street network, transit, land-use mix) and Google Places amenity data (what's actually reachable on foot from this point). 60% EPA National Walkability Index + 40% nearby-amenity density (Google Places).
Market position
How this listing compares to current activity in Boston, from live MLS data.
Mortgage calculator
Estimate only - actual rate and payment depend on your lender, credit, and loan program.
Adjust tax / insurance estimates
Similar homes you might like

Data source: Listing information provided by MLS Property Information Network via Trestle/CoreLogic. Last updated 25 days ago.
Information herein deemed reliable but not guaranteed; all measurements, school assignments, HOA fees, taxes, and feature lists are approximate and should be independently verified. Equal Housing Opportunity.