

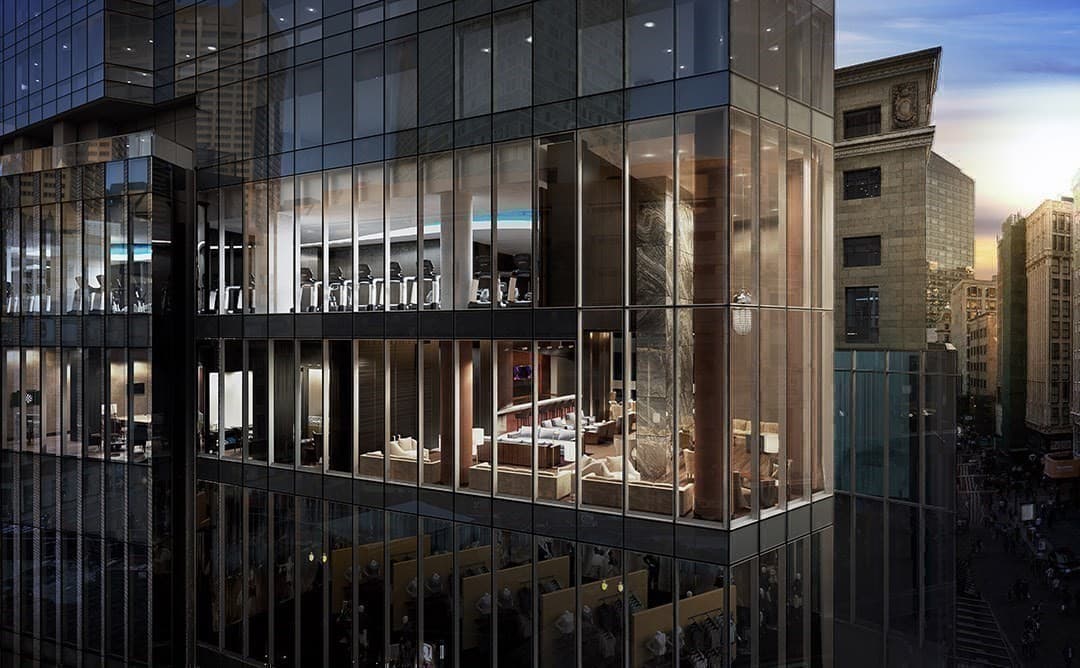
$2,695,000
About this home
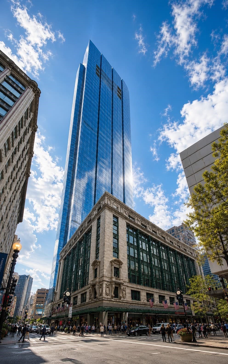
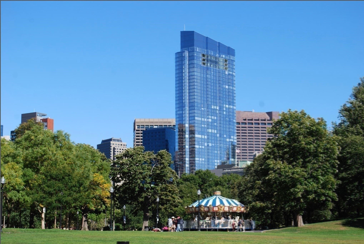
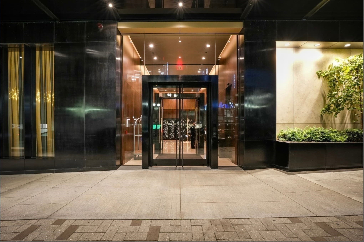
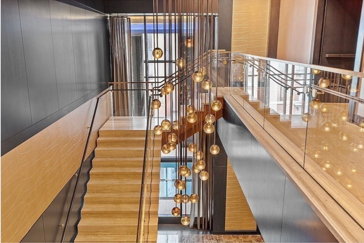
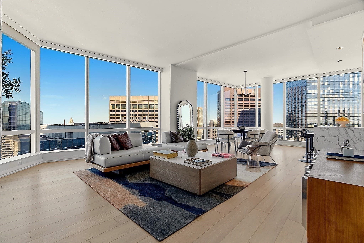
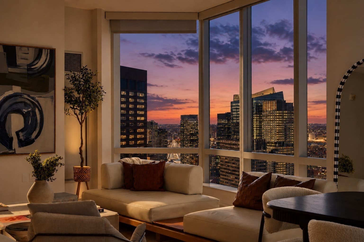
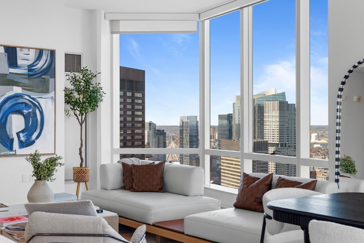
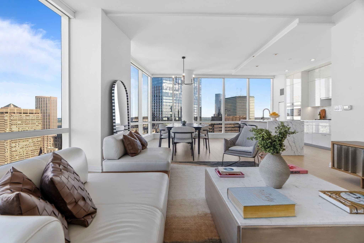
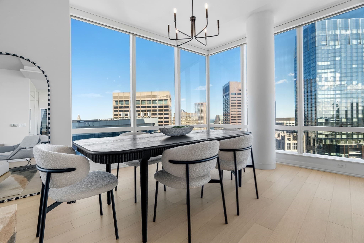
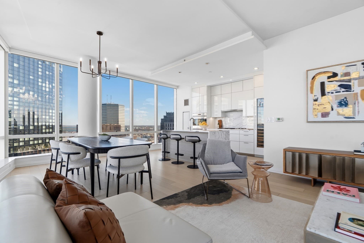
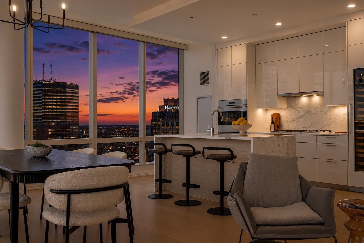
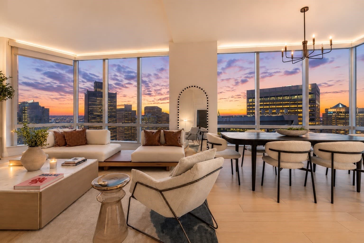
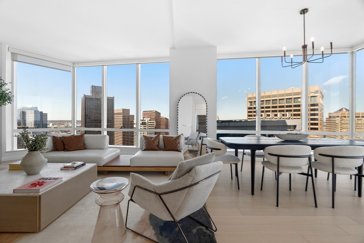
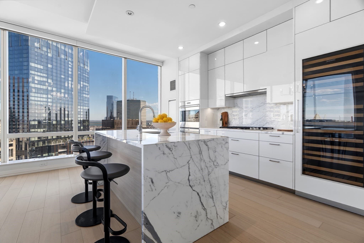
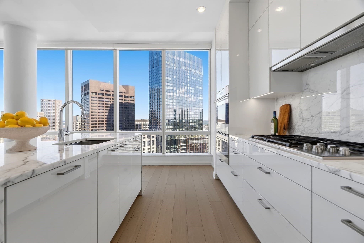
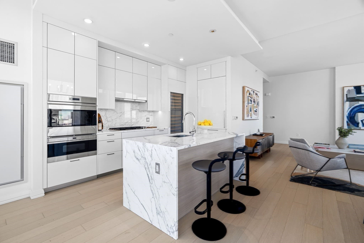
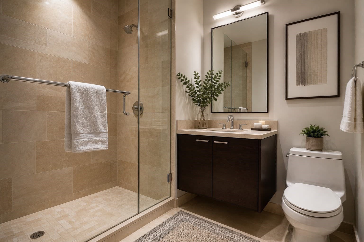
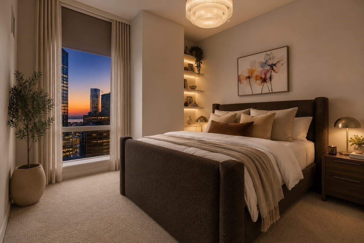
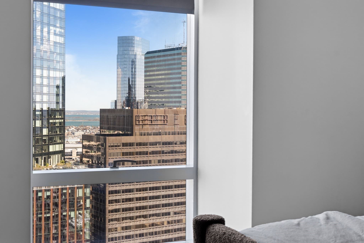
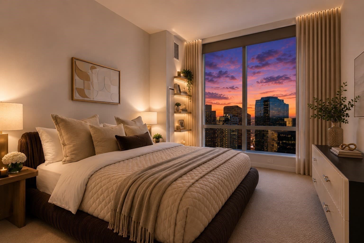
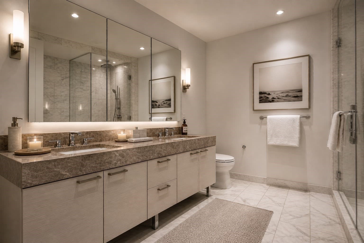
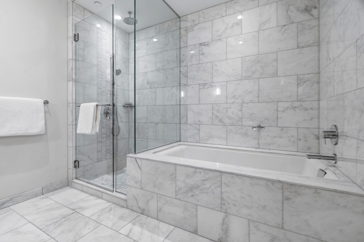
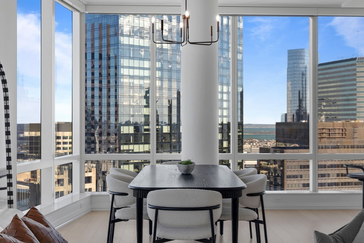
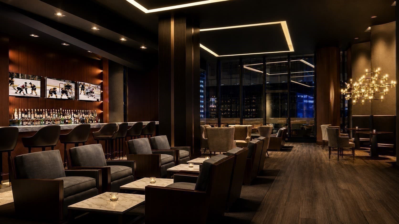
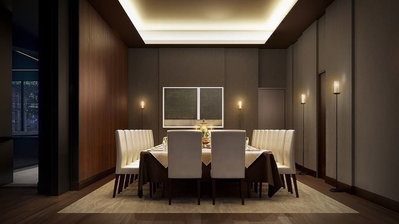
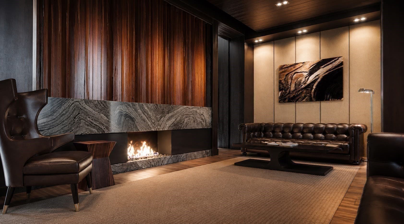
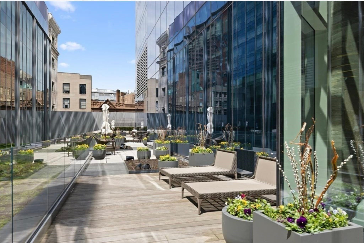
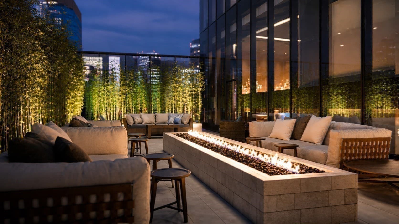
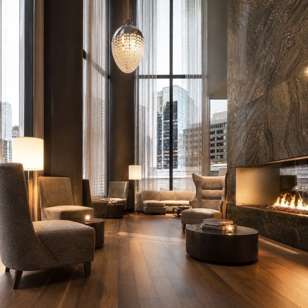
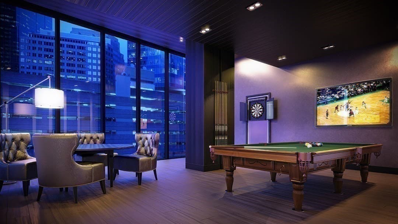
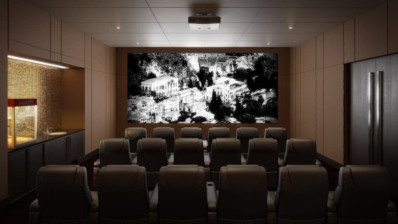
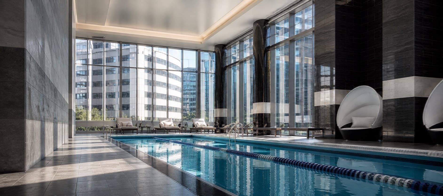
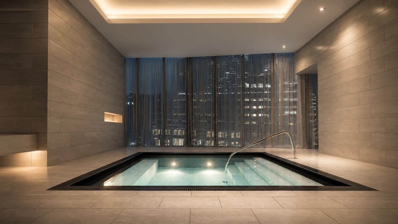
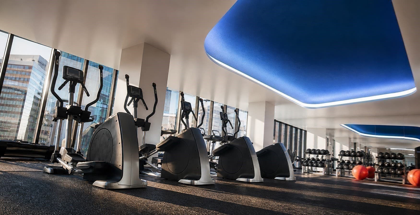
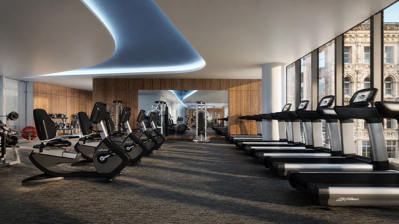
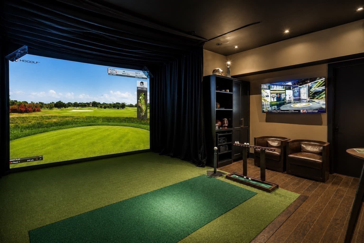
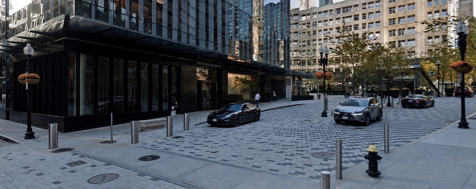
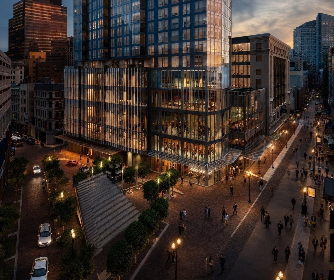
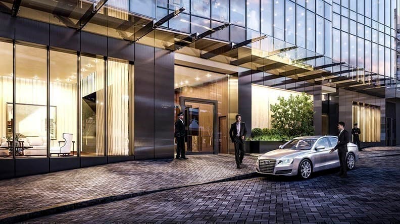
Experience an Energetic Lifestyle in Downtown BostonDowntown Boston is an eclectic neighborhood at the epicenter of one of America's largest cities, and it has two different vibes. Unit 4308 at the prestigious Millennium Tower the work week, the neighborhood bustles with office workers heading to lunch, dinner, and drinks after work. On the weekends, a thriving visitor scene takes over, drawn by world-renowned restaurants, historic landmarks, and marketplaces. Home to major business centers and luxury mid- and high-rise residences, Downtown Boston draws permanent residents who want the thrill of urban living — with Post Office Square's green, grassy reprieve anchoring the skyscrapers, a stunning 2-bedroom, 2.5-bath luxury residence with 1 valet parking space and fresh paint throughout. The open-concept living and dining area frames panoramic views of the Back Bay, the Charles River, and the State House, and floor-to-ceiling windows bathe the home in natural light.This highly coveted, oversized two-bedroom floor plan features a spacious kitchen with Poggenpohl cabinetry and high-end appliances from Sub-Zero, Wolf, and Miele. Both oversized bedrooms offer custom walk-in closets and spa-like ensuite baths, and a zen-like powder room completes the unit.Enjoy five-star living at Millennium Tower: full-time staff, doorman, concierge, valet, and security — plus best-in-class, residents-only amenities including a private lounge, billiards room, theater, fitness center, indoor pool, golf and multi-sport simulator, and spa.Frequently Asked QuestionsHow many bedrooms and bathrooms does Unit 4308 have?Unit 4308 has 2 bedrooms and 2.5 bathrooms — two full ensuite baths plus a powder room.How large is Unit 4308 at Millennium Tower?The residence offers 1,637 square feet of living space on the 43rd floor of Millennium Tower.What views does Unit 4308 offer?Panoramic views of the Back Bay, the Charles River, and the State House, through floor-to-ceiling windows with UV coating.Does Unit 4308 include parking? Yes — the residence includes 1 valet parking space.What finishes are in the kitchen? Polar White high-gloss Poggenpohl cabinetry, polished Italian Calcutta marble countertops and island with waterfall edge, and Sub-Zero, Wolf, and Miele appliances, including a Sub-Zero wine cooler.What amenities does Millennium Tower offer? Full-time staff, doorman, concierge, valet, and security, plus a residents-only lounge, billiards room, theaterfitness center, indoor
Property details
- MLS
- MLS Property Information Network
- MLS #
- 73511352
- Property type
- Condominium
- Subdivision
- N/A
- Status
- Active
- Days on market
- 175
- On market date
- May 1, 2026
- Stories
- 1
- Total bathrooms
- 2.5
- Garage spaces
- 1
- Parking spaces
- 1
- Lot size
- N/A
Location
Get directions →Nearby schools
Within 10 miles. School directory data from the National Center for Education Statistics (NCES), accessed via the Urban Institute Education Data API. Local Score is calculated by INNOVATE Real Estate; where a state rating is shown, it comes from that state's own official school report card.
- Enrollment
- 711
- Student:teacher ratio
- 10.9:1
- District
- Boston
- Enrollment
- 317
- Student:teacher ratio
- 10.2:1
- District
- UP Academy Charter School of Boston (District)
- Enrollment
- 120
- Student:teacher ratio
- 6.7:1
- District
- Boston
Walkability
Blended score for Boston's center, calculated by INNOVATE Real Estate from two sources: the EPA's National Walkability Index (street network, transit, land-use mix) and Google Places amenity data (what's actually reachable on foot from this point). 60% EPA National Walkability Index + 40% nearby-amenity density (Google Places).
Market position
How this listing compares to current activity in Boston, from live MLS data.
Mortgage calculator
Estimate only - actual rate and payment depend on your lender, credit, and loan program.
Adjust tax / insurance estimates
Similar homes you might like
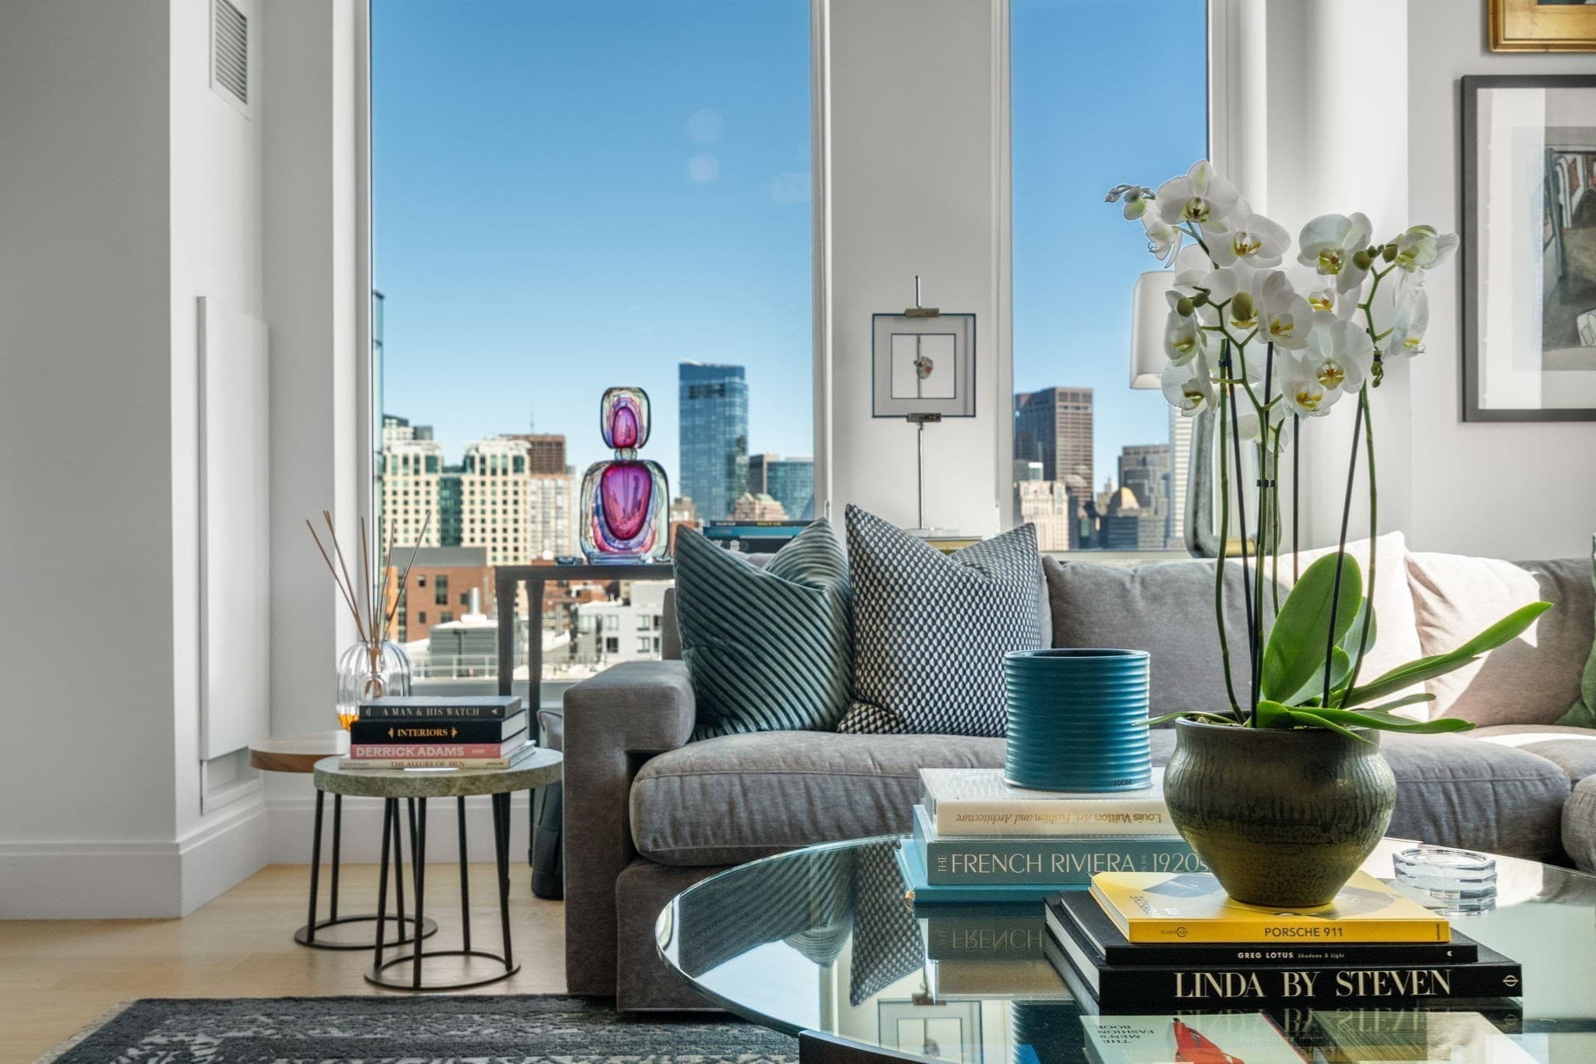
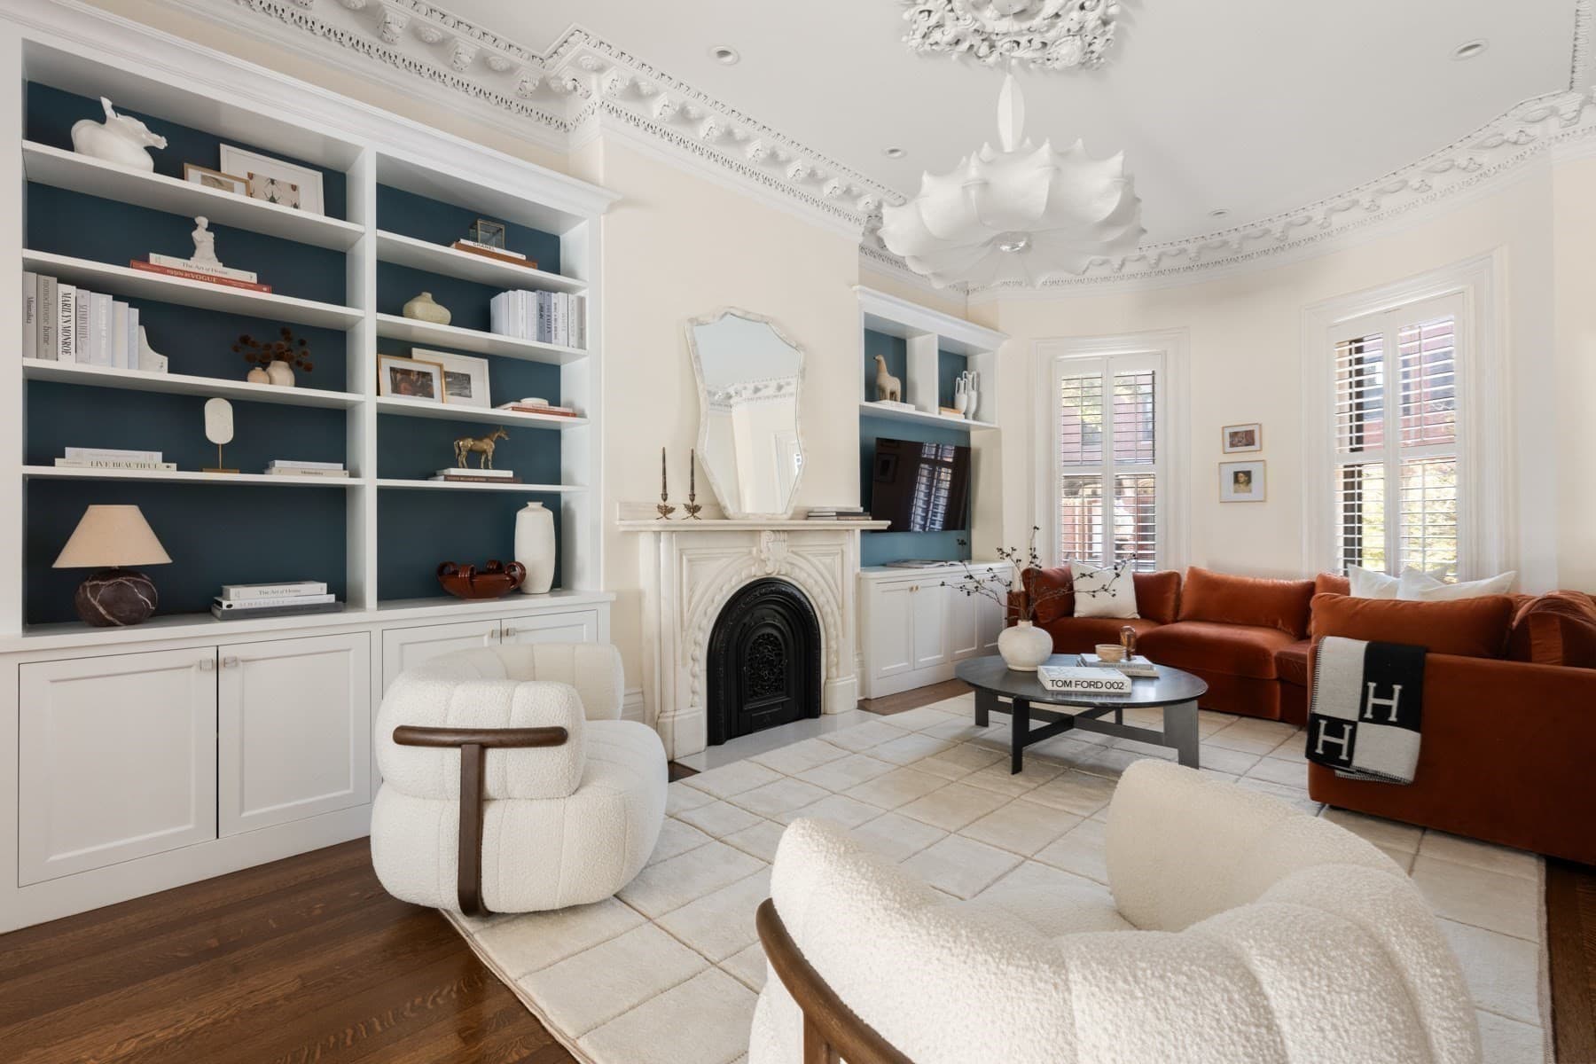
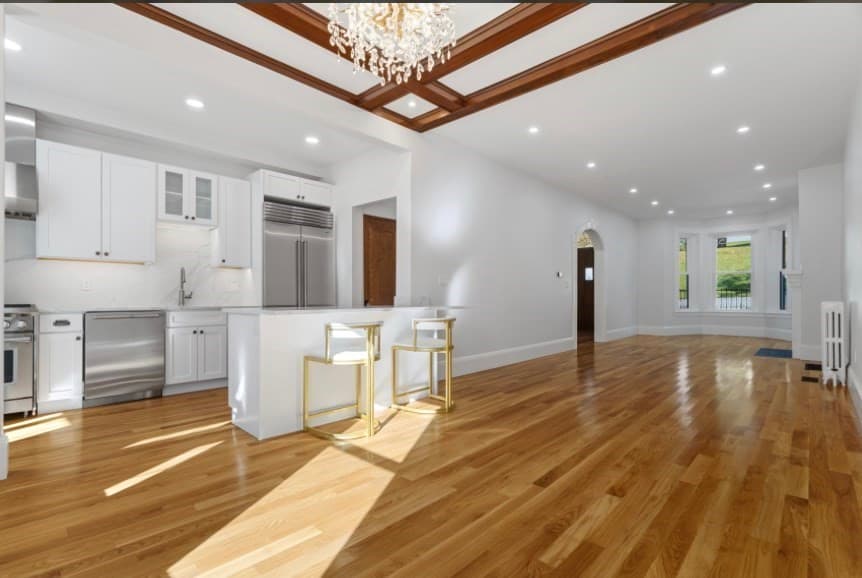
Data source: Listing information provided by MLS Property Information Network via Trestle/CoreLogic. Last updated 1 days ago.
Information herein deemed reliable but not guaranteed; all measurements, school assignments, HOA fees, taxes, and feature lists are approximate and should be independently verified. Equal Housing Opportunity.