
$1,769,000
About this home
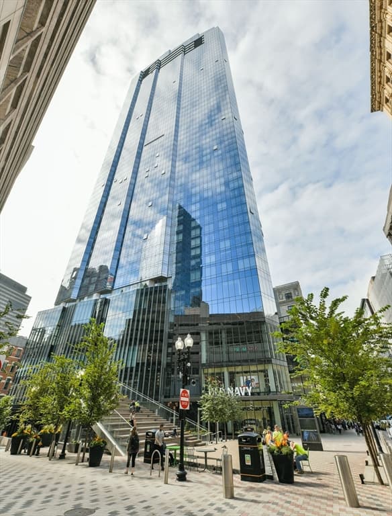
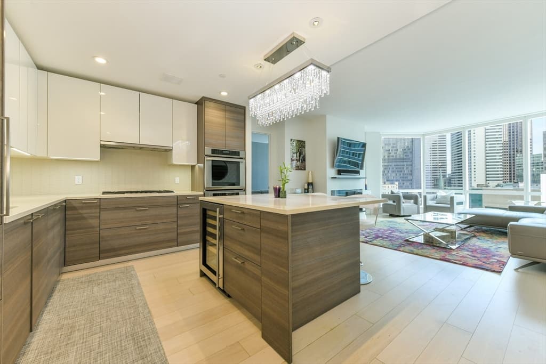
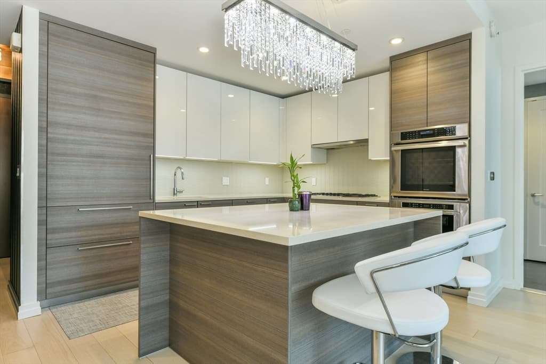
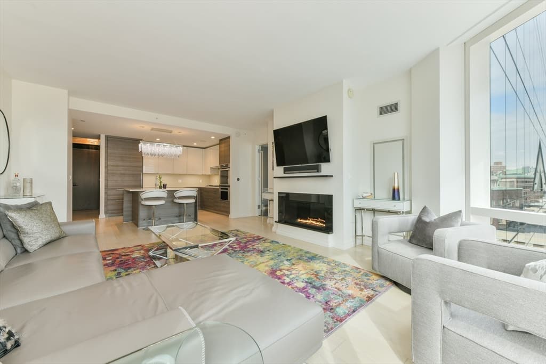
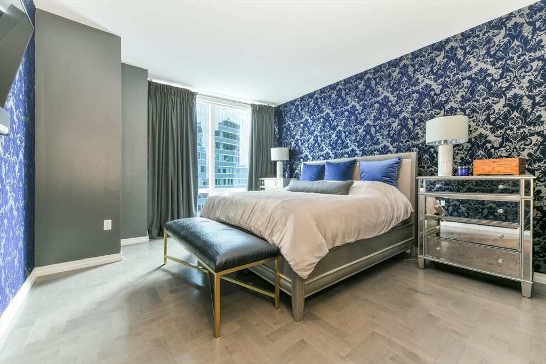
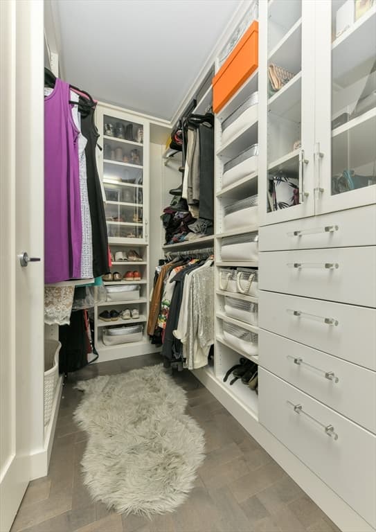
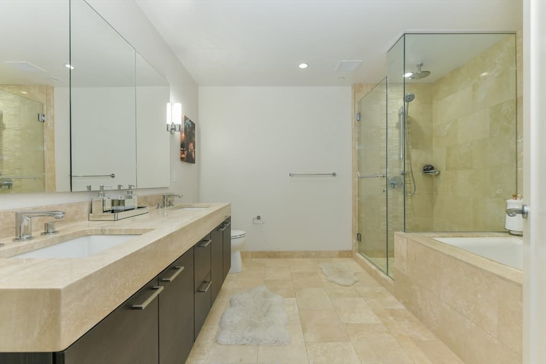
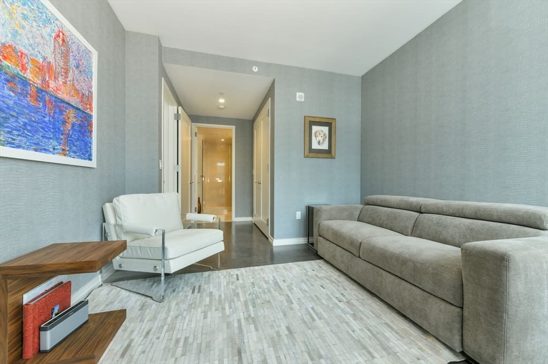
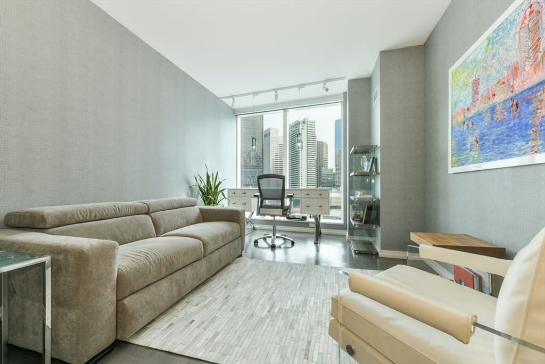
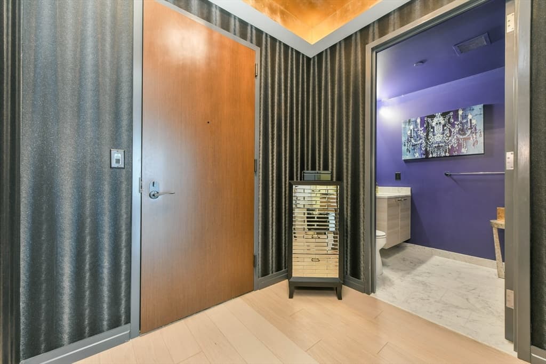
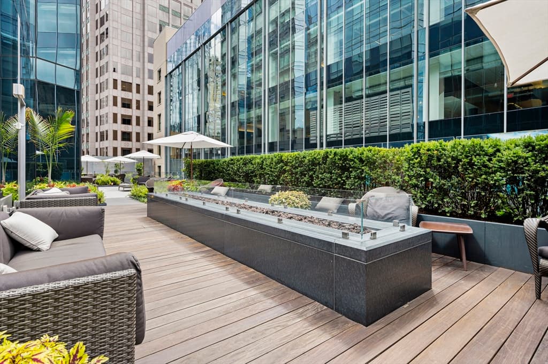
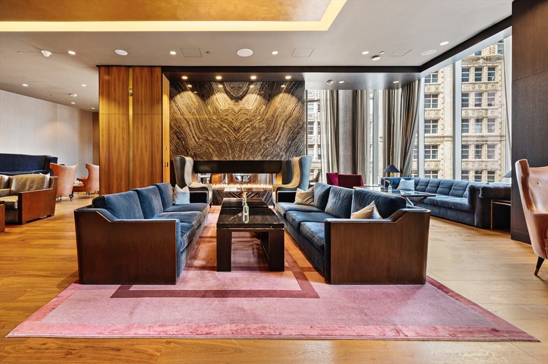
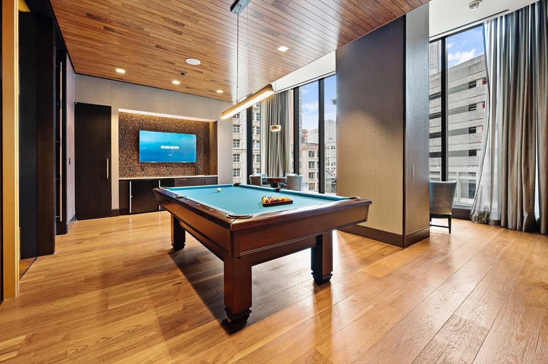
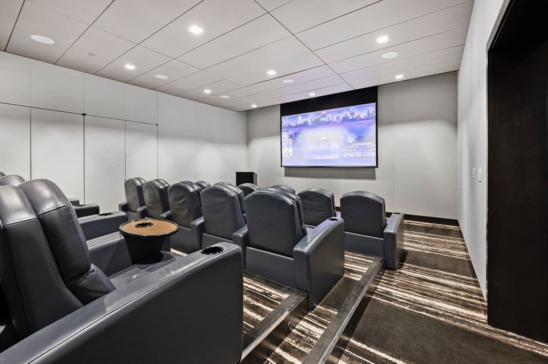
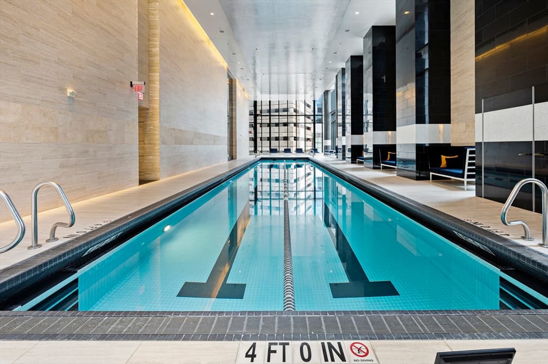
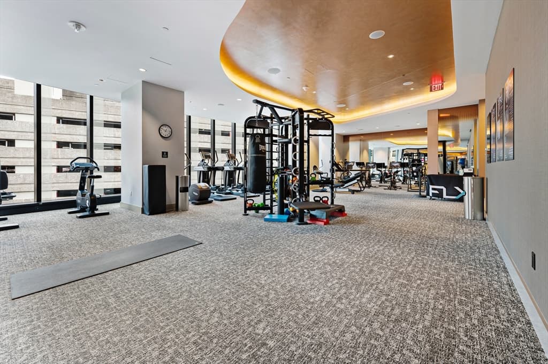
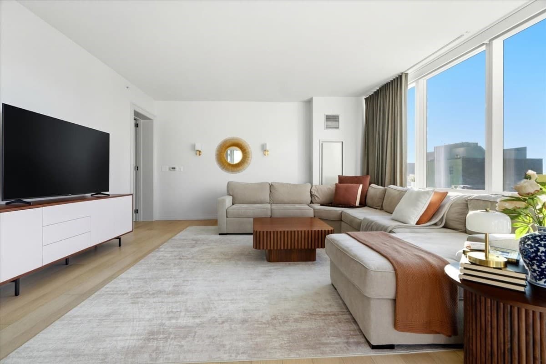
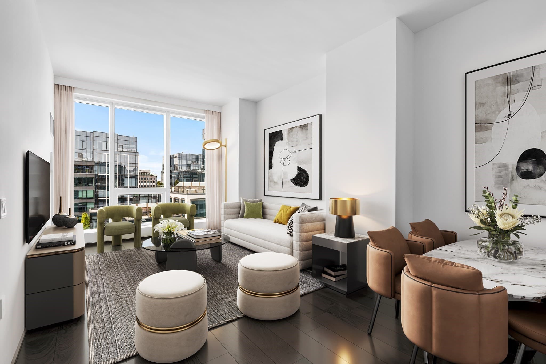
Perched on the 16th floor of Millennium Tower, this designer residence offers 1,366 square feet of refined luxury with custom finishes throughout. Walls of windows flood every room with natural light and showcase sweeping city views. Both bedrooms feature hardwood herringbone floors, motorized Hunter Douglas shades, and custom Container Store closets, along with en-suite baths. The primary bath includes a double vanity and soaking tub, while the second offers a glass-enclosed shower. The Poggenpohl kitchen is equipped with high-end appliances, striking tigerwood cabinetry, a center island ideal for entertaining and upgraded engineered Italian wood flooring. Residents enjoy premier amenities and the convenience of valet parking, completing this exceptional home. ATTN investors- unit can be delivered with tenants in place. Inquire for more information.
Highlights
Property details
- MLS
- MLS Property Information Network
- MLS #
- 73477468
- Property type
- Condominium
- Subdivision
- N/A
- Status
- Active
- Days on market
- 250
- On market date
- February 16, 2026
- Stories
- 1
- Total bathrooms
- 2.5
- Garage spaces
- 1
- Parking spaces
- 1
- Lot size
- 0.02 acres
Location
Get directions →Nearby schools
Within 10 miles. School directory data from the National Center for Education Statistics (NCES), accessed via the Urban Institute Education Data API. Local Score is calculated by INNOVATE Real Estate; where a state rating is shown, it comes from that state's own official school report card.
- Enrollment
- 711
- Student:teacher ratio
- 10.9:1
- District
- Boston
- Enrollment
- 317
- Student:teacher ratio
- 10.2:1
- District
- UP Academy Charter School of Boston (District)
- Enrollment
- 120
- Student:teacher ratio
- 6.7:1
- District
- Boston
Walkability
Blended score for Boston's center, calculated by INNOVATE Real Estate from two sources: the EPA's National Walkability Index (street network, transit, land-use mix) and Google Places amenity data (what's actually reachable on foot from this point). 60% EPA National Walkability Index + 40% nearby-amenity density (Google Places).
Market position
How this listing compares to current activity in Boston, from live MLS data.
Mortgage calculator
Estimate only - actual rate and payment depend on your lender, credit, and loan program.
Adjust tax / insurance estimates
Similar homes you might like
Data source: Listing information provided by MLS Property Information Network via Trestle/CoreLogic. Last updated June 24, 2026.
Information herein deemed reliable but not guaranteed; all measurements, school assignments, HOA fees, taxes, and feature lists are approximate and should be independently verified. Equal Housing Opportunity.