






$509,000
About this home
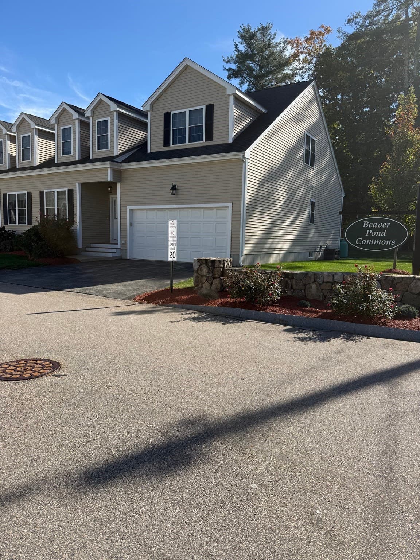
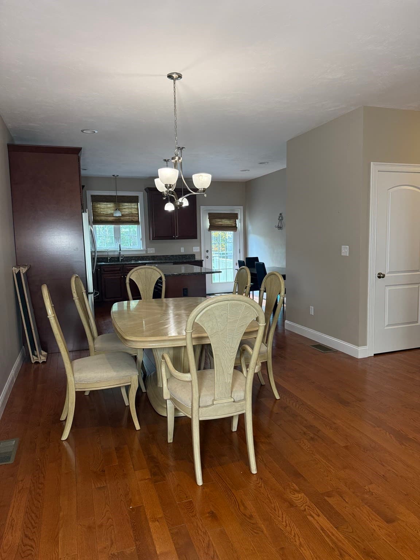
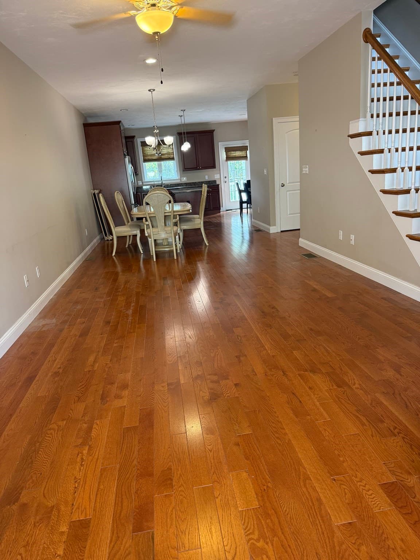
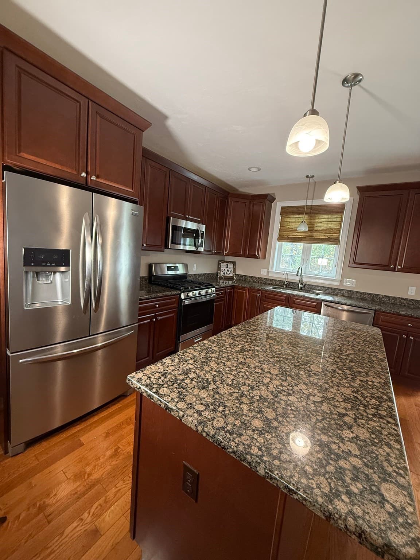
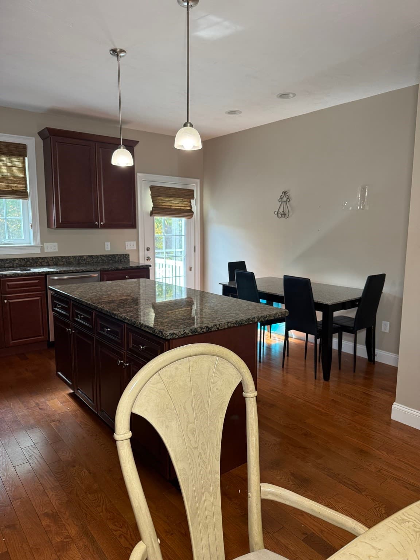
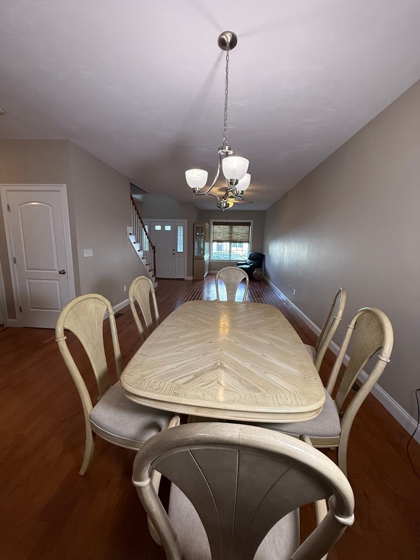
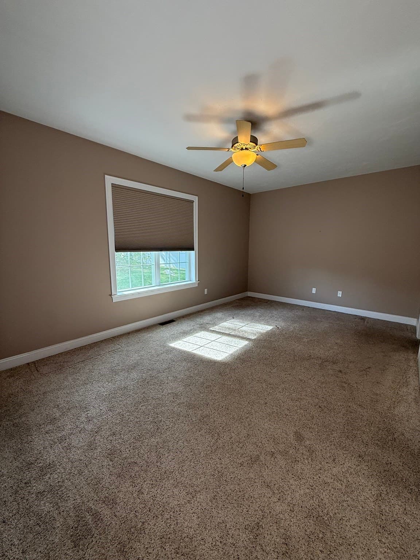
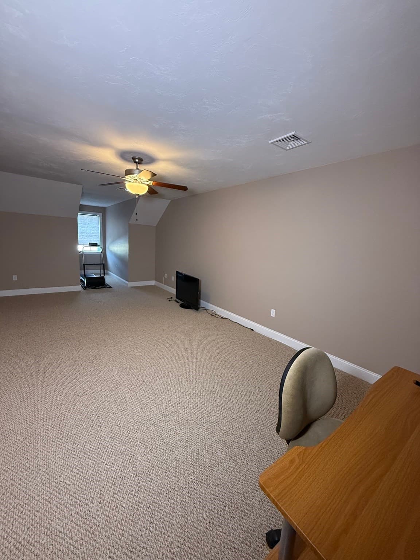
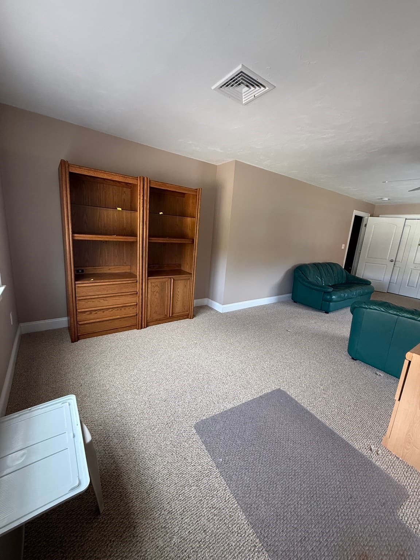
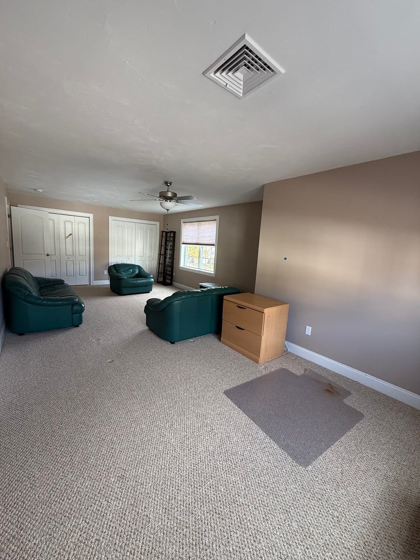
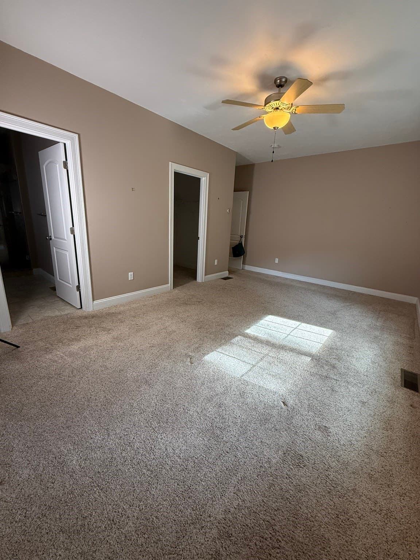
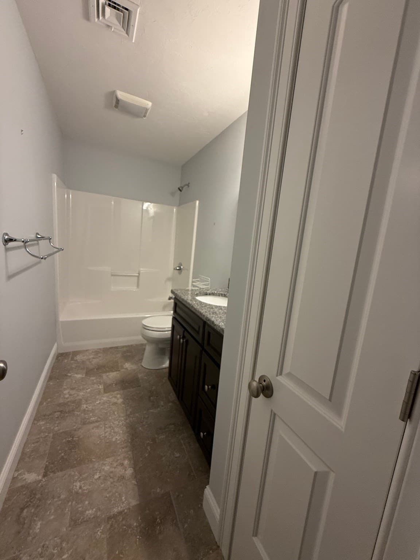
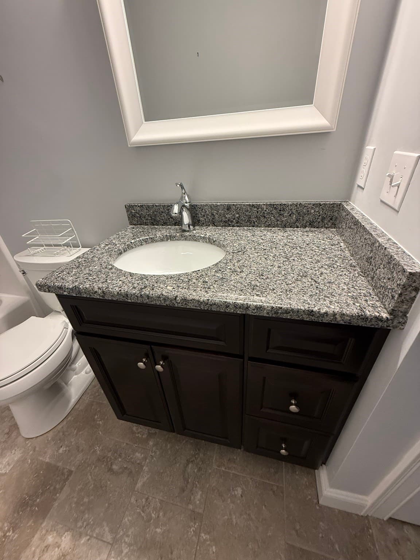
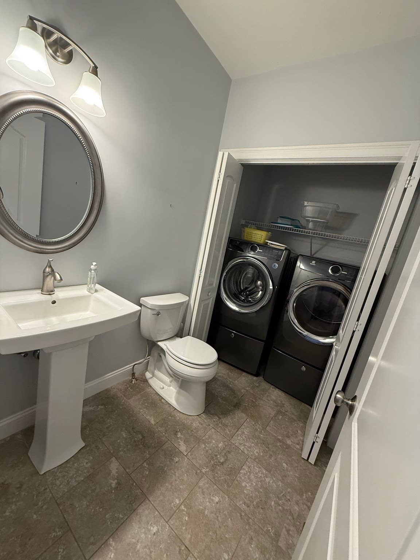
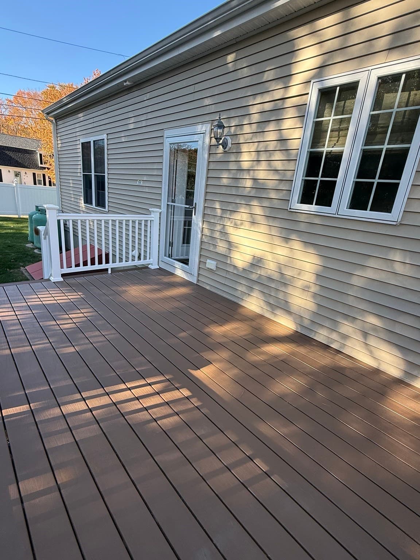
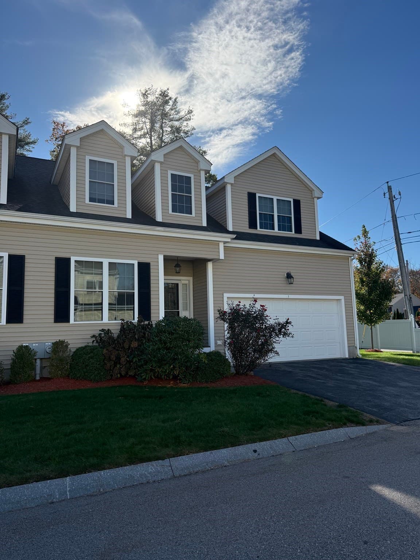
Welcome to 1 Dino Way, Unit 1, in Milford, Massachusetts. Absolutely move in condiin 2016, this condominium offers 1,949 square feet of living space, providing a modern and efficient layout for those seeking a contemporary lifestyle. This residence stands out by combining the ease of condominium living with the generous proportions typically found in single-family homes. The property spans two stories, with its primary footprint situated on the first floor to provide convenient, accessible living. The interior design emphasizes comfort and utility, featuring three bedrooms (master on the first floor) that provide dedicated space for rest, home office setups, or creative pursuits. Complementing these living areas are two full bathrooms and an additional half bathroomon the first floor with laundry, designed to accommodate the needs of both residents and guests with ease. Beyond the interior, the property includes a two-car garage, ensuring protected parking and additional storage utility. By design, the structure of this home offers a balanced approach to modern residential living, providing ample room to grow and adapt within a well-maintained 2016 build. Private corner lot, with stone wall and fence. Reach out today to schedule your private tour and experience the refined functionality of this Milford residence firsthand.
Property details
- MLS
- MLS Property Information Network
- MLS #
- 73594893
- Property type
- Condominium
- Subdivision
- N/A
- Status
- Active
- Days on market
- 1
- On market date
- October 25, 2026
- Stories
- 2
- Total bathrooms
- 2.5
- Garage spaces
- 2
- Parking spaces
- 6
- Lot size
- N/A
Location
Get directions →Nearby schools
Within 10 miles. School directory data from the National Center for Education Statistics (NCES), accessed via the Urban Institute Education Data API. Local Score is calculated by INNOVATE Real Estate; where a state rating is shown, it comes from that state's own official school report card.
- Enrollment
- 235
- Student:teacher ratio
- 14.7:1
- District
- Bellingham
- Enrollment
- 1,008
- Student:teacher ratio
- 12.8:1
- District
- Milford
- Enrollment
- 471
- Student:teacher ratio
- 10.7:1
- District
- Hopedale
Walkability
Blended score for Milford's center, calculated by INNOVATE Real Estate from two sources: the EPA's National Walkability Index (street network, transit, land-use mix) and Google Places amenity data (what's actually reachable on foot from this point). 60% EPA National Walkability Index + 40% nearby-amenity density (Google Places).
Market position
How this listing compares to current activity in Milford, from live MLS data.
Mortgage calculator
Estimate only - actual rate and payment depend on your lender, credit, and loan program.
Adjust tax / insurance estimates
Similar homes you might like
Data source: Listing information provided by MLS Property Information Network via Trestle/CoreLogic. Last updated 19 hr ago.
Information herein deemed reliable but not guaranteed; all measurements, school assignments, HOA fees, taxes, and feature lists are approximate and should be independently verified. Equal Housing Opportunity.