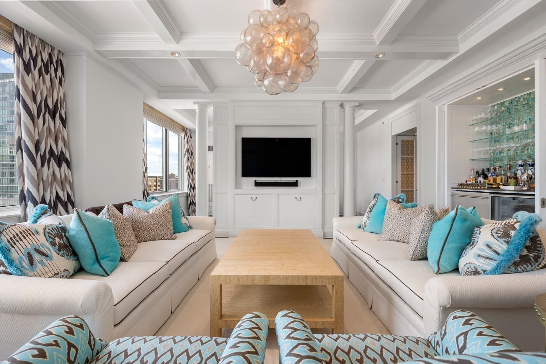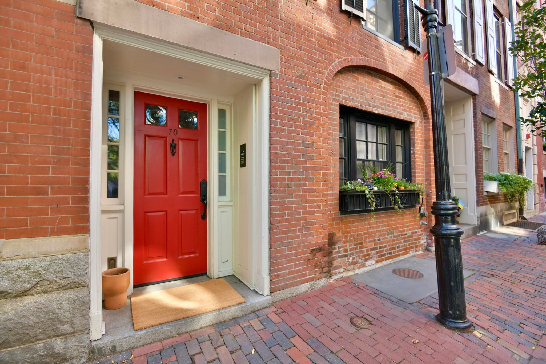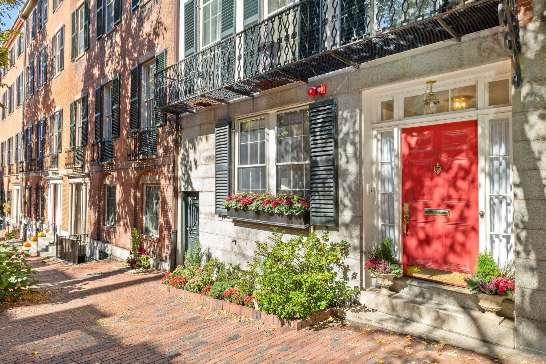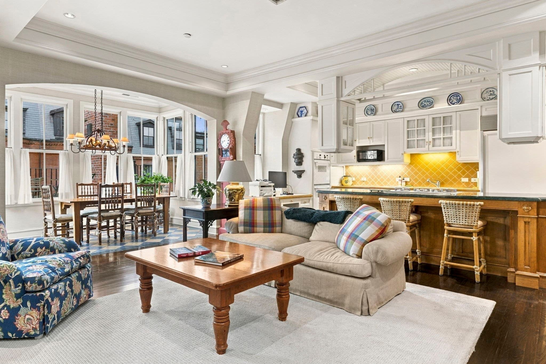
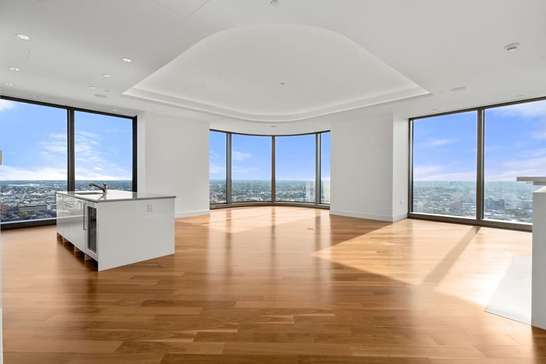
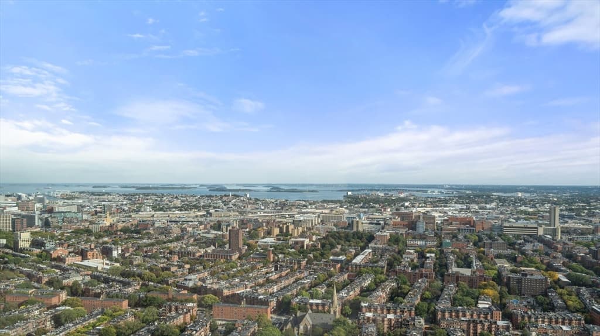
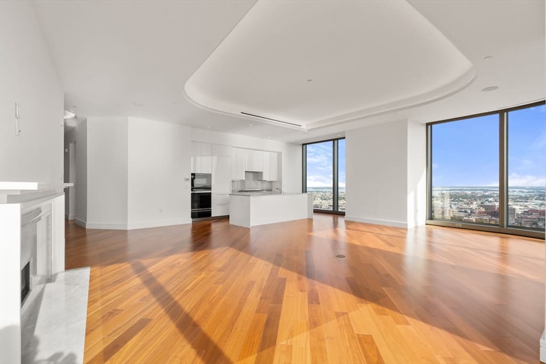
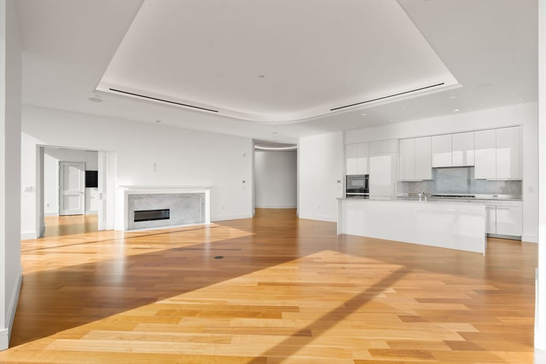
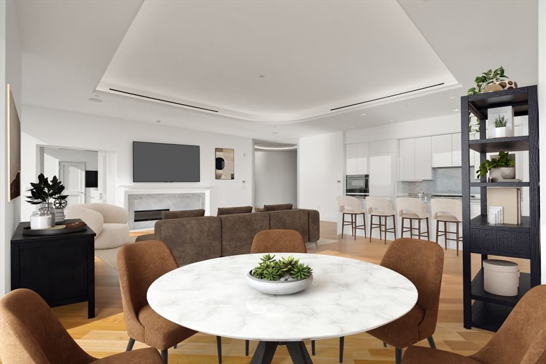
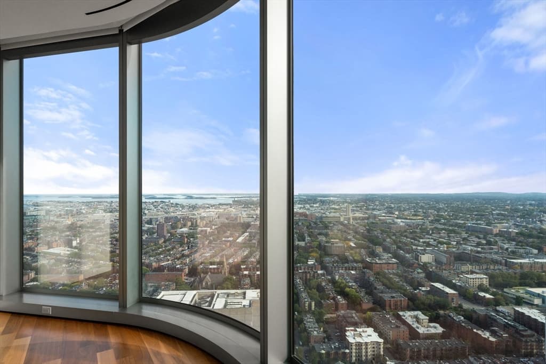
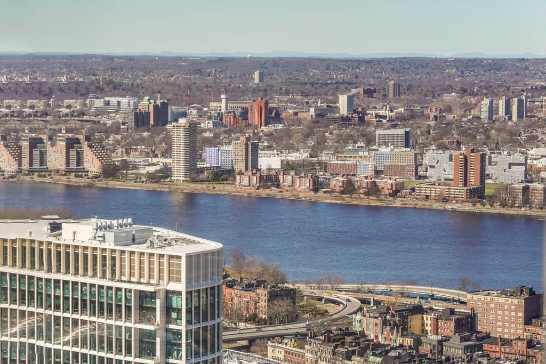
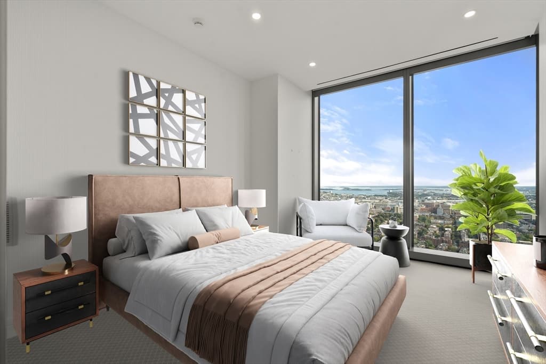
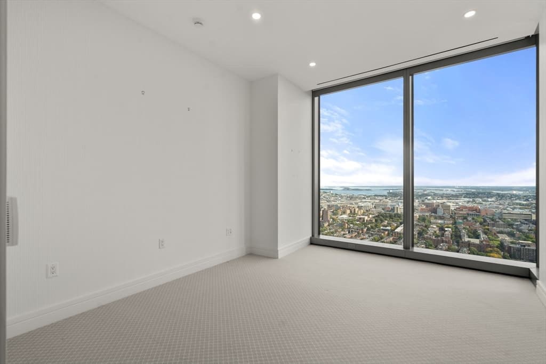
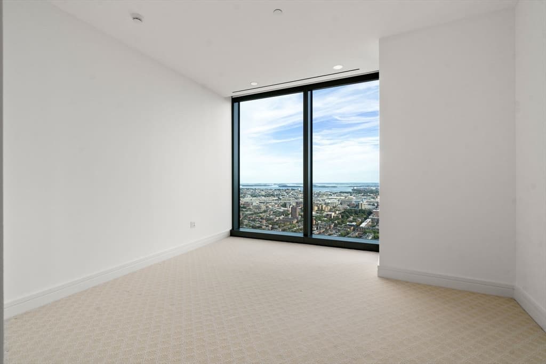
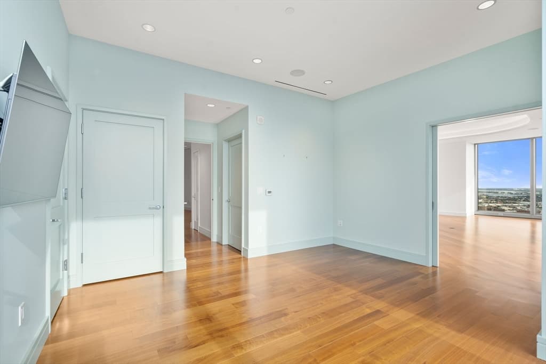
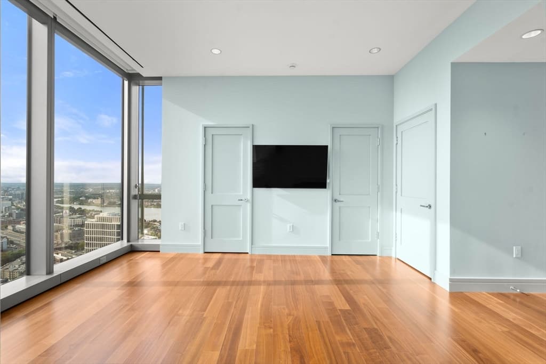

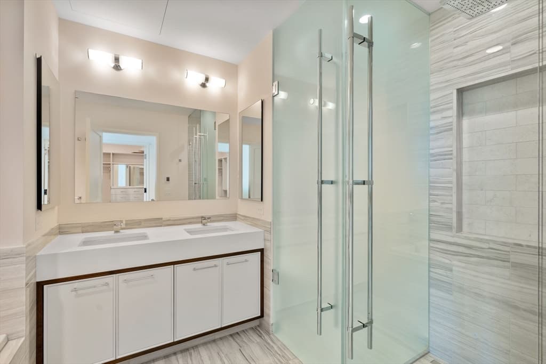
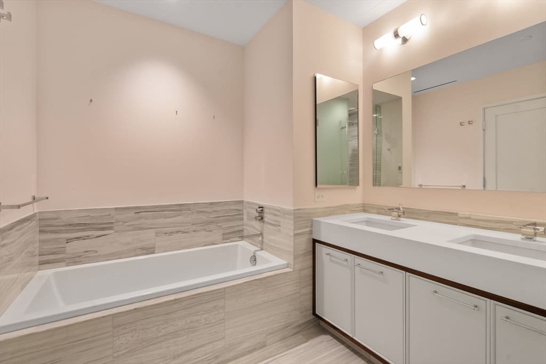
Condominium at 1 Dalton Street # 4504, Boston MA 02115
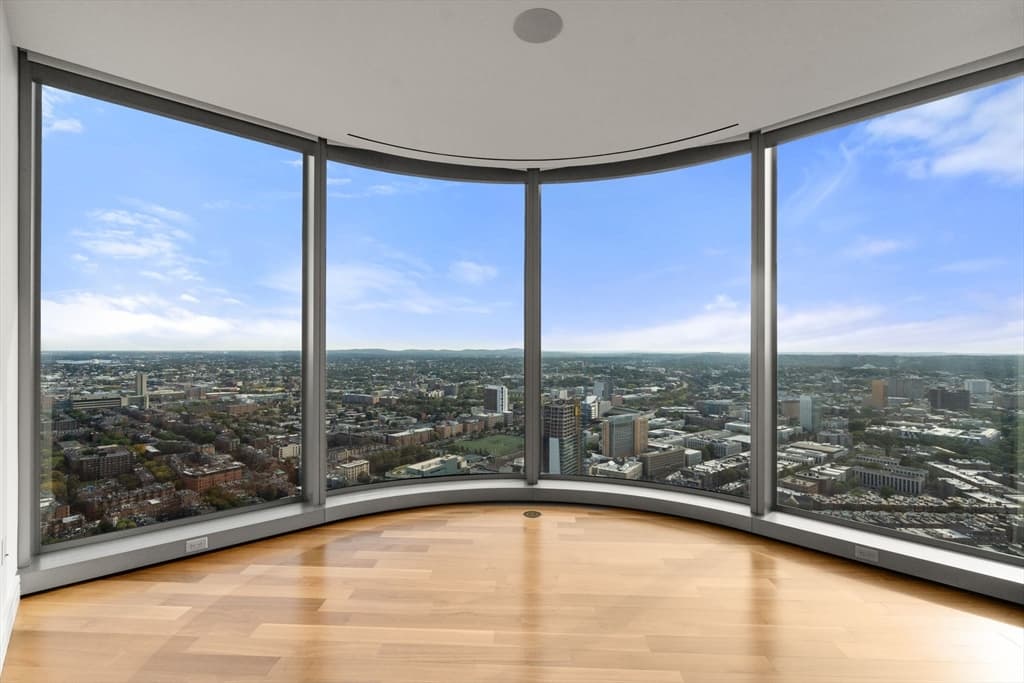
Condominium at 1 Dalton Street # 4504, Boston MA 02115, photo 2 of 26
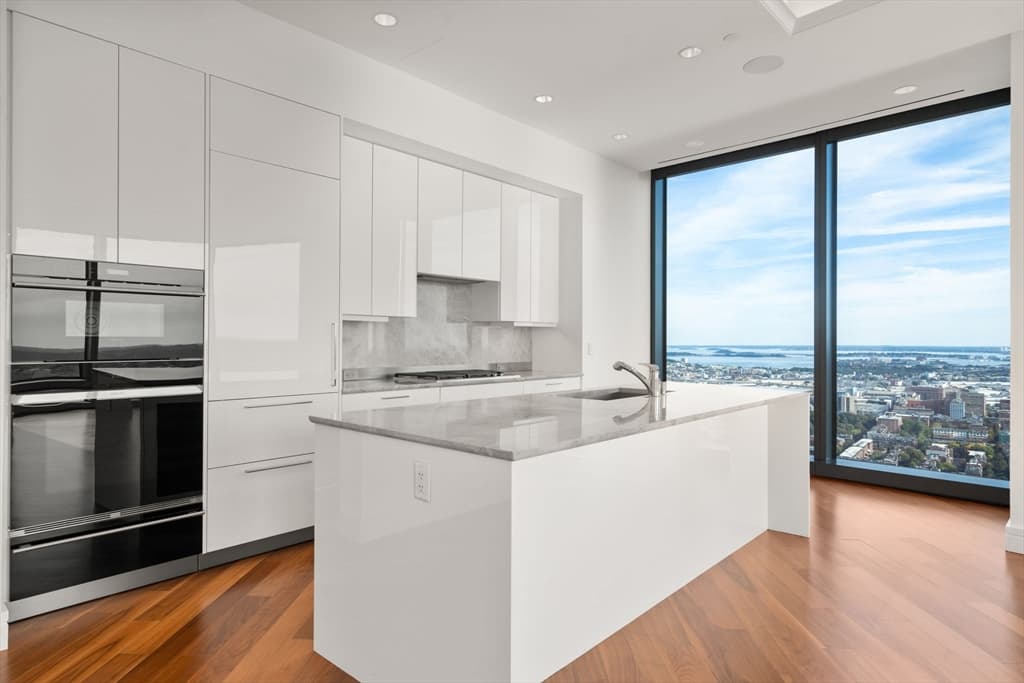
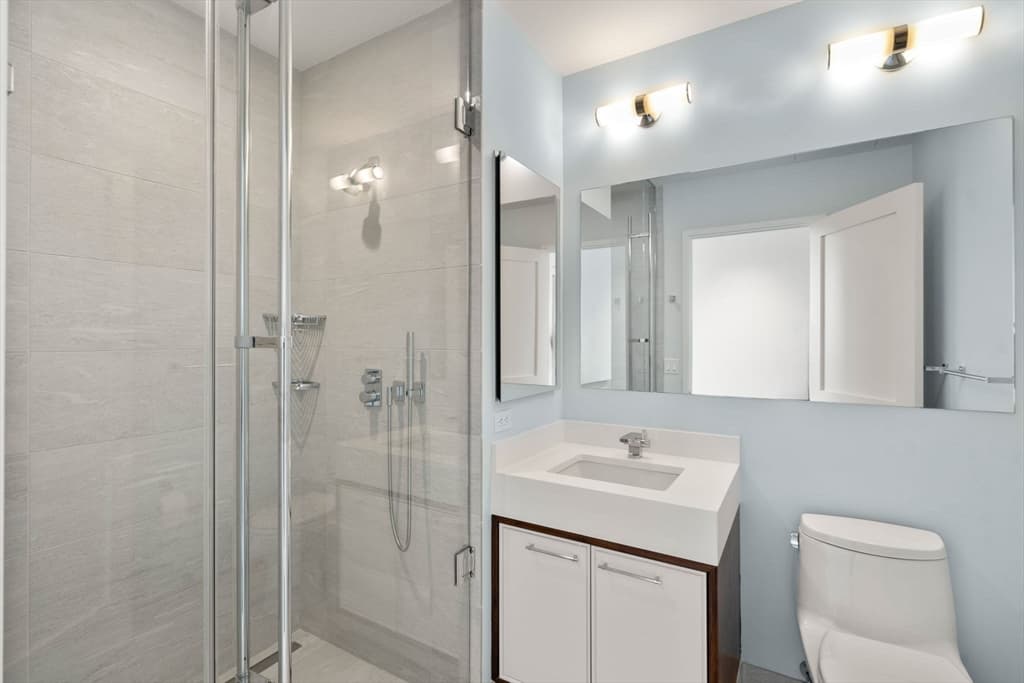
Condominium at 1 Dalton Street # 4504, Boston MA 02115, photo 3 of 26
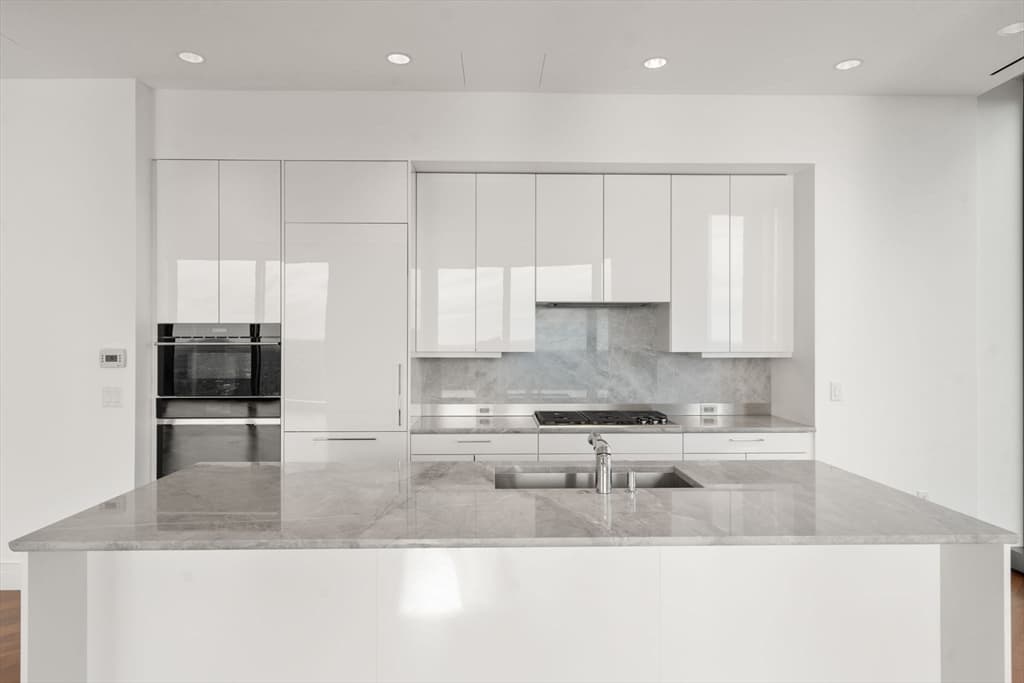
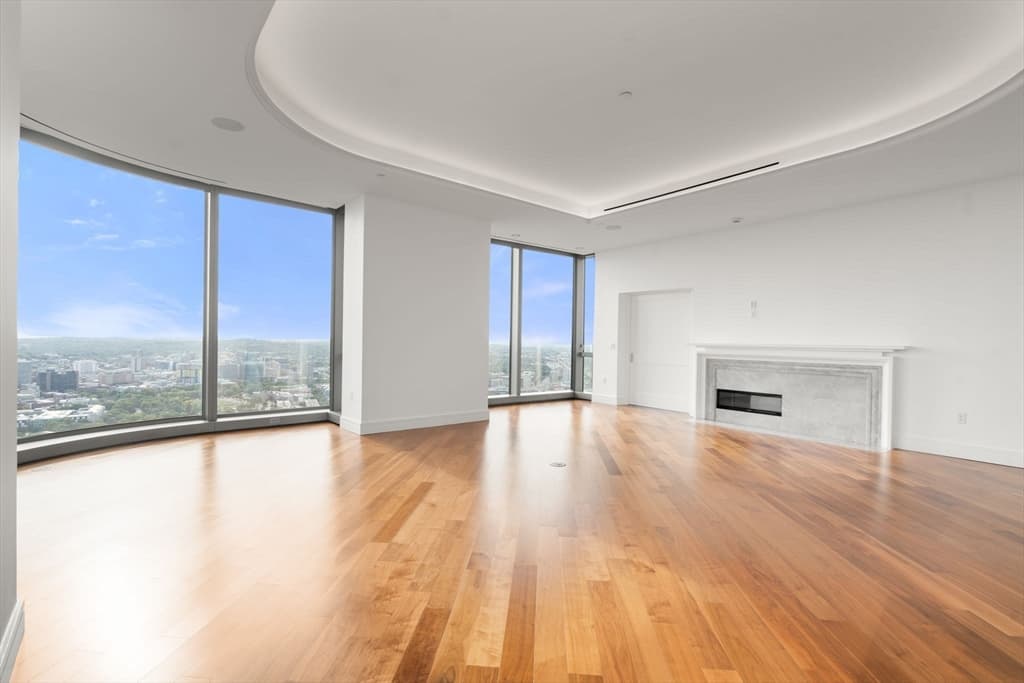
Condominium at 1 Dalton Street # 4504, Boston MA 02115, photo 4 of 26
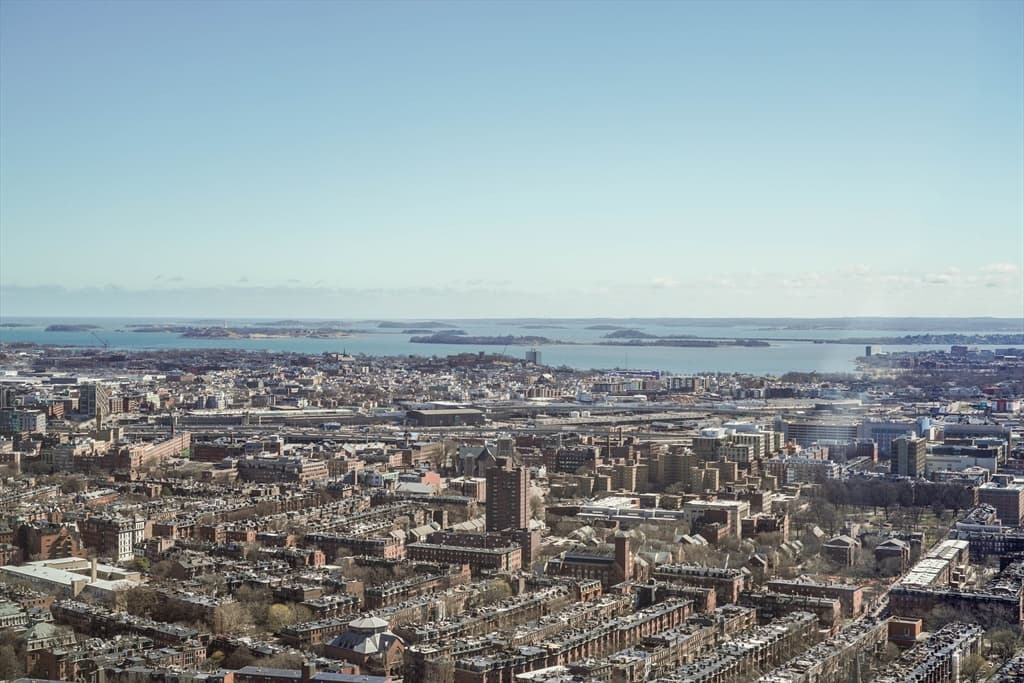
Condominium at 1 Dalton Street # 4504, Boston MA 02115, photo 5 of 26
Condominium at 1 Dalton Street # 4504, Boston MA 02115, photo 6 of 26
Condominium at 1 Dalton Street # 4504, Boston MA 02115, photo 7 of 26
Condominium at 1 Dalton Street # 4504, Boston MA 02115, photo 8 of 26
Condominium at 1 Dalton Street # 4504, Boston MA 02115, photo 9 of 26
Condominium at 1 Dalton Street # 4504, Boston MA 02115, photo 10 of 26
Condominium at 1 Dalton Street # 4504, Boston MA 02115, photo 11 of 26
Condominium at 1 Dalton Street # 4504, Boston MA 02115, photo 12 of 26
Condominium at 1 Dalton Street # 4504, Boston MA 02115, photo 13 of 26
Condominium at 1 Dalton Street # 4504, Boston MA 02115, photo 14 of 26
Condominium at 1 Dalton Street # 4504, Boston MA 02115, photo 15 of 26
Condominium at 1 Dalton Street # 4504, Boston MA 02115, photo 16 of 26
Condominium at 1 Dalton Street # 4504, Boston MA 02115, photo 17 of 26
Condominium at 1 Dalton Street # 4504, Boston MA 02115, photo 18 of 26
Condominium at 1 Dalton Street # 4504, Boston MA 02115, photo 19 of 26
Condominium at 1 Dalton Street # 4504, Boston MA 02115, photo 20 of 26
Condominium at 1 Dalton Street # 4504, Boston MA 02115, photo 21 of 26
Condominium at 1 Dalton Street # 4504, Boston MA 02115, photo 22 of 26
Condominium at 1 Dalton Street # 4504, Boston MA 02115, photo 23 of 26
Condominium at 1 Dalton Street # 4504, Boston MA 02115, photo 24 of 26
Condominium at 1 Dalton Street # 4504, Boston MA 02115, photo 25 of 26
Condominium at 1 Dalton Street # 4504, Boston MA 02115, photo 26 of 26
26 photos

$6,895,000

1 Dalton Street # 4504, Boston MA 02115
Boston, MA 02115
Listed by Michael Tammaro
Bedrooms
3
Bathrooms
3.5
Living area
2,558 sqft
Year built
2019

About this home

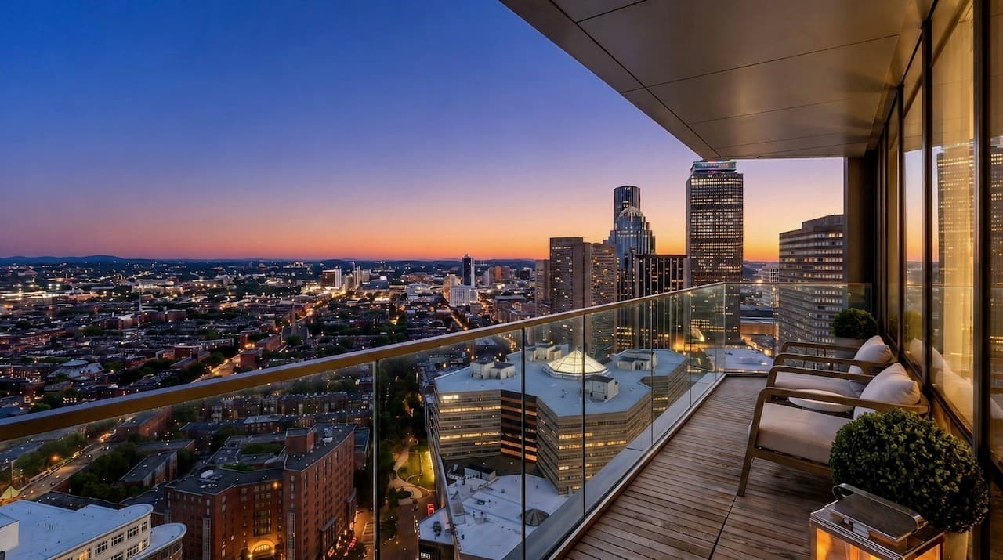
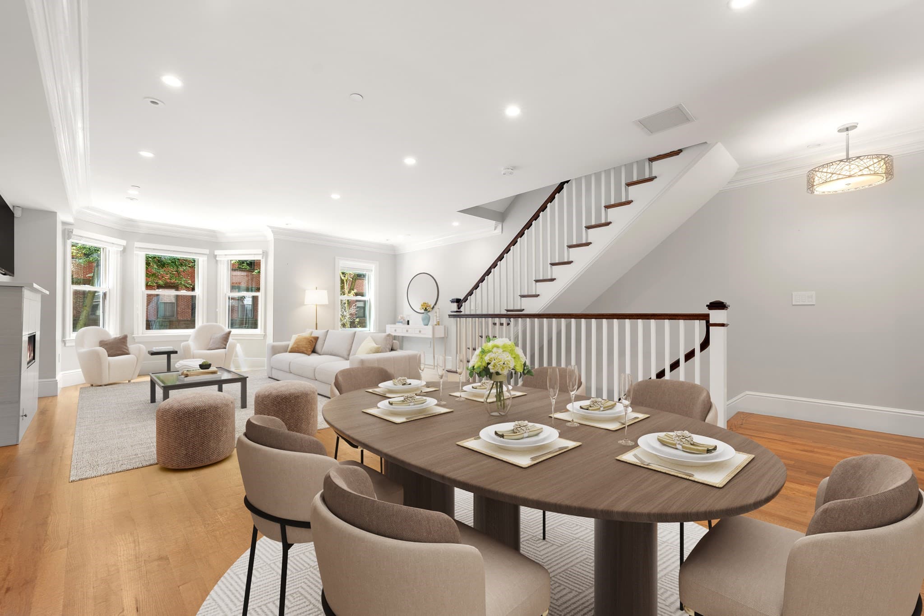
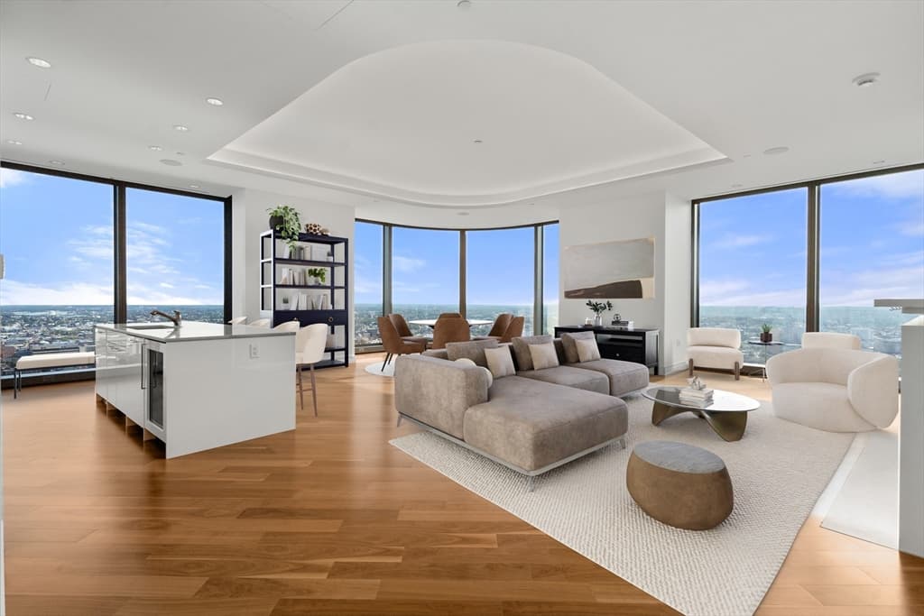
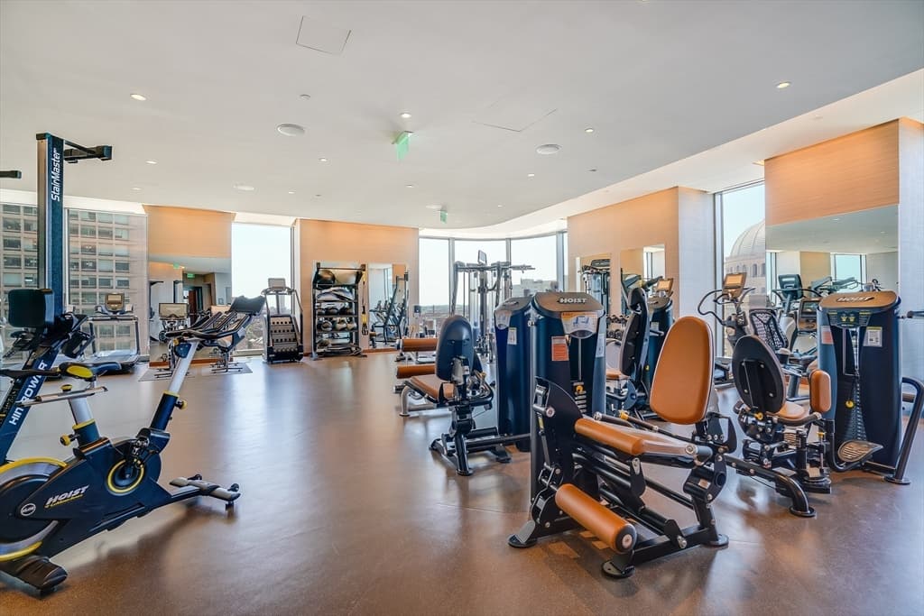
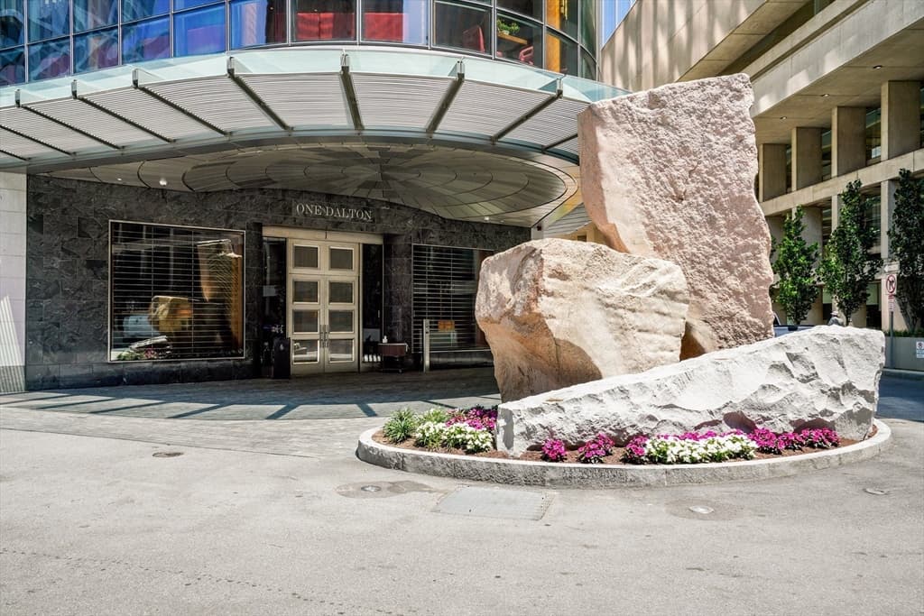
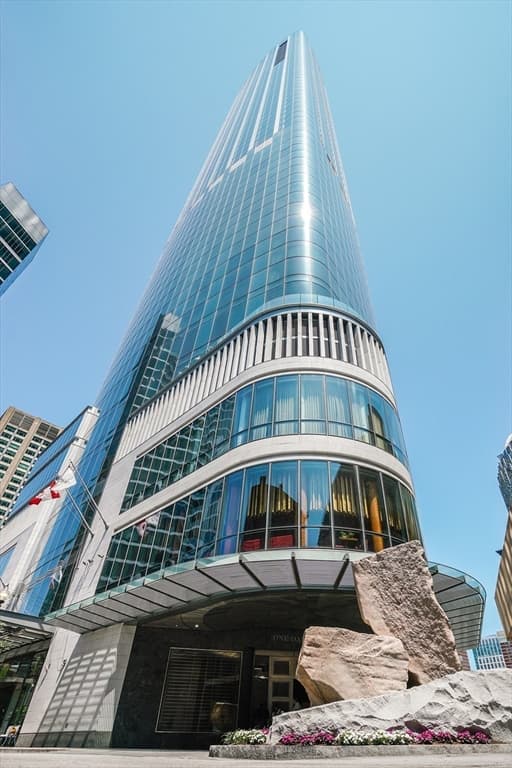
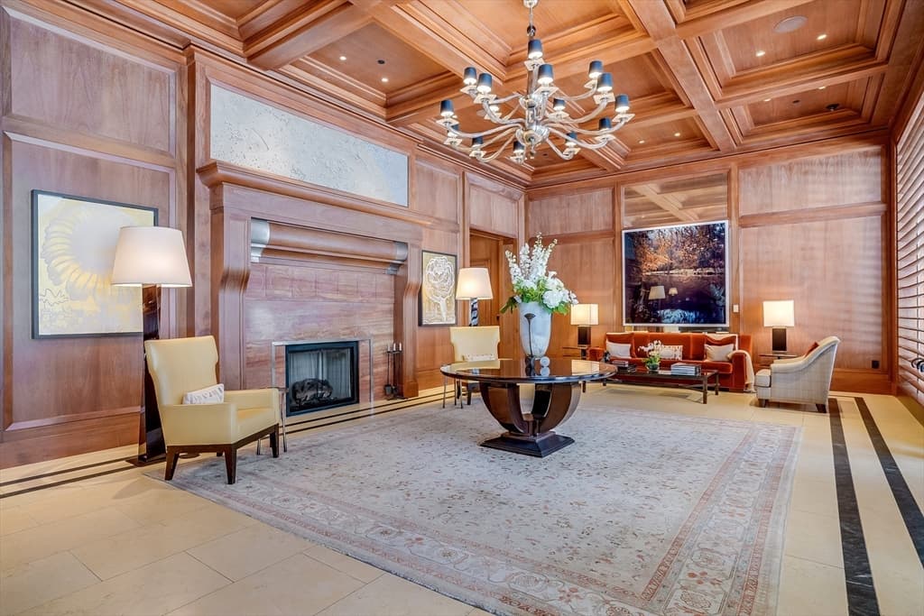
Ideally situated at the crossroads of culture, innovation and health care, Residence 4504 at One Dalton places you minutes away from world-class academic institutions—including MIT, Harvard University, Boston University and Northeastern University—as well as Boston’s globally renowned medical centers, cultural institutions and upscale restaurants. This spacious home offers timeless elegance across its 2,558 square feet of sophisticated open-concept living. Featuring three expansive bedrooms with en-suite baths and two valet parking spaces, this extraordinary apartment captures breathtaking 180-degree panoramic views stretching from Boston Harbor, across the Blue Hills, to the Charles River, framing magnificent sunrises and sunsets through its majestic floor-to-ceiling windows. Exceptional craftsmanship defines every space, from the chef’s kitchen with a full suite of luxury appliances and custom cabinetry to the primary suite featuring radiant floor heating and a deep soaking tub. Complemented by soaring ceilings, a custom gas fireplace and legendary five-star Four Seasons amenities—including 24/7 concierge services, an indoor pool and a 50th-floor resident clubroom—Residence 4504 delivers the pinnacle of urban luxury!

Highlights

Fireplace

Property details

MLS
MLS Property Information Network
MLS #
73557239
Property type
Condominium
Subdivision
N/A
Status
Active
Days on market
86
On market date
July 30, 2026
Stories
1
Total bathrooms
3.5
Garage spaces
2
Parking spaces
2
Lot size
N/A
Loading map…

Nearby schools

Within 10 miles. School directory data from the National Center for Education Statistics (NCES), accessed via the Urban Institute Education Data API. Local Score is calculated by INNOVATE Real Estate; where a state rating is shown, it comes from that state's own official school report card.

Elementary
Joseph J Hurley
0.56 mi away · Grades -1-8
Nearest school -- attendance-zone data not available here
3.0
Local Score (student-teacher ratio only (preliminary -- will incorporate state test-score data once available)) -- not an official state rating
Enrollment
351
Student:teacher ratio
16.0:1
District
Boston
Middle
James P Timilty Middle
1.1 mi away · Grades 6-8
Nearest school -- attendance-zone data not available here
5.0
Local Score (student-teacher ratio only (preliminary -- will incorporate state test-score data once available)) -- not an official state rating
Enrollment
205
Student:teacher ratio
8.2:1
District
Boston
High
Carter School
0.35 mi away · Grades 8-12
Nearest school -- attendance-zone data not available here
1.0
Local Score (student-teacher ratio only (preliminary -- will incorporate state test-score data once available)) -- not an official state rating
Enrollment
24
Student:teacher ratio
24.0:1
District
Boston

Walkability

Blended score for Boston's center, calculated by INNOVATE Real Estate from two sources: the EPA's National Walkability Index (street network, transit, land-use mix) and Google Places amenity data (what's actually reachable on foot from this point). 60% EPA National Walkability Index + 40% nearby-amenity density (Google Places).

92
Highly walkable
out of 100
EPA National Walkability Index
17.2 / 20 -- Most walkable
Google Places amenity density
100 / 100
Restaurants & cafes20
Grocery stores20
Parks20
Schools20
Transit stops20
Pharmacies20

Market position

How this listing compares to current activity in Boston, from live MLS data.

On the market 86 days -- 39 fewer days than Boston's current average of 125 days.
For reference, the median list price across 8,983 active listings in Boston right now is $80,000.

Mortgage calculator

Estimate only - actual rate and payment depend on your lender, credit, and loan program.

$
%
%
Adjust tax / insurance estimates
% / yr
$
/mo
Est. monthly payment
$41,673/mo
$1,379,000 down
$5,516,000 loan
Principal & interest$35,777
Property tax (est.)$5,746
Home insurance (est.)$150

Similar homes you might like

Data source: Listing information provided by MLS Property Information Network via Trestle/CoreLogic. Last updated 13 days ago.

Information herein deemed reliable but not guaranteed; all measurements, school assignments, HOA fees, taxes, and feature lists are approximate and should be independently verified. Equal Housing Opportunity.