






$3,600,000
About this home
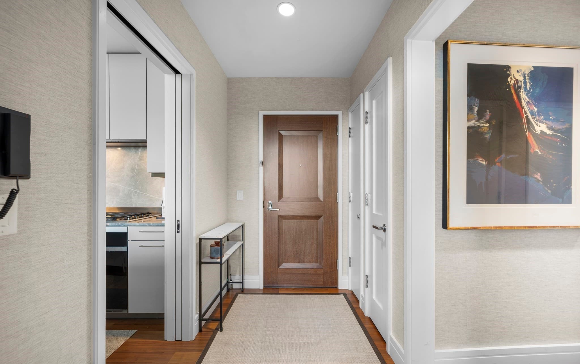
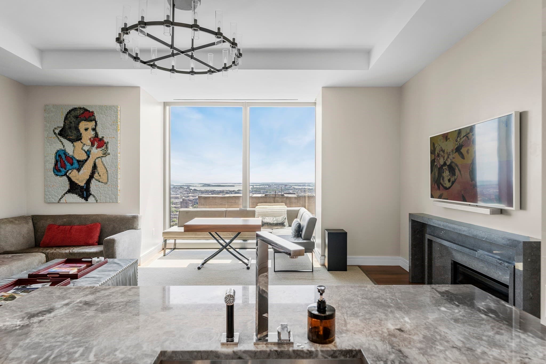
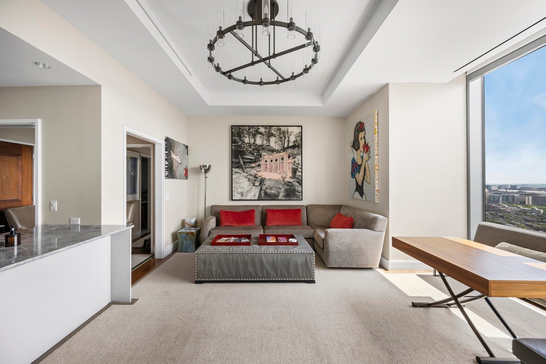
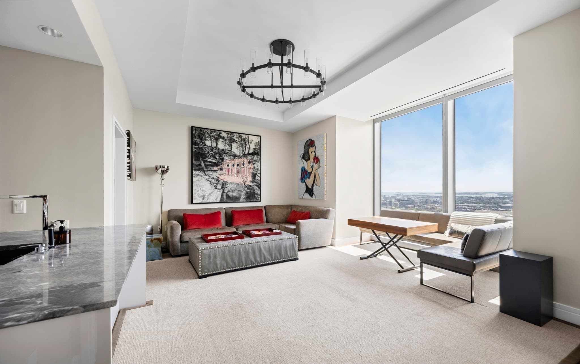
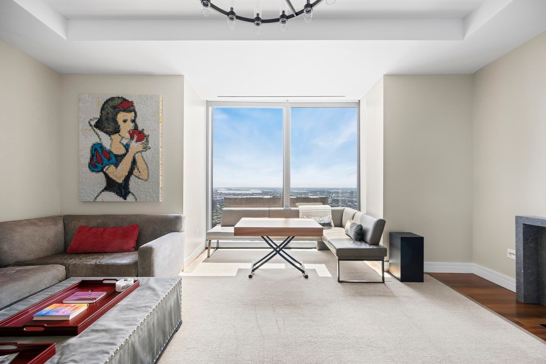
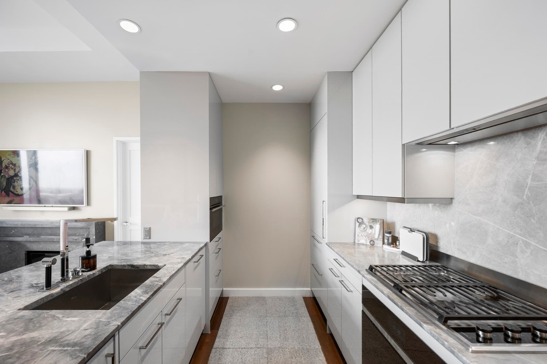
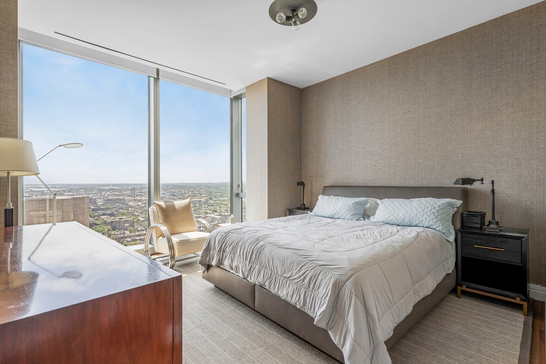
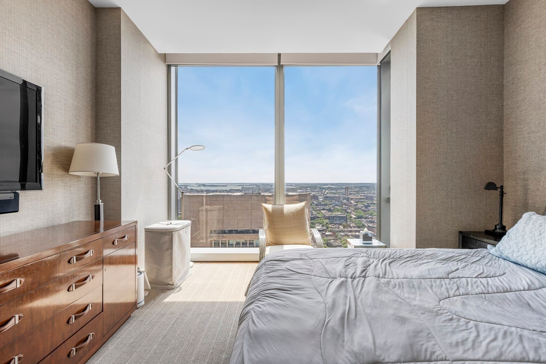
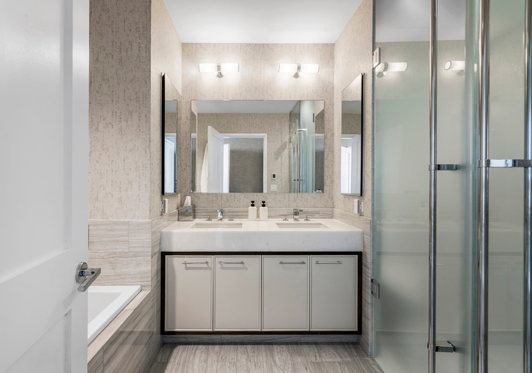
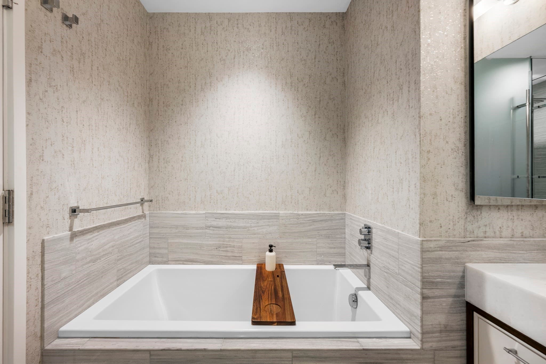
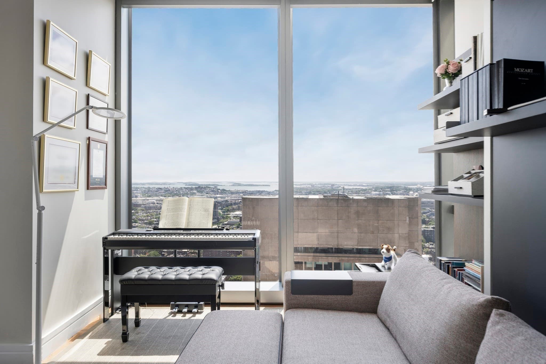
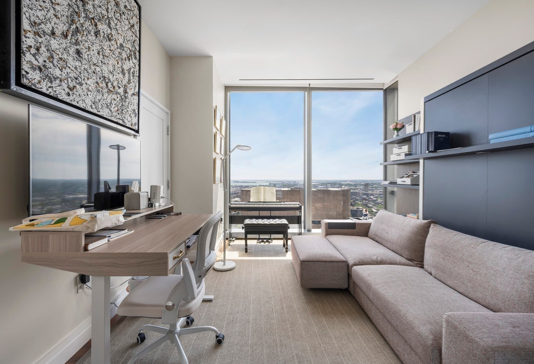
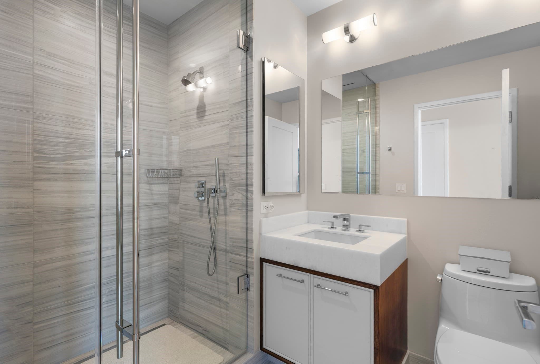
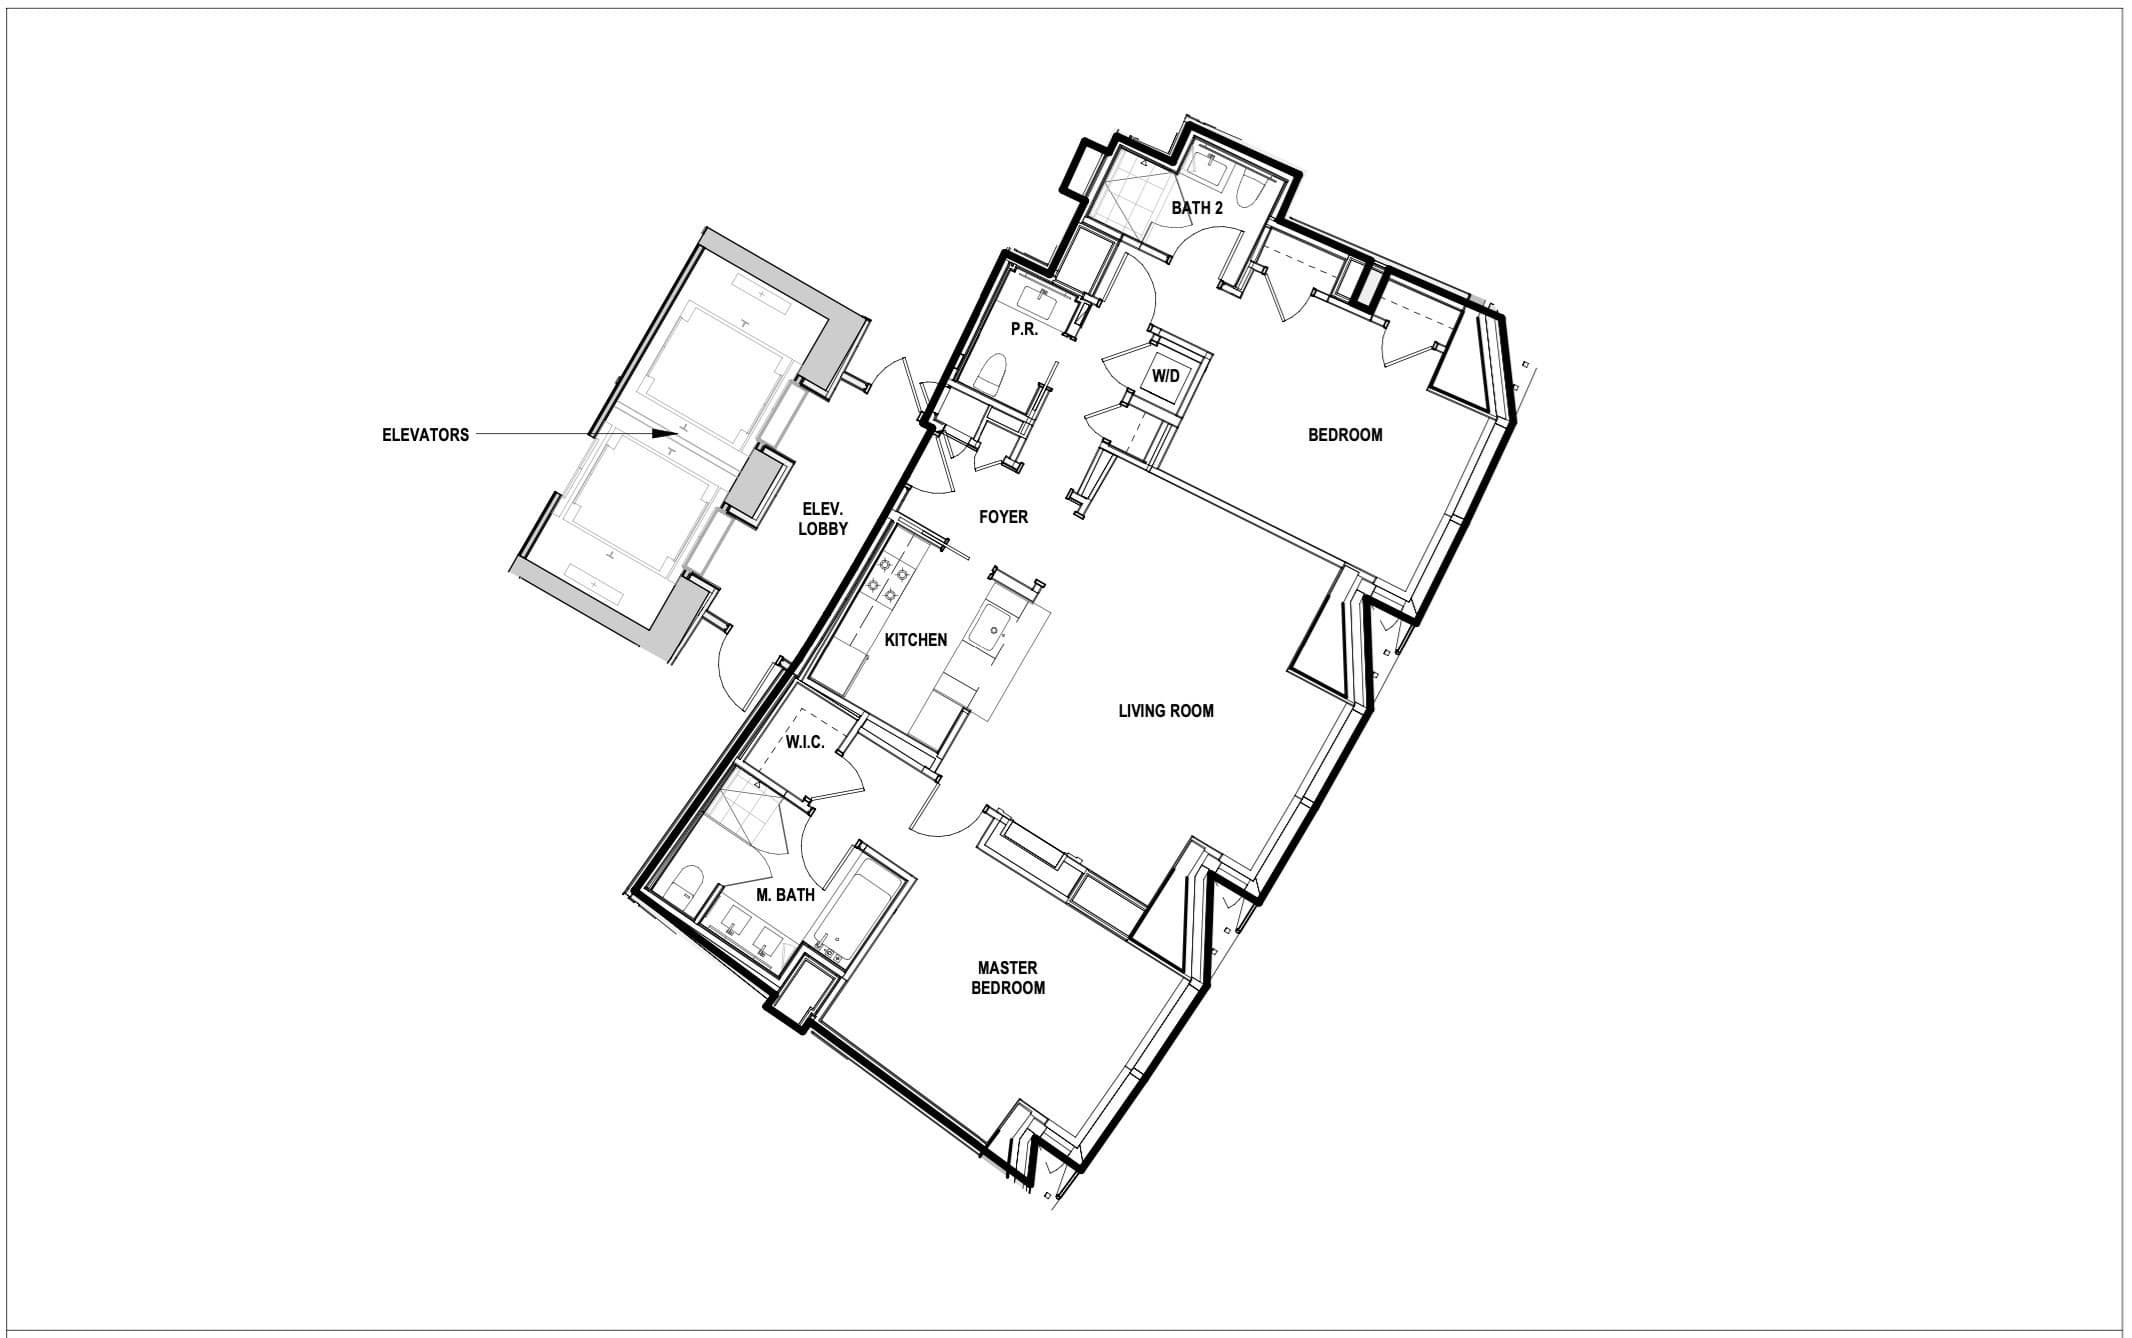
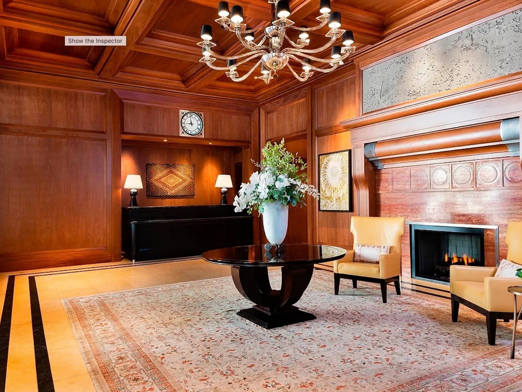
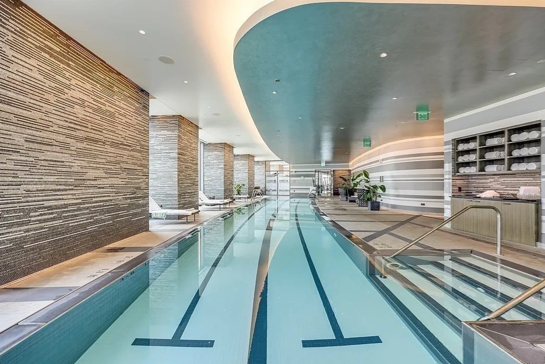
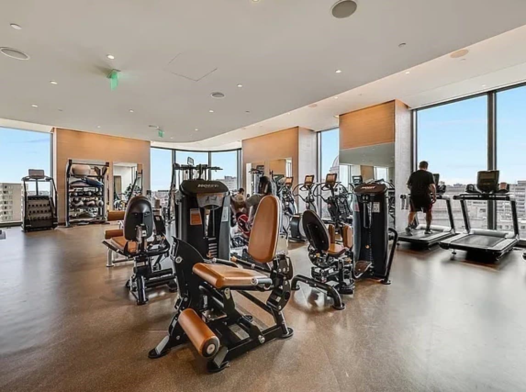
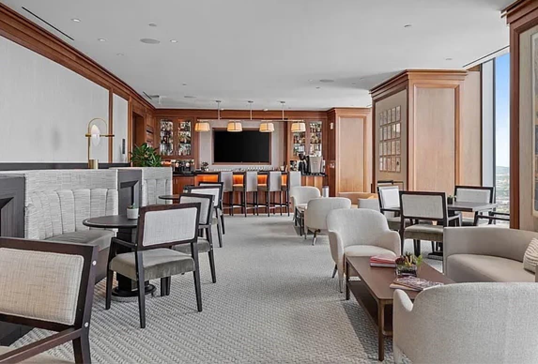
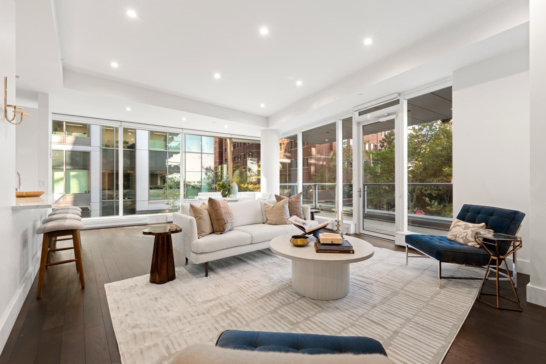
Perched on the 34th floor of New England’s premier architectural landmark, Private Residence 3404 at One Dalton Four Seasons offers an extraordinary blend of contemporary elegance, sweeping city vistas, and world-class hospitality. Featuring floor-to-ceiling windows, this impeccably designed 2-bedroom, 2.5-bathroom sanctuary captures brilliant natural light and iconic views of Boston's skyline from every room. The generous open living and dining areas transition seamlessly into a chef-grade kitchen. The private suite is a tranquil haven featuring expansive closet space and a spa-inspired marble bathroom complete with a custom vanity, soaking tub, glass-enclosed walk-in shower, and refined Dornbracht fixtures. The secondary suite is generously proportioned with sweeping views and its own private en-suite bath—perfect for guests or a dedicated home office setup. Featuring 11' ceiling heights, wide-plank hardwood floors, a designer powder room and in-unit laundry.As a resident of One Dalton, you enjoy legendary 5-star Four Seasons service alongside over 20,000 square feet of private, world-class amenities managed by theFour Seasons.
Highlights
Property details
- MLS
- MLS Property Information Network
- MLS #
- 73553559
- Property type
- Condominium
- Subdivision
- N/A
- Status
- Active
- Days on market
- 93
- On market date
- July 22, 2026
- Stories
- 1
- Total bathrooms
- 2.5
- Garage spaces
- 1
- Parking spaces
- 1
- Lot size
- N/A
Location
Get directions →Nearby schools
Within 10 miles. School directory data from the National Center for Education Statistics (NCES), accessed via the Urban Institute Education Data API. Local Score is calculated by INNOVATE Real Estate; where a state rating is shown, it comes from that state's own official school report card.
- Enrollment
- 351
- Student:teacher ratio
- 16.0:1
- District
- Boston
- Enrollment
- 205
- Student:teacher ratio
- 8.2:1
- District
- Boston
- Enrollment
- 24
- Student:teacher ratio
- 24.0:1
- District
- Boston
Walkability
Blended score for Boston's center, calculated by INNOVATE Real Estate from two sources: the EPA's National Walkability Index (street network, transit, land-use mix) and Google Places amenity data (what's actually reachable on foot from this point). 60% EPA National Walkability Index + 40% nearby-amenity density (Google Places).
Market position
How this listing compares to current activity in Boston, from live MLS data.
Mortgage calculator
Estimate only - actual rate and payment depend on your lender, credit, and loan program.
Adjust tax / insurance estimates
Similar homes you might like

Data source: Listing information provided by MLS Property Information Network via Trestle/CoreLogic. Last updated July 26, 2026.
Information herein deemed reliable but not guaranteed; all measurements, school assignments, HOA fees, taxes, and feature lists are approximate and should be independently verified. Equal Housing Opportunity.