
$500,000
About this home
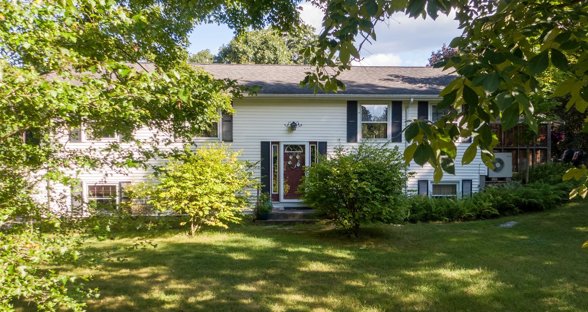
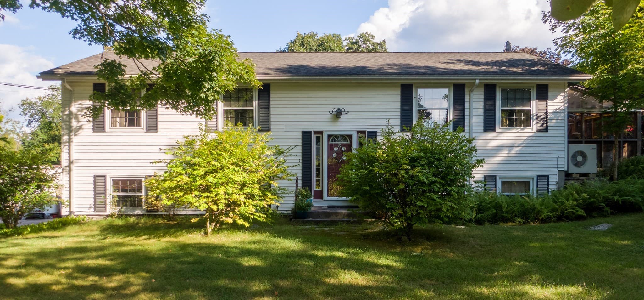
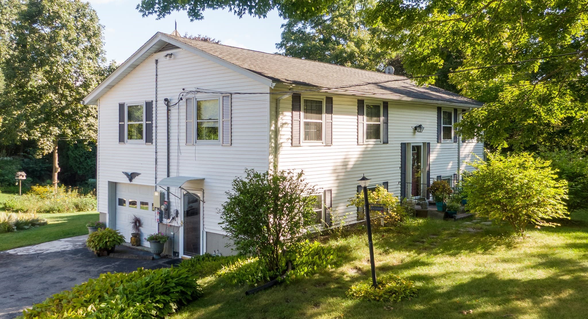
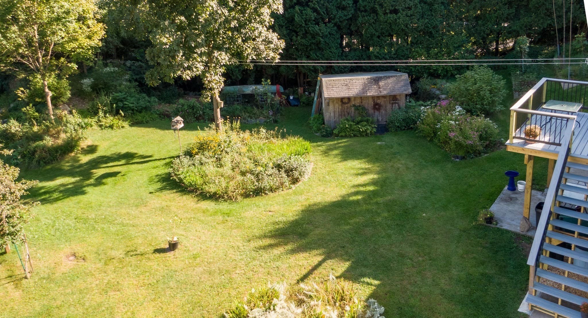
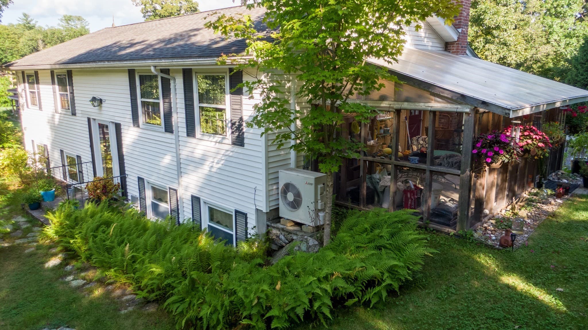
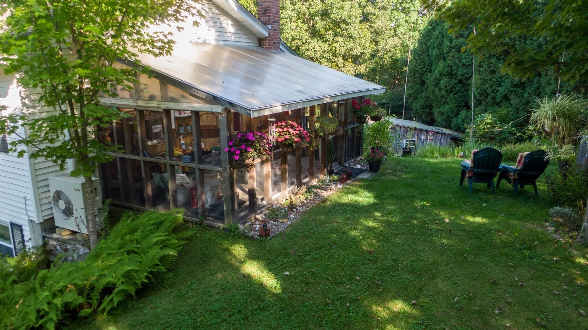
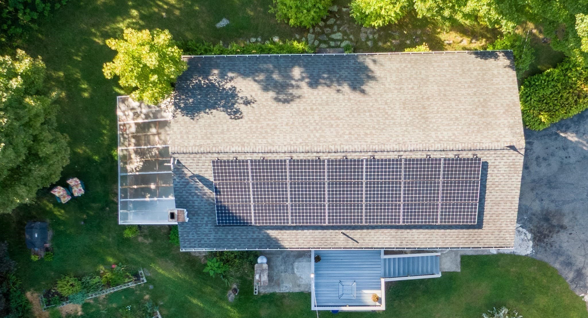
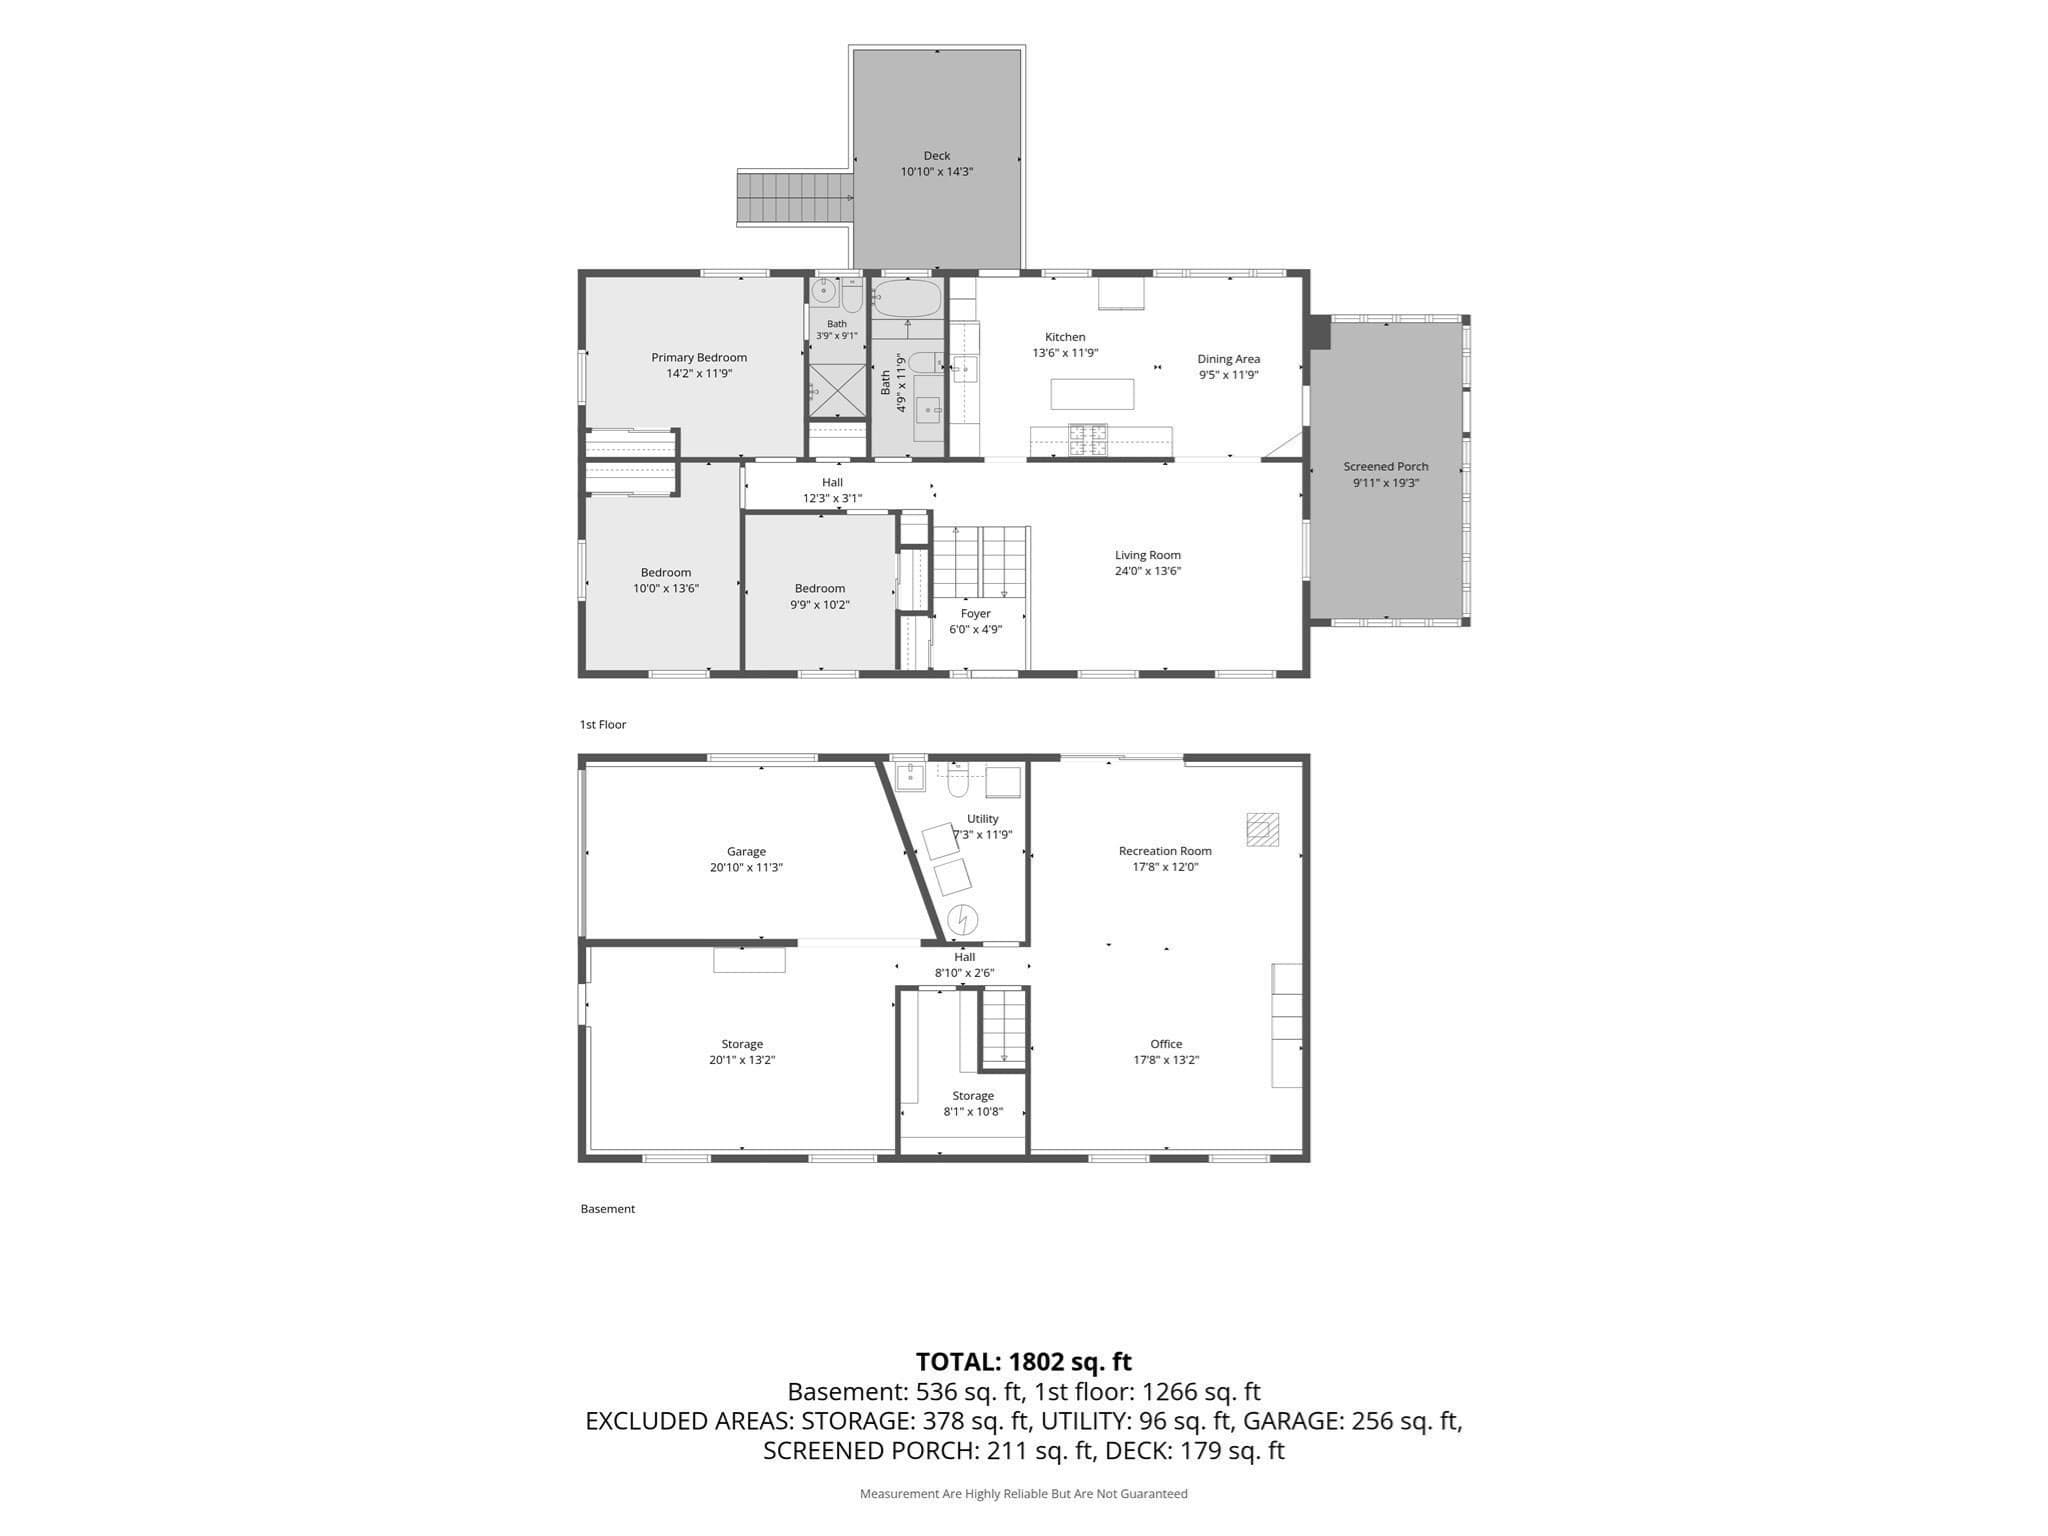
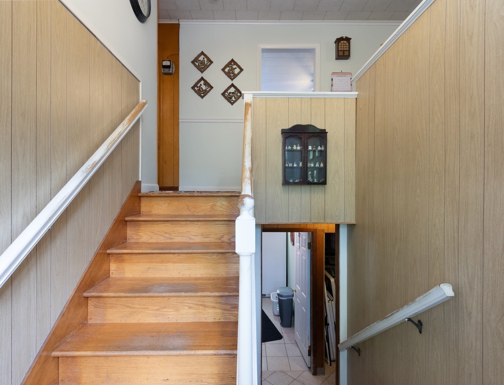
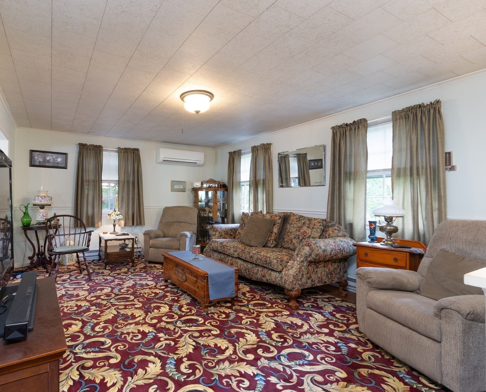
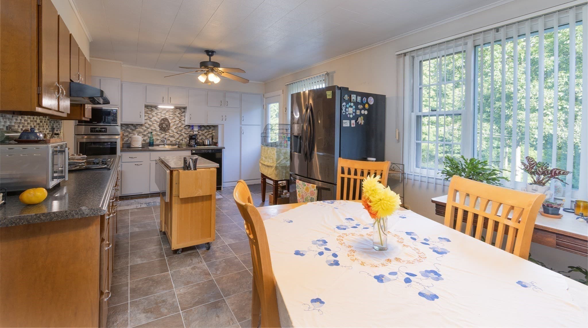
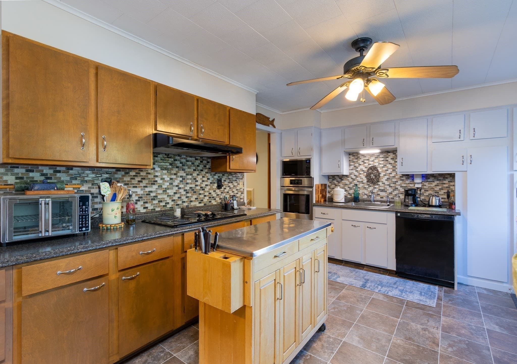
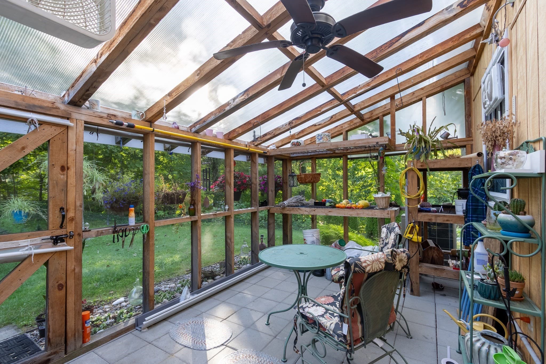
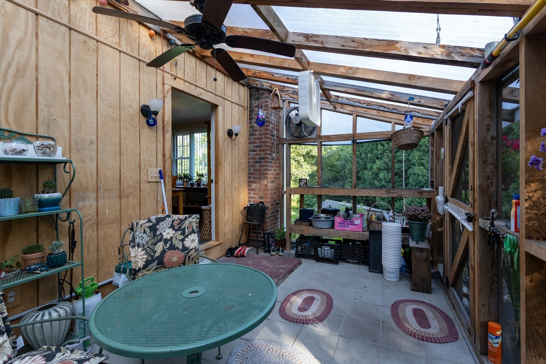
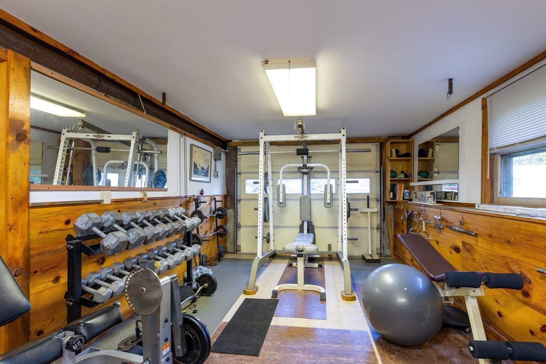
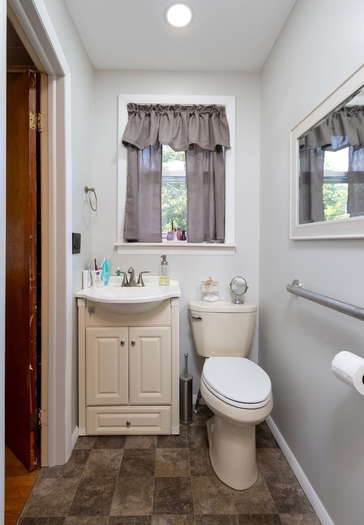
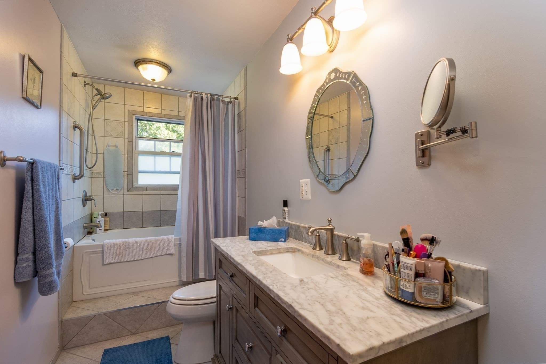
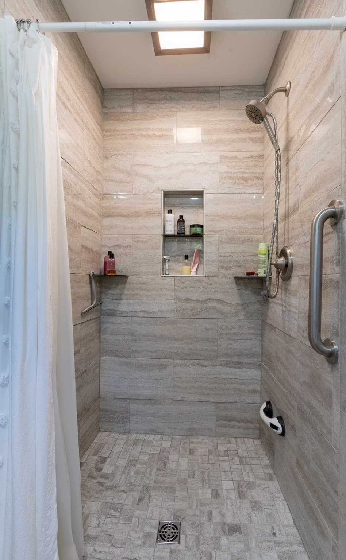
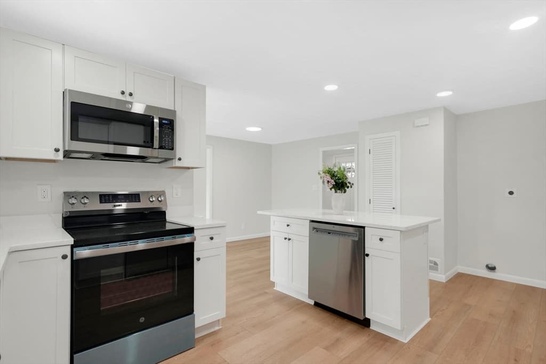
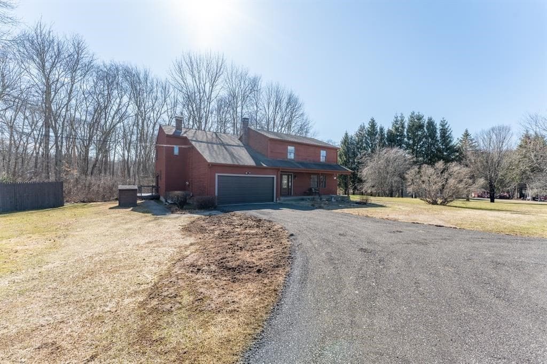
SELLER OFFERING CLOSING COST CREDIT!"Exceptional Raised Ranch with Custom Greenhouse, New Composite Deck, Solar & Flexible Finished Lower Level" Welcome to this thoughtfully enhanced 3-bedroom, 2.5-bath raised ranch set on 0.75 beautifully maintained acres in North Grosvenordale. Offering 2,628 square feet of living space, this home combines comfortable everyday living with exceptional spaces for entertaining, gardening, fitness, and relaxation. The spacious eat-in kitchen provides direct access to a custom-built greenhouse, making it easy to enjoy gardening throughout the seasons. Outside, established gardens and a brand-new composite deck create a wonderful setting for morning coffee, outdoor dining, or just relaxing. The main level features two professionally designed full bathrooms, including one with a walk-in shower and another with a luxurious soaking tub. The finished lower level provides impressive versatility, with 2 separate exterior entrances, pellet stove, half bath, laundry, and a state-of-the-art exercise space. The garage-under has been transformed into a dedicated home gym and could offer additional possibilities for recreation, hobbies, or potential in-law accommodation, subject to buyer verification and applicable requirements. Additional highlights include new water heater and solar panels. Originally built in 1965, this unique property has been designed to offer modern amenities while maintaining the character and functionality of a classic raised ranch.
Property details
- MLS
- MLS Property Information Network
- MLS #
- 73580137
- Property type
- Single Family Residence
- Subdivision
- N/A
- Status
- Active
- Days on market
- 50
- On market date
- September 1, 2026
- Stories
- N/A
- Total bathrooms
- 2.5
- Garage spaces
- 1
- Parking spaces
- 5
- Lot size
- 0.75 acres
Location
Get directions →Nearby schools
Within 10 miles. School directory data from the National Center for Education Statistics (NCES), accessed via the Urban Institute Education Data API. Local Score is calculated by INNOVATE Real Estate; where a state rating is shown, it comes from that state's own official school report card.
- Enrollment
- 257
- Student:teacher ratio
- 12.9:1
- District
- Dudley-Charlton Reg
- Enrollment
- 588
- Student:teacher ratio
- 13.4:1
- District
- Webster
- Enrollment
- 403
- Student:teacher ratio
- 10.6:1
- District
- Webster
Mortgage calculator
Estimate only - actual rate and payment depend on your lender, credit, and loan program.
Adjust tax / insurance estimates
Similar homes you might like
Data source: Listing information provided by MLS Property Information Network via Trestle/CoreLogic. Last updated 24 days ago.
Information herein deemed reliable but not guaranteed; all measurements, school assignments, HOA fees, taxes, and feature lists are approximate and should be independently verified. Equal Housing Opportunity.