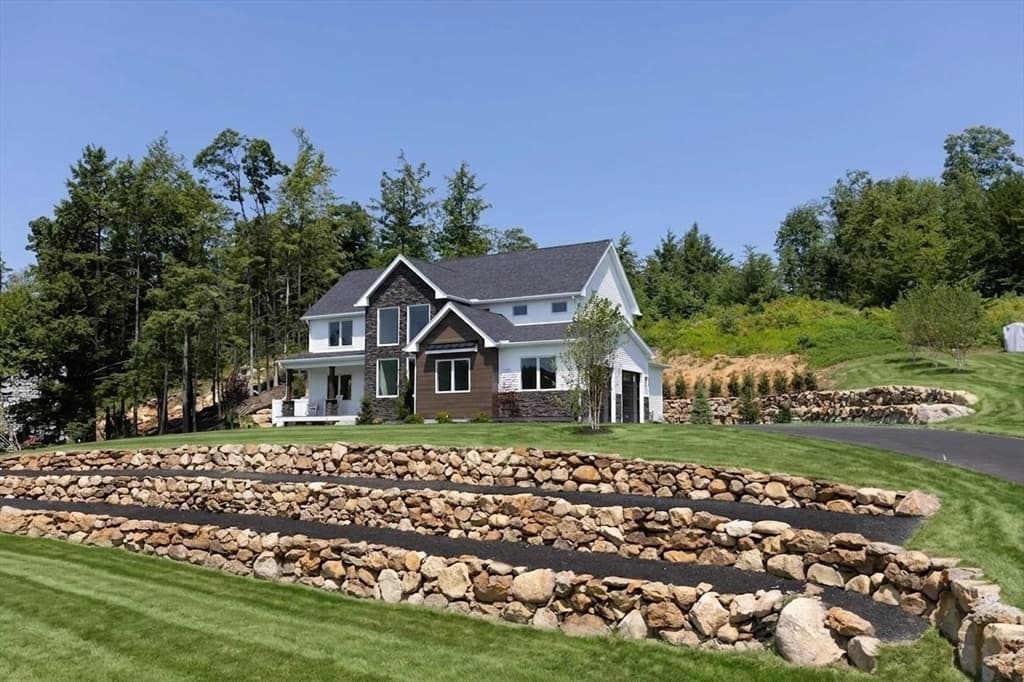
Single Family Residence at 1 Cobtail Way, Bedford
Single Family Residence at 1 Cobtail Way, Bedford, photo 2 of 41
Single Family Residence at 1 Cobtail Way, Bedford, photo 3 of 41
Single Family Residence at 1 Cobtail Way, Bedford, photo 4 of 41
Single Family Residence at 1 Cobtail Way, Bedford, photo 5 of 41
Single Family Residence at 1 Cobtail Way, Bedford, photo 6 of 41
Single Family Residence at 1 Cobtail Way, Bedford, photo 7 of 41
Single Family Residence at 1 Cobtail Way, Bedford, photo 8 of 41
Single Family Residence at 1 Cobtail Way, Bedford, photo 9 of 41
Single Family Residence at 1 Cobtail Way, Bedford, photo 10 of 41
Single Family Residence at 1 Cobtail Way, Bedford, photo 11 of 41
Single Family Residence at 1 Cobtail Way, Bedford, photo 12 of 41
Single Family Residence at 1 Cobtail Way, Bedford, photo 13 of 41
Single Family Residence at 1 Cobtail Way, Bedford, photo 14 of 41
Single Family Residence at 1 Cobtail Way, Bedford, photo 15 of 41
Single Family Residence at 1 Cobtail Way, Bedford, photo 16 of 41
Single Family Residence at 1 Cobtail Way, Bedford, photo 17 of 41
Single Family Residence at 1 Cobtail Way, Bedford, photo 18 of 41
Single Family Residence at 1 Cobtail Way, Bedford, photo 19 of 41
Single Family Residence at 1 Cobtail Way, Bedford, photo 20 of 41
Single Family Residence at 1 Cobtail Way, Bedford, photo 21 of 41
Single Family Residence at 1 Cobtail Way, Bedford, photo 22 of 41
Single Family Residence at 1 Cobtail Way, Bedford, photo 23 of 41
Single Family Residence at 1 Cobtail Way, Bedford, photo 24 of 41
Single Family Residence at 1 Cobtail Way, Bedford, photo 25 of 41
Single Family Residence at 1 Cobtail Way, Bedford, photo 26 of 41
Single Family Residence at 1 Cobtail Way, Bedford, photo 27 of 41
Single Family Residence at 1 Cobtail Way, Bedford, photo 28 of 41
Single Family Residence at 1 Cobtail Way, Bedford, photo 29 of 41
Single Family Residence at 1 Cobtail Way, Bedford, photo 30 of 41
Single Family Residence at 1 Cobtail Way, Bedford, photo 31 of 41
Single Family Residence at 1 Cobtail Way, Bedford, photo 32 of 41
Single Family Residence at 1 Cobtail Way, Bedford, photo 33 of 41
Single Family Residence at 1 Cobtail Way, Bedford, photo 34 of 41
Single Family Residence at 1 Cobtail Way, Bedford, photo 35 of 41
Single Family Residence at 1 Cobtail Way, Bedford, photo 36 of 41
Single Family Residence at 1 Cobtail Way, Bedford, photo 37 of 41
Single Family Residence at 1 Cobtail Way, Bedford, photo 38 of 41
Single Family Residence at 1 Cobtail Way, Bedford, photo 39 of 41
Single Family Residence at 1 Cobtail Way, Bedford, photo 40 of 41
Single Family Residence at 1 Cobtail Way, Bedford, photo 41 of 41
41 photos

$1,700,000

Under contract
1 Cobtail Way
Bedford, NH 03110
Listed by Fine Homes Group International · Keller Williams Realty-Metropolitan
Bedrooms
4
Bathrooms
2.5
Living area
N/A
Year built
2019

About this home

A REFINED CUSTOM RESIDENCE OFFERING ELEVATED ONE-LEVEL LIVING! Thoughtfully positioned on a corner lot in an award-winning school district, this exceptional home embodies timeless design and superior craftsmanship. An expansive farmer’s porch creates a gracious welcome while the heated three-stall garage connects seamlessly to a beautifully appointed mudroom complete with custom benches and built-in storage. Inside, airy proportions and curated finishes define the living space. The dramatic two-story great room is filled with natural light as wide plank hardwood floors, panel molding and dual-sided fireplace establish a sophisticated yet inviting atmosphere. Expansive windows frame peaceful pastoral views and seamless connection to the surrounding landscape. Guests will naturally gather in the gourmet kitchen at the island where marble surfaces, enameled Lacanche French range with dual-fuel ovens, Sub-Zero refrigeration and tongue-and-groove ceiling create a space worthy of a Nancy Meyers film. The adjoining butler’s pantry is an owner favorite with prep sink, generous storage and concealed appliance space for effortless entertaining.The dining area invites lingering meals bathed in soft natural light. Outdoor living has been equally considered. Covered and comfortably scaled, the rear deck overlooks sweeping pasture views. Built-in heaters and overhead fans extend enjoyment well beyond summer and granite steps descend to a stone patio for outdoor dining and sun-filled afternoons. The first floor primary is a heavenly retreat with vaulted ceilings and a sitting room suited for reading or unwinding at day’s end. The ensuite bath pampers with soaking tub, walk-in shower, dual vanities and incredible walk-in closet filled with natural light and organization. Upstairs, three additional ensuite bedrooms provide comfort and privacy for guests while a light-filled bonus room offers versatility as a media den or creative retreat. A HOME OF QUIET LUXURY AND ENDURING QUALITY!

Property details

MLS
Prime MLS
MLS #
5091493
Property type
Single Family Residence
Subdivision
N/A
Status
Under contract
Days on market
32
On market date
N/A
Stories
N/A
Total bathrooms
2.5
Garage spaces
3
Parking spaces
N/A
Lot size
2.72 acres
Loading map…

Nearby schools

Within 10 miles. School directory data from the National Center for Education Statistics (NCES), accessed via the Urban Institute Education Data API. Local Score is calculated by INNOVATE Real Estate; where a state rating is shown, it comes from that state's own official school report card.

Elementary
Riddle Brook School
0.9 mi away · Grades 0-4
Nearest school -- attendance-zone data not available here
4.0
Local Score (student-teacher ratio only (preliminary -- will incorporate state test-score data once available)) -- not an official state rating
Enrollment
520
Student:teacher ratio
13.3:1
District
Bedford School District
Middle
Ross A. Lurgio Middle School
2.18 mi away · Grades 7-8
Nearest school -- attendance-zone data not available here
5.0
Local Score (student-teacher ratio only (preliminary -- will incorporate state test-score data once available)) -- not an official state rating
Enrollment
690
Student:teacher ratio
11.5:1
District
Bedford School District
High
Bedford High School
2.18 mi away · Grades 9-13
Nearest school -- attendance-zone data not available here
4.0
Local Score (student-teacher ratio only (preliminary -- will incorporate state test-score data once available)) -- not an official state rating
Enrollment
1,451
Student:teacher ratio
14.8:1
District
Bedford School District

Walkability

Blended score for Bedford's center, calculated by INNOVATE Real Estate from two sources: the EPA's National Walkability Index (street network, transit, land-use mix) and Google Places amenity data (what's actually reachable on foot from this point). 60% EPA National Walkability Index + 40% nearby-amenity density (Google Places).

34
Car-dependent
out of 100
EPA National Walkability Index
8.7 / 20 -- Below average walkable
Google Places amenity density
20 / 100
Restaurants & cafes0
Grocery stores0
Parks4
Schools1
Transit stops0
Pharmacies0

Market position

How this listing compares to current activity in Bedford, from live MLS data.

On the market 32 days -- 64 fewer days than Bedford's current average of 96 days.
For reference, the median list price across 75 active listings in Bedford right now is $950,000.

Mortgage calculator

Estimate only - actual rate and payment depend on your lender, credit, and loan program.

$
%
%
Adjust tax / insurance estimates
% / yr
$
/mo
Est. monthly payment
$10,388/mo
$340,000 down
$1,360,000 loan
Principal & interest$8,821
Property tax (est.)$1,417
Home insurance (est.)$150

Similar homes you might like

Prime MLS logo

Copyright 2026 PrimeMLS. All rights reserved. This information is deemed reliable, but not guaranteed. The data relating to real estate displayed on this Site comes in part from the IDX Program of PrimeMLS. The information being provided is for consumers' personal, non-commercial use and may not be used for any purpose other than to identify prospective properties consumers may be interested in purchasing. Data last updated 07/02/26.