


$895,000
- Bedrooms
- 4
- Bathrooms
- 2.5
- Living area
- N/A
- Year built
- 2027
Highlights
- Property type
- Single Family Residence
- Lot size
- 0.24 acres
- Garage
- 2 spaces
- On market
- 10 days
About this home
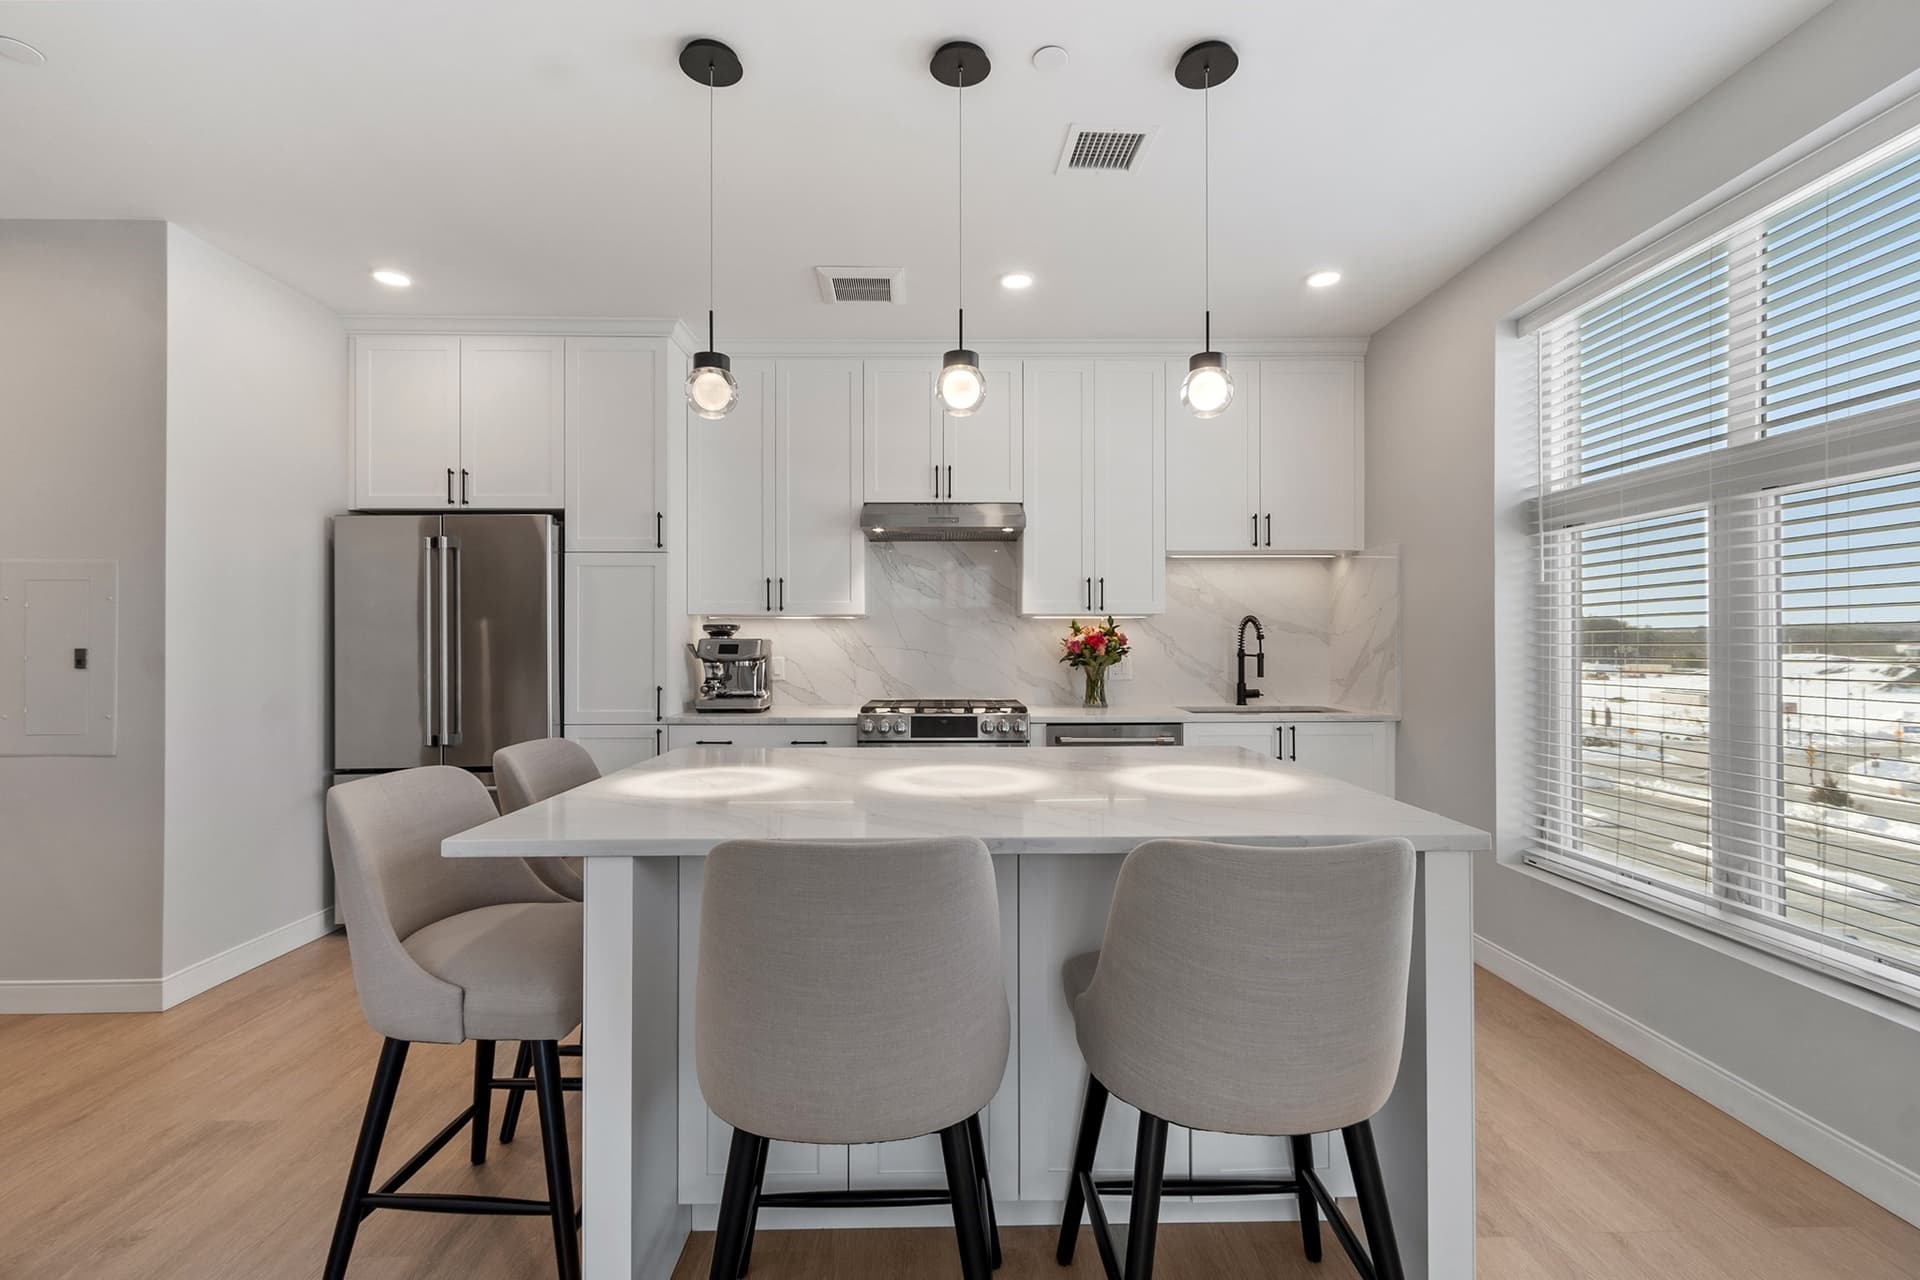
Introducing an exceptional new construction offering by TJB Homes, thoughtfully designed to bring refined living to one of Salem’s most desirable locations. Nestled along Bernice Avenue, this residence combines timeless architectural character, sophisticated design, and the convenience of a location that places the very best of Southern New Hampshire within reach. Every element of this home has been considered to create a seamless balance of elegance, comfort, and functionality. An inviting interior will showcase thoughtfully curated finishes, beautifully proportioned living spaces, and an open-concept design ideal for both intimate gatherings and effortless entertaining. At the heart of the home, a beautifully appointed kitchen flows naturally into the surrounding living and dining areas, creating a warm yet elevated atmosphere. The private primary suite offers a peaceful retreat, complemented by well-appointed bedrooms and carefully considered details throughout. Beyond the home itself, the location is equally compelling. Enjoy exceptional proximity to Salem’s schools, along with convenient access to Tuscan Village, where upscale dining, boutique shopping, entertainment, and everyday conveniences converge. With major commuter routes just minutes away, Bernice Avenue offers the rare opportunity to enjoy the tranquility of an established residential setting without compromising accessibility. Offered as an exclusive pre-sale opportunity with an estimated completion of mid-late spring 2027, buyers may have the ability to personalize select finishes, creating a residence that reflects their individual style. Experience the craftsmanship, thoughtful design, and attention to detail that define a TJB Homes residence. Agent Interest. Renderings are for illustrative purposes. Final specifications, finishes, and available selections are subject to builder confirmation.
Property details
- MLS
- Prime MLS
- MLS #
- 5116699
- Property type
- Single Family Residence
- Subdivision
- N/A
- Status
- Active
- Days on market
- 10 days
- On market date
- N/A
- Stories
- N/A
- Total bathrooms
- 2.5
- Garage spaces
- 2
- Parking spaces
- N/A
- Lot size
- 0.24 acres
Location
Get directions →Nearby schools
Within 10 miles. School directory data from the National Center for Education Statistics (NCES), accessed via the Urban Institute Education Data API. Local Score is calculated by INNOVATE Real Estate; where a state rating is shown, it comes from that state's own official school report card.
- Enrollment
- 247
- Student:teacher ratio
- 13.0:1
- District
- Salem School District
- Enrollment
- 791
- Student:teacher ratio
- 13.0:1
- District
- Salem School District
- Enrollment
- 1,166
- Student:teacher ratio
- 11.5:1
- District
- Salem School District
Walkability
Blended score for Salem's center, calculated by INNOVATE Real Estate from two sources: the EPA's National Walkability Index (street network, transit, land-use mix) and Google Places amenity data (what's actually reachable on foot from this point). 60% EPA National Walkability Index + 40% nearby-amenity density (Google Places).
Market position
How this listing compares to current activity in Salem, from live MLS data.
Mortgage calculator
Estimate only - actual rate and payment depend on your lender, credit, and loan program.
Adjust tax / insurance estimates
Similar homes you might like



Copyright 2026 PrimeMLS. All rights reserved. This information is deemed reliable, but not guaranteed. The data relating to real estate displayed on this Site comes in part from the IDX Program of PrimeMLS. The information being provided is for consumers' personal, non-commercial use and may not be used for any purpose other than to identify prospective properties consumers may be interested in purchasing. Data last updated 11/03/26.