


$1,249,900
About this home
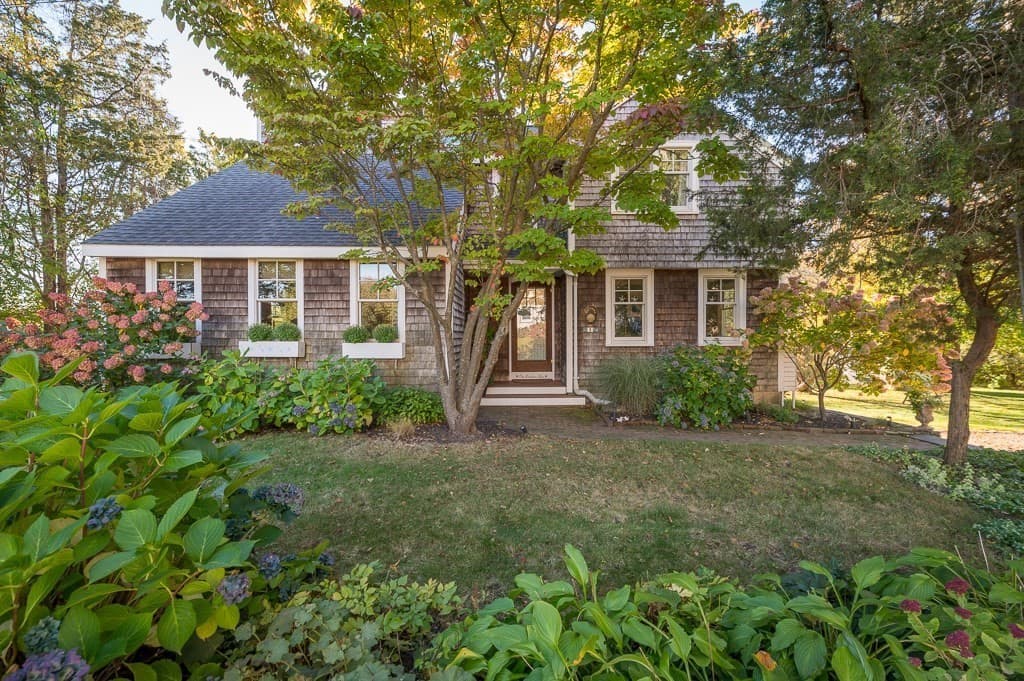
Exceptional Contemporary Home | Abutting Conservation Land | Private Setting | Additional Lot Included | Discover the perfect blend of quality craftsmanship, contemporary design, and natural beauty in this exceptional three-bedroom, 2.5 bath home, privately nestled along conservation land on a private road. Thoughtfully designed with inviting living spaces, distinctive architectural features, and seamless indoor-outdoor living, this property offers a truly special place to make your home. The welcoming entry leads to the stunning family great room which is a centerpiece of the home, featuring soaring ceilings, custom built-in shelving, a wood-burning fireplace, and a dramatic wall of windows overlooking the picturesque yard. A separate, cozy living room offers another inviting gathering space complete with a gas fireplace. Additionally a private office space is ideal for working from home or creating a quiet retreat. The well-appointed kitchen combines style and functionality with stainless steel appliances, granite countertops, a breakfast bar, wine refrigerator, and dedicated coffee station. Direct access to the composite deck makes outdoor dining and entertaining effortless. Upstairs, the spacious primary suite provides a peaceful retreat with a full private bath and skylights that fill the space with natural light. Two additional bedrooms and a full bath offer comfortable accommodations, while the conveniently located second-floor laundry features a beautiful sliding barn door that blends practical efficiency with distinctive style. Outdoor living is equally appealing with pretty gardens, composite deck, balcony, and dedicated fire pit area surrounded by a private, picturesque setting. A storage shed, and ample parking add everyday convenience. An additional abutting lot is included in the sale, offering even more space and privacy. Nature lovers and outdoor enthusiasts will appreciate being just a short walk from Strawberry Hill and Greenwood Farms recreation areas, with trails and outdoor enjoyment close at hand. A rare opportunity to enjoy exceptional craftsmanship, contemporary comfort, and a wonderful neighborhood.
Highlights
Property details
- MLS
- MLS Property Information Network
- MLS #
- 73590077
- Property type
- Single Family Residence
- Subdivision
- N/A
- Status
- Active
- Days on market
- 22
- On market date
- October 12, 2026
- Stories
- N/A
- Total bathrooms
- 2.5
- Garage spaces
- N/A
- Parking spaces
- 3
- Lot size
- 0.54 acres
Location
Get directions →Nearby schools
Within 10 miles. School directory data from the National Center for Education Statistics (NCES), accessed via the Urban Institute Education Data API. Local Score is calculated by INNOVATE Real Estate; where a state rating is shown, it comes from that state's own official school report card.
- Enrollment
- 392
- Student:teacher ratio
- 10.6:1
- District
- Ipswich
- Enrollment
- 360
- Student:teacher ratio
- 9.7:1
- District
- Ipswich
- Enrollment
- 528
- Student:teacher ratio
- 11.0:1
- District
- Ipswich
Walkability
Blended score for Ipswich's center, calculated by INNOVATE Real Estate from two sources: the EPA's National Walkability Index (street network, transit, land-use mix) and Google Places amenity data (what's actually reachable on foot from this point). 60% EPA National Walkability Index + 40% nearby-amenity density (Google Places).
Market position
How this listing compares to current activity in Ipswich, from live MLS data.
Mortgage calculator
Estimate only - actual rate and payment depend on your lender, credit, and loan program.
Adjust tax / insurance estimates
Similar homes you might like



Data source: Listing information provided by MLS Property Information Network. Last updated 19 days ago.
Information herein deemed reliable but not guaranteed; all measurements, school assignments, HOA fees, taxes, and feature lists are approximate and should be independently verified. Equal Housing Opportunity.