
$524,900
About this home
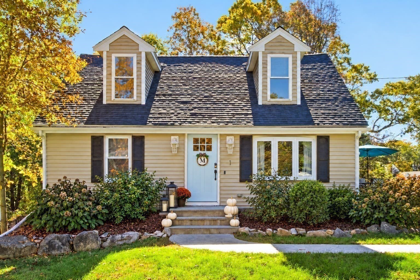
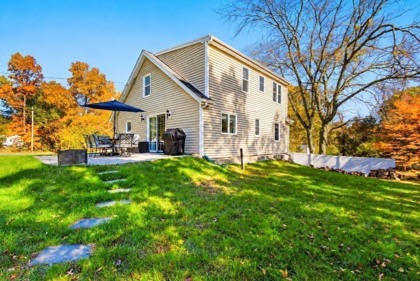
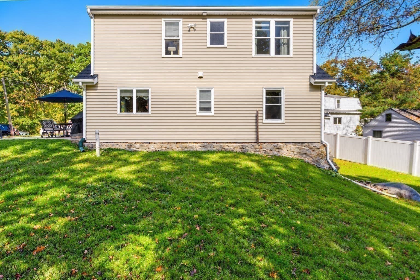
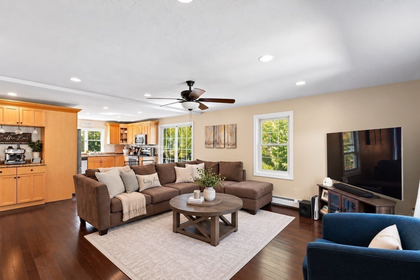
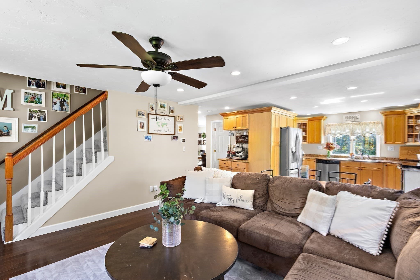
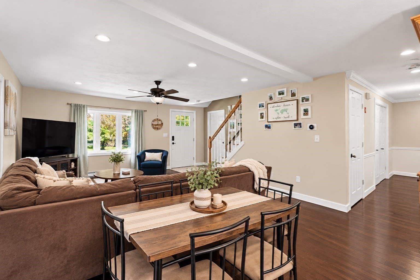
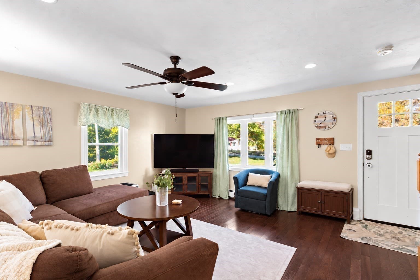
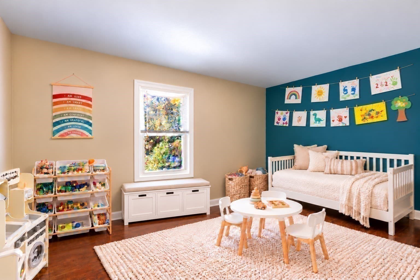
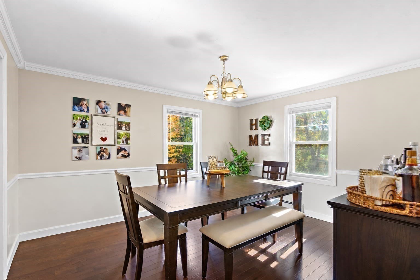
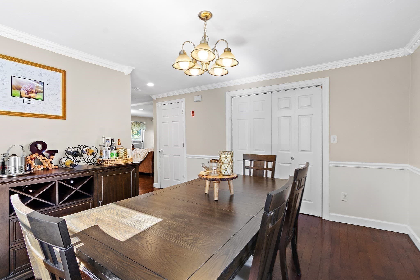
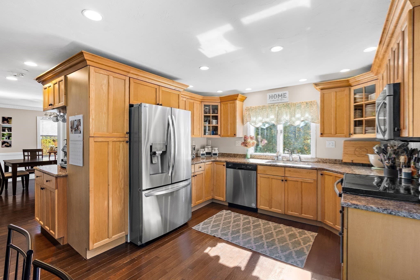
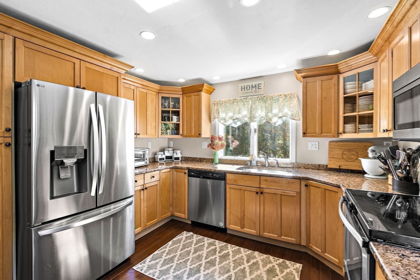
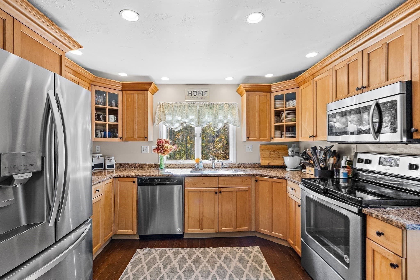
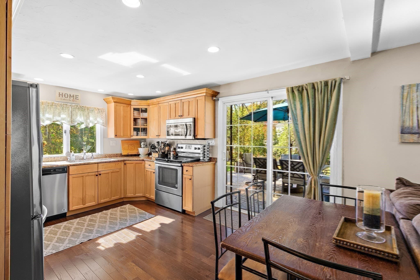
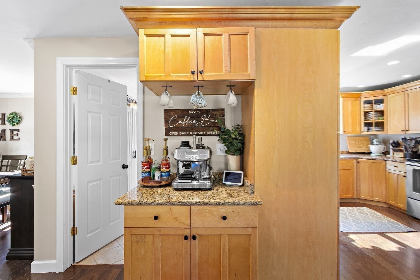
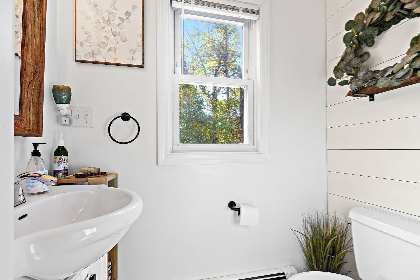
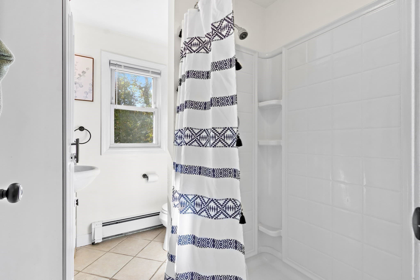
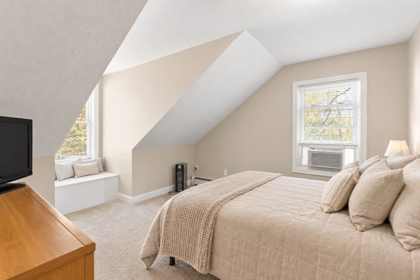
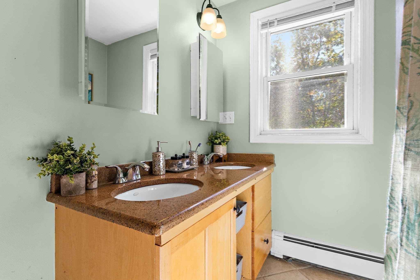
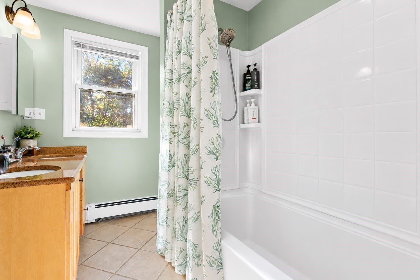
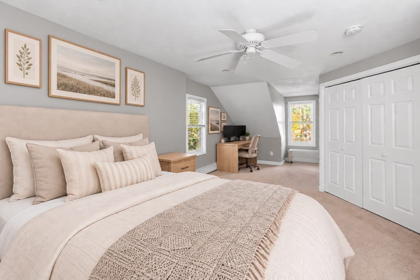
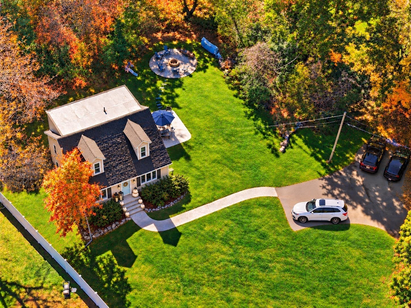
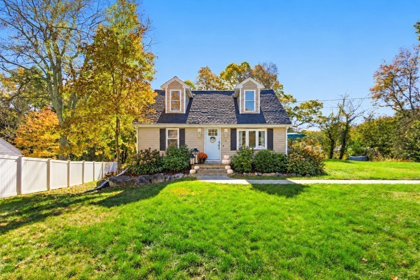
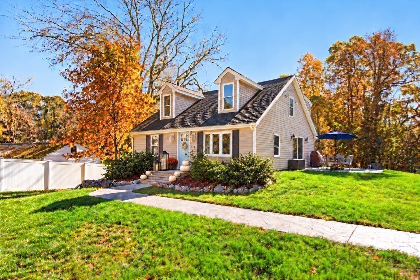
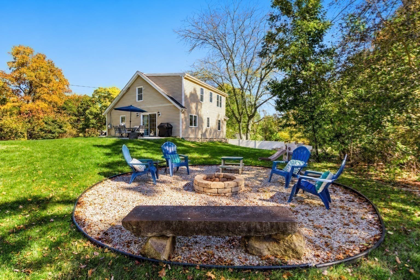
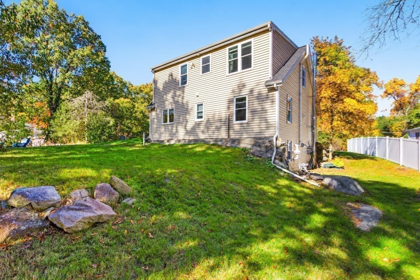
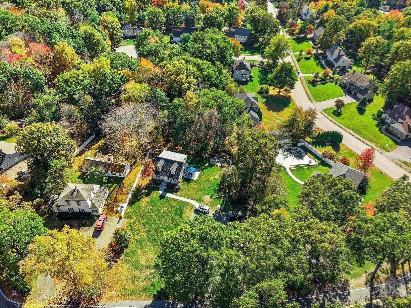
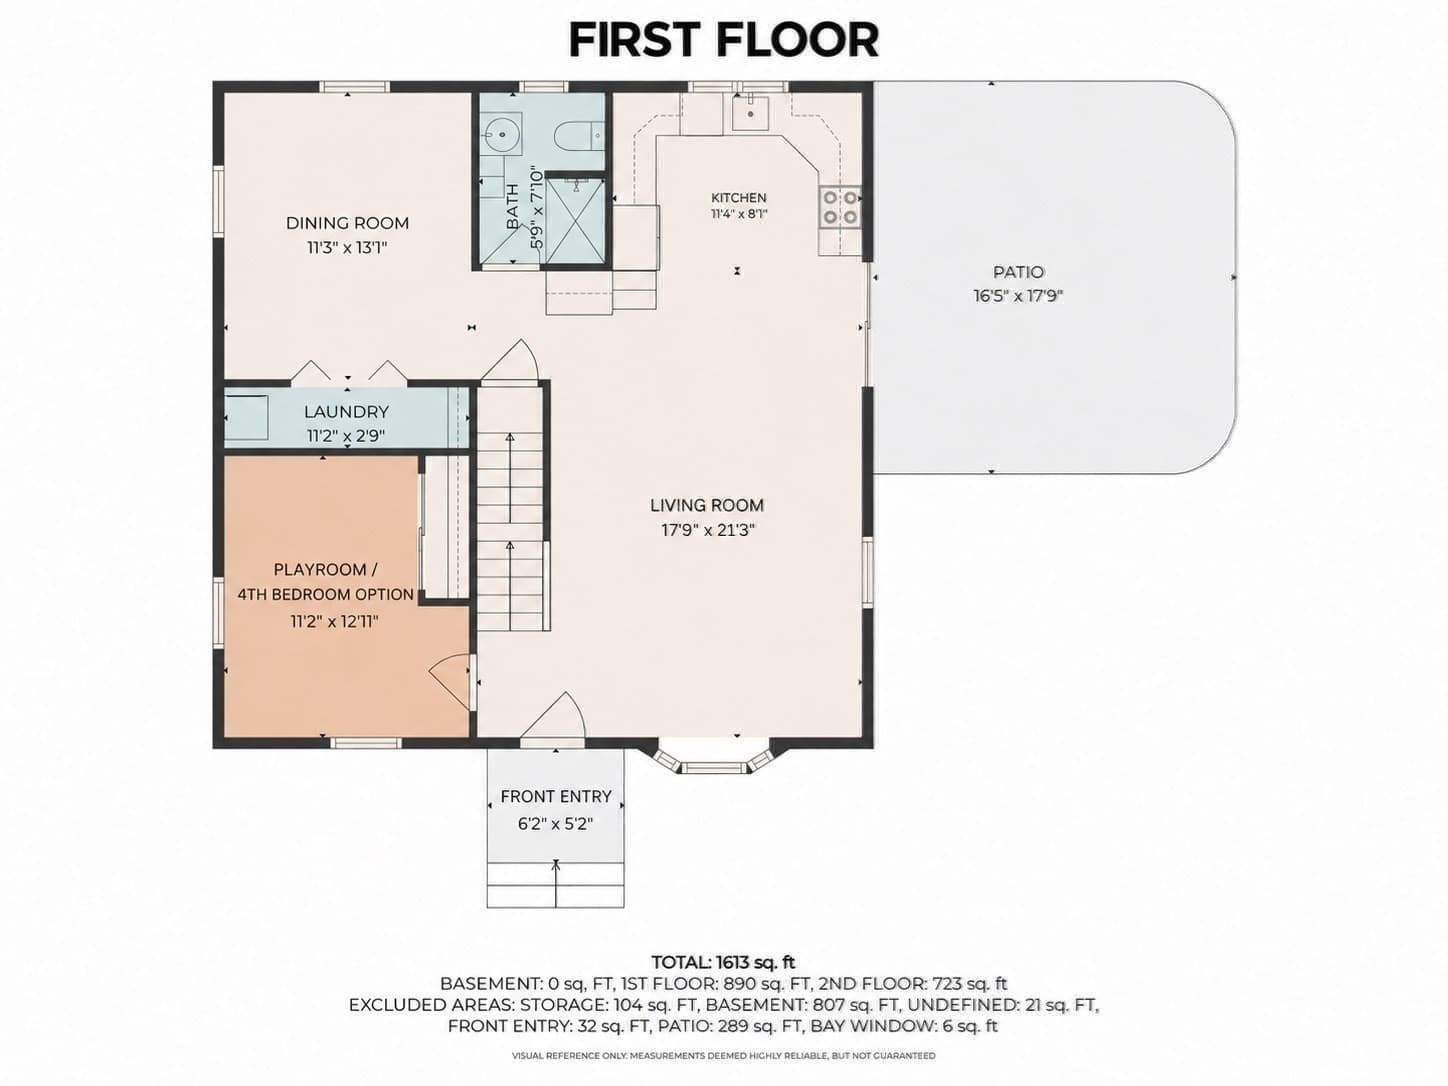
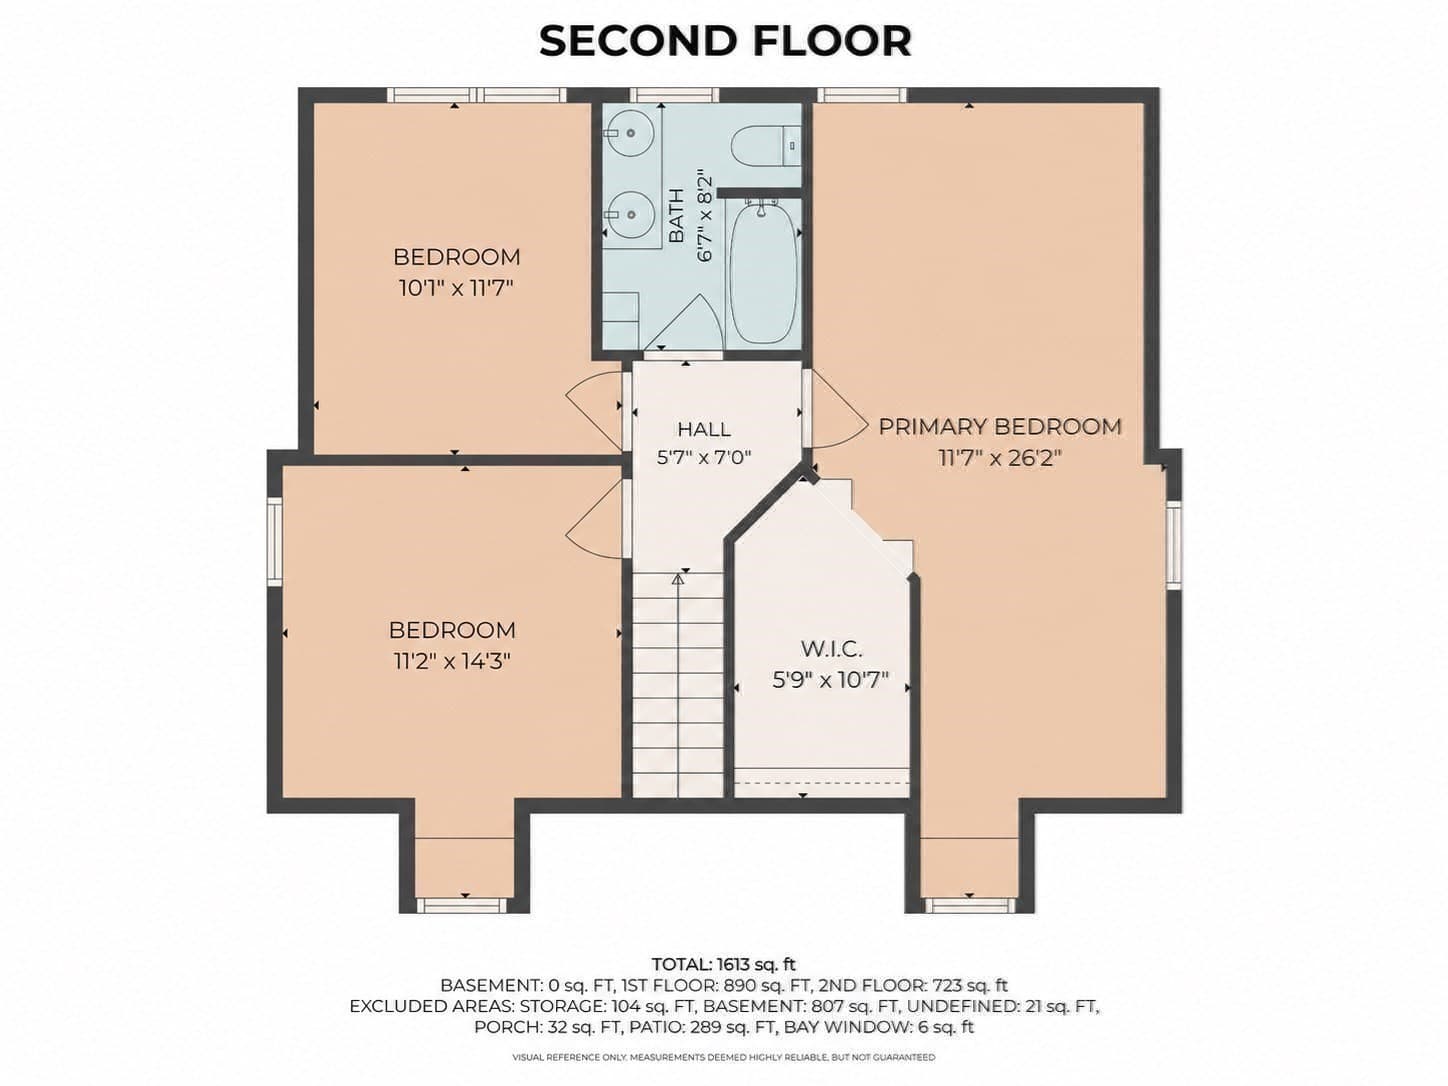
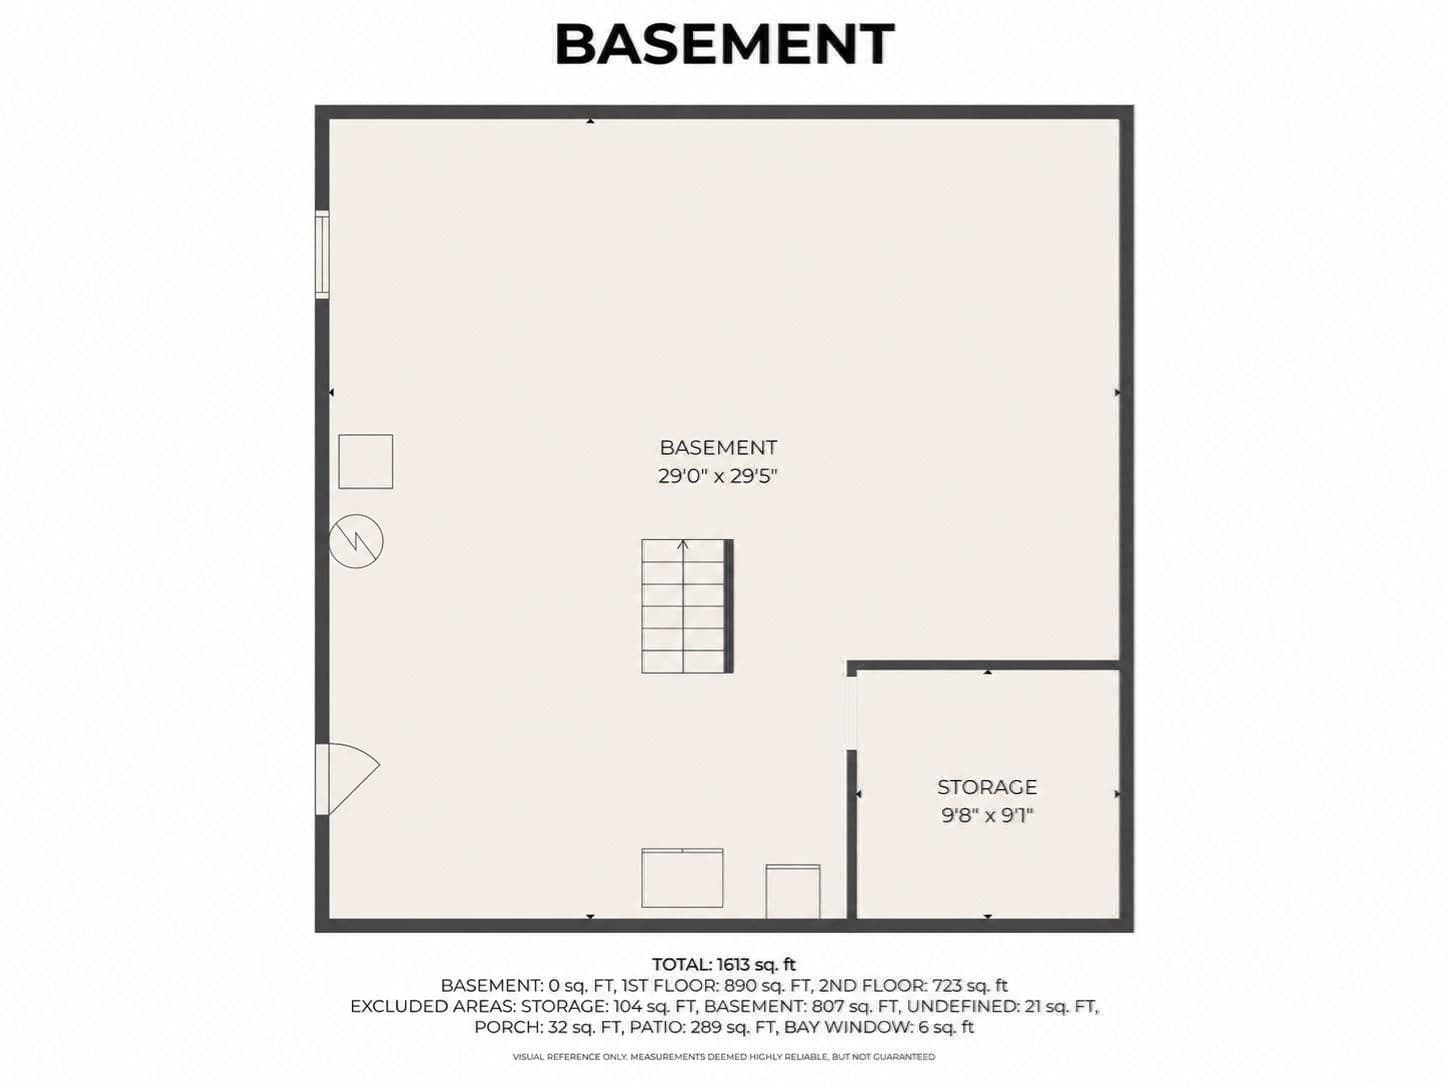
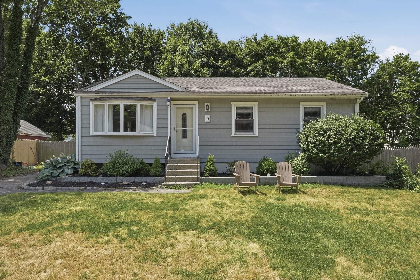
Offers due Monday, October 26th at 5pm. Fall in love with this beautiful, turnkey 4-bedroom, 2-full-bath home, fully renovated and thoughtfully redesigned with extensive interior and exterior improvements.The sellers have prioritized maintaining a healthy home environment through regular upkeep, proactive maintenance, and quality upgrades. Exterior improvements completed within the past five years include a new roof (2026), an upgraded front entry, and an enhanced patio, walkway, and fire pit area. The sun-filled family room leads seamlessly into the updated eat-in kitchen, which features upgraded cabinetry, granite countertops, newer stainless steel appliances, and a dedicated coffee and beverage station. The kitchen opens to a private backyard with a patio and fire pit, ideal for outdoor dining and entertainment. The main level also includes a beautifully redesigned full bathroom with a walk-in shower. Inside, fresh paint and new hardwood flooring throughout create a bright, cohesive flow. For added convenience, the laundry room was strategically relocated to the main level. A private flex room on the first floor can easily serve as a 4th bedroom and also suitable for a buyer requiring single-level living. The basement provides over 800 sq ft of additional storage space with convenient walk-out access to the private backyard. Conveniently located close to schools, shopping, dining, and commuter routes, this move-in ready home is ready for its next chapter.
Property details
- MLS
- MLS Property Information Network
- MLS #
- 73594296
- Property type
- Single Family Residence
- Subdivision
- N/A
- Status
- Active
- Days on market
- 3
- On market date
- October 22, 2026
- Stories
- N/A
- Total bathrooms
- 2
- Garage spaces
- N/A
- Parking spaces
- 10
- Lot size
- 0.56 acres
Location
Get directions →Nearby schools
Within 10 miles. School directory data from the National Center for Education Statistics (NCES), accessed via the Urban Institute Education Data API. Local Score is calculated by INNOVATE Real Estate; where a state rating is shown, it comes from that state's own official school report card.
- Enrollment
- 235
- Student:teacher ratio
- 14.7:1
- District
- Bellingham
- Enrollment
- 1,008
- Student:teacher ratio
- 12.8:1
- District
- Milford
- Enrollment
- 639
- Student:teacher ratio
- 14.5:1
- District
- Medway
Walkability
Blended score for Medway's center, calculated by INNOVATE Real Estate from two sources: the EPA's National Walkability Index (street network, transit, land-use mix) and Google Places amenity data (what's actually reachable on foot from this point). 60% EPA National Walkability Index + 40% nearby-amenity density (Google Places).
Market position
How this listing compares to current activity in Medway, from live MLS data.
Mortgage calculator
Estimate only - actual rate and payment depend on your lender, credit, and loan program.
Adjust tax / insurance estimates
Similar homes you might like
Data source: Listing information provided by MLS Property Information Network via Trestle/CoreLogic. Last updated 1 days ago.
Information herein deemed reliable but not guaranteed; all measurements, school assignments, HOA fees, taxes, and feature lists are approximate and should be independently verified. Equal Housing Opportunity.