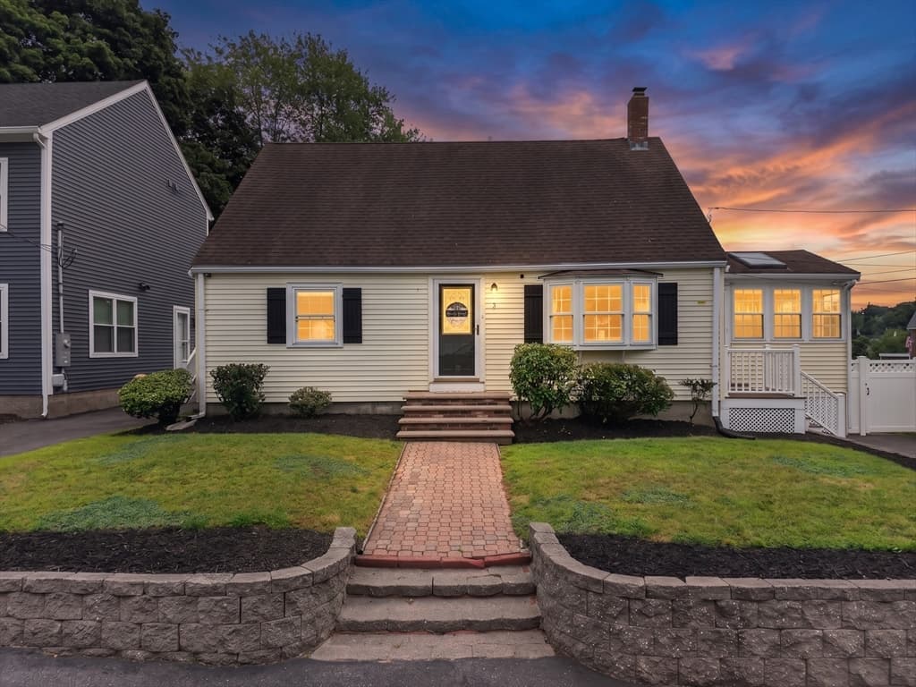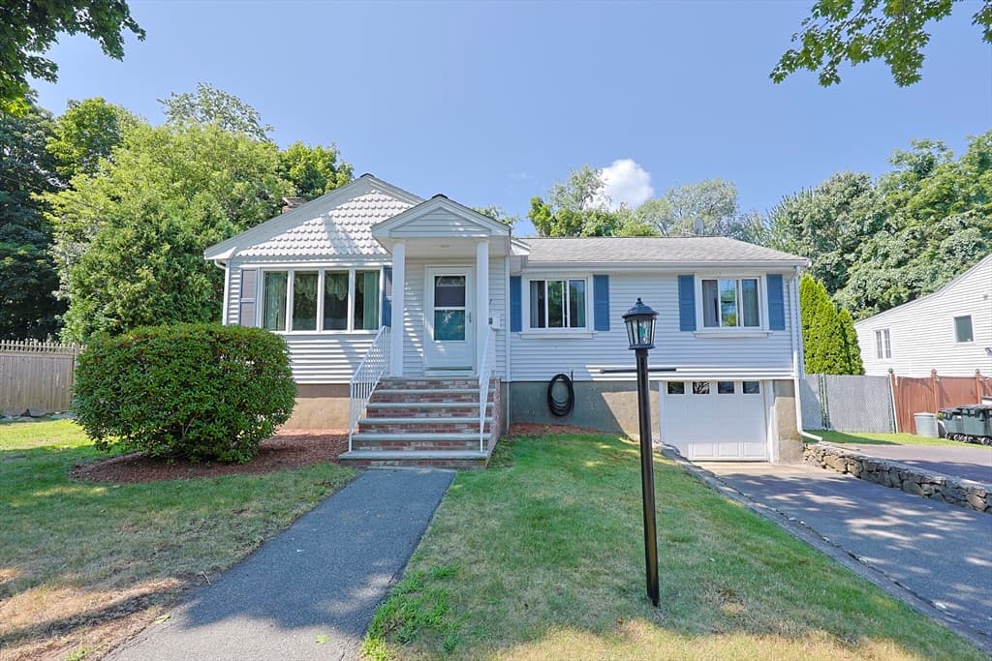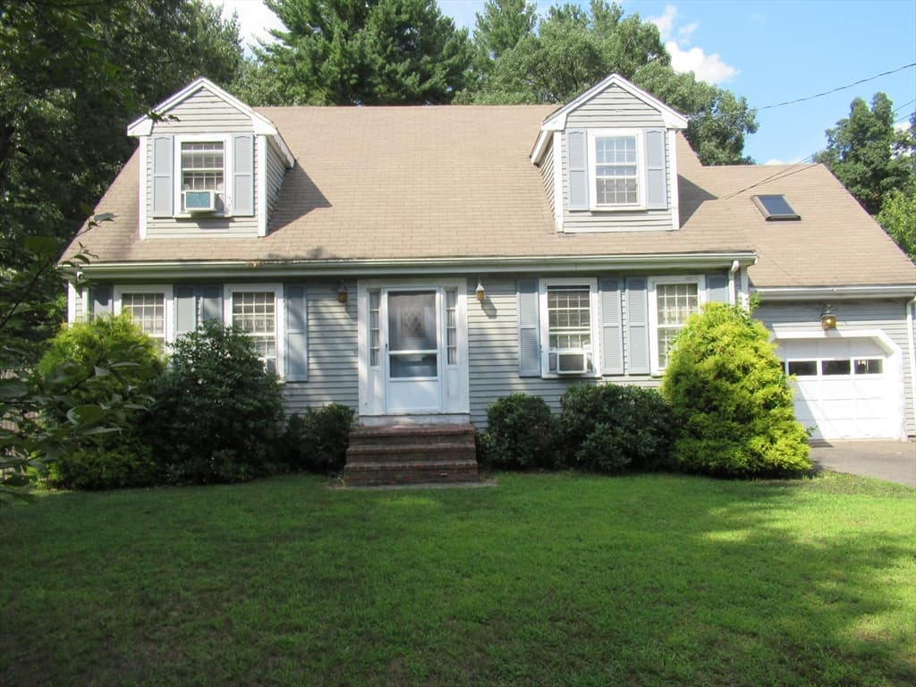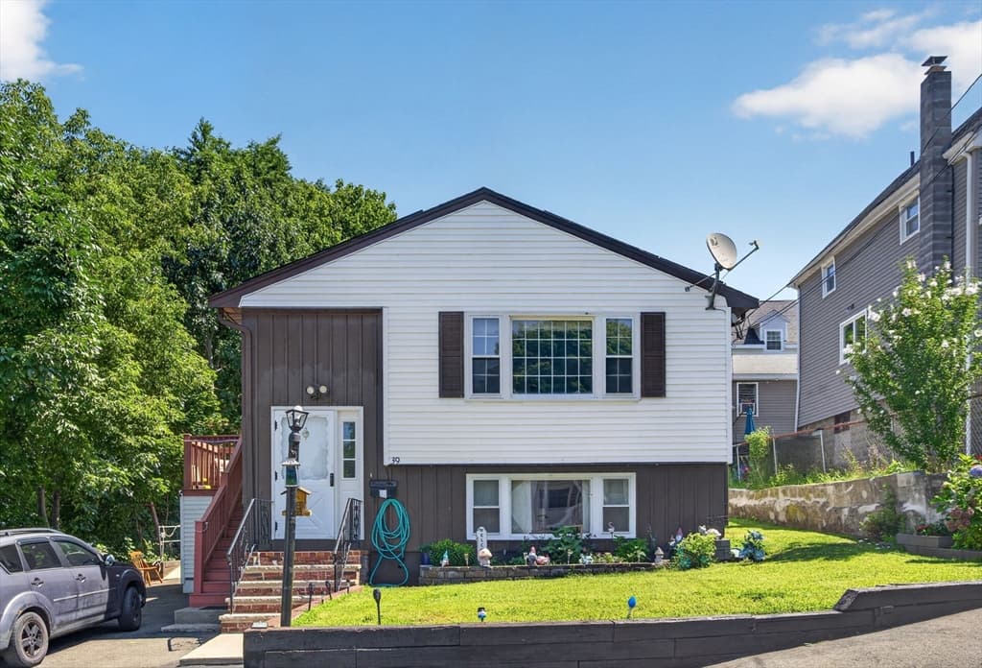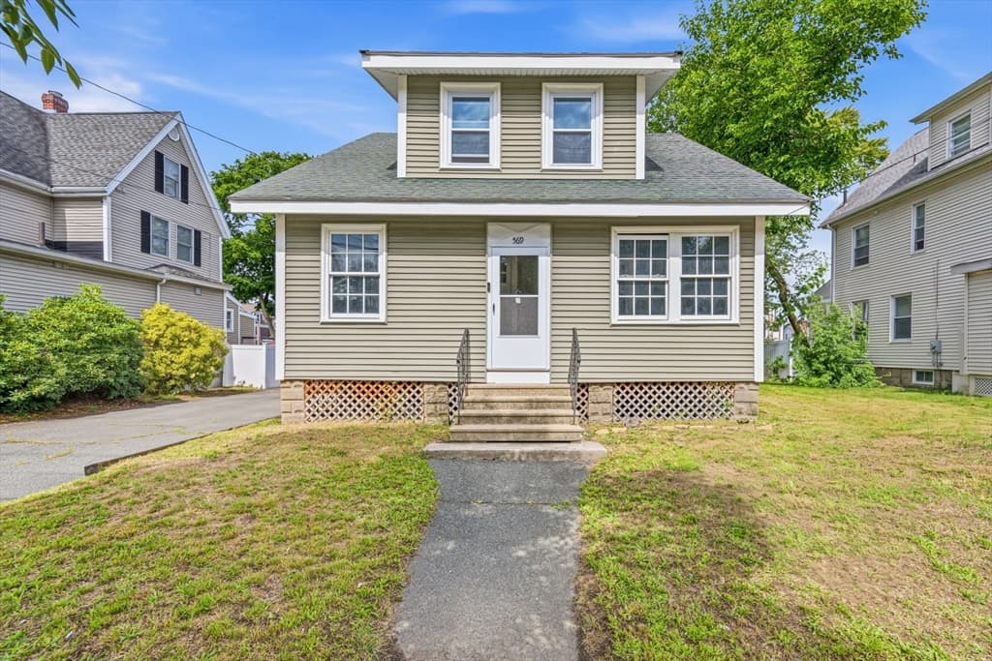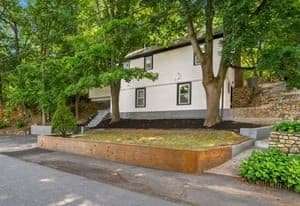
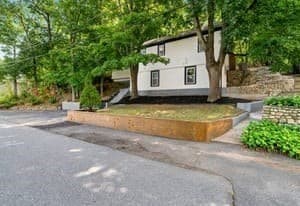
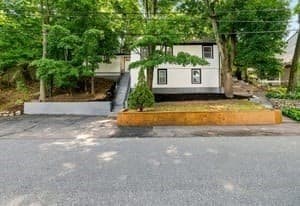
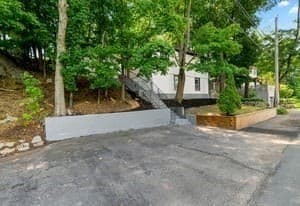
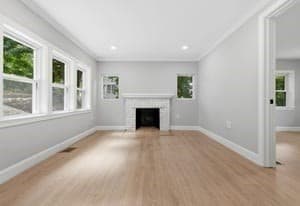
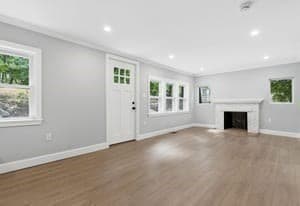
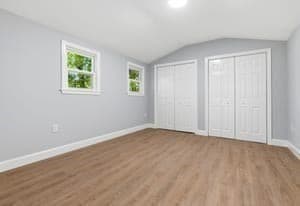
Single Family Residence at 9 Walden Pond Ave, Saugus MA 01906, Saugus
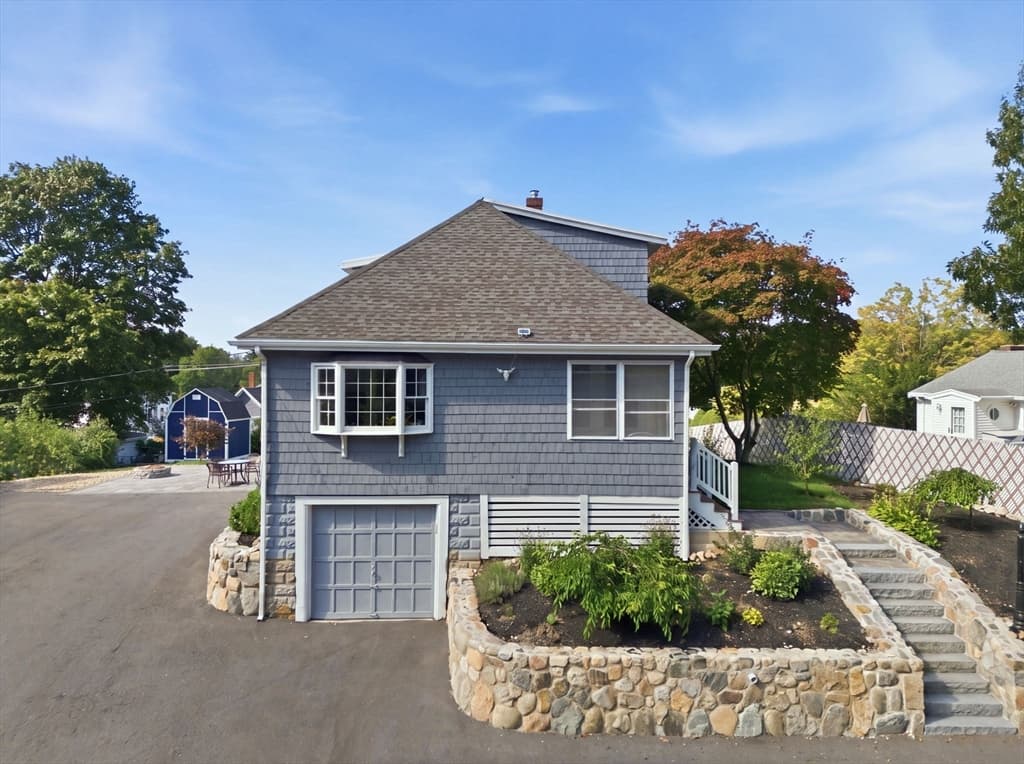
Single Family Residence at 9 Walden Pond Ave, Saugus MA 01906, Saugus, photo 2 of 37
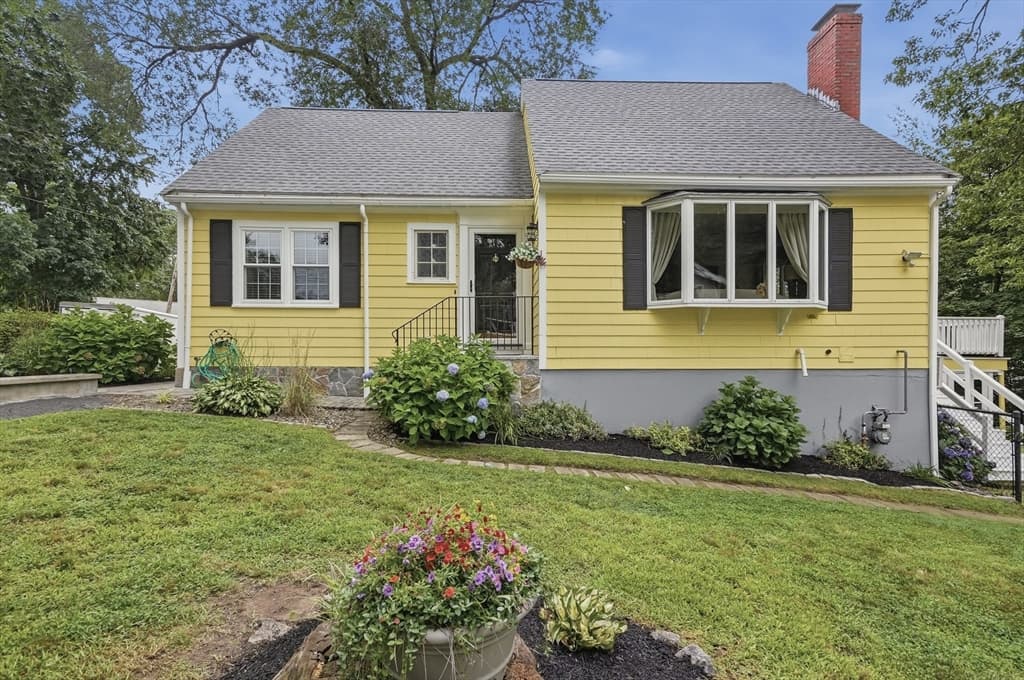
Single Family Residence at 9 Walden Pond Ave, Saugus MA 01906, Saugus, photo 3 of 37
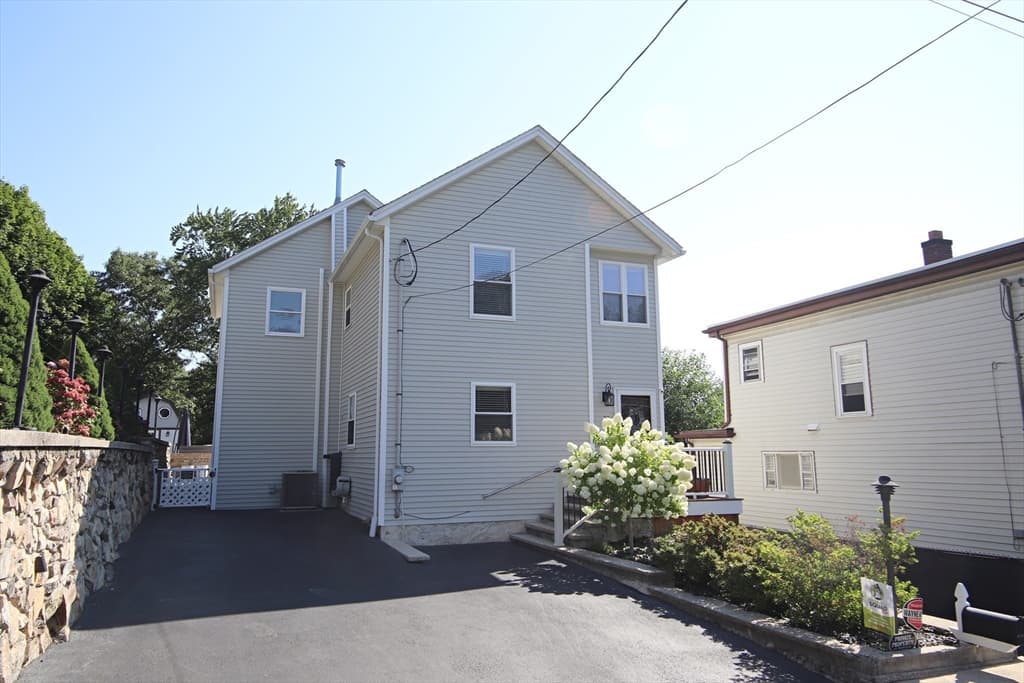
Single Family Residence at 9 Walden Pond Ave, Saugus MA 01906, Saugus, photo 4 of 37
Single Family Residence at 9 Walden Pond Ave, Saugus MA 01906, Saugus, photo 5 of 37
Single Family Residence at 9 Walden Pond Ave, Saugus MA 01906, Saugus, photo 6 of 37
Single Family Residence at 9 Walden Pond Ave, Saugus MA 01906, Saugus, photo 7 of 37
Single Family Residence at 9 Walden Pond Ave, Saugus MA 01906, Saugus, photo 8 of 37
Single Family Residence at 9 Walden Pond Ave, Saugus MA 01906, Saugus, photo 9 of 37
Single Family Residence at 9 Walden Pond Ave, Saugus MA 01906, Saugus, photo 10 of 37
Single Family Residence at 9 Walden Pond Ave, Saugus MA 01906, Saugus, photo 11 of 37
Single Family Residence at 9 Walden Pond Ave, Saugus MA 01906, Saugus, photo 12 of 37
Single Family Residence at 9 Walden Pond Ave, Saugus MA 01906, Saugus, photo 13 of 37
Single Family Residence at 9 Walden Pond Ave, Saugus MA 01906, Saugus, photo 14 of 37
Single Family Residence at 9 Walden Pond Ave, Saugus MA 01906, Saugus, photo 15 of 37
Single Family Residence at 9 Walden Pond Ave, Saugus MA 01906, Saugus, photo 16 of 37
Single Family Residence at 9 Walden Pond Ave, Saugus MA 01906, Saugus, photo 17 of 37
Single Family Residence at 9 Walden Pond Ave, Saugus MA 01906, Saugus, photo 18 of 37
Single Family Residence at 9 Walden Pond Ave, Saugus MA 01906, Saugus, photo 19 of 37
Single Family Residence at 9 Walden Pond Ave, Saugus MA 01906, Saugus, photo 20 of 37
Single Family Residence at 9 Walden Pond Ave, Saugus MA 01906, Saugus, photo 21 of 37
Single Family Residence at 9 Walden Pond Ave, Saugus MA 01906, Saugus, photo 22 of 37
Single Family Residence at 9 Walden Pond Ave, Saugus MA 01906, Saugus, photo 23 of 37
Single Family Residence at 9 Walden Pond Ave, Saugus MA 01906, Saugus, photo 24 of 37
Single Family Residence at 9 Walden Pond Ave, Saugus MA 01906, Saugus, photo 25 of 37
Single Family Residence at 9 Walden Pond Ave, Saugus MA 01906, Saugus, photo 26 of 37
Single Family Residence at 9 Walden Pond Ave, Saugus MA 01906, Saugus, photo 27 of 37
Single Family Residence at 9 Walden Pond Ave, Saugus MA 01906, Saugus, photo 28 of 37
Single Family Residence at 9 Walden Pond Ave, Saugus MA 01906, Saugus, photo 29 of 37
Single Family Residence at 9 Walden Pond Ave, Saugus MA 01906, Saugus, photo 30 of 37
Single Family Residence at 9 Walden Pond Ave, Saugus MA 01906, Saugus, photo 31 of 37
Single Family Residence at 9 Walden Pond Ave, Saugus MA 01906, Saugus, photo 32 of 37
Single Family Residence at 9 Walden Pond Ave, Saugus MA 01906, Saugus, photo 33 of 37
Single Family Residence at 9 Walden Pond Ave, Saugus MA 01906, Saugus, photo 34 of 37
Single Family Residence at 9 Walden Pond Ave, Saugus MA 01906, Saugus, photo 35 of 37
Single Family Residence at 9 Walden Pond Ave, Saugus MA 01906, Saugus, photo 36 of 37
Single Family Residence at 9 Walden Pond Ave, Saugus MA 01906, Saugus, photo 37 of 37
37 photos

$718,000

9 Walden Pond Ave, Saugus MA 01906
Saugus, MA 01906
Listed by Mark Cranfill
Bedrooms
3
Bathrooms
2
Living area
1,400 sqft
Year built
1960

About this home

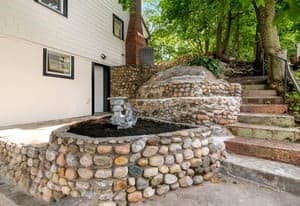
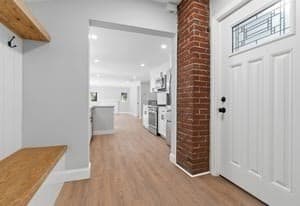
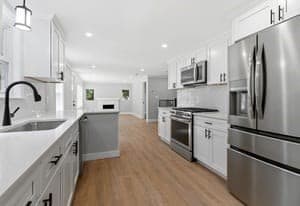
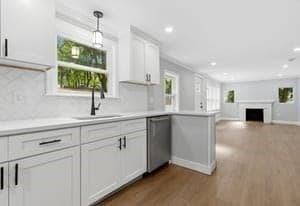
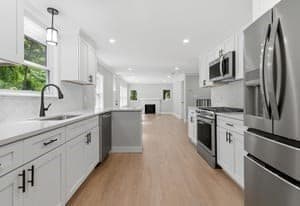
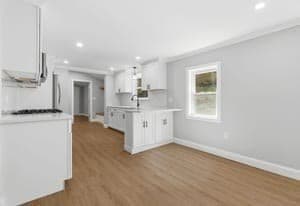
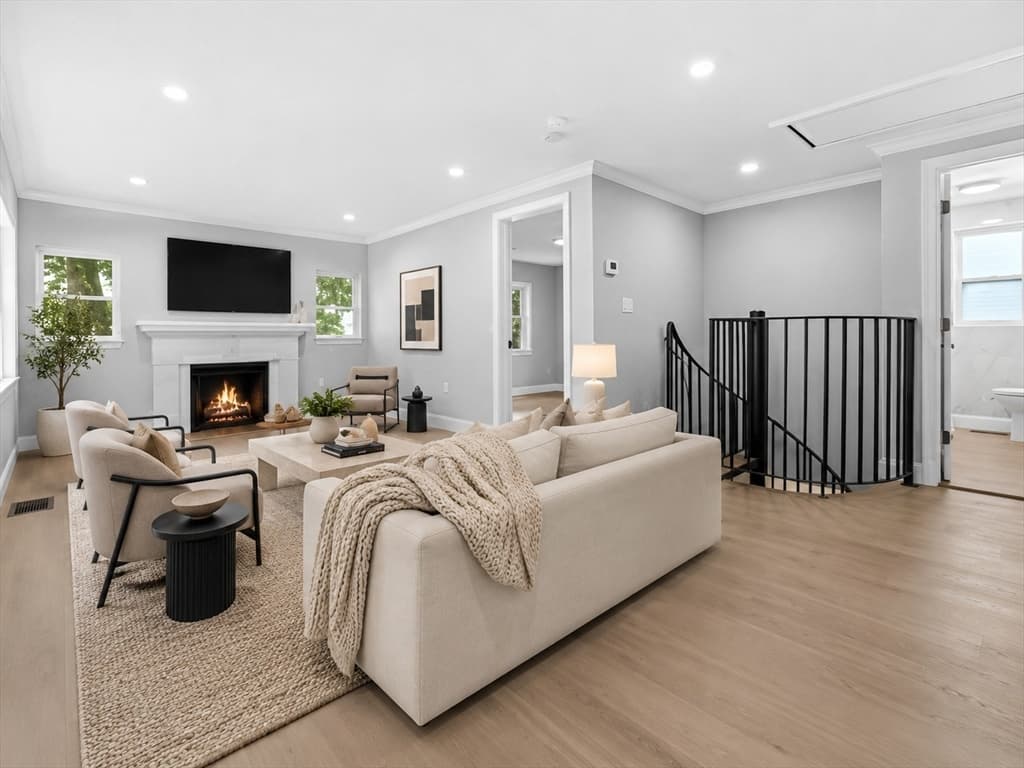
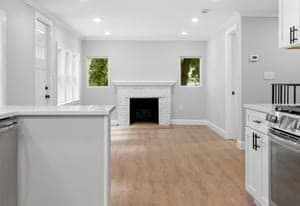
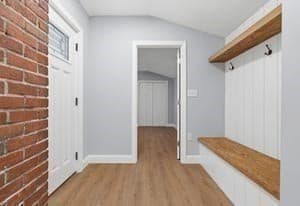
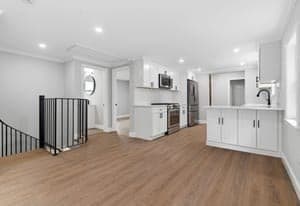
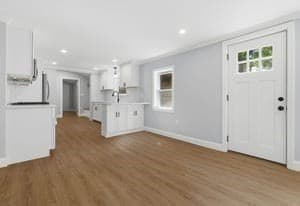
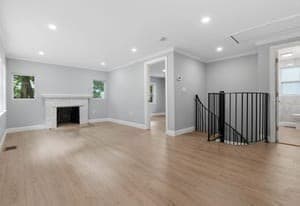
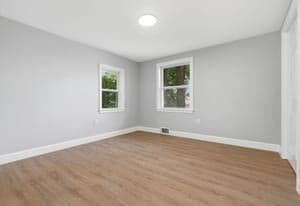
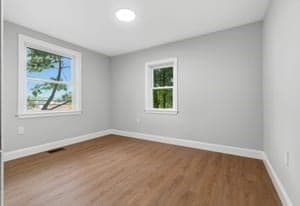
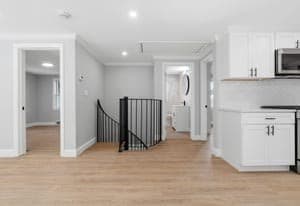
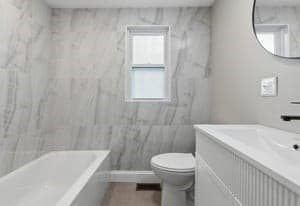
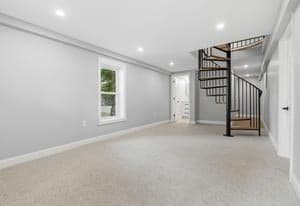
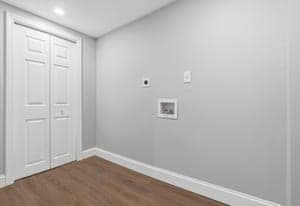
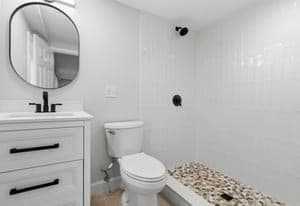
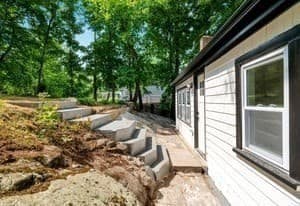
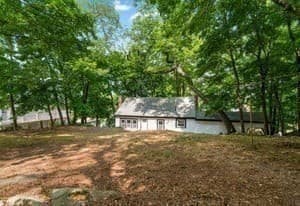
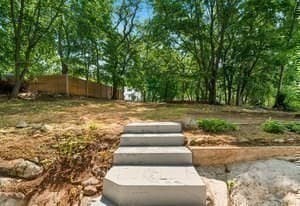
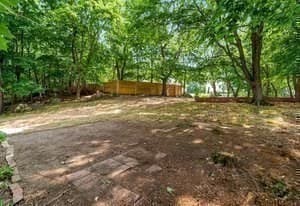
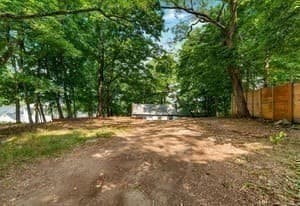
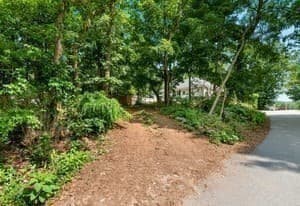
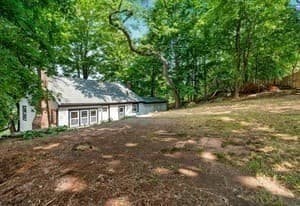
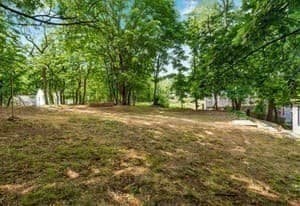
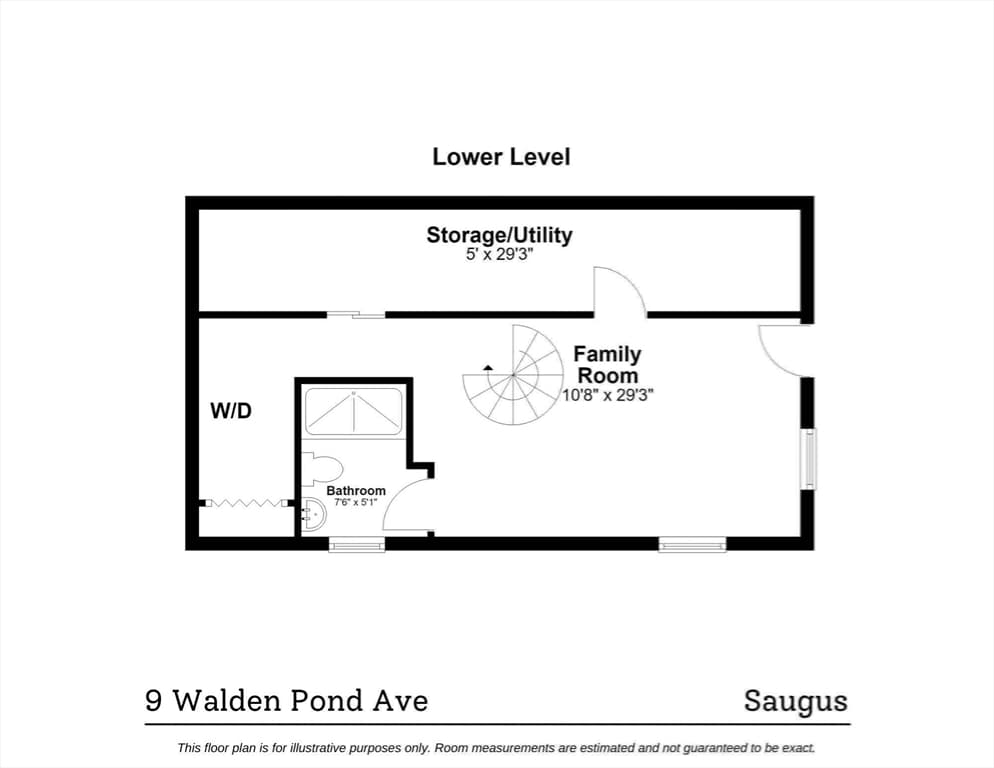
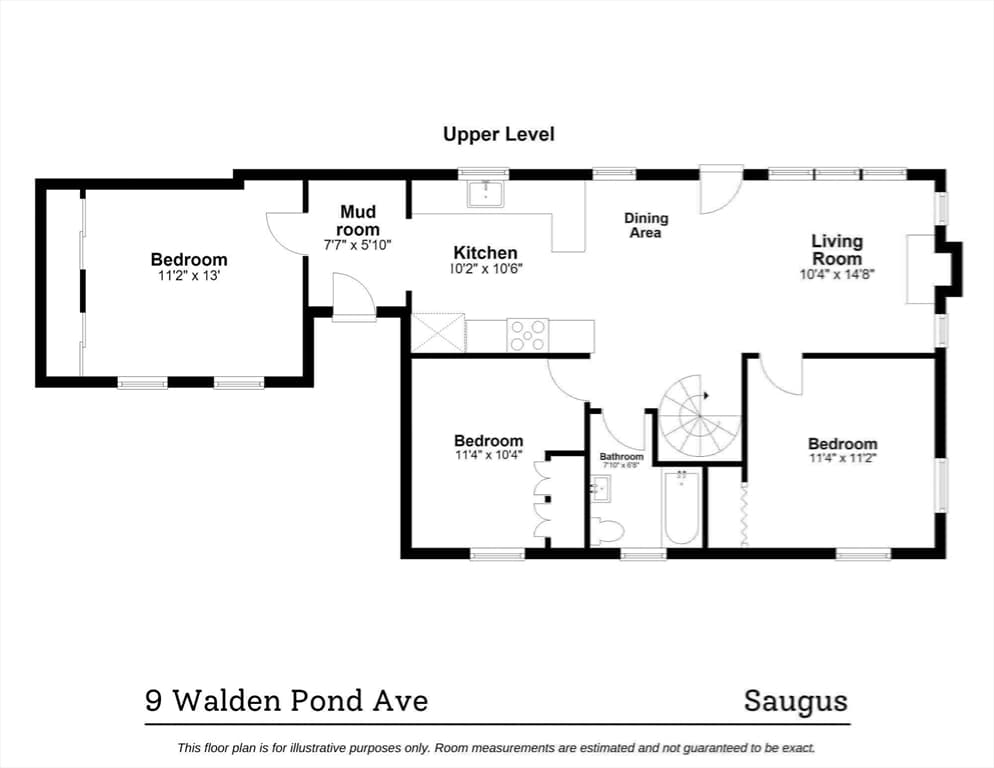
This is not a drive by.Do not let the stairs stop you from seeing this.There is a new driveway going in to the property that you enter on Dewey street that lets you enter through the kitchen and avoid the stairs.This is a must see property that has gone through extensive quality renovations . The residence features three well-proportioned bedrooms, each designed to offer comfort and personal sanctuary. The property is further enhanced by two full bathrooms, providing convenience and ample provision for residents and guests alike New White kitchen with Quartz counters and all new high end Gallery stainless appliances.2 New tiled bathrooms. New 200 amp Electrical and extensive wiring, plumbing, and ductwork replacement .New flooring ,New windows ,doors and trim including some crown moldings, New Central Air, Partial Roof replacement .This 1960 single-family residence features approximately 1,400 square feet of refined living space, meticulously designed for discerning homeowners. This property distinguishes itself with its expansive lot size of 15725 square feet, providing a remarkable sense of privacy and potential for outdoor development and possible additional parking as rear lot fronts on another street and would let you have access to the back door.This exceptional property offers a unique opportunity to acquire a distinguished residence within a desirable locale with easy access to route 1, route 95 and Lynnfield marketplace.

Highlights

Fireplace

Property details

MLS #
73556788
Property type
Single Family Residence
Subdivision
N/A
Status
Active
Days on market
29
On market date
July 29, 2026
Stories
N/A
Total bathrooms
2
Garage spaces
N/A
Parking spaces
2
Lot size
0.36 acres
Loading map…

Nearby schools

Within 10 miles · public school directory data (NCES)

Elementary
Woodville School
1.93 mi away · Grades 0-4
Nearest school -- attendance-zone data not available here
4.0
Local Score (student-teacher ratio only (preliminary -- will incorporate state test-score data once available)) -- not an official state rating
Enrollment
423
Student:teacher ratio
12.4:1
District
Wakefield
Middle
Breed Middle School
1.99 mi away · Grades 6-8
Nearest school -- attendance-zone data not available here
4.0
Local Score (student-teacher ratio only (preliminary -- will incorporate state test-score data once available)) -- not an official state rating
Enrollment
1,270
Student:teacher ratio
13.7:1
District
Lynn
High
Northeast Metro Regional Vocational
1.56 mi away · Grades 9-12
Nearest school -- attendance-zone data not available here
5.0
Local Score (student-teacher ratio only (preliminary -- will incorporate state test-score data once available)) -- not an official state rating
Enrollment
1,307
Student:teacher ratio
11.9:1
District
Northeast Metropolitan Regional Vocational Technical

Mortgage calculator

Estimate only - actual rate and payment depend on your lender, credit, and loan program.

$
%
%
Adjust tax / insurance estimates
% / yr
$
/mo
Est. monthly payment
$4,474/mo
$143,600 down
$574,400 loan
Principal & interest$3,726
Property tax (est.)$598
Home insurance (est.)$150

Similar homes you might like

Data source: Listing information provided by MLS Property Information Network via Trestle/CoreLogic. Last updated 5 days ago.

Information herein deemed reliable but not guaranteed; all measurements, school assignments, HOA fees, taxes, and feature lists are approximate and should be independently verified. Equal Housing Opportunity.