$684,900
About this home
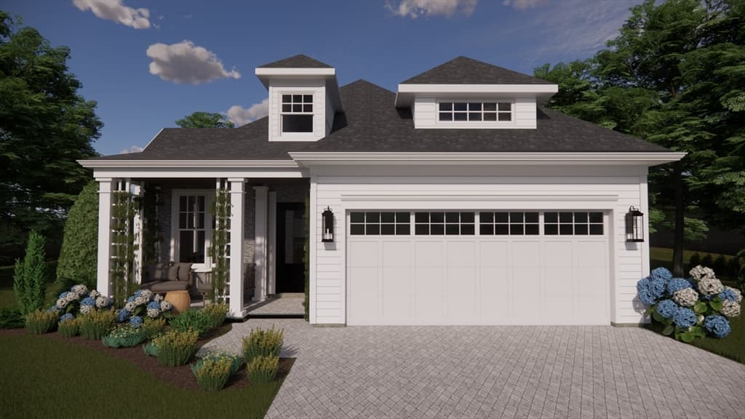
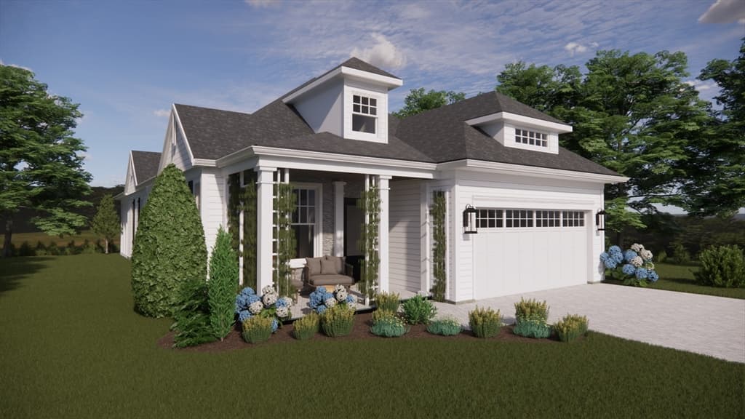
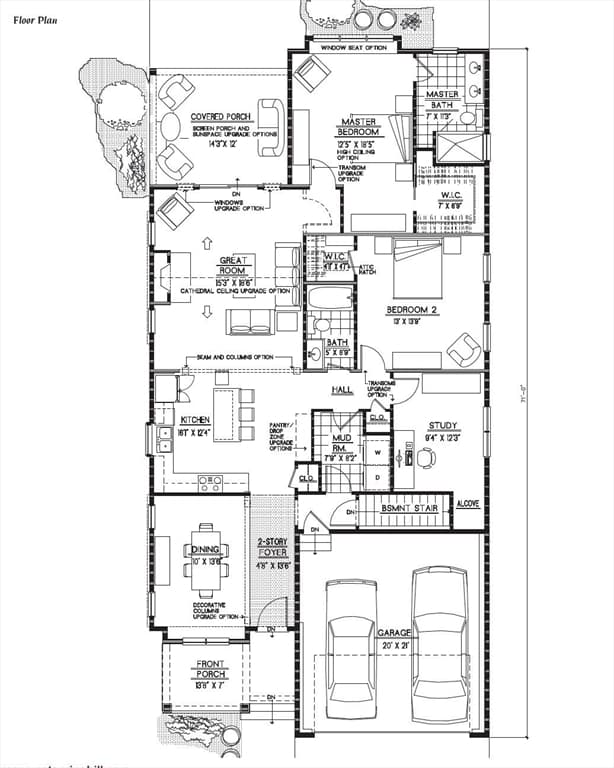
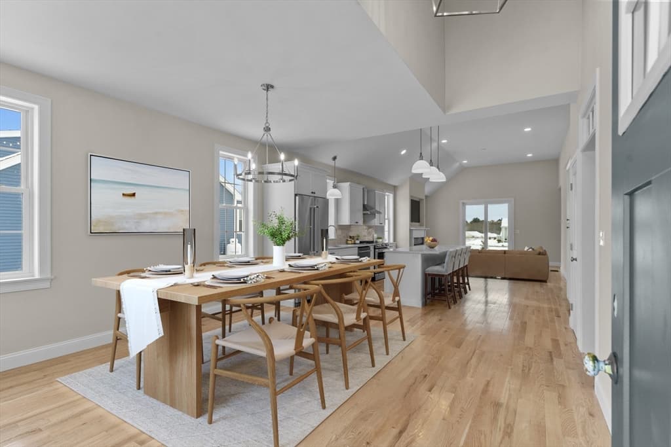
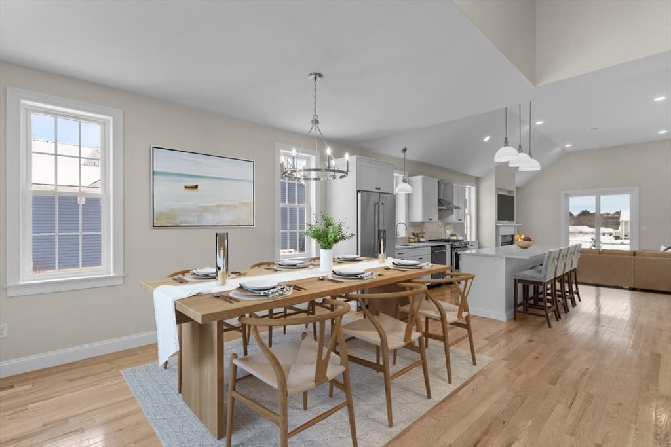
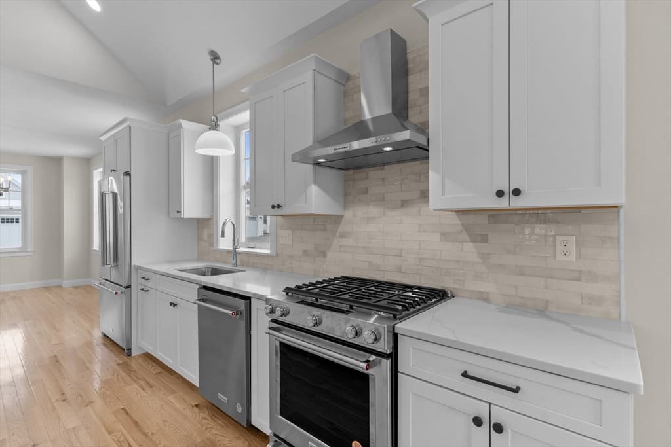
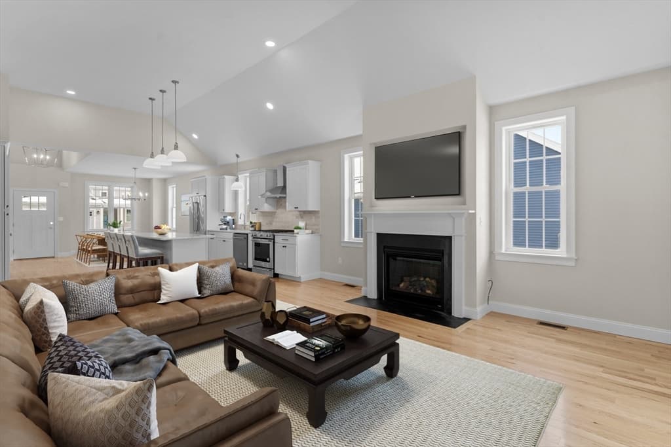
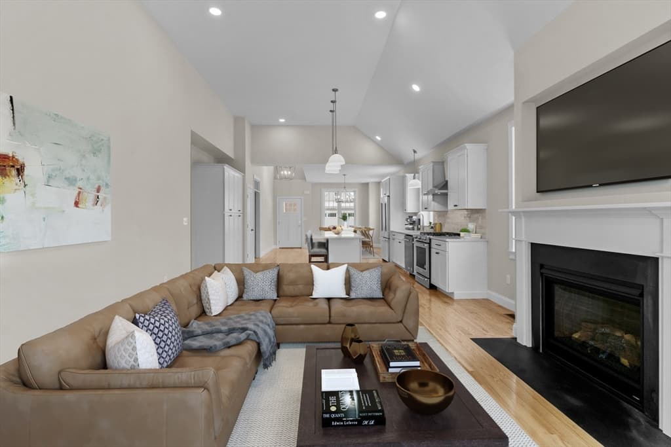
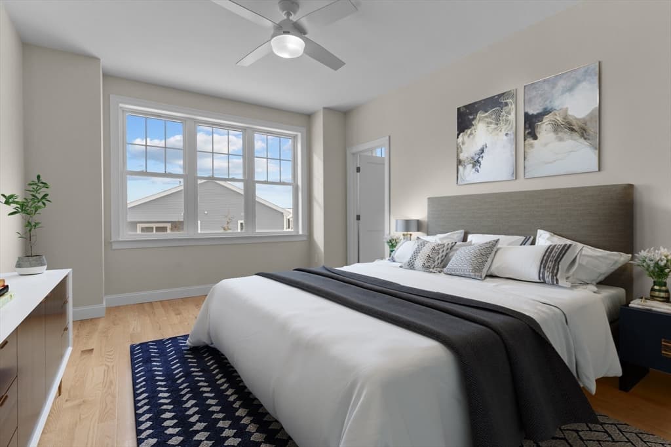
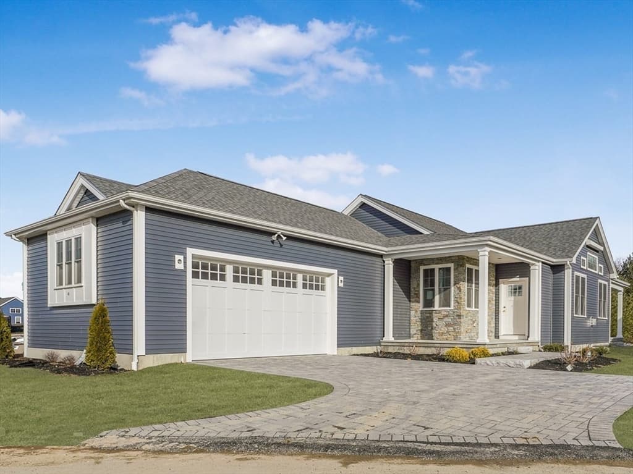
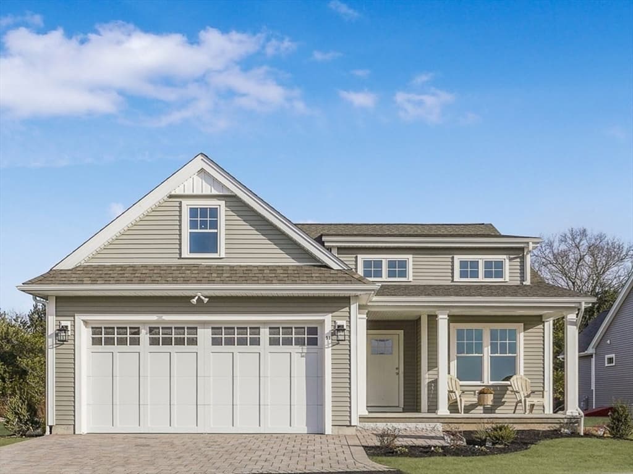
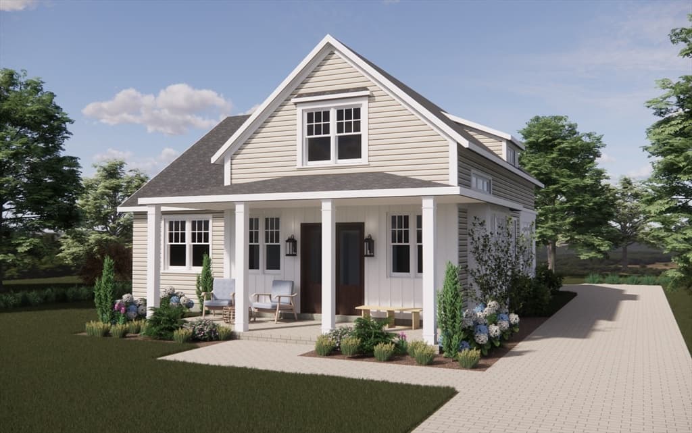
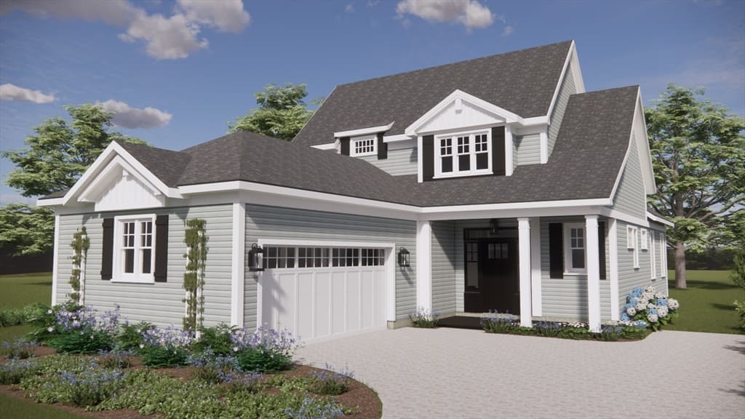
Welcome to The Reserve at Spring Hill, where luxury meets the ease of single-level living. Introducing the to-be-built Nantucket, one of our most sought-after floor plans, thoughtfully designed with today's lifestyle in mind. The Nantucket features a spacious, open concept layout that's perfect for both everyday living and entertaining. Filled with abundant natural light, this home offers generous storage throughout and a stunning gourmet kitchen complete with high quality finishes. Enjoy the convenience of one-level living without sacrificing style or functionality. The best part? You'll have the opportunity to personalize your new home by selecting your preferred homesite and adding your own custom touches to make it uniquely yours. Photos provided are rendering and previously built homes which may contain optional features/upgrades. Please confirm standard features and finishes with agent.
Highlights
Property details
- MLS #
- 73546716
- Property type
- Single Family Residence
- Subdivision
- The Reserve at Spring Hill
- Status
- Active
- Days on market
- 49
- On market date
- July 8, 2026
- Stories
- N/A
- Garage spaces
- 2
- Lot size
- 0.15 acres
Location
Get directions →Nearby schools
Within 10 miles · public school directory data (NCES)
- Enrollment
- 232
- Student:teacher ratio
- 12.9:1
- District
- Swansea
- Enrollment
- 684
- Student:teacher ratio
- 12.7:1
- District
- Bristol Warren
- Enrollment
- 346
- Student:teacher ratio
- 10.5:1
- District
- Highlander
Mortgage calculator
Estimate only - actual rate and payment depend on your lender, credit, and loan program.
Adjust tax / insurance estimates
Similar homes you might like
Data source: Listing information provided by MLS Property Information Network via Trestle/CoreLogic. Last updated 23 days ago.
Information herein deemed reliable but not guaranteed; all measurements, school assignments, HOA fees, taxes, and feature lists are approximate and should be independently verified. Equal Housing Opportunity.