$929,000
About this home
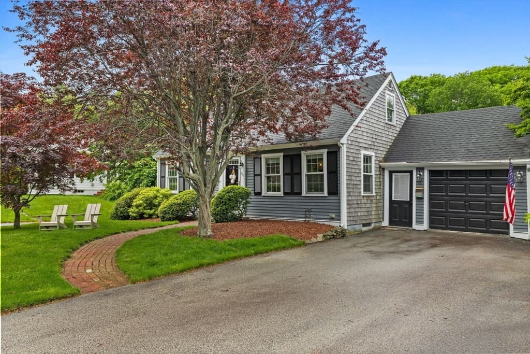
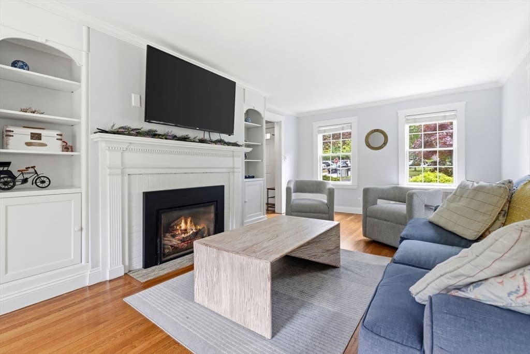
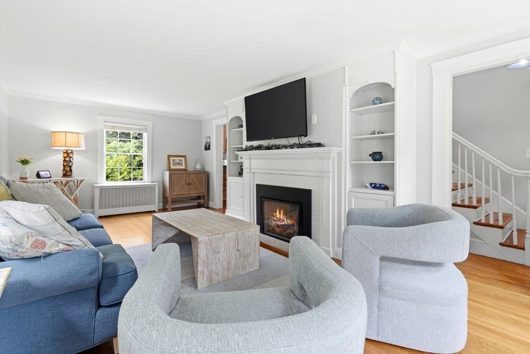
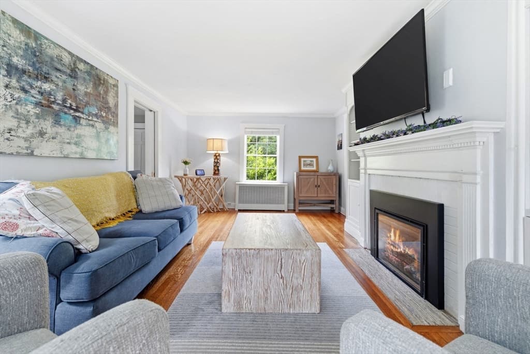
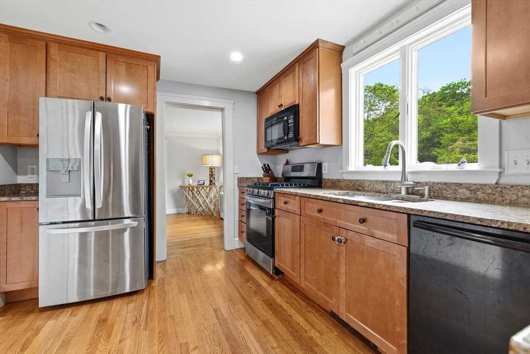
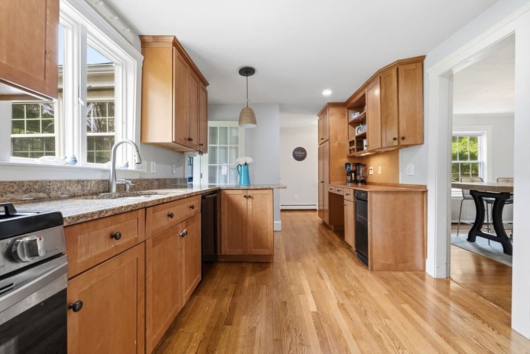
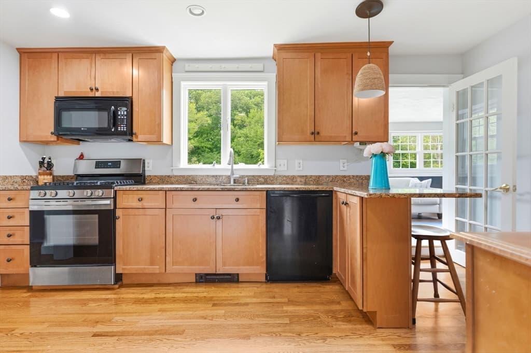
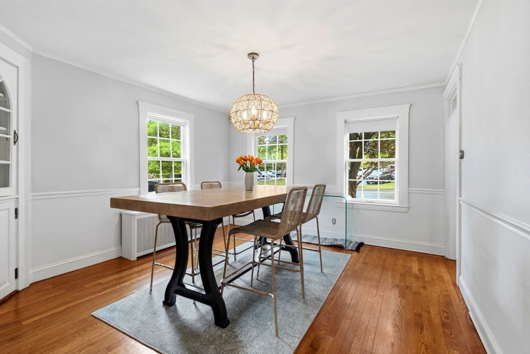
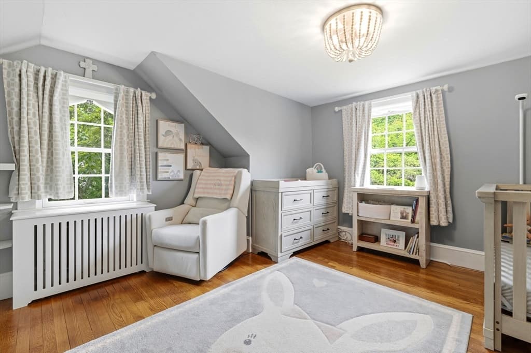
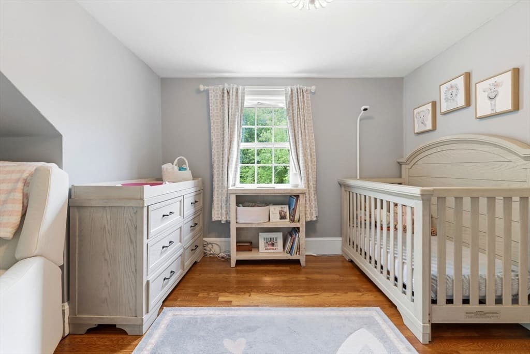
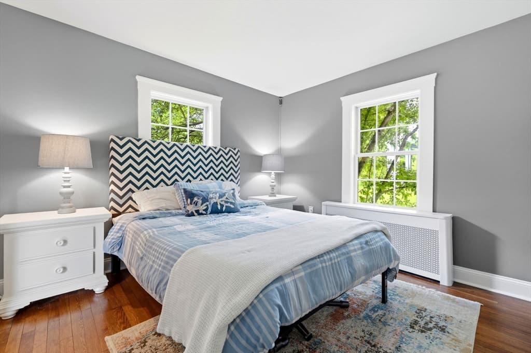
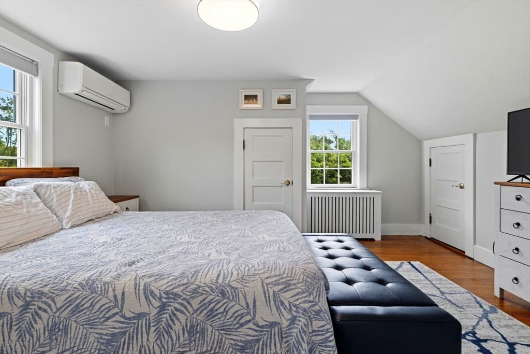
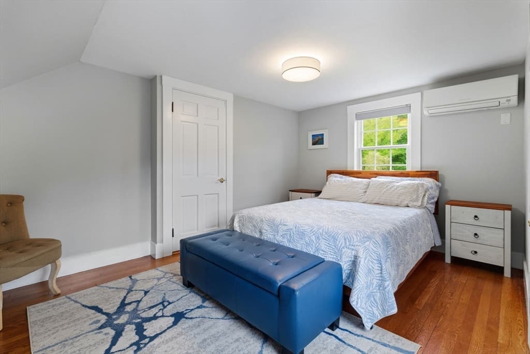
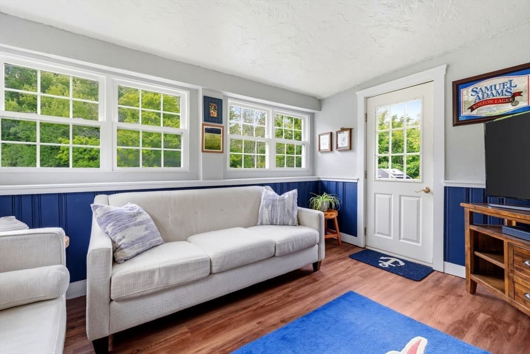
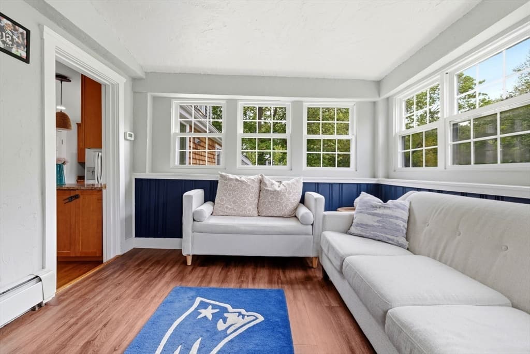
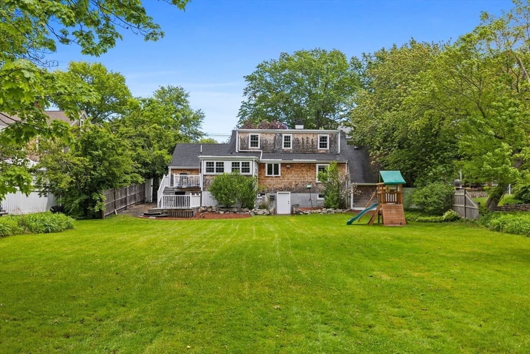
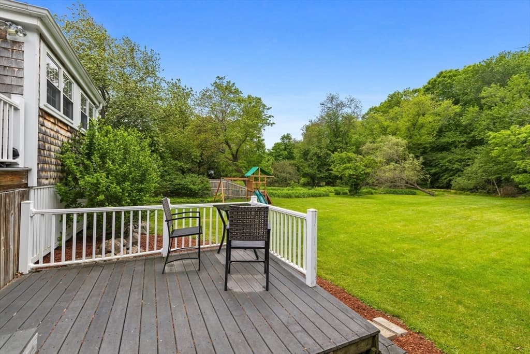
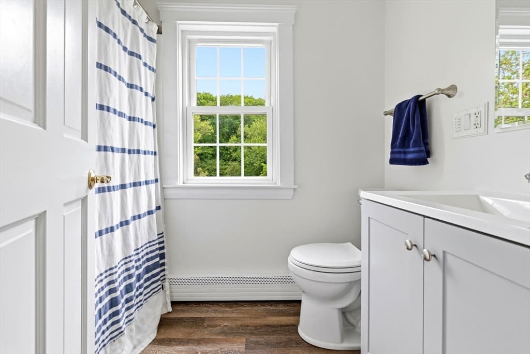
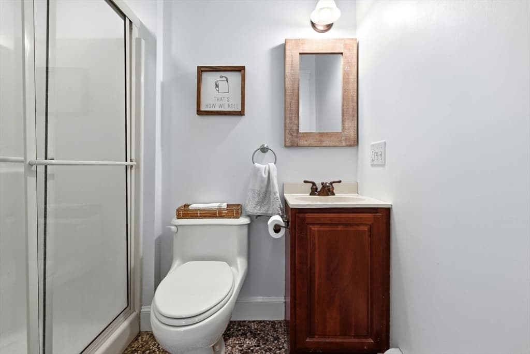
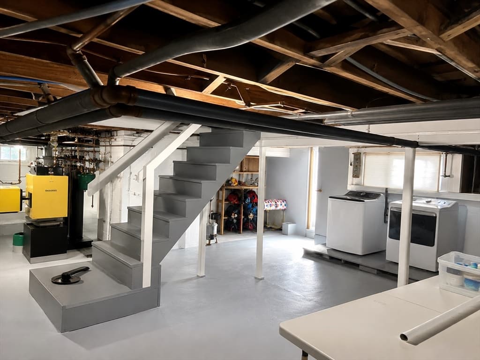
Rare opportunity to own a charming Cape directly across from Town Hall in the heart of Hingham. This well-maintained 3-bedroom, 2-bath home features a custom kitchen with gas range and granite countertops, hardwood floors throughout, a gas fireplace, and a bright family room leading to a deck and spacious private backyard.One of the few homes in this neighborhood connected to Town Sewer, Town Water, and natural gas, a truly rare combination in this area that adds significant long-term value and future expansion potential. Second-floor mini-split A/C and infrastructure are in place. Attached garage, mudroom, and full basement round out the package. Steps to the Recreation Center, tennis courts, athletic fields, and playgrounds. Just half a mile to downtown Hingham's shops, restaurants, and waterfront, with easy access to the commuter rail and Boston Ferry. Location, character, possibilities, and utility, all in one.
Highlights
Property details
- MLS #
- 73528769
- Property type
- Single Family Residence
- Subdivision
- N/A
- Status
- Active
- Days on market
- 79
- On market date
- June 3, 2026
- Stories
- N/A
- Garage spaces
- 1
- Lot size
- 0.38 acres
Location
Get directions →Nearby schools
Within 10 miles · public school directory data (NCES)
- Enrollment
- 489
- Student:teacher ratio
- 11.9:1
- District
- Hingham
- Enrollment
- 784
- Student:teacher ratio
- 10.5:1
- District
- Weymouth
- Enrollment
- 1,205
- Student:teacher ratio
- 12.7:1
- District
- Hingham
Mortgage calculator
Estimate only - actual rate and payment depend on your lender, credit, and loan program.
Adjust tax / insurance estimates
Similar homes you might like
Data source: Listing information provided by MLS Property Information Network via Trestle/CoreLogic. Last updated 10 days ago.
Information herein deemed reliable but not guaranteed; all measurements, school assignments, HOA fees, taxes, and feature lists are approximate and should be independently verified. Equal Housing Opportunity.