$1,175,000
About this home
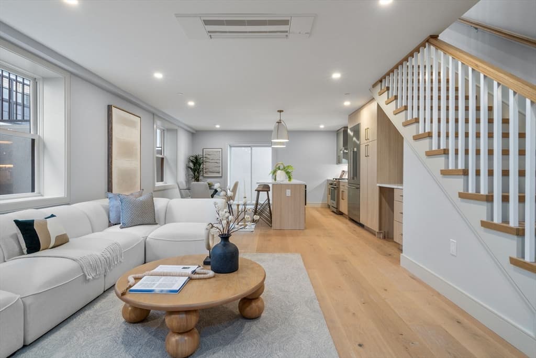
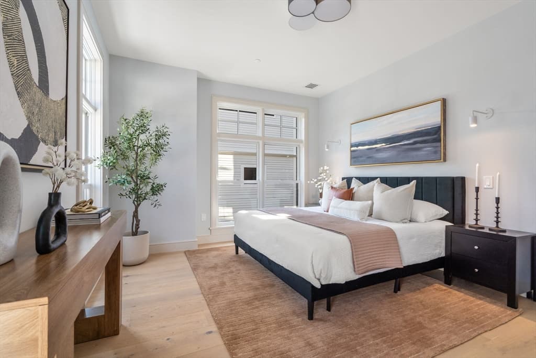
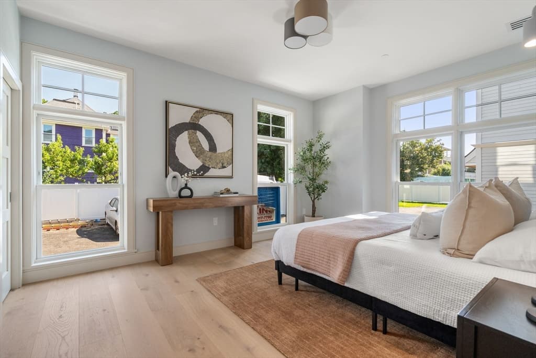
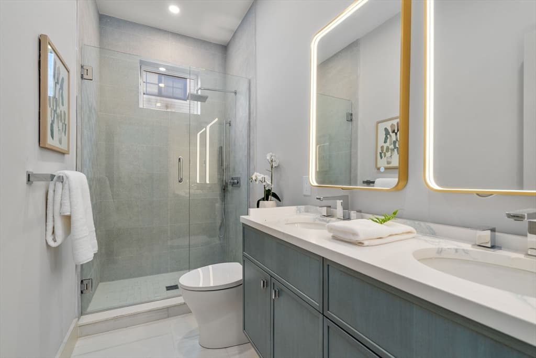
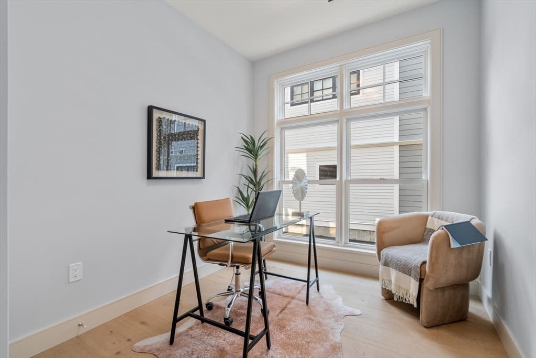
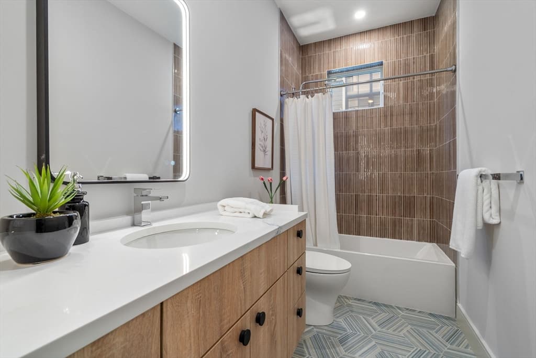
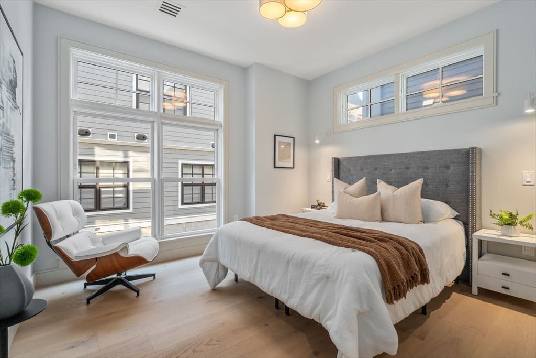
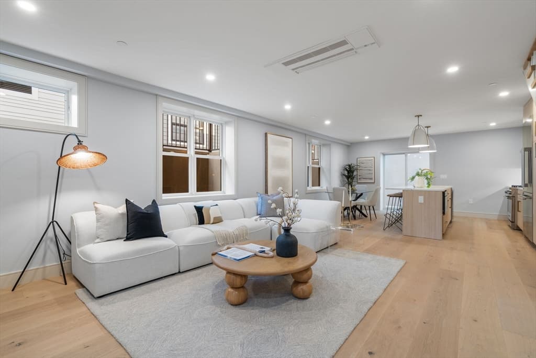
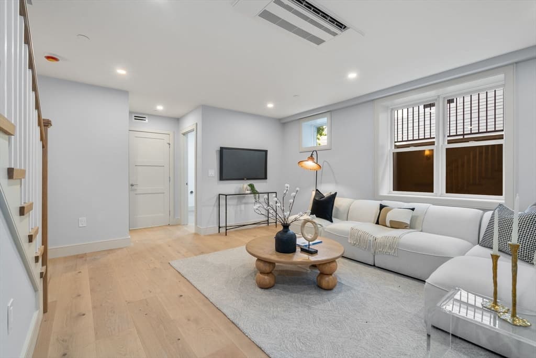
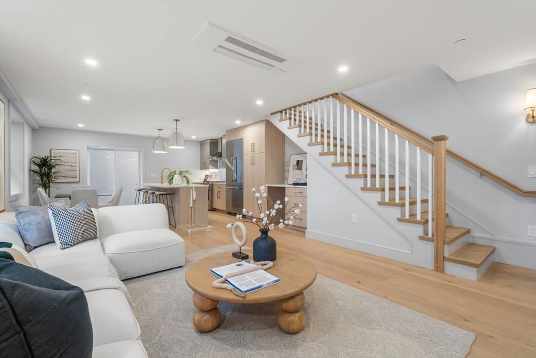
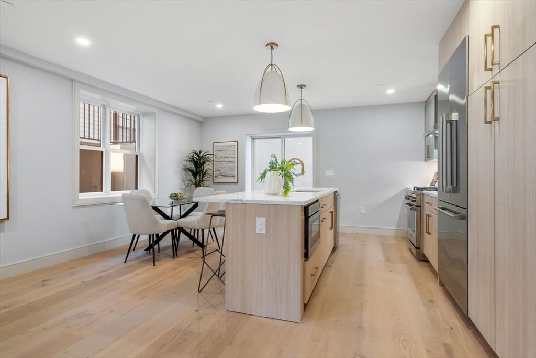
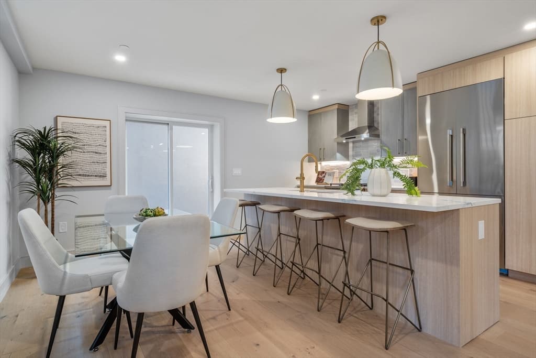
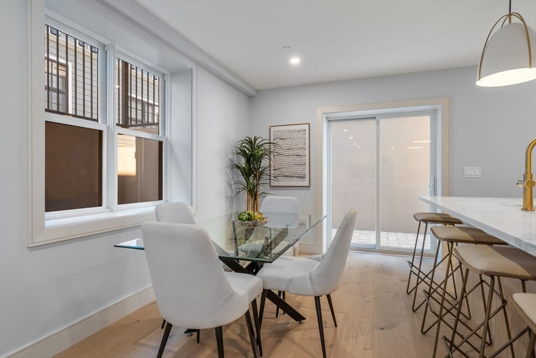
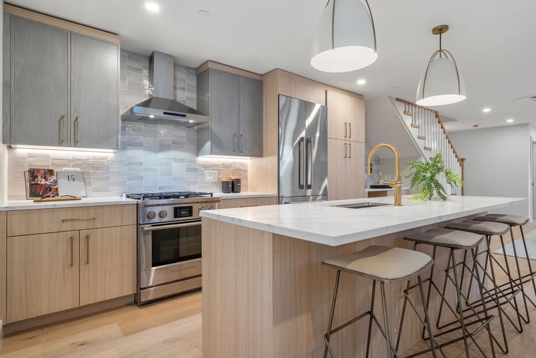
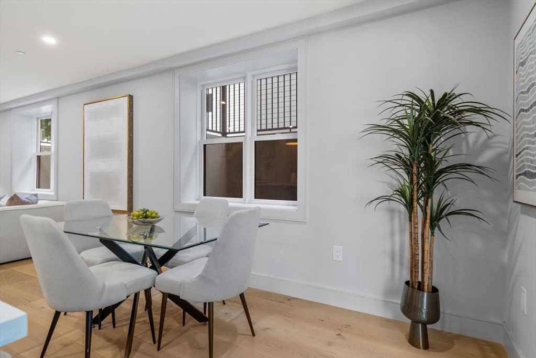
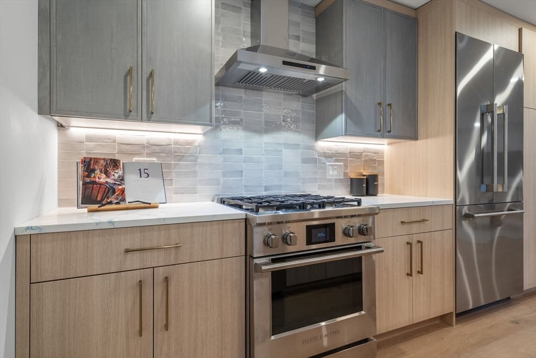
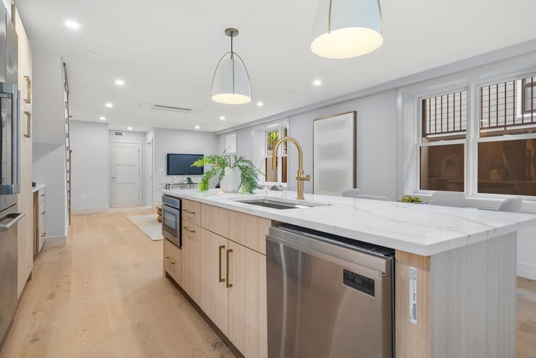
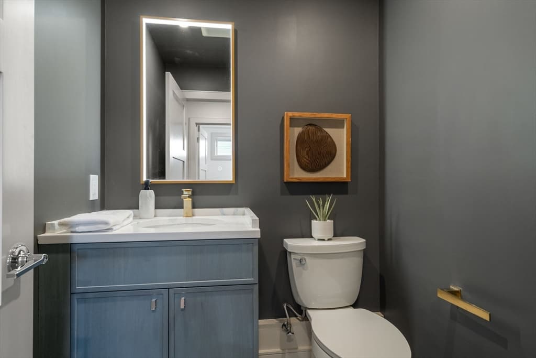
Introducing 37 Pearl Street, a distinctive new six-residence development in Savin Hill blending thoughtfully preserved architecture with contemporary new construction. Two townhouse-style homes are set within a gut-renovated Federal-style residence, each offering three bedrooms and 2.5 baths. Four newly constructed bi-level residences feature two bedrooms, a dedicated office with a closet and 2.5 baths.Designed with an emphasis on scale, natural light and refined finishes, every home features high ceilings, oversized windows and a custom kitchen ideal for everyday living and entertaining. Spacious primary suites include large walk-in closets and en-suite baths with radiant heated floors and custom-tiled glass showers. Each residence also offers private outdoor space, parking and deeded private storage.Ideally located near the Savin Hill Red Line, neighborhood restaurants and cafés, Savin Hill and Malibu beaches, waterfront recreation and convenient access to I-93. A rare opportunity to enjoy sophisticated new construction, generous living space and exceptional amenities in one of Dorchester’s most desirable neighborhoods
Property details
- MLS #
- 73567253
- Property type
- Condominium
- Subdivision
- N/A
- Status
- Active
- Days on market
- 1
- On market date
- August 24, 2026
- Stories
- 2
- Garage spaces
- N/A
- Lot size
- N/A
Location
Get directions →Nearby schools
Within 10 miles · public school directory data (NCES)
- Enrollment
- 270
- Student:teacher ratio
- 12.3:1
- District
- Boston
- Enrollment
- 340
- Student:teacher ratio
- 8.1:1
- District
- Boston
- Enrollment
- 702
- Student:teacher ratio
- 9.4:1
- District
- Boston Collegiate Charter (District)
Mortgage calculator
Estimate only - actual rate and payment depend on your lender, credit, and loan program.
Adjust tax / insurance estimates
Similar homes you might like






Data source: Listing information provided by MLS Property Information Network via Trestle/CoreLogic. Last updated 1 days ago.
Information herein deemed reliable but not guaranteed; all measurements, school assignments, HOA fees, taxes, and feature lists are approximate and should be independently verified. Equal Housing Opportunity.