$1,599,000
About this home
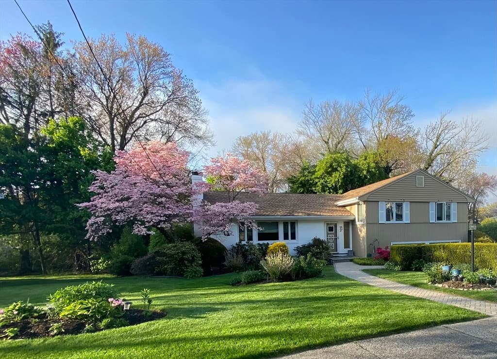
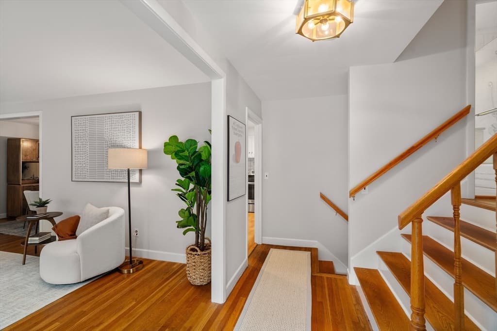
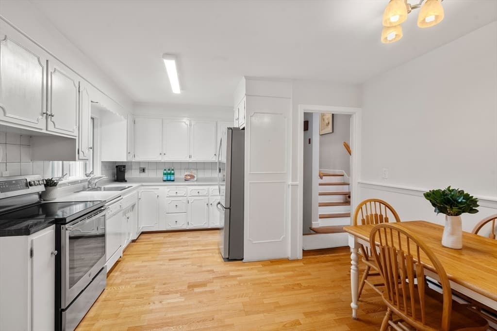
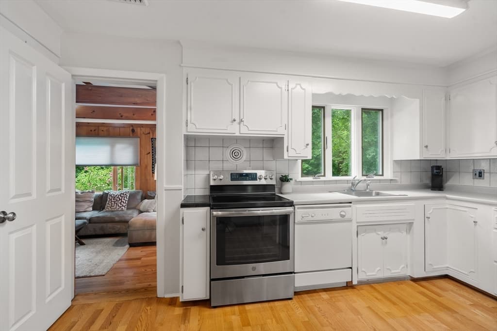
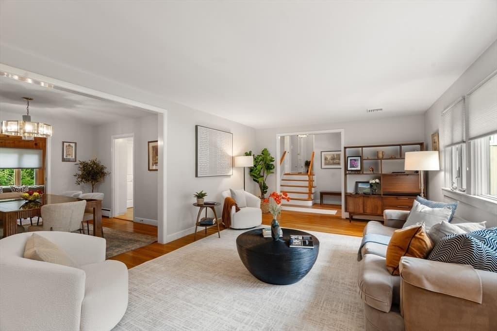
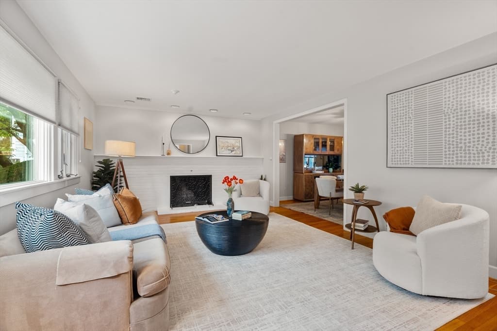
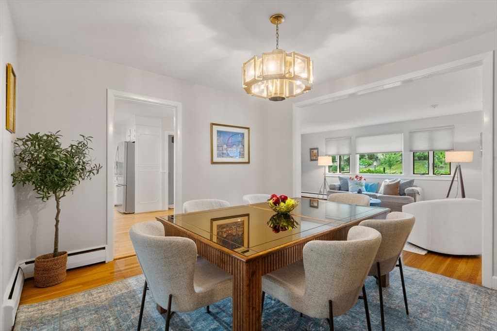
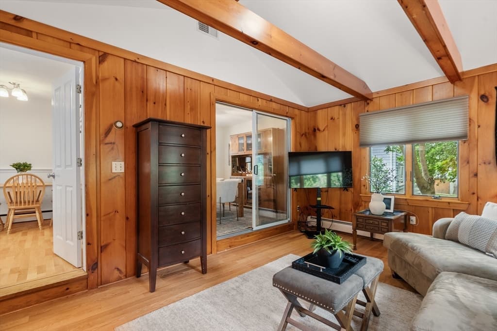
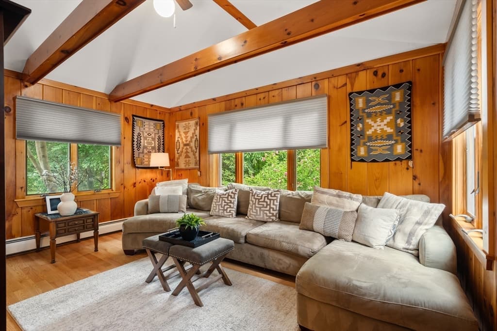
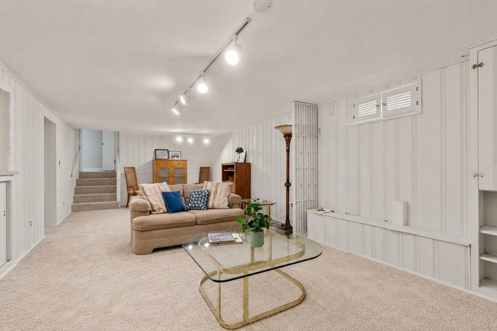
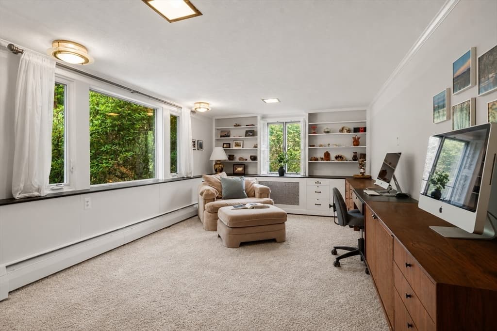
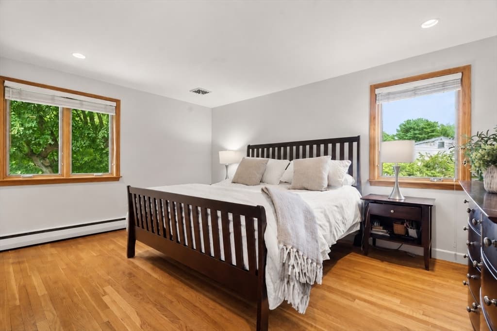
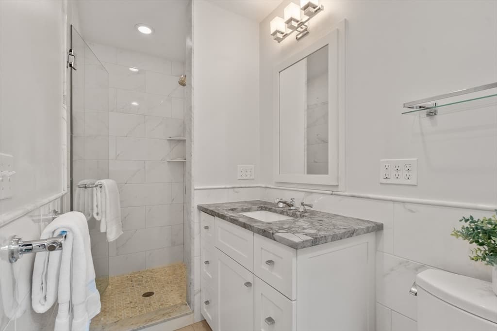
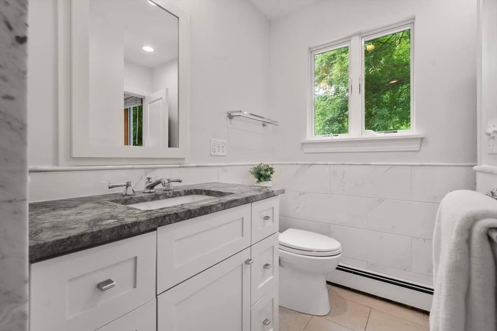
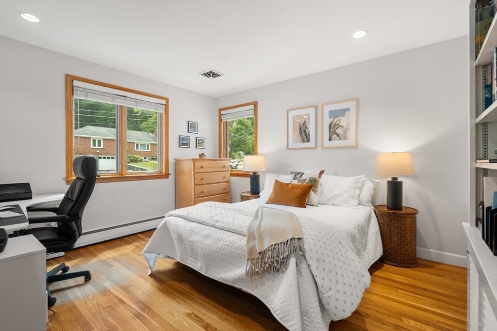
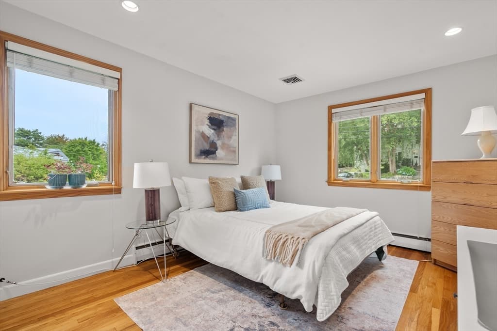
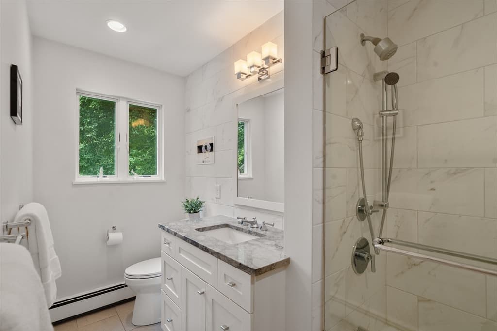
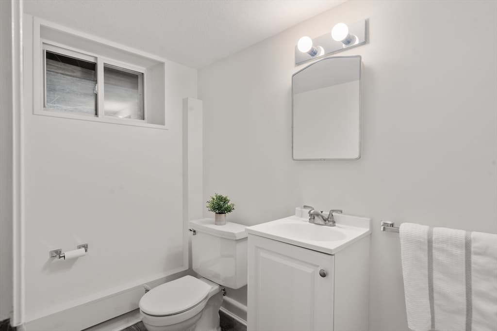
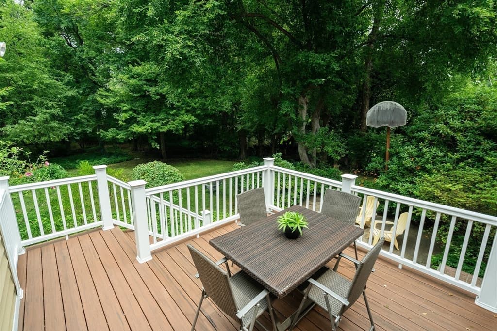
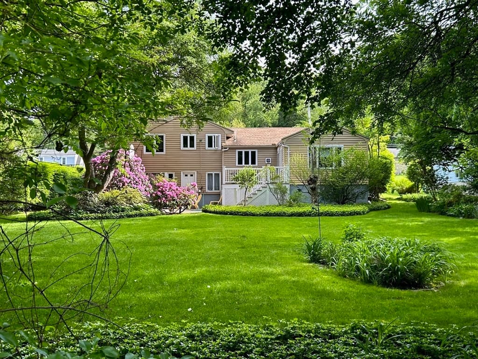
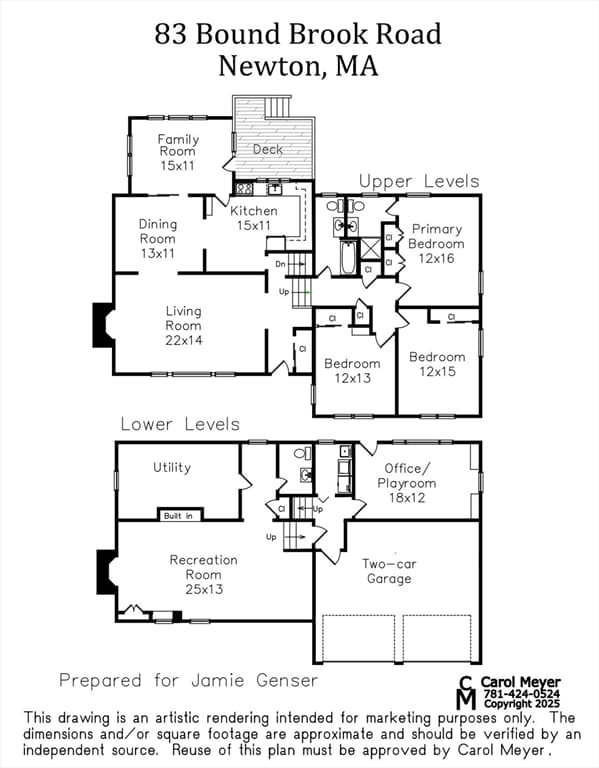
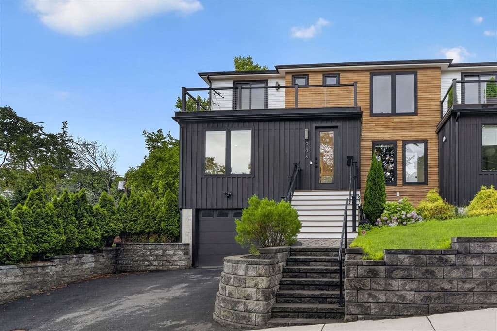
Located on a picturesque, tree-lined street, this beautifully maintained 3 + bedroom, 2.5-bath single-family home offers 2,645 square feet of comfortable living space on a sprawling 1/2 acre level lot. The inviting living room with fireplace flows seamlessly into the dining room and sun-filled eat-in kitchen with some stainless steel appliances, while the spacious family room opens to a deck overlooking the expansive yard & mature gardens, perfect for entertaining or everyday enjoyment. The second floor features a generous primary suite with an updated bath & multiple closets, while 2 additional bedrooms share a modern full bath. Two versatile lower levels offer ideal space for a home office, playroom, gym, 4th bedroom,or media room, in addition to a laundry area plus a large recreation room and updated 1/2 bath. Add'l highlights include hardwood floors, central air, underground sprinklers, newer roof (around 2012). An attached two-car garage complete this exceptional offering. 1/3 mile from the brand new Countryside school. Minutes to shops, restaurants and public transportation. Move in ready!
Highlights
Property details
- MLS #
- 73553660
- Property type
- Single Family Residence
- Subdivision
- N/A
- Status
- Active
- Days on market
- 30
- On market date
- July 22, 2026
- Stories
- N/A
- Garage spaces
- 2
- Lot size
- 0.5 acres
Location
Get directions →Nearby schools
Within 10 miles · public school directory data (NCES)
- Enrollment
- 372
- Student:teacher ratio
- 11.3:1
- District
- Newton
- Enrollment
- 661
- Student:teacher ratio
- 10.2:1
- District
- Newton
- Enrollment
- 1,837
- Student:teacher ratio
- 11.6:1
- District
- Newton
Mortgage calculator
Estimate only - actual rate and payment depend on your lender, credit, and loan program.
Adjust tax / insurance estimates
Similar homes you might like
Data source: Listing information provided by MLS Property Information Network via Trestle/CoreLogic. Last updated 4 days ago.
Information herein deemed reliable but not guaranteed; all measurements, school assignments, HOA fees, taxes, and feature lists are approximate and should be independently verified. Equal Housing Opportunity.