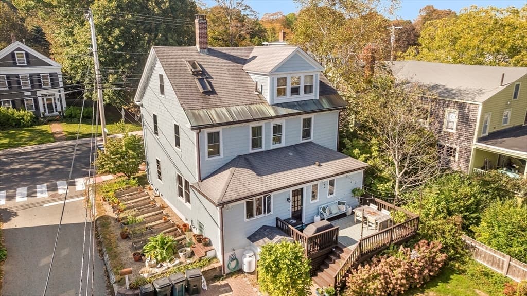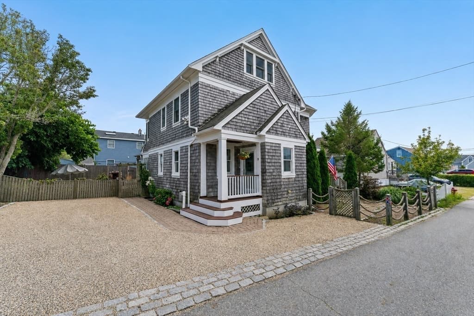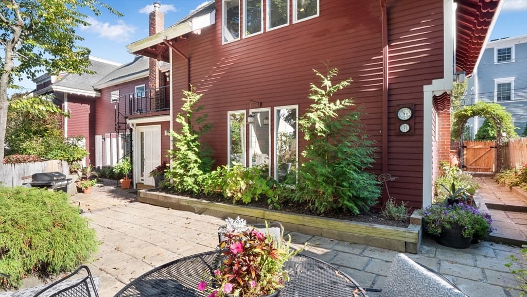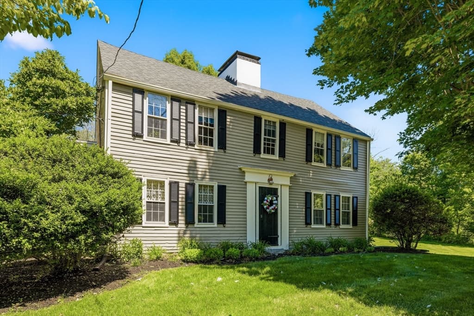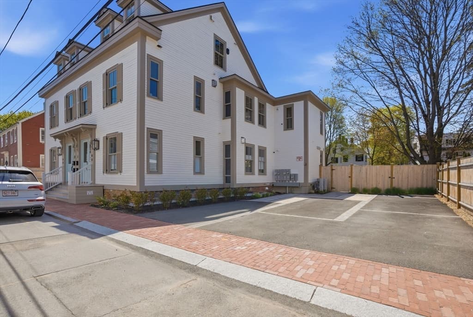
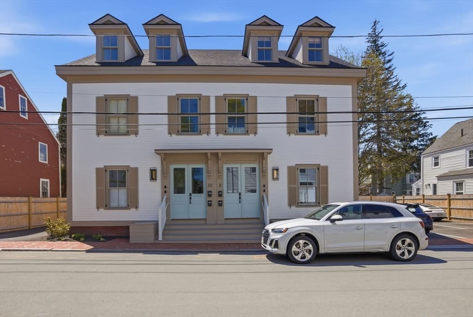
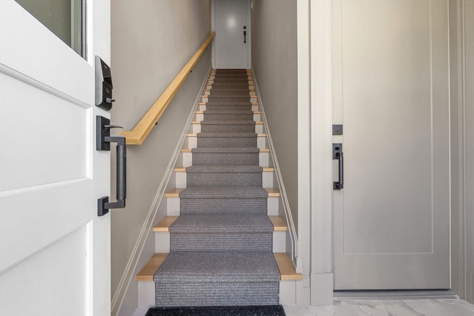
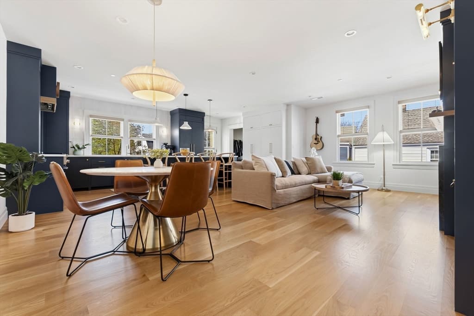
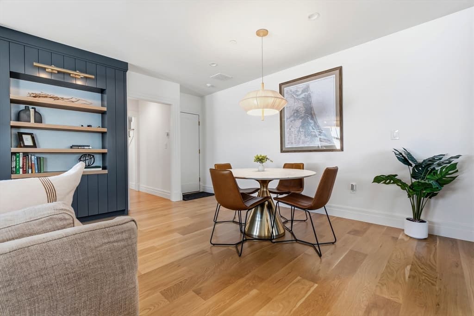
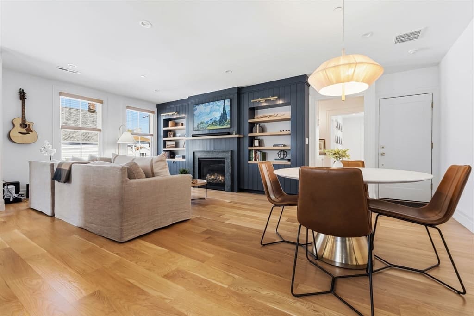
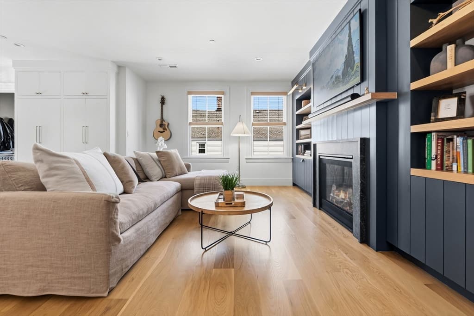
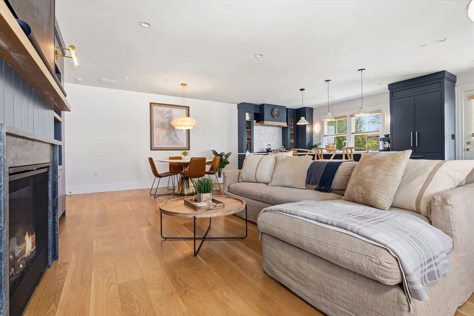


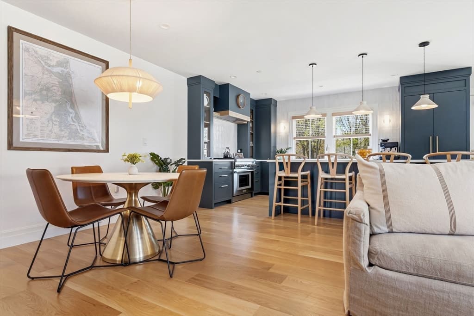
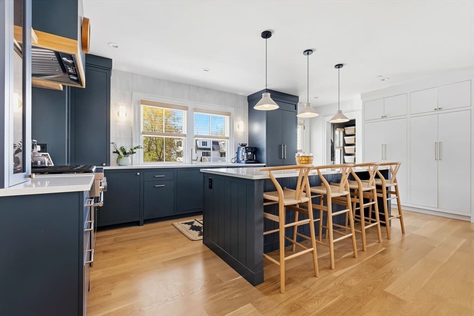
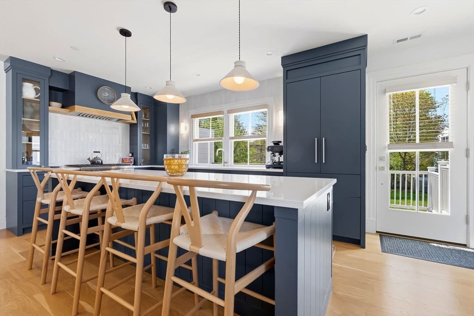
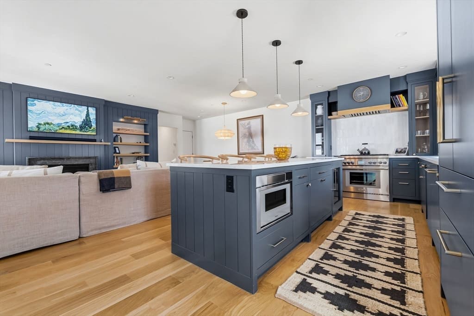


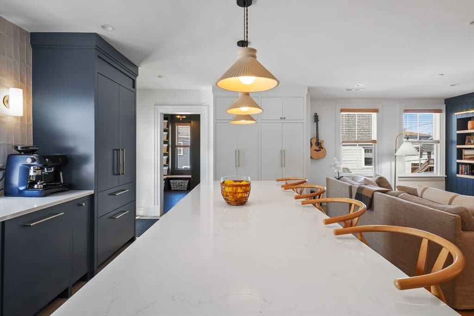
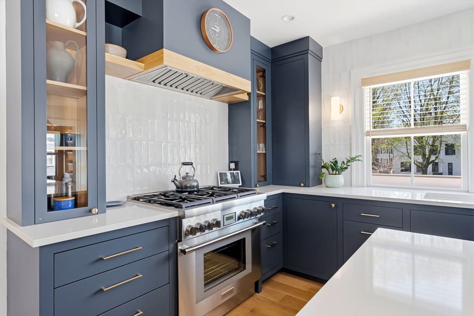
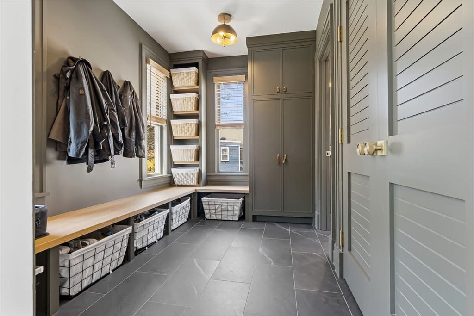
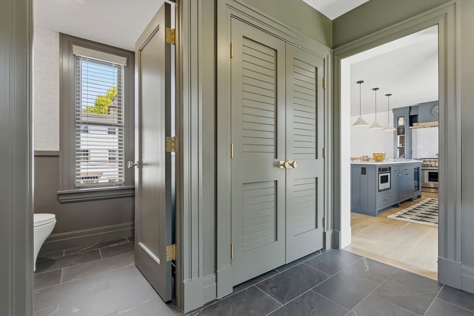
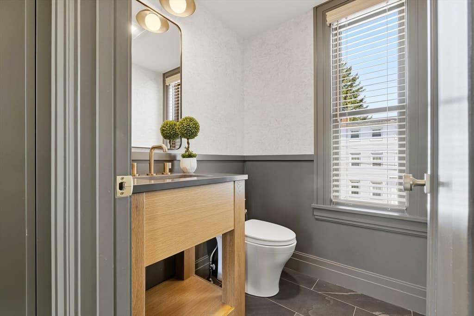
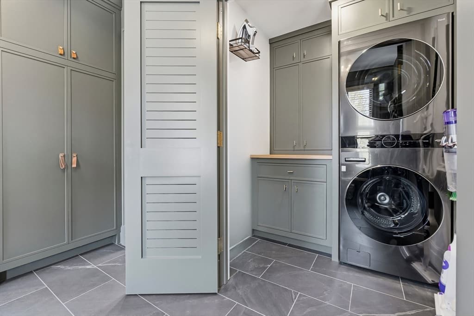

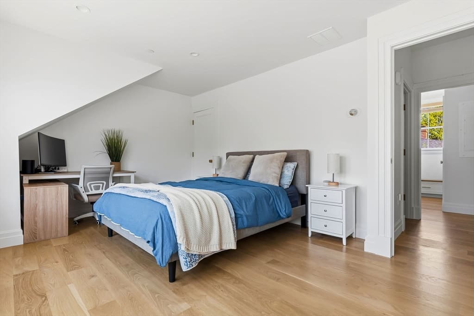

Condominium at 8 Milk Street # B, Newburyport MA 01950, Newburyport
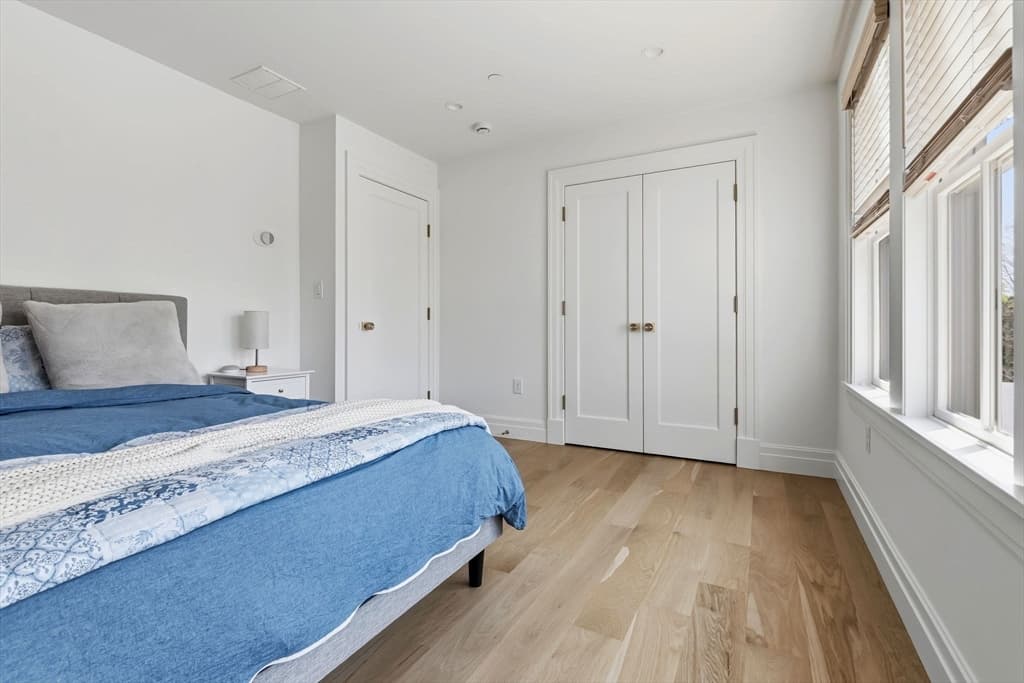
Condominium at 8 Milk Street # B, Newburyport MA 01950, Newburyport, photo 2 of 42
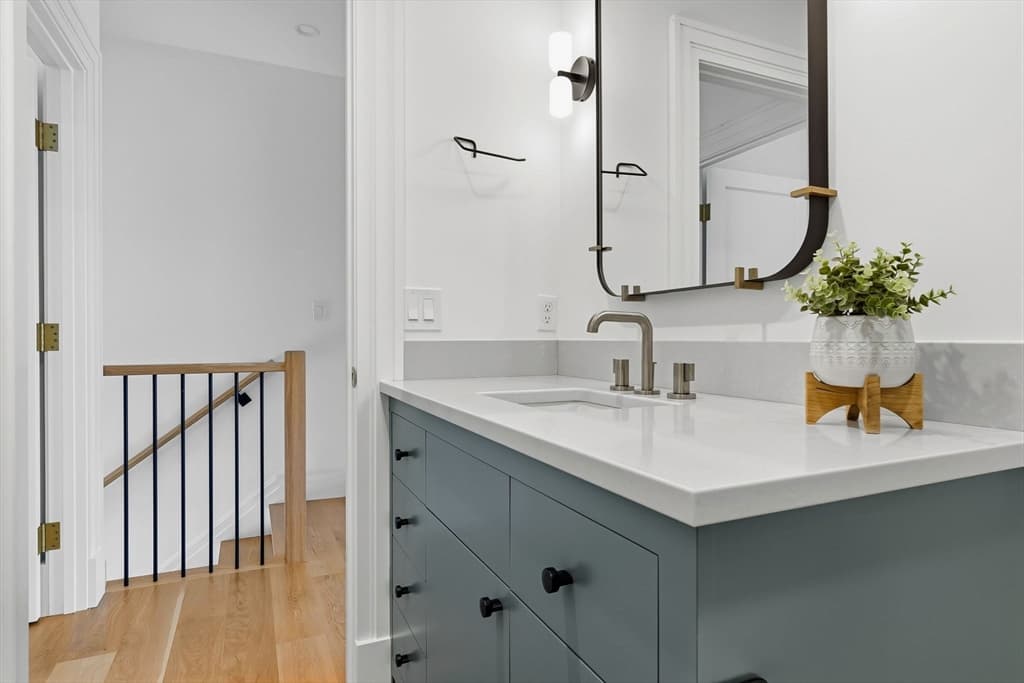
Condominium at 8 Milk Street # B, Newburyport MA 01950, Newburyport, photo 3 of 42
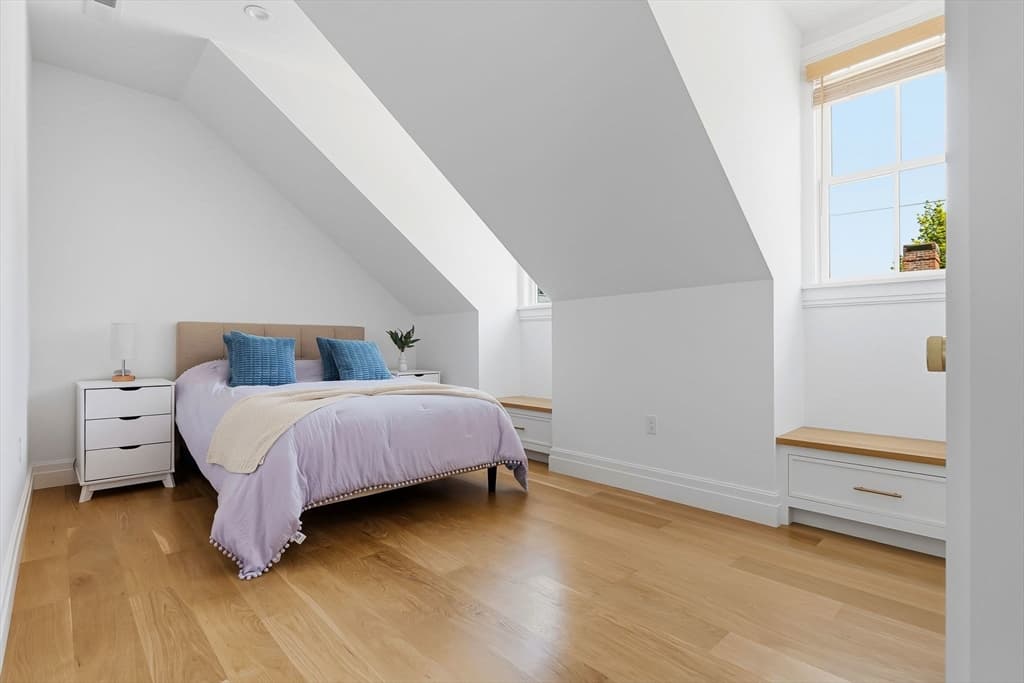
Condominium at 8 Milk Street # B, Newburyport MA 01950, Newburyport, photo 4 of 42
Condominium at 8 Milk Street # B, Newburyport MA 01950, Newburyport, photo 5 of 42
Condominium at 8 Milk Street # B, Newburyport MA 01950, Newburyport, photo 6 of 42
Condominium at 8 Milk Street # B, Newburyport MA 01950, Newburyport, photo 7 of 42
Condominium at 8 Milk Street # B, Newburyport MA 01950, Newburyport, photo 8 of 42
Condominium at 8 Milk Street # B, Newburyport MA 01950, Newburyport, photo 9 of 42
Condominium at 8 Milk Street # B, Newburyport MA 01950, Newburyport, photo 10 of 42
Condominium at 8 Milk Street # B, Newburyport MA 01950, Newburyport, photo 11 of 42
Condominium at 8 Milk Street # B, Newburyport MA 01950, Newburyport, photo 12 of 42
Condominium at 8 Milk Street # B, Newburyport MA 01950, Newburyport, photo 13 of 42
Condominium at 8 Milk Street # B, Newburyport MA 01950, Newburyport, photo 14 of 42
Condominium at 8 Milk Street # B, Newburyport MA 01950, Newburyport, photo 15 of 42
Condominium at 8 Milk Street # B, Newburyport MA 01950, Newburyport, photo 16 of 42
Condominium at 8 Milk Street # B, Newburyport MA 01950, Newburyport, photo 17 of 42
Condominium at 8 Milk Street # B, Newburyport MA 01950, Newburyport, photo 18 of 42
Condominium at 8 Milk Street # B, Newburyport MA 01950, Newburyport, photo 19 of 42
Condominium at 8 Milk Street # B, Newburyport MA 01950, Newburyport, photo 20 of 42
Condominium at 8 Milk Street # B, Newburyport MA 01950, Newburyport, photo 21 of 42
Condominium at 8 Milk Street # B, Newburyport MA 01950, Newburyport, photo 22 of 42
Condominium at 8 Milk Street # B, Newburyport MA 01950, Newburyport, photo 23 of 42
Condominium at 8 Milk Street # B, Newburyport MA 01950, Newburyport, photo 24 of 42
Condominium at 8 Milk Street # B, Newburyport MA 01950, Newburyport, photo 25 of 42
Condominium at 8 Milk Street # B, Newburyport MA 01950, Newburyport, photo 26 of 42
Condominium at 8 Milk Street # B, Newburyport MA 01950, Newburyport, photo 27 of 42
Condominium at 8 Milk Street # B, Newburyport MA 01950, Newburyport, photo 28 of 42
Condominium at 8 Milk Street # B, Newburyport MA 01950, Newburyport, photo 29 of 42
Condominium at 8 Milk Street # B, Newburyport MA 01950, Newburyport, photo 30 of 42
Condominium at 8 Milk Street # B, Newburyport MA 01950, Newburyport, photo 31 of 42
Condominium at 8 Milk Street # B, Newburyport MA 01950, Newburyport, photo 32 of 42
Condominium at 8 Milk Street # B, Newburyport MA 01950, Newburyport, photo 33 of 42
Condominium at 8 Milk Street # B, Newburyport MA 01950, Newburyport, photo 34 of 42
Condominium at 8 Milk Street # B, Newburyport MA 01950, Newburyport, photo 35 of 42
Condominium at 8 Milk Street # B, Newburyport MA 01950, Newburyport, photo 36 of 42
Condominium at 8 Milk Street # B, Newburyport MA 01950, Newburyport, photo 37 of 42
Condominium at 8 Milk Street # B, Newburyport MA 01950, Newburyport, photo 38 of 42
Condominium at 8 Milk Street # B, Newburyport MA 01950, Newburyport, photo 39 of 42
Condominium at 8 Milk Street # B, Newburyport MA 01950, Newburyport, photo 40 of 42
Condominium at 8 Milk Street # B, Newburyport MA 01950, Newburyport, photo 41 of 42
Condominium at 8 Milk Street # B, Newburyport MA 01950, Newburyport, photo 42 of 42
42 photos

$1,495,000

8 Milk Street # B, Newburyport MA 01950
Newburyport, MA 01950
Listed by Ron April
Bedrooms
3
Bathrooms
2.1
Living area
1,761 sqft
Year built
2025

About this home

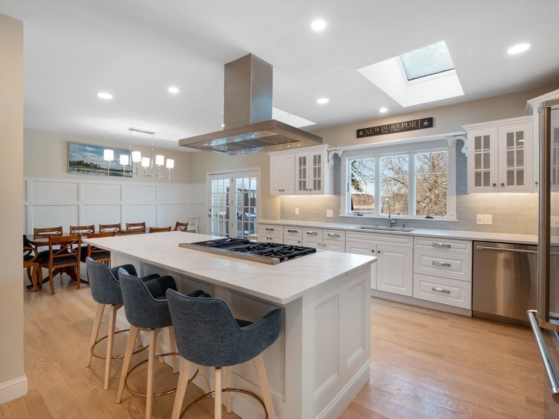
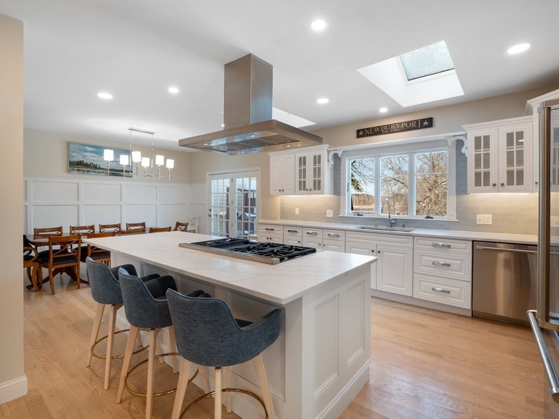
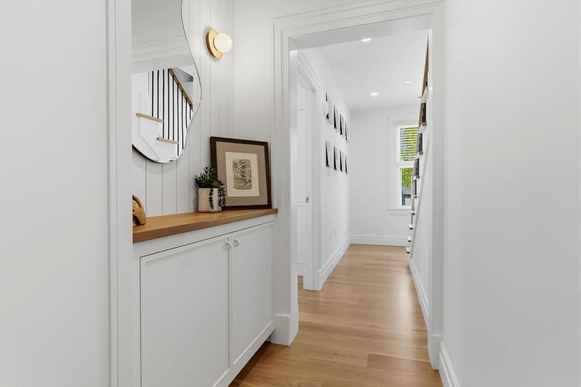
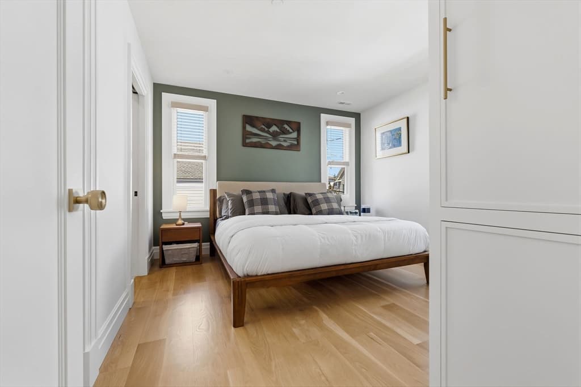
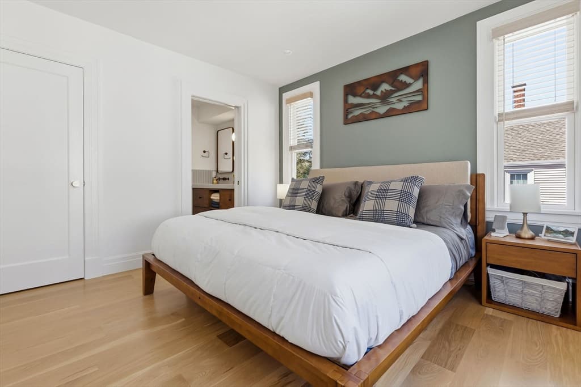
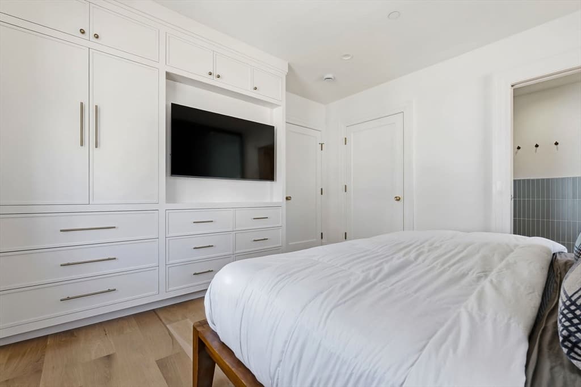
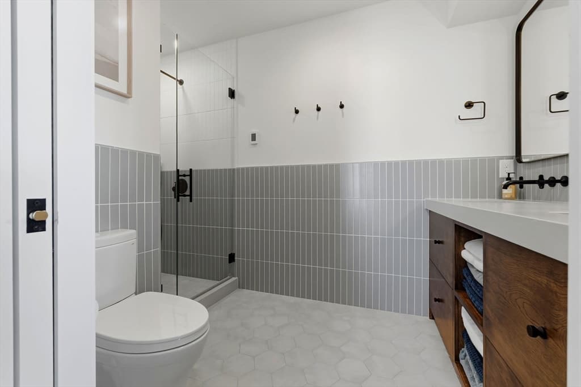
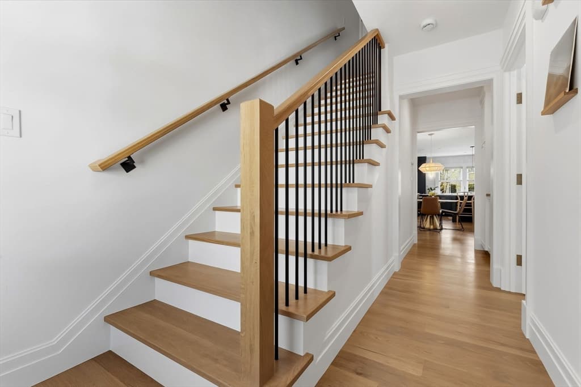
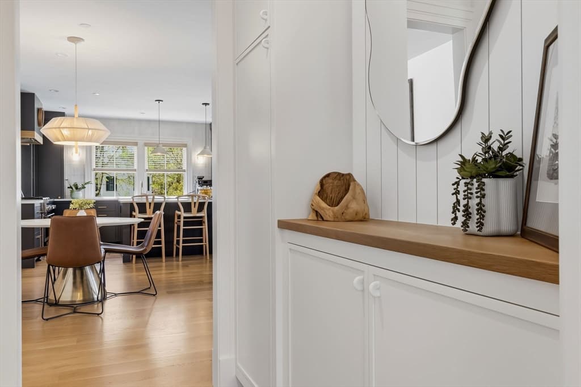
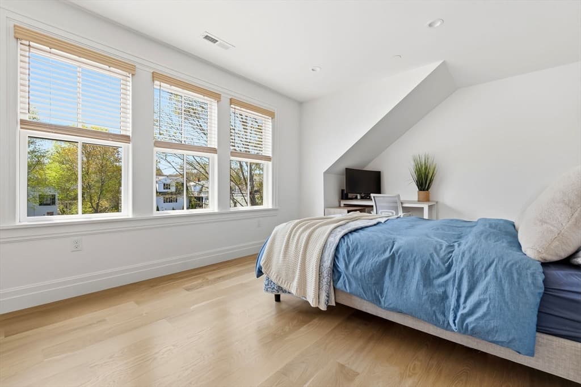
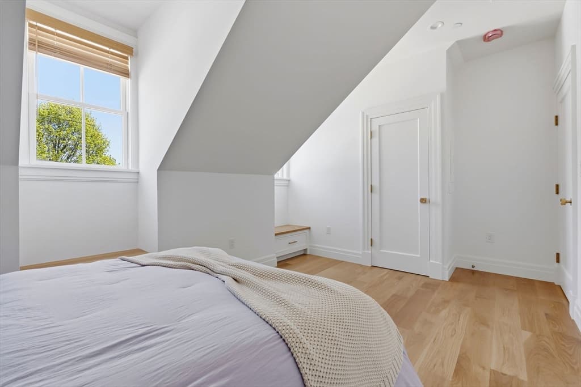
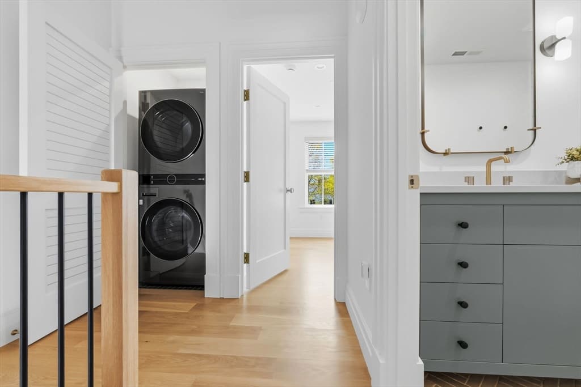
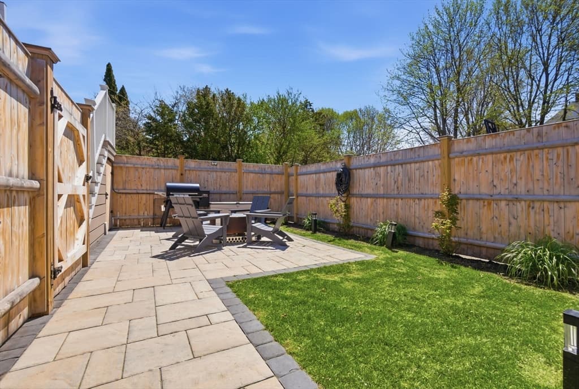
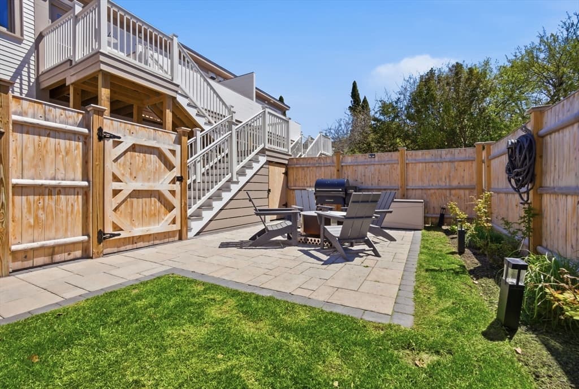
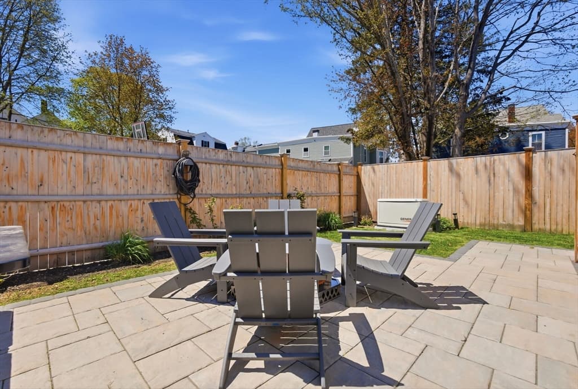
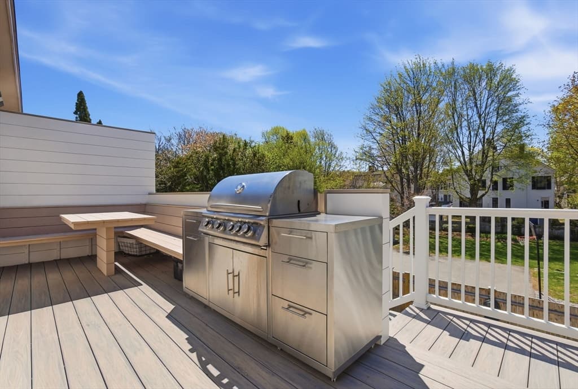
A level of luxury living that is seldom available, impossible to replicate in Newburyport’s prestigious South End. This exquisite 3-bedroom townhouse, crafted by one of Newburyport’s Elite builders, embodies a refinement reserved for the most discerning buyers. Every finish is curated, every detail masterfully executed, and every space designed to elevate daily living into an art form. Drawing inspiration from the timeless elegance of Beacon Hill, this Home blends historic sophistication with modern innovation, resulting in a home that feels both iconic and effortlessly current. Custom millwork, architectural intention, and a palette of elevated materials create an atmosphere of quiet opulence. The outdoor kitchen extends the living experience with a resort-level touch, perfect for refined entertaining. Inside, the primary suite offers a sanctuary of indulgence, a private retreat where luxury & serenity meet. This is so much more than a condo; it is a statement of taste, craftsmanship, and lifestyle. Short stroll to the historic downtown and minutes to both the (T) and Tax-Free NH.

Highlights

Fireplace

Property details

MLS #
73560346
Property type
Condominium
Subdivision
N/A
Status
Active
Days on market
20
On market date
August 6, 2026
Stories
2
Total bathrooms
3
Garage spaces
N/A
Parking spaces
2
Lot size
N/A
Loading map…

Nearby schools

Within 10 miles · public school directory data (NCES)

ElementaryCharter
River Valley Charter School
1.04 mi away · Grades 0-8
Nearest school -- attendance-zone data not available here
4.0
Local Score (student-teacher ratio only (preliminary -- will incorporate state test-score data once available)) -- not an official state rating
Enrollment
288
Student:teacher ratio
13.1:1
District
River Valley Charter (District)
Middle
Rupert A Nock Middle
1.07 mi away · Grades 6-8
Nearest school -- attendance-zone data not available here
5.0
Local Score (student-teacher ratio only (preliminary -- will incorporate state test-score data once available)) -- not an official state rating
Enrollment
480
Student:teacher ratio
9.6:1
District
Newburyport
High
Newburyport High
1.12 mi away · Grades 9-12
Nearest school -- attendance-zone data not available here
5.0
Local Score (student-teacher ratio only (preliminary -- will incorporate state test-score data once available)) -- not an official state rating
Enrollment
784
Student:teacher ratio
11.7:1
District
Newburyport

Mortgage calculator

Estimate only - actual rate and payment depend on your lender, credit, and loan program.

$
%
%
Adjust tax / insurance estimates
% / yr
$
/mo
Est. monthly payment
$9,153/mo
$299,000 down
$1,196,000 loan
Principal & interest$7,757
Property tax (est.)$1,246
Home insurance (est.)$150

Similar homes you might like

Data source: Listing information provided by MLS Property Information Network via Trestle/CoreLogic. Last updated 8 days ago.

Information herein deemed reliable but not guaranteed; all measurements, school assignments, HOA fees, taxes, and feature lists are approximate and should be independently verified. Equal Housing Opportunity.