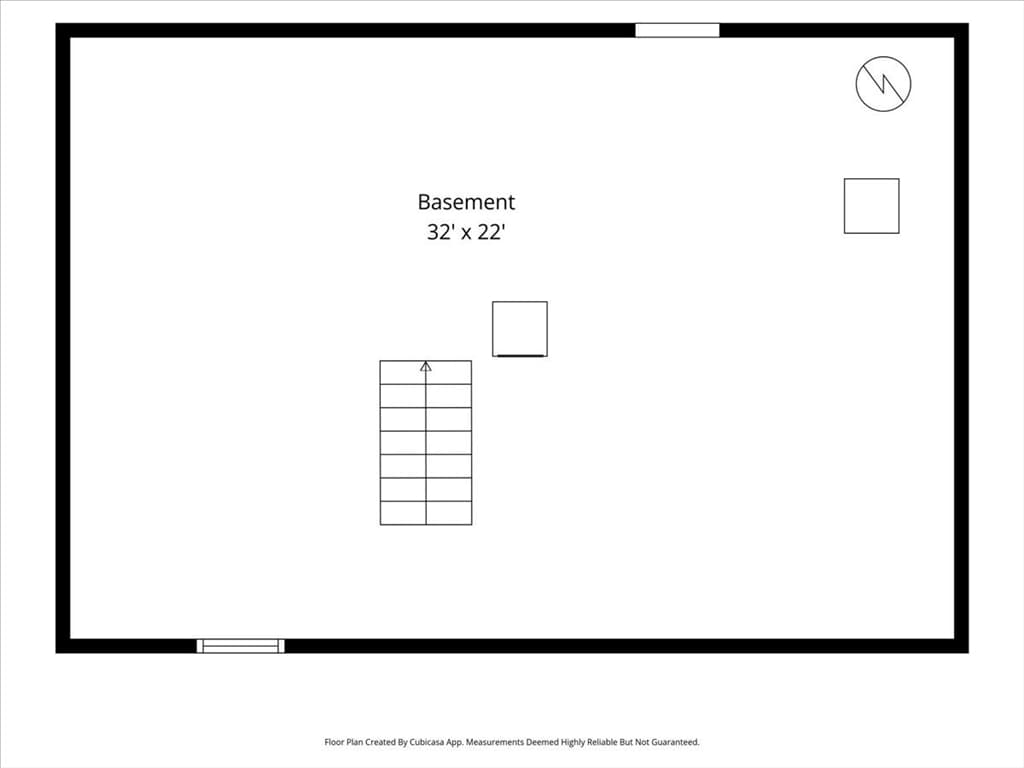
$695,000
About this home
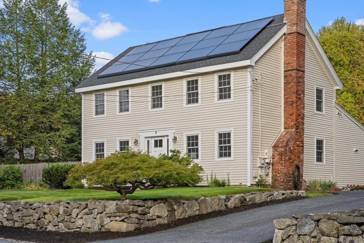
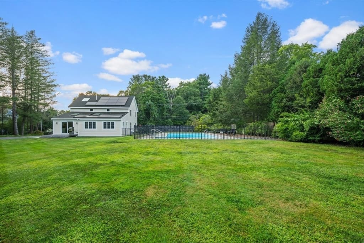
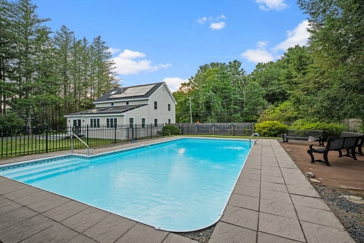
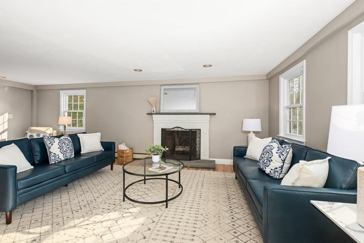
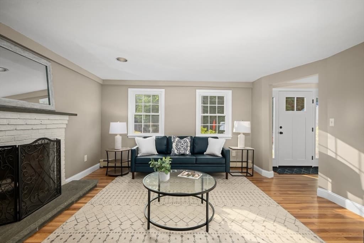
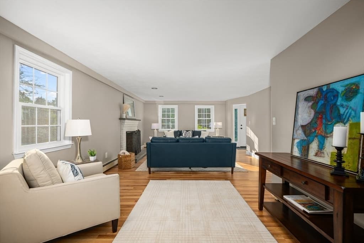
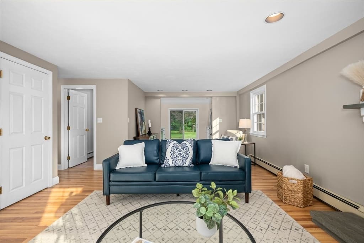
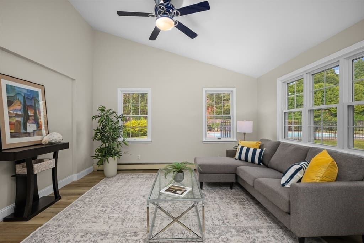
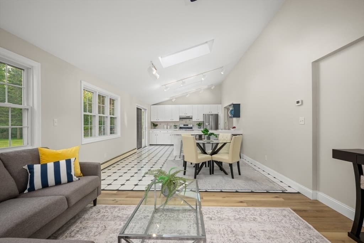
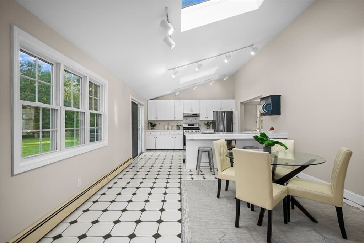
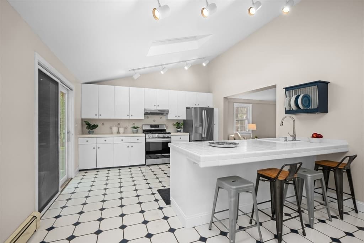
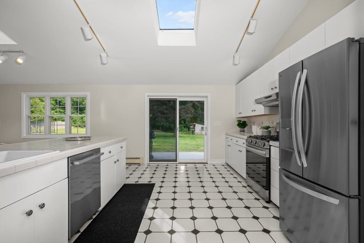
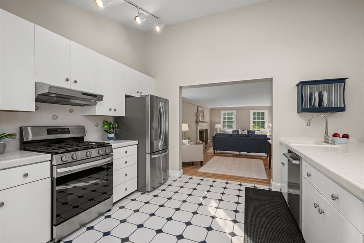
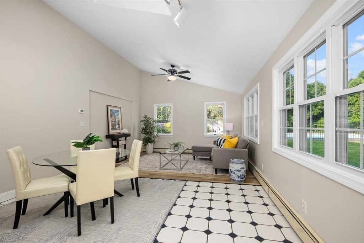
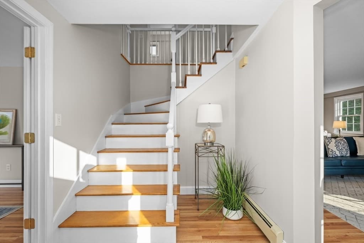
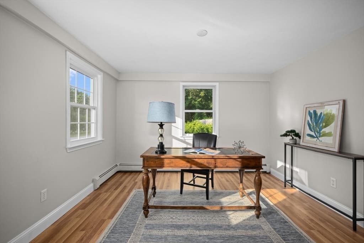
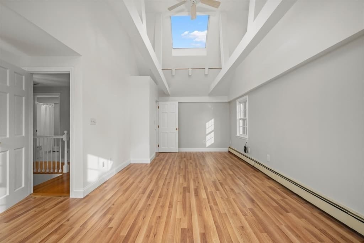
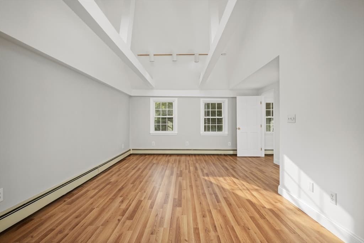
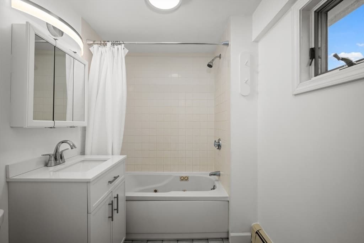
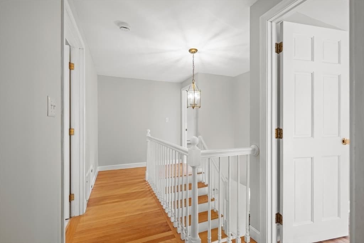
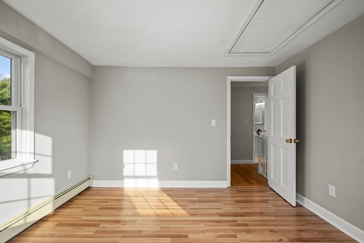
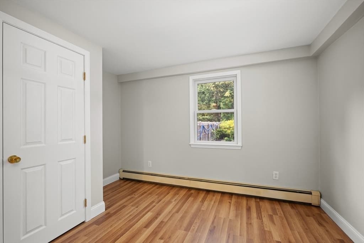
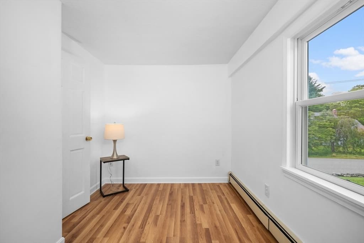
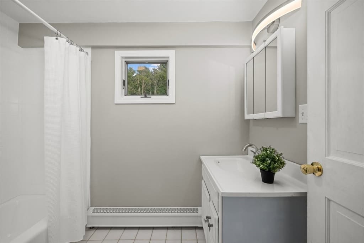
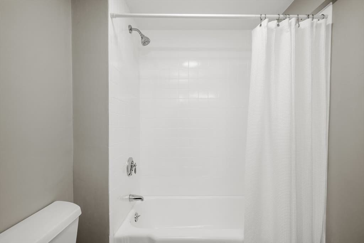
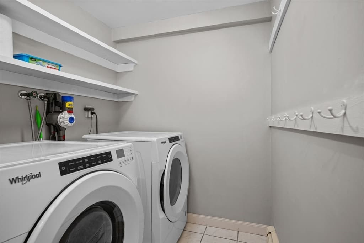
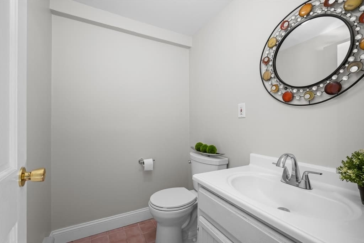
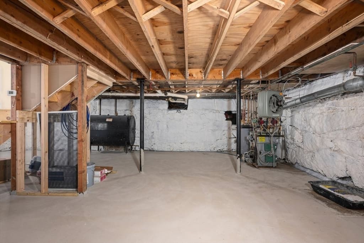
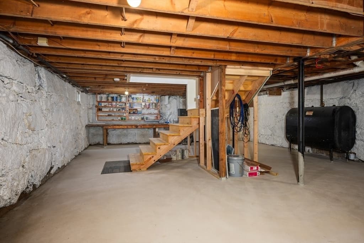
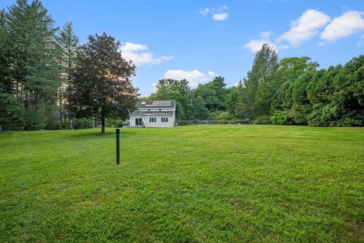
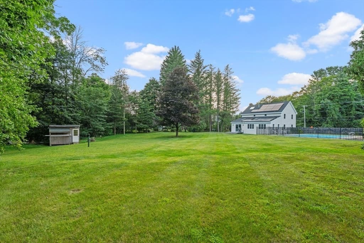
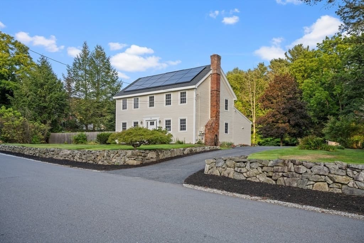
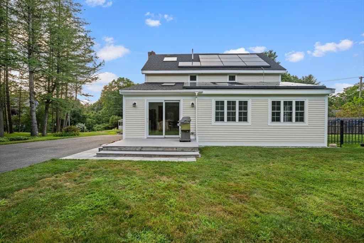
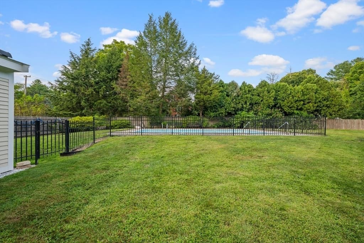
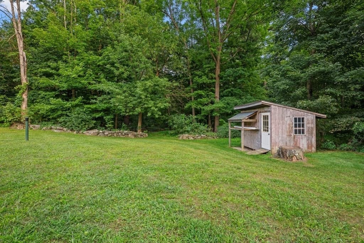
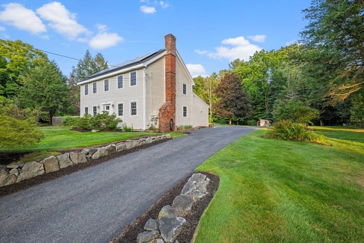
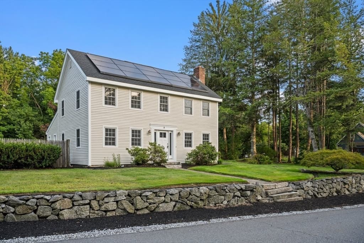
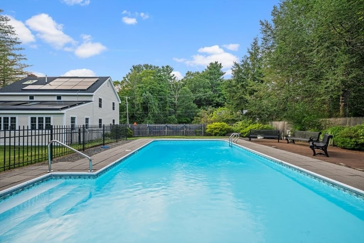
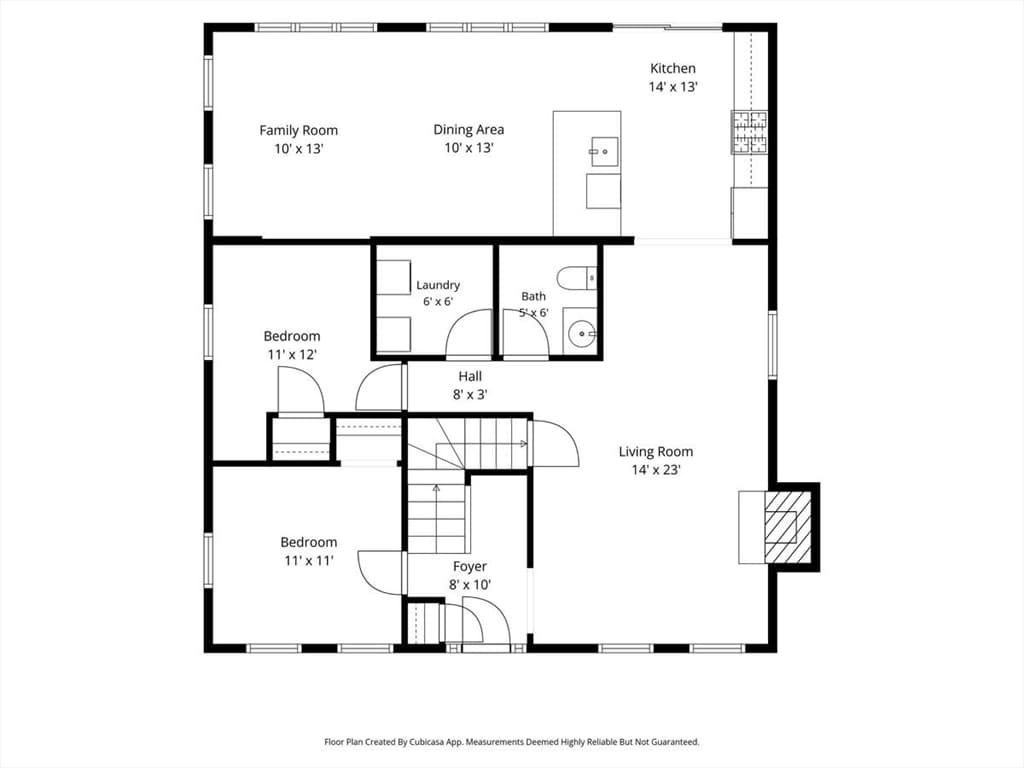
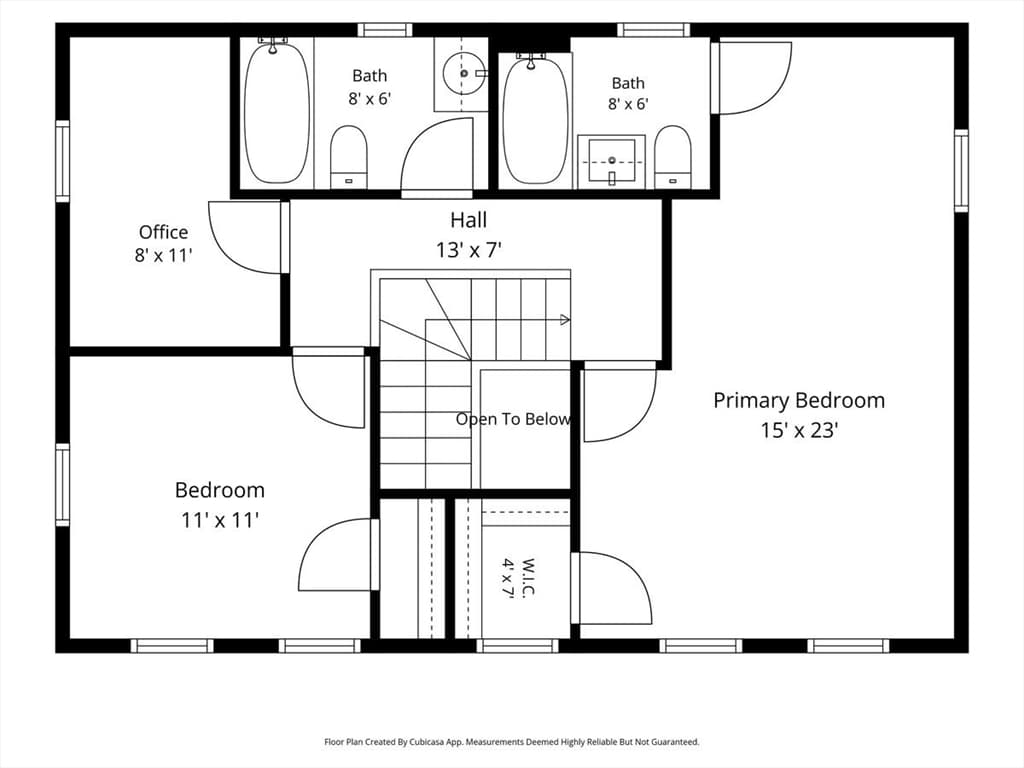
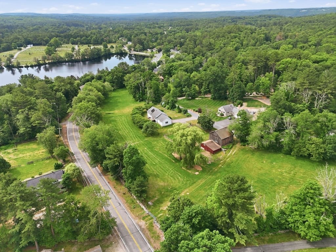
Timeless charm & modern comfort describe this renovated Colonial originally built in 1828 on a scenic, quiet country road. Fully reframed in 1988, with a kitchen/family room addition in 1994, this spacious home is in excellent condition. This saltbox-style home blends historic character with contemporary living. The kitchen/family room & the primary bedroom suite have cathedral ceilings & skylights. The open-concept kitchen is designed for entertaining featuring new stainless steel appliances & a convenient peninsula. The adjacent front-to-back living room creates an inviting space for relaxing with a charming fireplace, perfect for cozy evenings. This home provides four comfortable bedrooms & two full baths, with the primary bath offering a jetted tub with shower. The floorplan offers flexibility for multiple home office options. Once you step outside the privacy of the large, level lot and heated in-ground pool designed for leisurely summer days, leaves you imagining the wonderful memories to be made. This much-loved property is the perfect blend of historic elegance and modern amenities. Kiwanis Beach (1/2 mi), Upton Heritage Park (1/4 mi), Upton State Forest (3 mi away), all offer passive recreation opportunities. UPDATES TO PROPERTY: New 4BR septic 2026; Indirect hot water heater 2025; 200 AMP electric 2023; SS kitchen appliances 2025; Chimney repointing 2026; Roof 2023.
Highlights
Property details
- MLS #
- 73565350
- Property type
- Single Family Residence
- Subdivision
- N/A
- Status
- Active
- Days on market
- 6
- On market date
- August 19, 2026
- Stories
- N/A
- Garage spaces
- N/A
- Lot size
- 0.5 acres
Location
Get directions →Nearby schools
Within 10 miles · public school directory data (NCES)
- Enrollment
- 494
- Student:teacher ratio
- 15.4:1
- District
- Mendon-Upton
- Enrollment
- 665
- Student:teacher ratio
- 13.3:1
- District
- Mendon-Upton
- Enrollment
- 1,234
- Student:teacher ratio
- 11.8:1
- District
- Blackstone Valley Regional Vocational Technical
Mortgage calculator
Estimate only - actual rate and payment depend on your lender, credit, and loan program.
Adjust tax / insurance estimates
Similar homes you might like
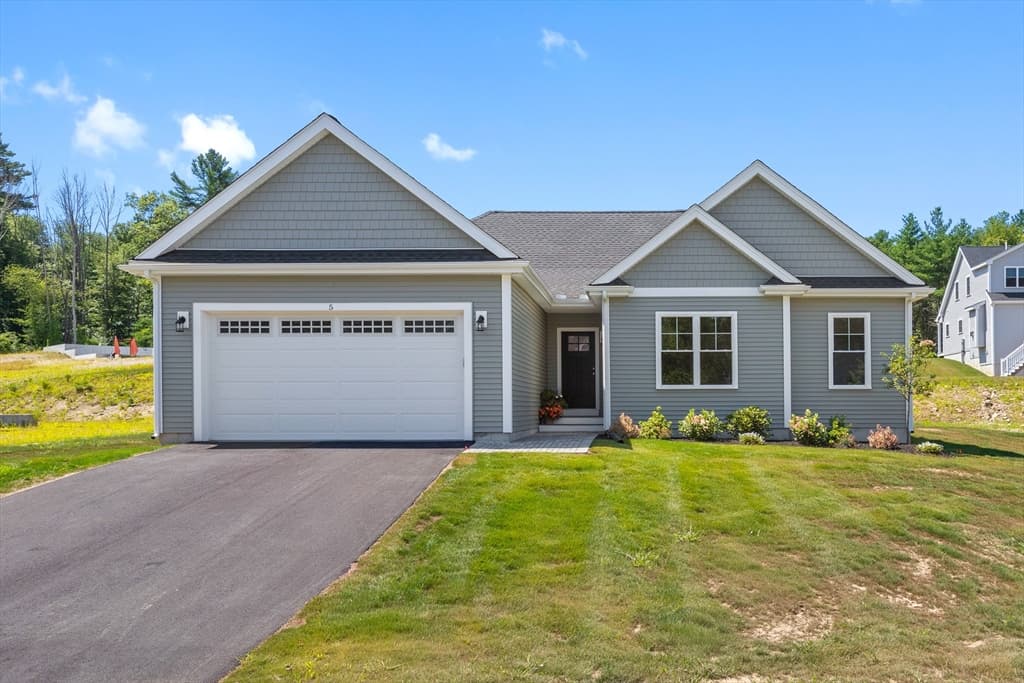
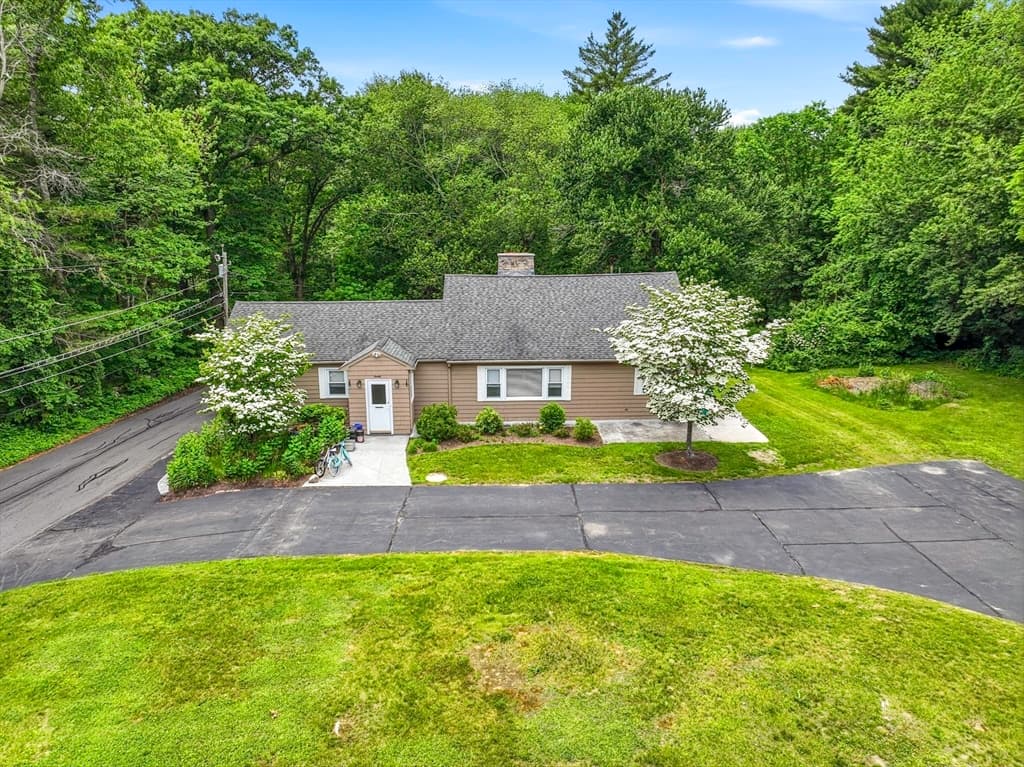
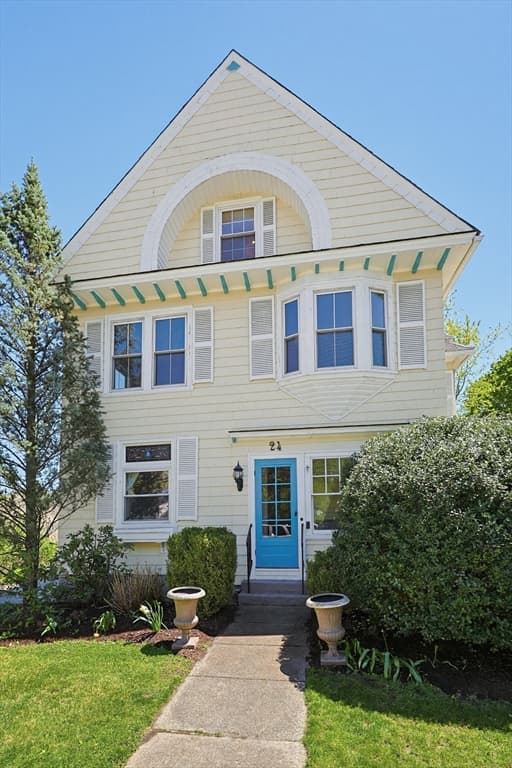
Data source: Listing information provided by MLS Property Information Network via Trestle/CoreLogic. Last updated 3 days ago.
Information herein deemed reliable but not guaranteed; all measurements, school assignments, HOA fees, taxes, and feature lists are approximate and should be independently verified. Equal Housing Opportunity.