$64,900
About this home
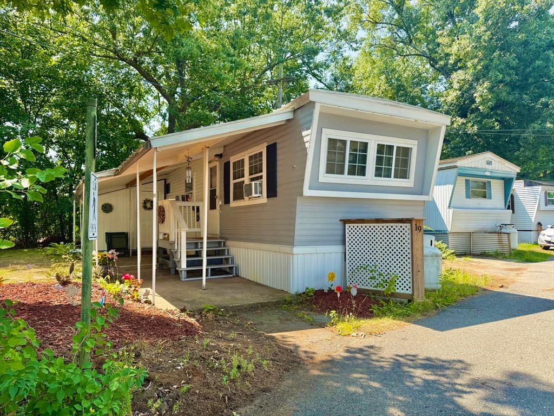
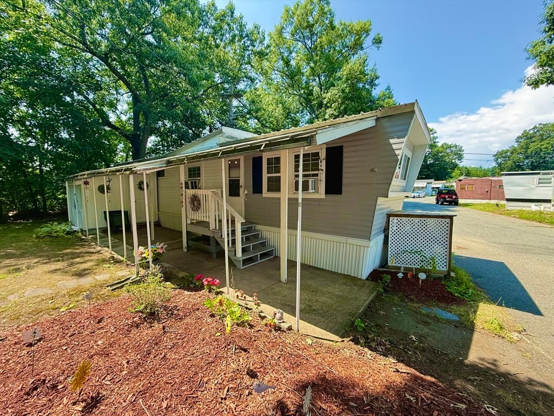
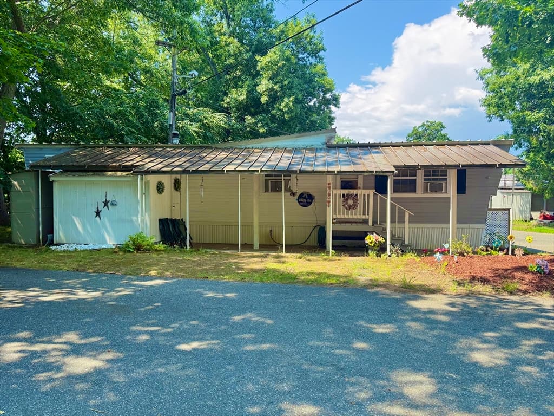
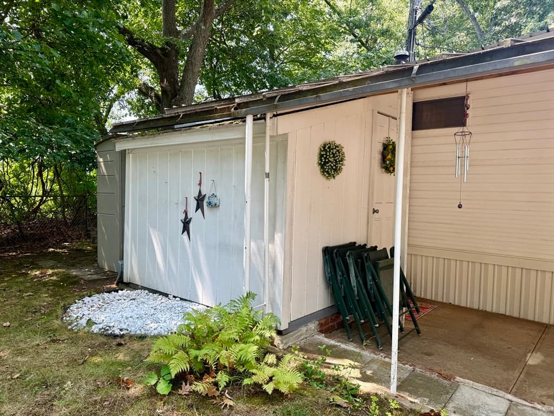
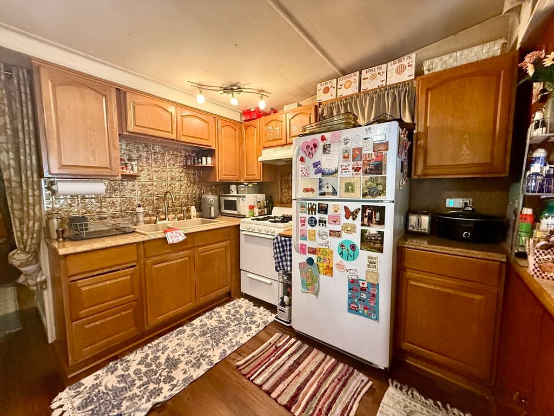
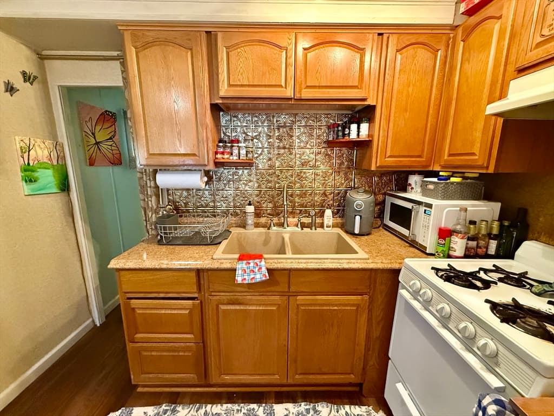
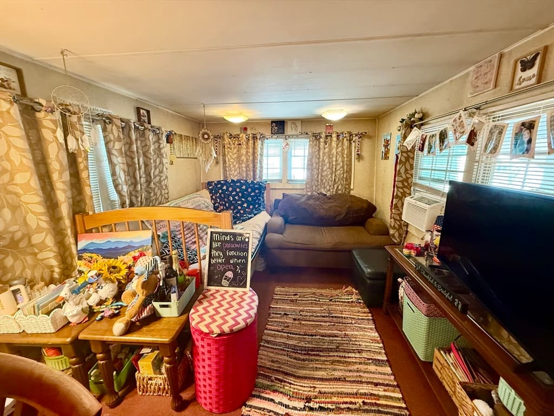
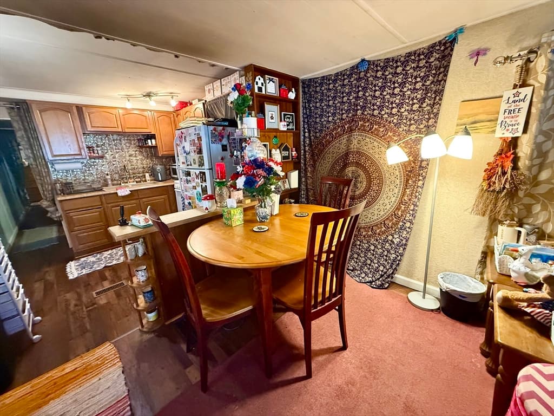
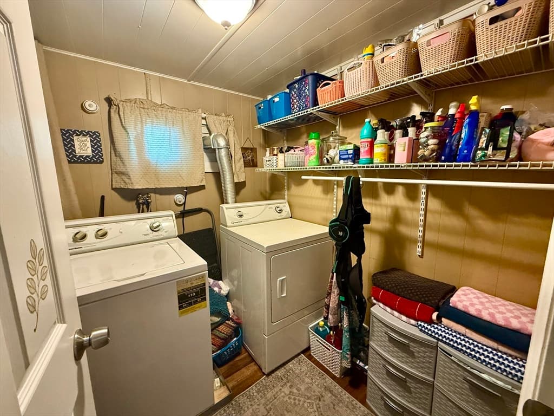
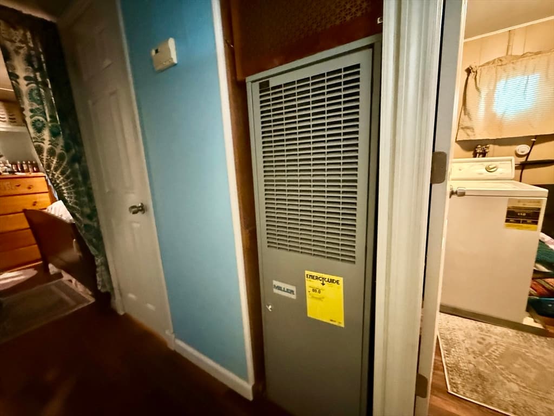
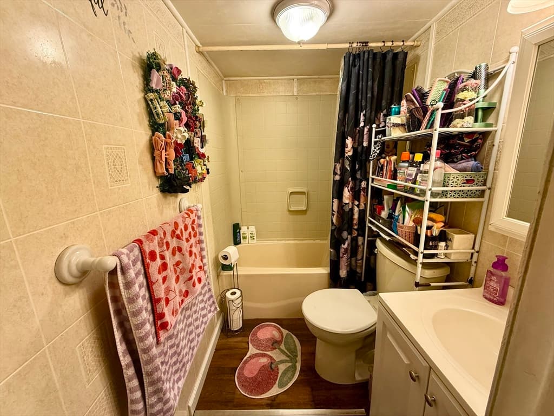
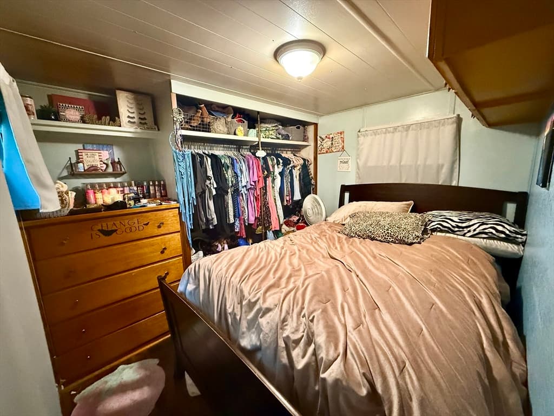
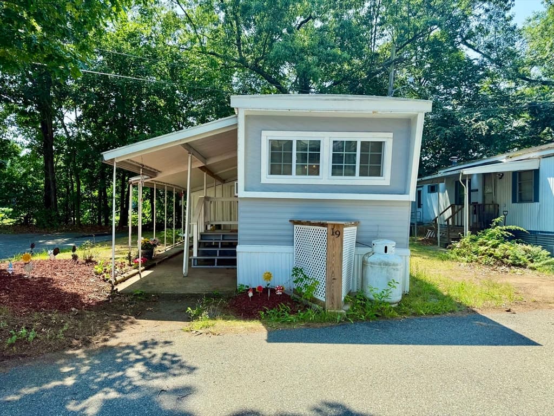
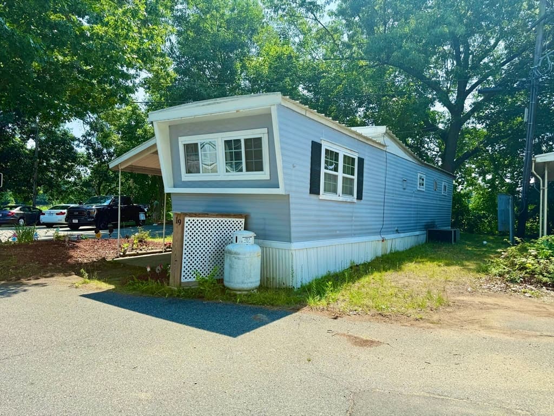
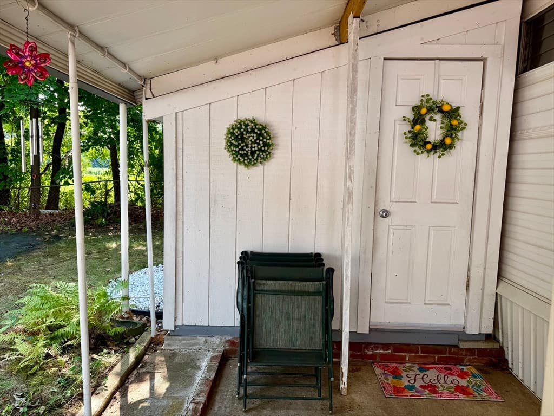
Welcome to Oaks! This 1960 Windsor single-wide offers a comfortable 2 bedroom, 1 full bath layout and is ready for its next owner. This may be a smaller home, but it makes great use of the space and offers an affordable opportunity for someone looking to simplify, downsize, or own instead of rent.Step inside to a warm kitchen featuring plenty of wood cabinetry, countertop space, a double-basin sink, decorative backsplash, refrigerator, stove, and microwave. The kitchen flows into the dining and living areas for an easy everyday layout. The home also features an in-home laundry area with washer and dryer, a full bathroom with tub/shower, window air conditioning, and oil heat.One of the highlights of this home is its location toward the back of the park, offering a cul-de-sac-like setting with less through traffic, added privacy, and a more open feel. Visitor parking spaces are conveniently located right next to the property, providing additional convenience for guests.Exterior features include a large covered patio/porch area, enclosed shed/storage space, landscaping, and driveway space. Between the location, convenient visitor parking, and more open setting, this home offers a setting that really helps it stand out within the community. CASH BUYERS ONLY due to the age/year of the home.
Property details
- MLS #
- 73560637
- Property type
- Mobile Home
- Subdivision
- N/A
- Status
- Active
- Days on market
- 21
- On market date
- August 6, 2026
- Stories
- N/A
- Total bathrooms
- 1
- Garage spaces
- N/A
- Parking spaces
- 1
- Lot size
- 0.03 acres
Location
Get directions →Nearby schools
Within 10 miles · public school directory data (NCES)
- Enrollment
- 171
- Student:teacher ratio
- 12.2:1
- District
- Westfield
- Enrollment
- 678
- Student:teacher ratio
- 10.9:1
- District
- Westfield
- Enrollment
- 541
- Student:teacher ratio
- 9.0:1
- District
- Westfield
Mortgage calculator
Estimate only - actual rate and payment depend on your lender, credit, and loan program.
Adjust tax / insurance estimates
Similar homes you might like
Data source: Listing information provided by MLS Property Information Network via Trestle/CoreLogic. Last updated 2 days ago.
Information herein deemed reliable but not guaranteed; all measurements, school assignments, HOA fees, taxes, and feature lists are approximate and should be independently verified. Equal Housing Opportunity.