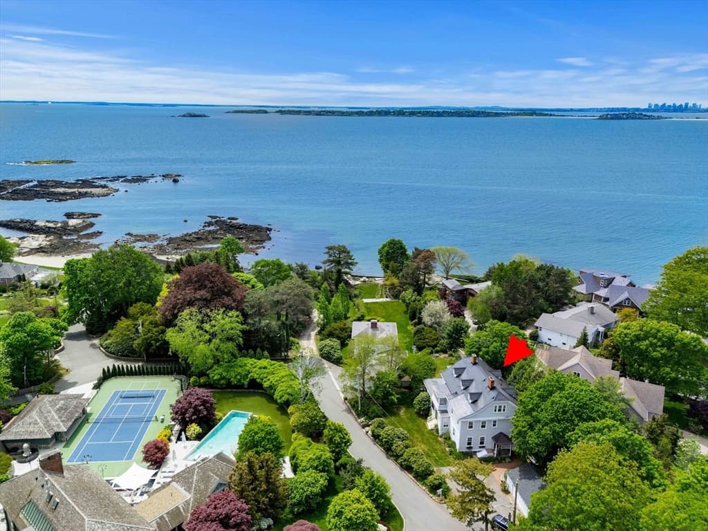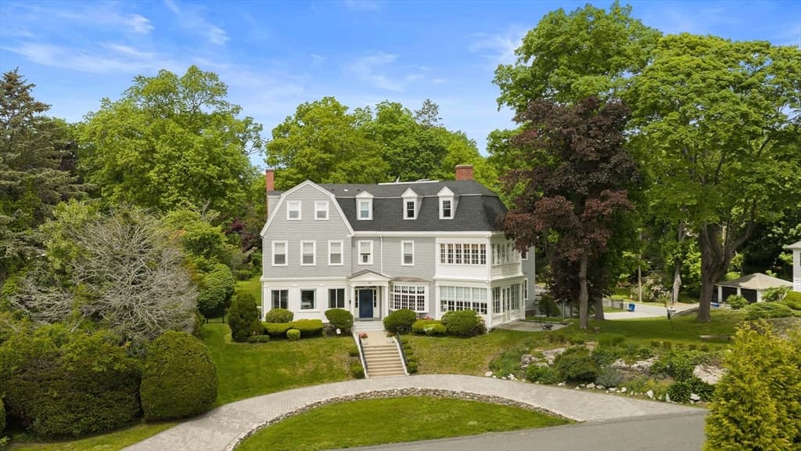
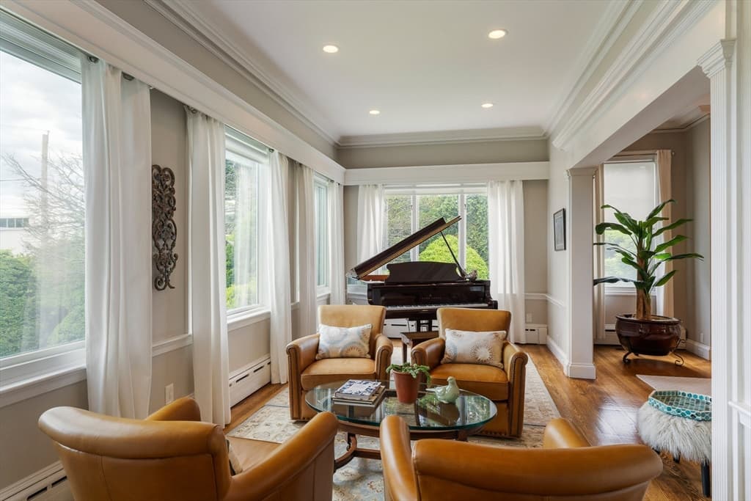
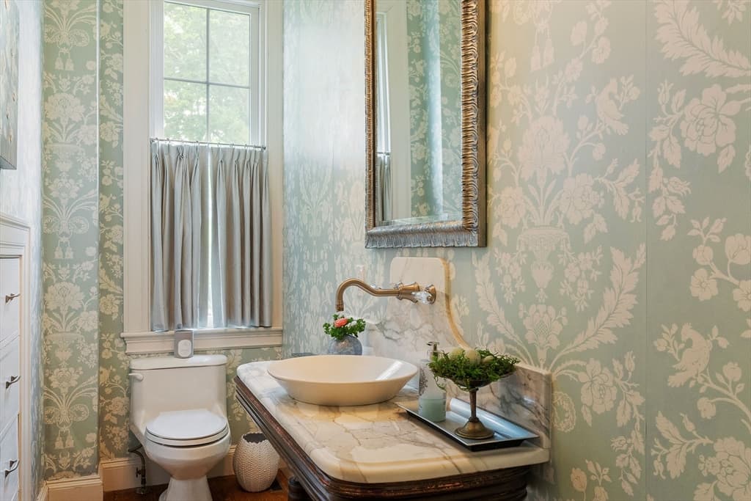
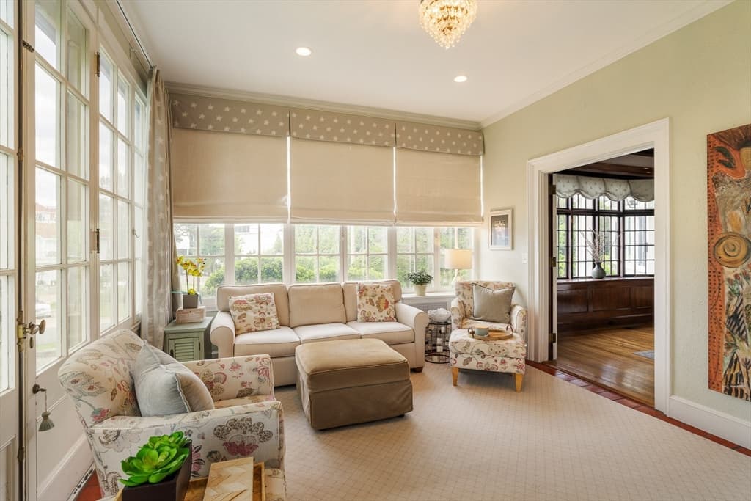
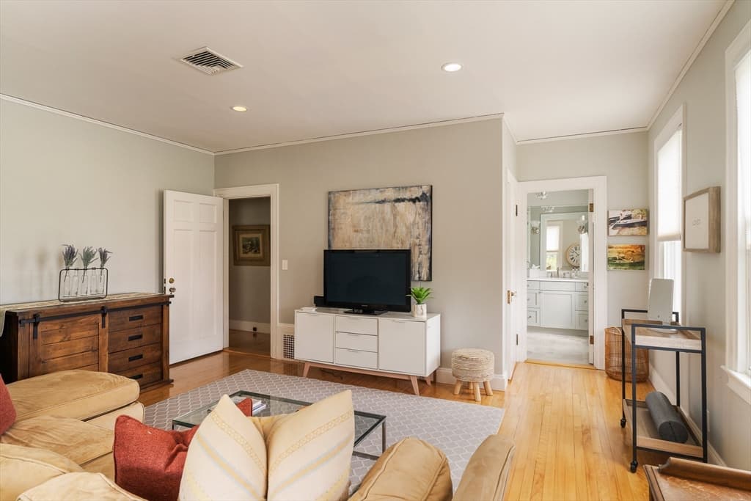
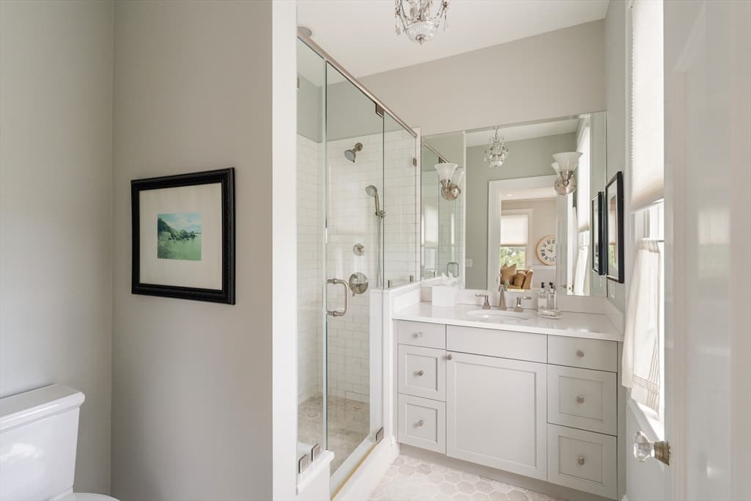
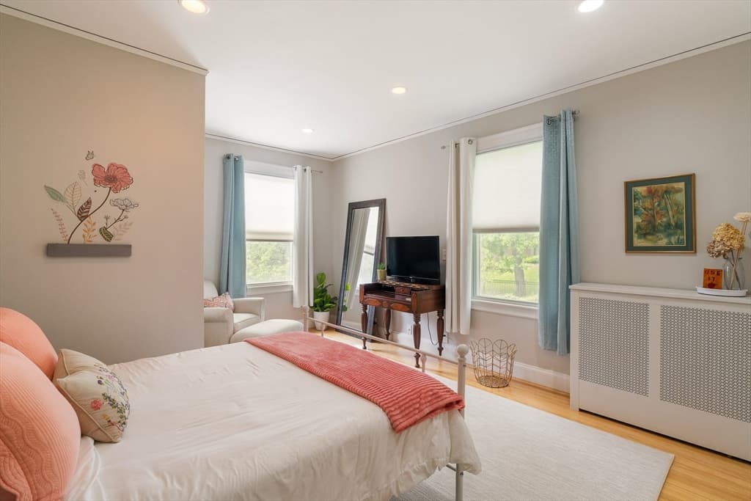
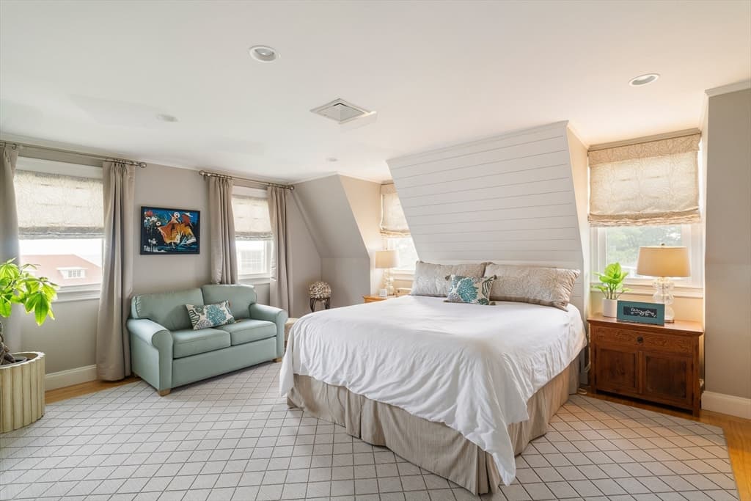
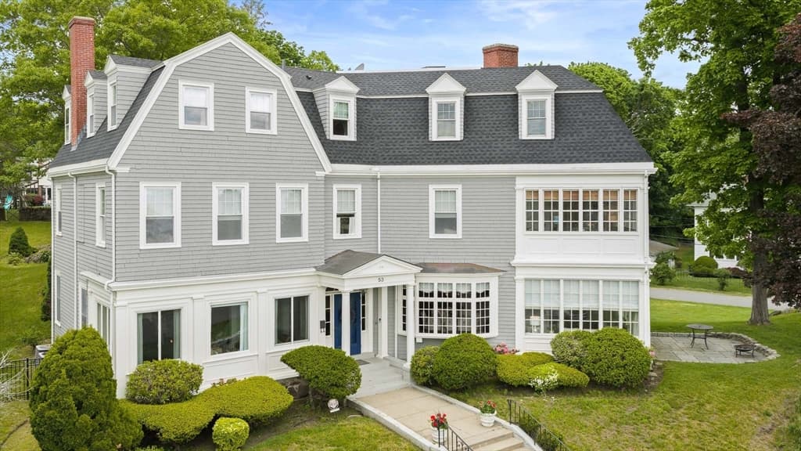
Single Family Residence at 53 Tupelo Rd, Swampscott MA 01907, Swampscott
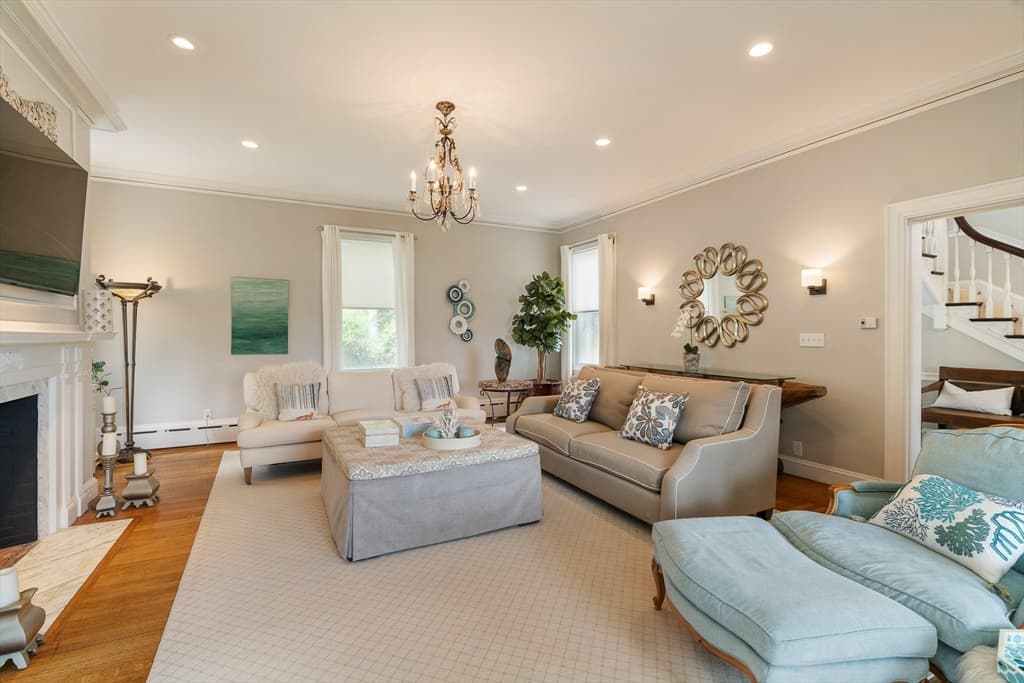
Single Family Residence at 53 Tupelo Rd, Swampscott MA 01907, Swampscott, photo 2 of 42
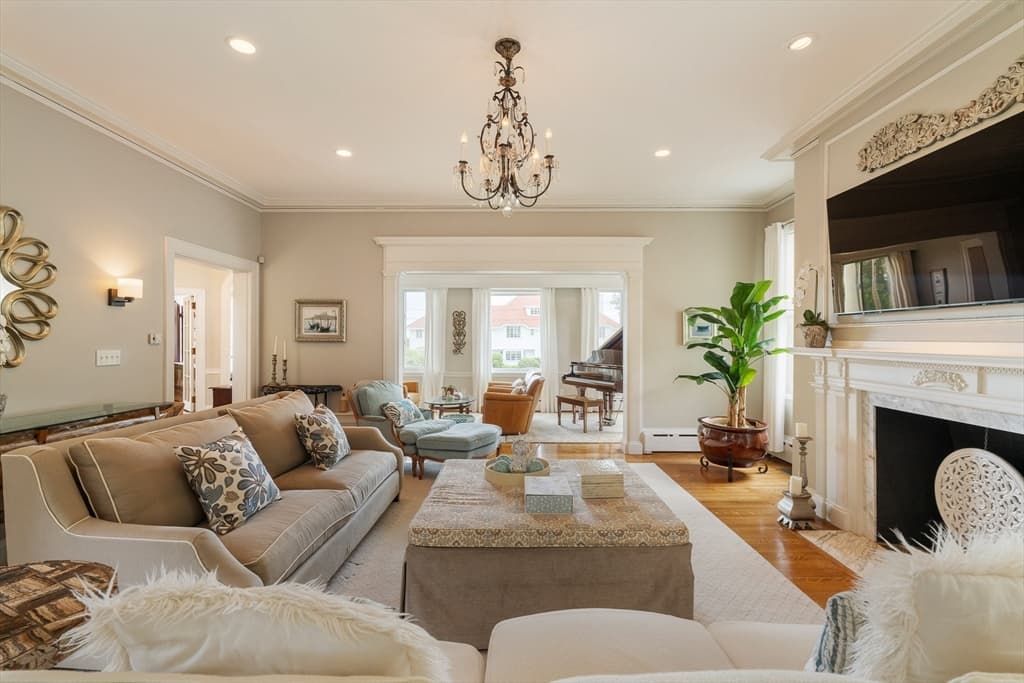
Single Family Residence at 53 Tupelo Rd, Swampscott MA 01907, Swampscott, photo 3 of 42
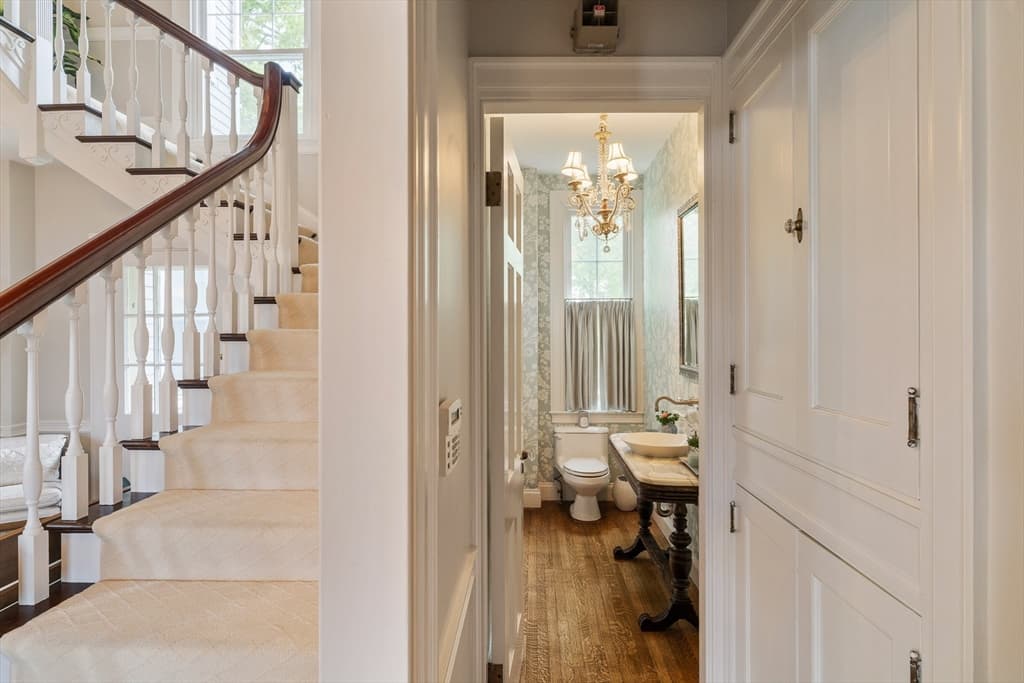
Single Family Residence at 53 Tupelo Rd, Swampscott MA 01907, Swampscott, photo 4 of 42
Single Family Residence at 53 Tupelo Rd, Swampscott MA 01907, Swampscott, photo 5 of 42
Single Family Residence at 53 Tupelo Rd, Swampscott MA 01907, Swampscott, photo 6 of 42
Single Family Residence at 53 Tupelo Rd, Swampscott MA 01907, Swampscott, photo 7 of 42
Single Family Residence at 53 Tupelo Rd, Swampscott MA 01907, Swampscott, photo 8 of 42
Single Family Residence at 53 Tupelo Rd, Swampscott MA 01907, Swampscott, photo 9 of 42
Single Family Residence at 53 Tupelo Rd, Swampscott MA 01907, Swampscott, photo 10 of 42
Single Family Residence at 53 Tupelo Rd, Swampscott MA 01907, Swampscott, photo 11 of 42
Single Family Residence at 53 Tupelo Rd, Swampscott MA 01907, Swampscott, photo 12 of 42
Single Family Residence at 53 Tupelo Rd, Swampscott MA 01907, Swampscott, photo 13 of 42
Single Family Residence at 53 Tupelo Rd, Swampscott MA 01907, Swampscott, photo 14 of 42
Single Family Residence at 53 Tupelo Rd, Swampscott MA 01907, Swampscott, photo 15 of 42
Single Family Residence at 53 Tupelo Rd, Swampscott MA 01907, Swampscott, photo 16 of 42
Single Family Residence at 53 Tupelo Rd, Swampscott MA 01907, Swampscott, photo 17 of 42
Single Family Residence at 53 Tupelo Rd, Swampscott MA 01907, Swampscott, photo 18 of 42
Single Family Residence at 53 Tupelo Rd, Swampscott MA 01907, Swampscott, photo 19 of 42
Single Family Residence at 53 Tupelo Rd, Swampscott MA 01907, Swampscott, photo 20 of 42
Single Family Residence at 53 Tupelo Rd, Swampscott MA 01907, Swampscott, photo 21 of 42
Single Family Residence at 53 Tupelo Rd, Swampscott MA 01907, Swampscott, photo 22 of 42
Single Family Residence at 53 Tupelo Rd, Swampscott MA 01907, Swampscott, photo 23 of 42
Single Family Residence at 53 Tupelo Rd, Swampscott MA 01907, Swampscott, photo 24 of 42
Single Family Residence at 53 Tupelo Rd, Swampscott MA 01907, Swampscott, photo 25 of 42
Single Family Residence at 53 Tupelo Rd, Swampscott MA 01907, Swampscott, photo 26 of 42
Single Family Residence at 53 Tupelo Rd, Swampscott MA 01907, Swampscott, photo 27 of 42
Single Family Residence at 53 Tupelo Rd, Swampscott MA 01907, Swampscott, photo 28 of 42
Single Family Residence at 53 Tupelo Rd, Swampscott MA 01907, Swampscott, photo 29 of 42
Single Family Residence at 53 Tupelo Rd, Swampscott MA 01907, Swampscott, photo 30 of 42
Single Family Residence at 53 Tupelo Rd, Swampscott MA 01907, Swampscott, photo 31 of 42
Single Family Residence at 53 Tupelo Rd, Swampscott MA 01907, Swampscott, photo 32 of 42
Single Family Residence at 53 Tupelo Rd, Swampscott MA 01907, Swampscott, photo 33 of 42
Single Family Residence at 53 Tupelo Rd, Swampscott MA 01907, Swampscott, photo 34 of 42
Single Family Residence at 53 Tupelo Rd, Swampscott MA 01907, Swampscott, photo 35 of 42
Single Family Residence at 53 Tupelo Rd, Swampscott MA 01907, Swampscott, photo 36 of 42
Single Family Residence at 53 Tupelo Rd, Swampscott MA 01907, Swampscott, photo 37 of 42
Single Family Residence at 53 Tupelo Rd, Swampscott MA 01907, Swampscott, photo 38 of 42
Single Family Residence at 53 Tupelo Rd, Swampscott MA 01907, Swampscott, photo 39 of 42
Single Family Residence at 53 Tupelo Rd, Swampscott MA 01907, Swampscott, photo 40 of 42
Single Family Residence at 53 Tupelo Rd, Swampscott MA 01907, Swampscott, photo 41 of 42
Single Family Residence at 53 Tupelo Rd, Swampscott MA 01907, Swampscott, photo 42 of 42
42 photos

$2,700,000

53 Tupelo Rd, Swampscott MA 01907
Swampscott, MA 01907
Listed by Melissa Weinand
Bedrooms
7
Bathrooms
5.2
Living area
5,260 sqft
Year built
1911

About this home

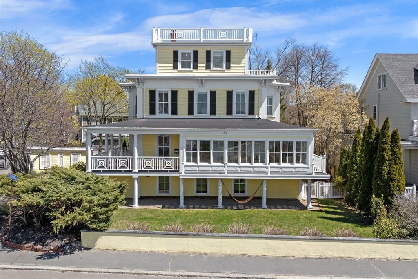
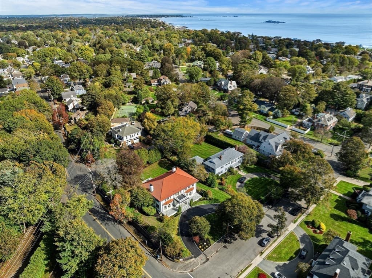
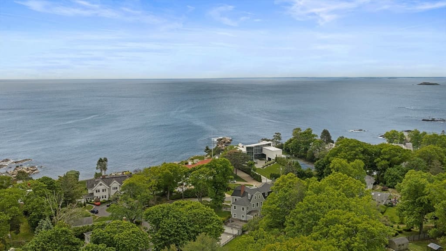
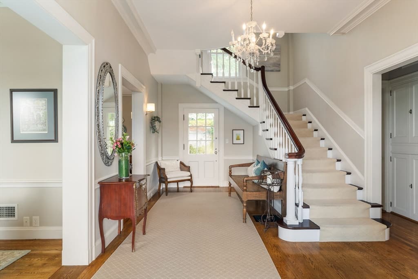
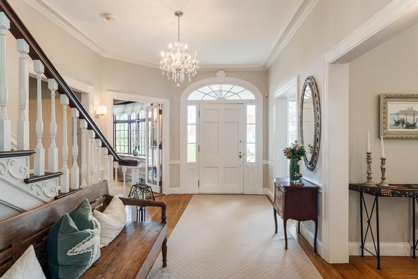
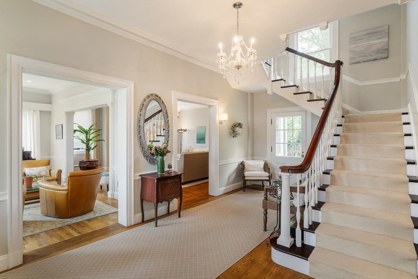
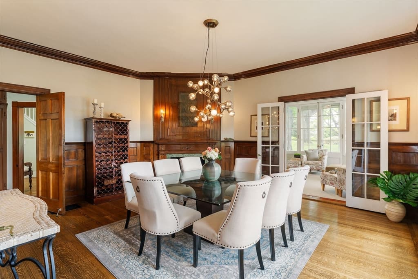
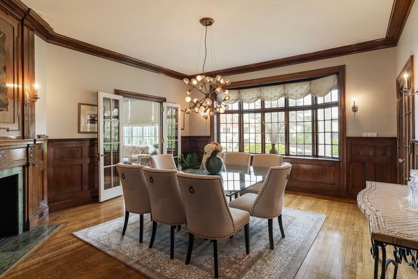
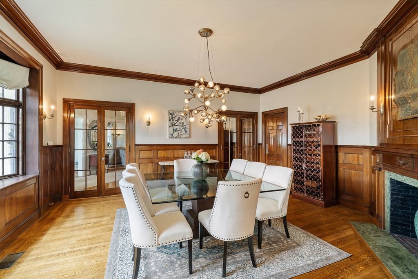
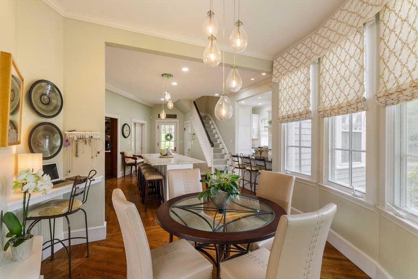
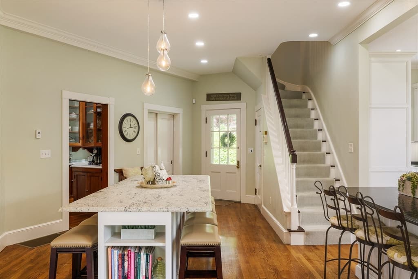
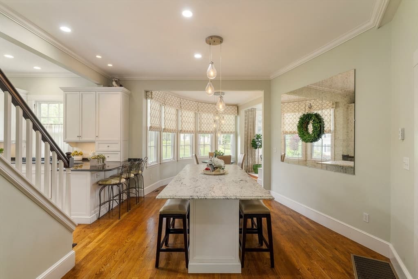
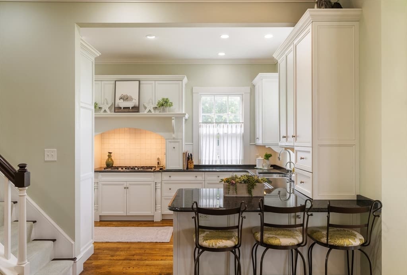
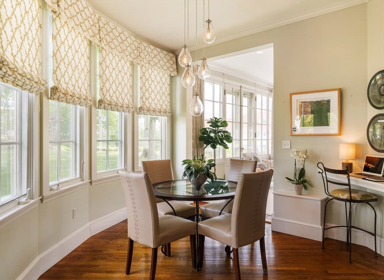
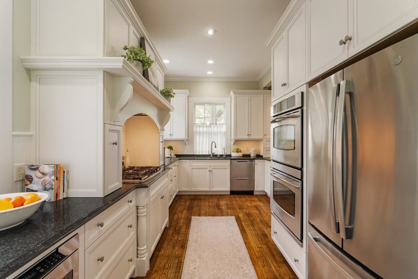
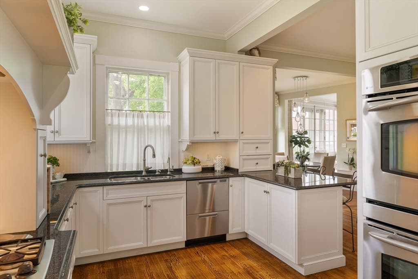
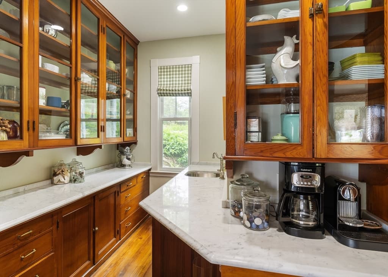
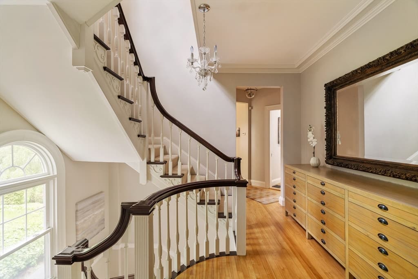
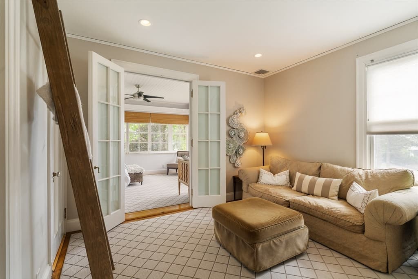
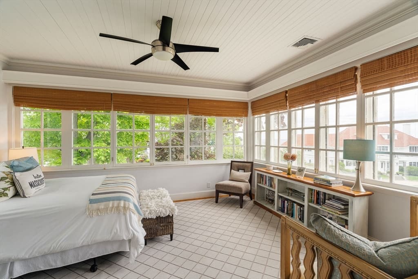
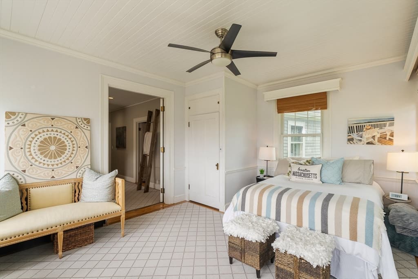
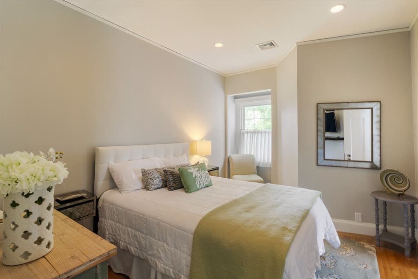
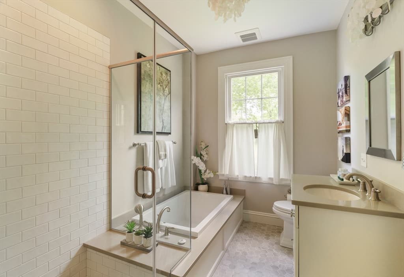
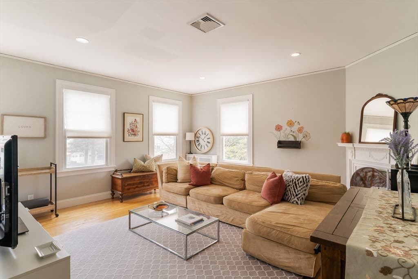
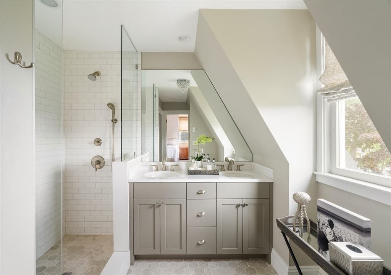
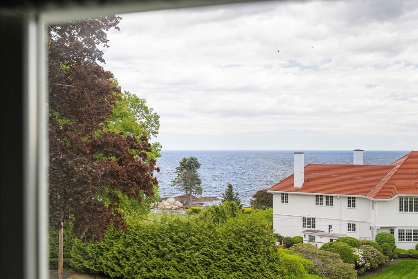
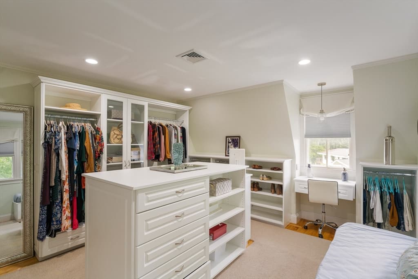
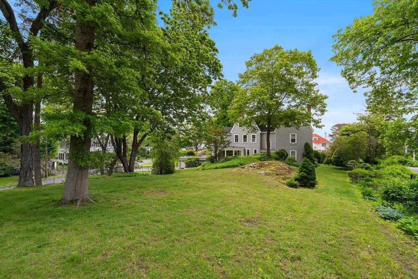
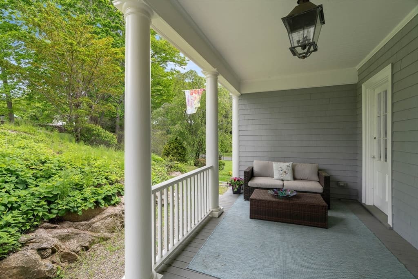
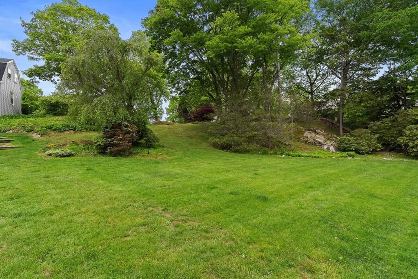
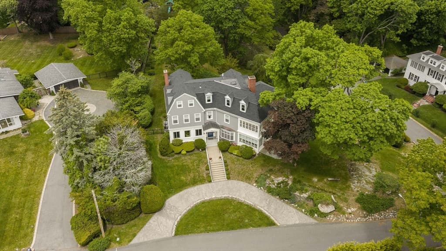
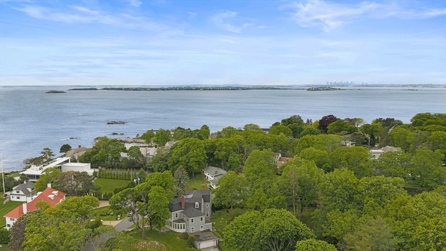
Welcome to the Ivy Ledge Estate. With WATERVIEWS from most rooms this home is perched in a coveted Swampscott enclave. Meticulously maintained and elegantly updated, this residence harmonizes timeless charm with modern sophistication. Sunlit interiors boast gleaming hardwood floors, bespoke millwork, and a thoughtfully designed floor plan ideal for both entertaining and serene retreat. The gourmet kitchen exudes both style and function with a second kitchen island and swoonworthy butler's pantry that has original cabinetry, hardware and 2nd sink. The primary suite offers a sanctuary of comfort with a new en-suite bathroom and perfectly designed walk-in closet complete with an island. Each bedroom offers its own bathroom and there are plenty of bonus rooms for home offices, gym and playroom. This rare blend of elegance and seaside tranquility is just moments from pristine beaches, fine dining, and vibrant local amenities. Come and enjoy this truly special lifestyle.

Highlights

Fireplace

Property details

MLS #
73528189
Property type
Single Family Residence
Subdivision
N/A
Status
Active
Days on market
86
On market date
June 2, 2026
Stories
N/A
Total bathrooms
7
Garage spaces
2
Parking spaces
10
Lot size
0.9 acres
Loading map…

Nearby schools

Within 10 miles · public school directory data (NCES)

Elementary
Stanley
0.61 mi away · Grades 0-4
Nearest school -- attendance-zone data not available here
5.0
Local Score (student-teacher ratio only (preliminary -- will incorporate state test-score data once available)) -- not an official state rating
Enrollment
208
Student:teacher ratio
11.6:1
District
Swampscott
Middle
Swampscott Middle
0.83 mi away · Grades 5-8
Nearest school -- attendance-zone data not available here
5.0
Local Score (student-teacher ratio only (preliminary -- will incorporate state test-score data once available)) -- not an official state rating
Enrollment
682
Student:teacher ratio
10.8:1
District
Swampscott
High
Swampscott High
1.66 mi away · Grades 9-12
Nearest school -- attendance-zone data not available here
5.0
Local Score (student-teacher ratio only (preliminary -- will incorporate state test-score data once available)) -- not an official state rating
Enrollment
653
Student:teacher ratio
10.9:1
District
Swampscott

Mortgage calculator

Estimate only - actual rate and payment depend on your lender, credit, and loan program.

$
%
%
Adjust tax / insurance estimates
% / yr
$
/mo
Est. monthly payment
$16,410/mo
$540,000 down
$2,160,000 loan
Principal & interest$14,010
Property tax (est.)$2,250
Home insurance (est.)$150

Similar homes you might like

Data source: Listing information provided by MLS Property Information Network via Trestle/CoreLogic. Last updated June 6, 2026.

Information herein deemed reliable but not guaranteed; all measurements, school assignments, HOA fees, taxes, and feature lists are approximate and should be independently verified. Equal Housing Opportunity.