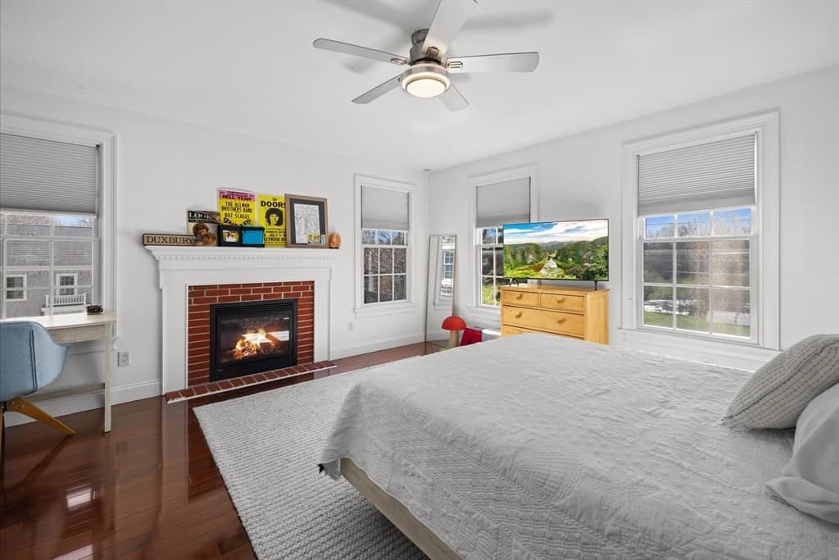
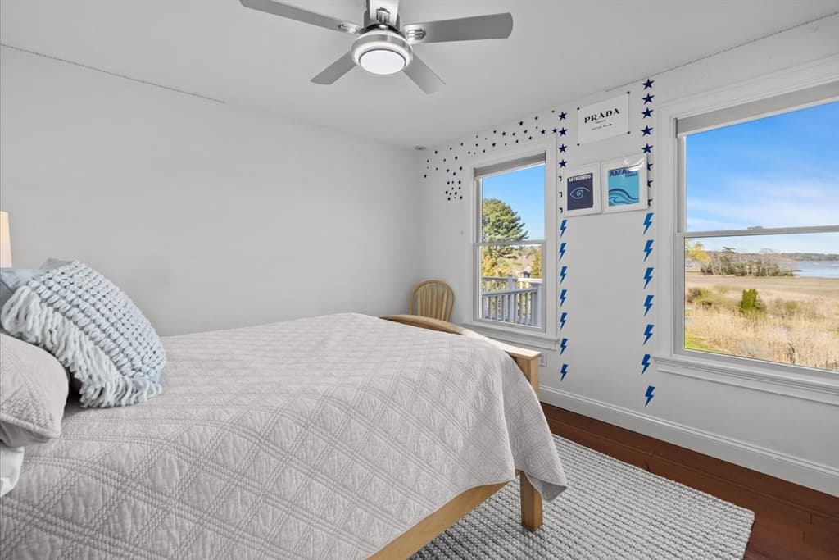
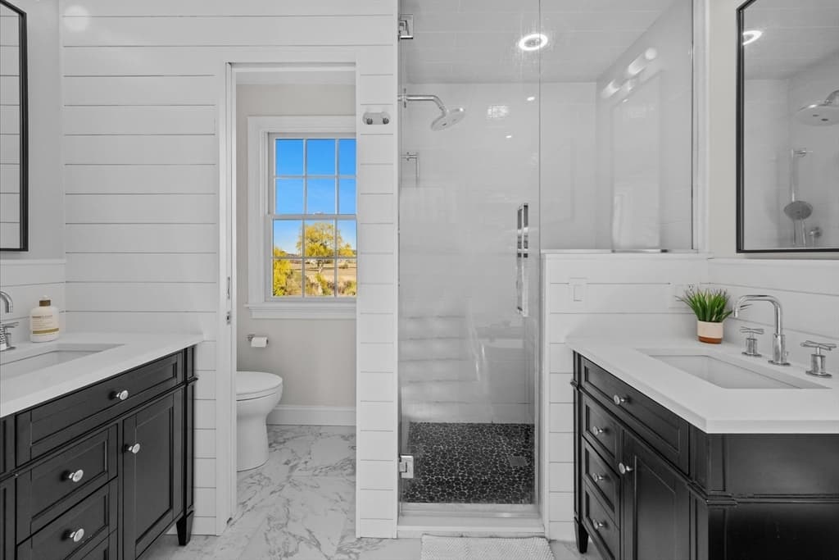
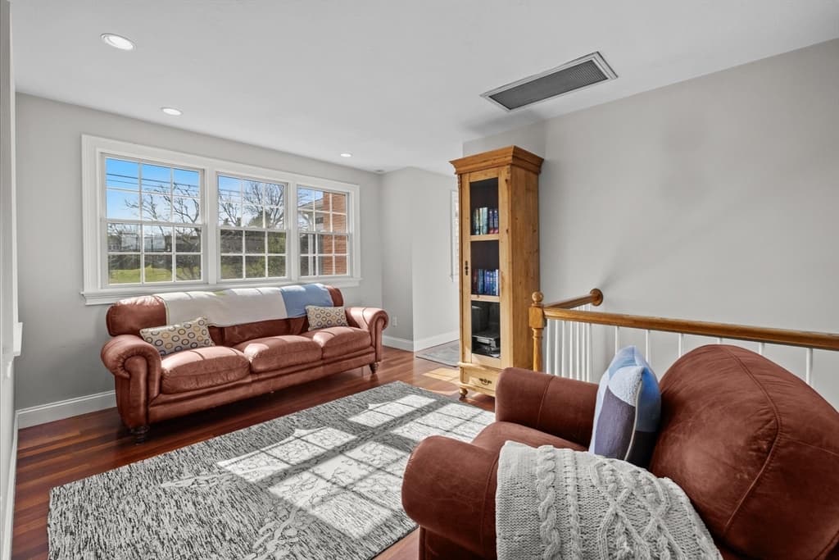
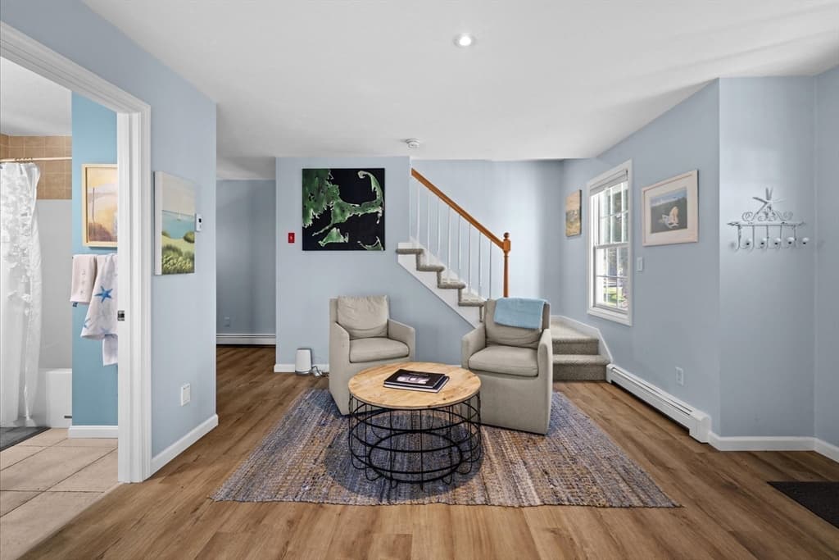
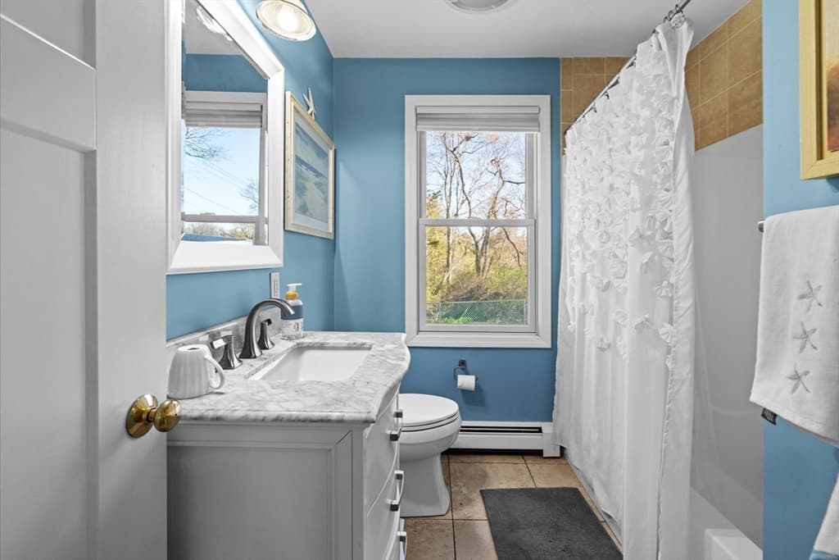
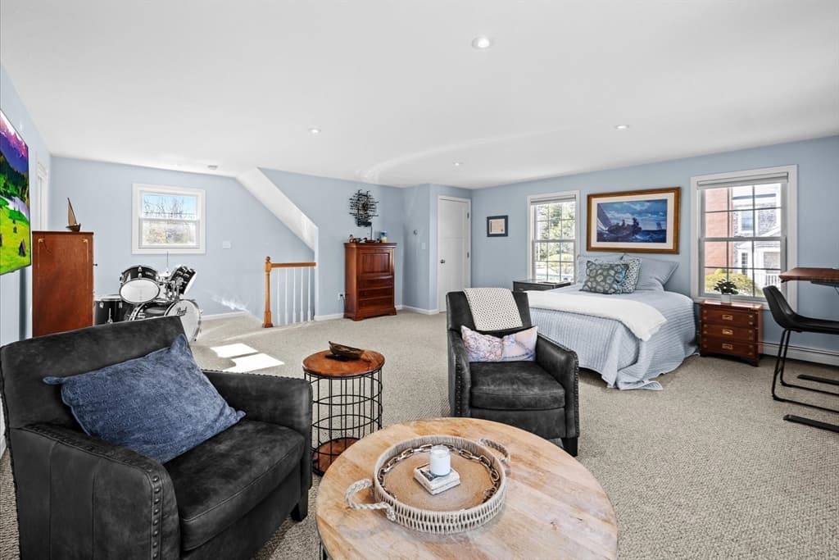
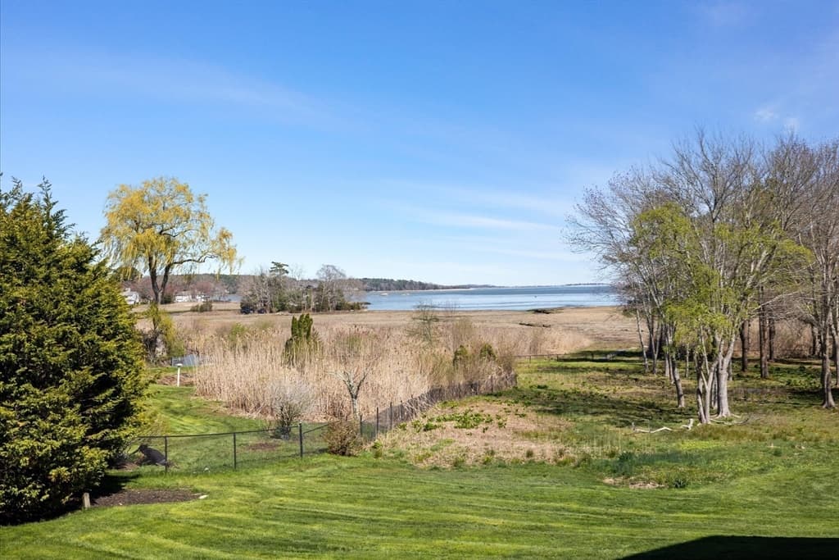
735 Bay Road, Duxbury MA 02332
735 Bay Road, Duxbury MA 02332 photo 2
735 Bay Road, Duxbury MA 02332 photo 3
735 Bay Road, Duxbury MA 02332 photo 4
735 Bay Road, Duxbury MA 02332 photo 5
735 Bay Road, Duxbury MA 02332 photo 6
735 Bay Road, Duxbury MA 02332 photo 7
735 Bay Road, Duxbury MA 02332 photo 8
735 Bay Road, Duxbury MA 02332 photo 9
735 Bay Road, Duxbury MA 02332 photo 10
735 Bay Road, Duxbury MA 02332 photo 11
735 Bay Road, Duxbury MA 02332 photo 12
735 Bay Road, Duxbury MA 02332 photo 13
735 Bay Road, Duxbury MA 02332 photo 14
735 Bay Road, Duxbury MA 02332 photo 15
735 Bay Road, Duxbury MA 02332 photo 16
735 Bay Road, Duxbury MA 02332 photo 17
735 Bay Road, Duxbury MA 02332 photo 18
735 Bay Road, Duxbury MA 02332 photo 19
735 Bay Road, Duxbury MA 02332 photo 20
735 Bay Road, Duxbury MA 02332 photo 21
735 Bay Road, Duxbury MA 02332 photo 22
735 Bay Road, Duxbury MA 02332 photo 23
735 Bay Road, Duxbury MA 02332 photo 24
735 Bay Road, Duxbury MA 02332 photo 25
735 Bay Road, Duxbury MA 02332 photo 26
735 Bay Road, Duxbury MA 02332 photo 27
735 Bay Road, Duxbury MA 02332 photo 28
735 Bay Road, Duxbury MA 02332 photo 29
735 Bay Road, Duxbury MA 02332 photo 30
735 Bay Road, Duxbury MA 02332 photo 31
735 Bay Road, Duxbury MA 02332 photo 32
735 Bay Road, Duxbury MA 02332 photo 33
735 Bay Road, Duxbury MA 02332 photo 34
735 Bay Road, Duxbury MA 02332 photo 35
735 Bay Road, Duxbury MA 02332 photo 36
735 Bay Road, Duxbury MA 02332 photo 37
735 Bay Road, Duxbury MA 02332 photo 38
735 Bay Road, Duxbury MA 02332 photo 39
735 Bay Road, Duxbury MA 02332 photo 40
40 photos

$3,495,000

735 Bay Road, Duxbury MA 02332
Duxbury, MA 02332
Listed by Donna Wood
Bedrooms
5
Bathrooms
5
Living area
5,450 sqft
Year built
2004

About this home

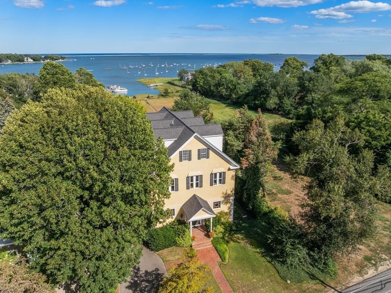
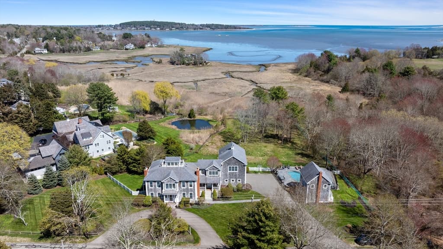
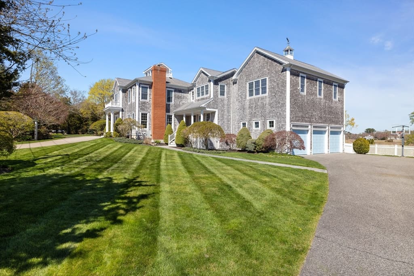
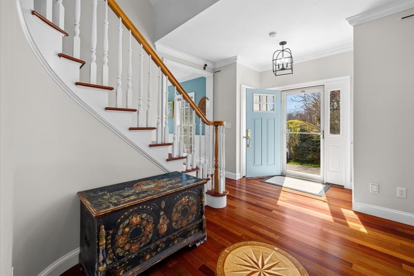
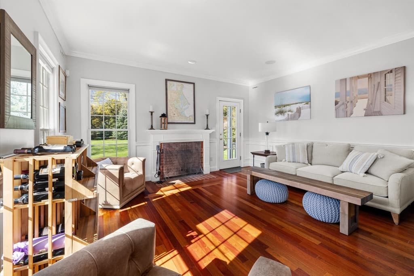
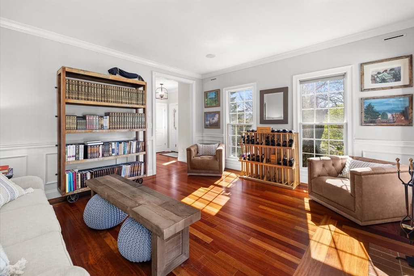
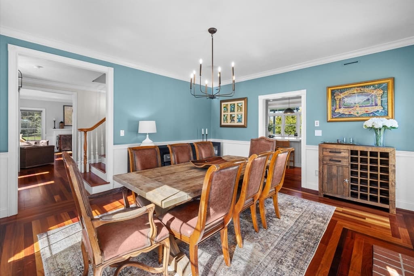
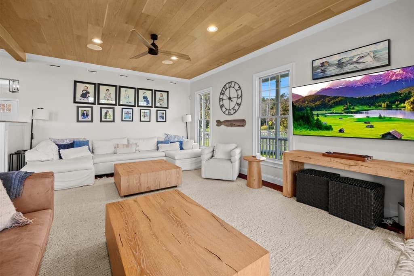
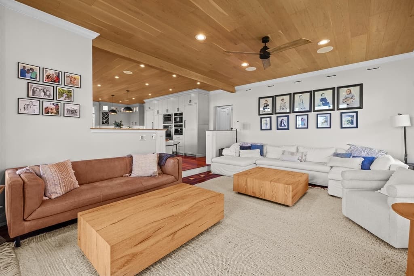
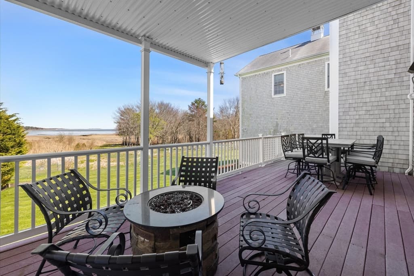
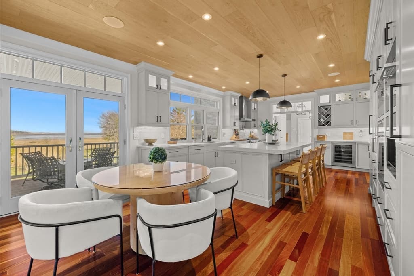
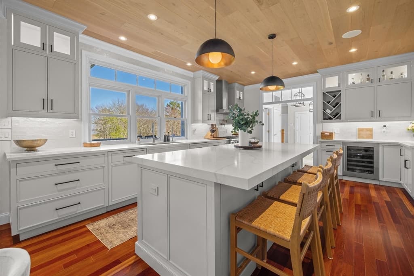
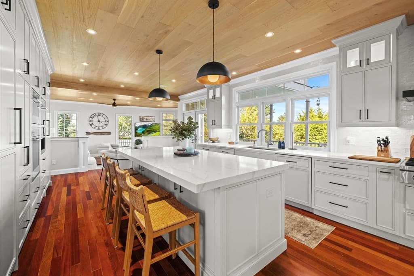
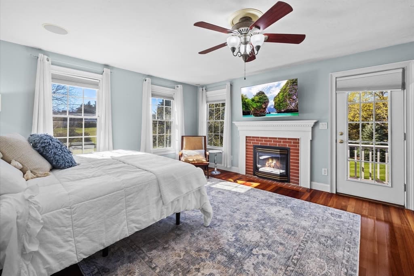
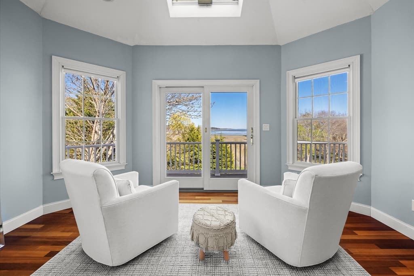
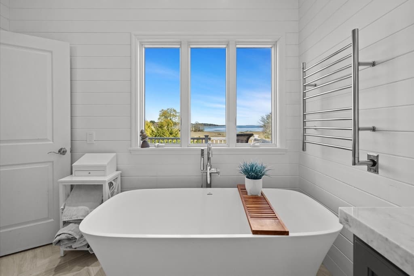
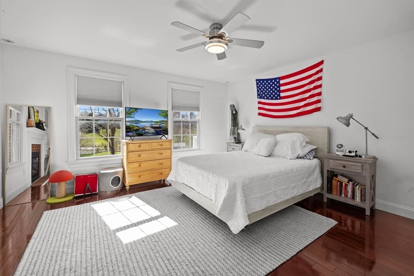
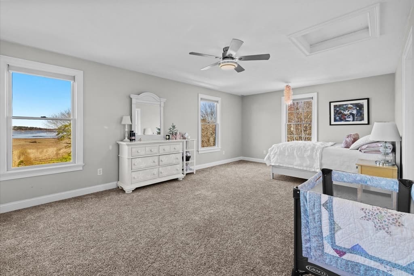
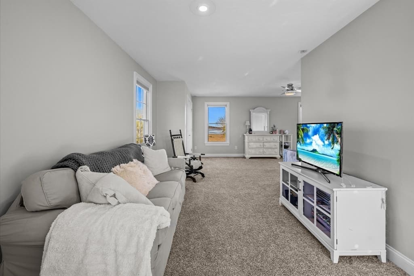
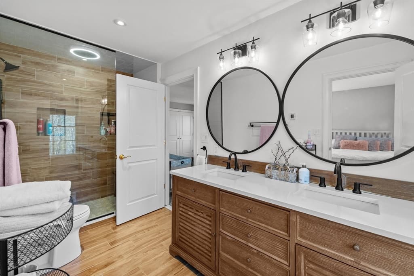
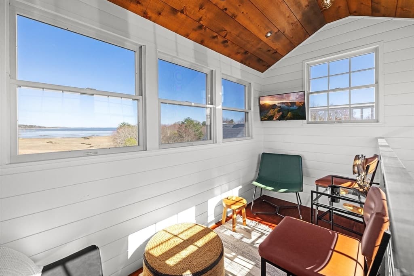
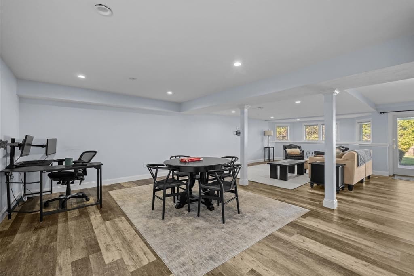
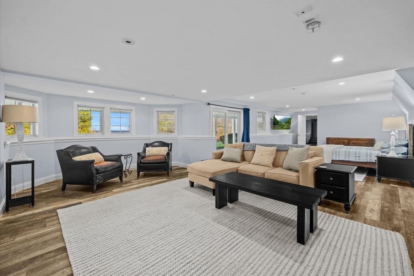
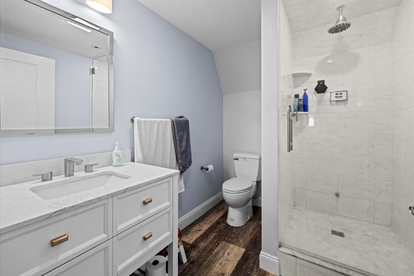
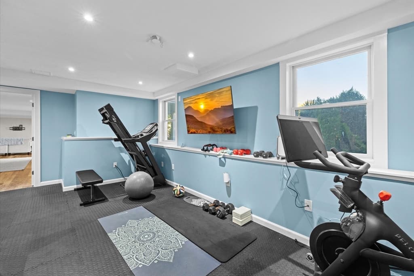
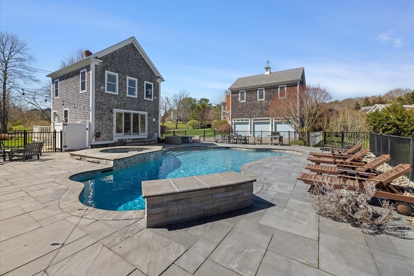
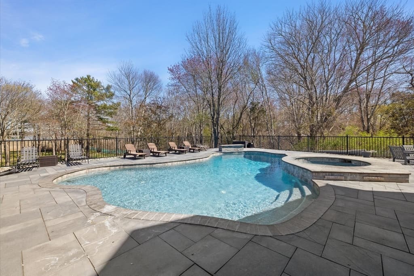
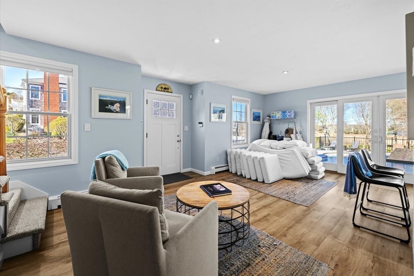
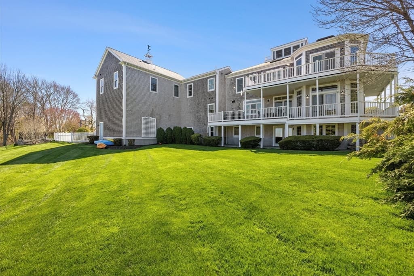
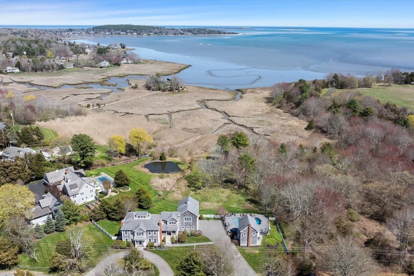
Set along the marsh front near the shores of Saquish and Standish Shore, this classic coastal colonial captures wide bay views. The heart of the home is a high-end kitchen with quartz surfaces, a generous island, Sub-Zero refrigeration, a six-burner Wolf cooktop, Wolf convection and steam ovens, and two Miele dishwashers all set atop Brazilian hardwood floors. Four fireplaces add character throughout. The primary suite offers a spacious retreat with a sitting area and bath with a walk-in steam shower. Outdoor living spans two levels of wraparound Trex decking. A finished walkout lower level includes a gym, full bath, and direct entry to a resort-style yard with a heated saltwater gunite pool, spa, outdoor shower. The 960 sf pool/guest house has an open floor plan with a large sleeping area on the second floor.

Highlights

WaterfrontViewPrivate poolFireplace

Property details

MLS #
73511338
Property type
Single Family Residence
Subdivision
N/A
Status
Active
Days on market
112
On market date
May 6, 2026
Stories
N/A
Garage spaces
3
Lot size
1.64 acres
Loading map…

Nearby schools

Within 10 miles · public school directory data (NCES)

Elementary
Kingston Elementary
1.46 mi away · Grades 0-2
Nearest school -- attendance-zone data not available here
3.0
Local Score (student-teacher ratio only (preliminary -- will incorporate state test-score data once available)) -- not an official state rating
Enrollment
457
Student:teacher ratio
16.3:1
District
Kingston
Middle
Duxbury Middle
3.37 mi away · Grades 6-8
Nearest school -- attendance-zone data not available here
4.0
Local Score (student-teacher ratio only (preliminary -- will incorporate state test-score data once available)) -- not an official state rating
Enrollment
650
Student:teacher ratio
13.0:1
District
Duxbury
High
Duxbury High
3.41 mi away · Grades 9-12
Nearest school -- attendance-zone data not available here
4.0
Local Score (student-teacher ratio only (preliminary -- will incorporate state test-score data once available)) -- not an official state rating
Enrollment
948
Student:teacher ratio
12.5:1
District
Duxbury

Mortgage calculator

Estimate only - actual rate and payment depend on your lender, credit, and loan program.

$
%
%
Adjust tax / insurance estimates
% / yr
$
/mo
Est. monthly payment
$21,197/mo
$699,000 down
$2,796,000 loan
Principal & interest$18,135
Property tax (est.)$2,913
Home insurance (est.)$150

Similar homes you might like

Data source: Listing information provided by MLS Property Information Network via Trestle/CoreLogic. Last updated July 25, 2026.

Information herein deemed reliable but not guaranteed; all measurements, school assignments, HOA fees, taxes, and feature lists are approximate and should be independently verified. Equal Housing Opportunity.