$1,180,000
About this home
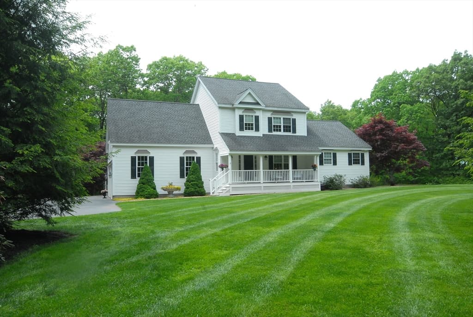
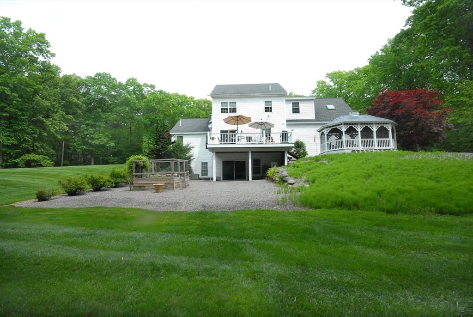
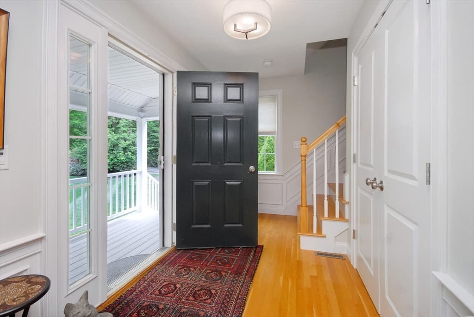
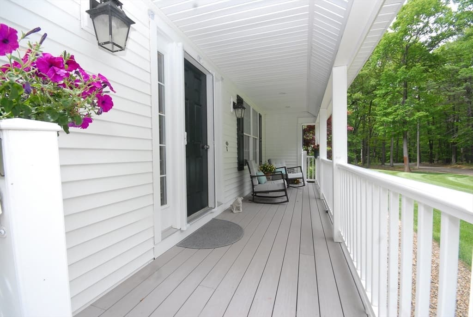
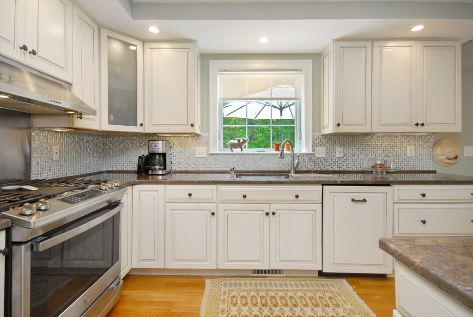
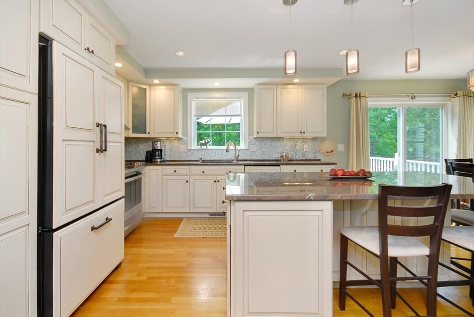
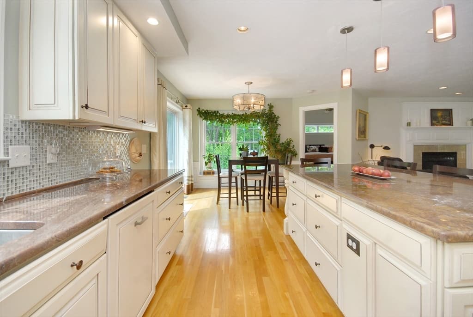
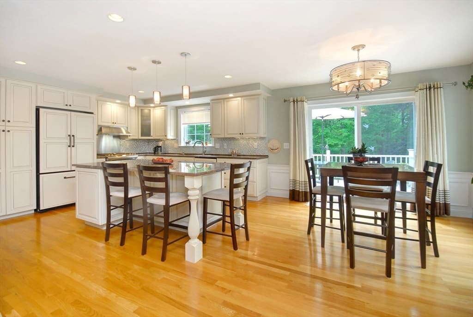
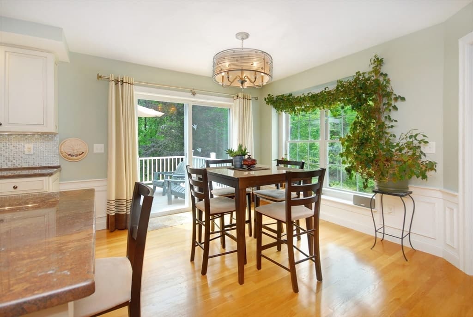
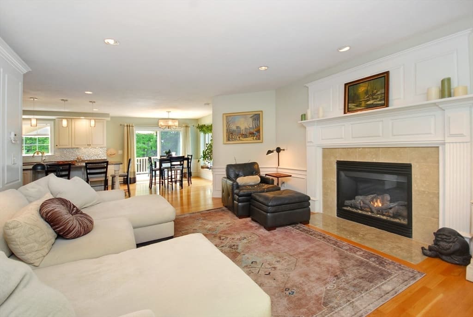
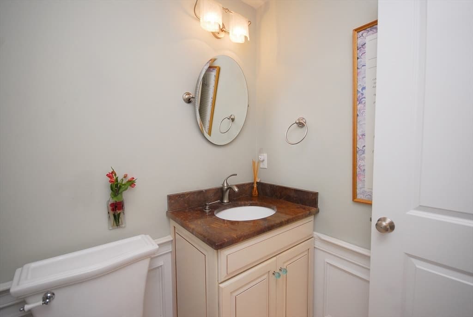
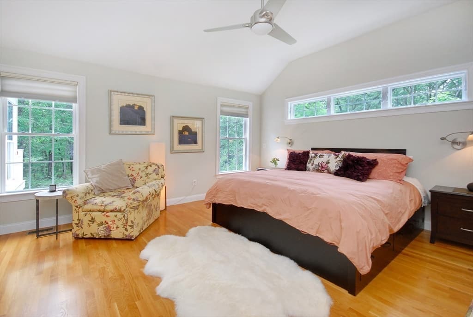
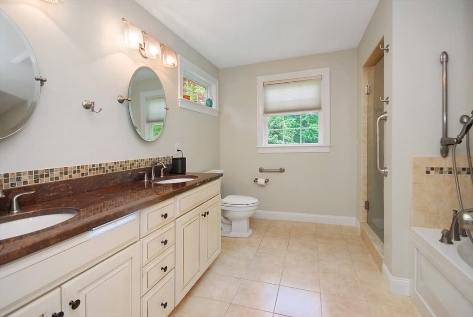
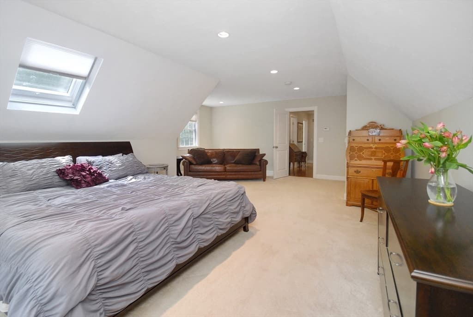
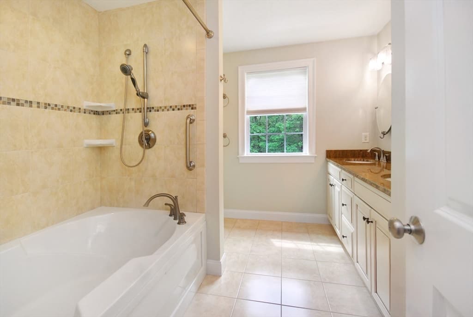
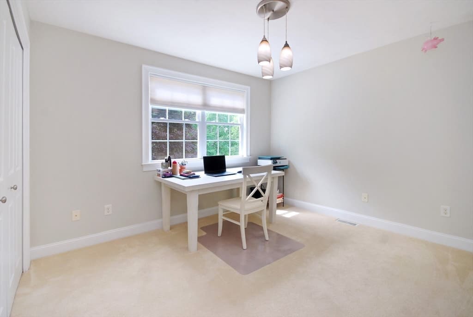
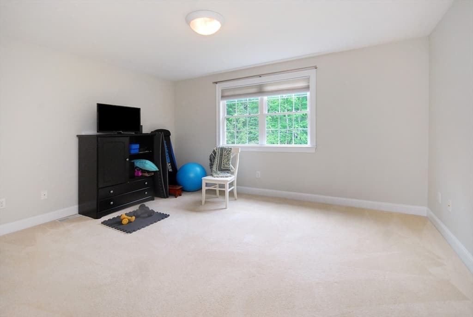
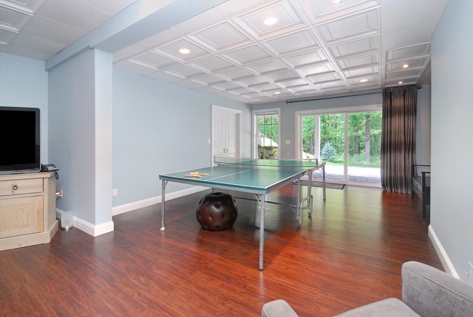
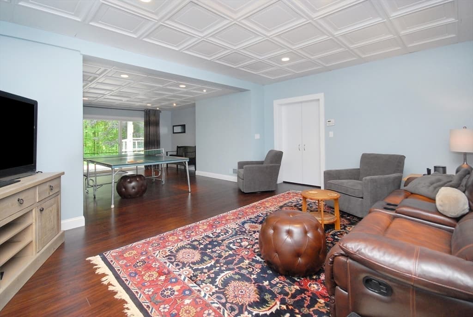
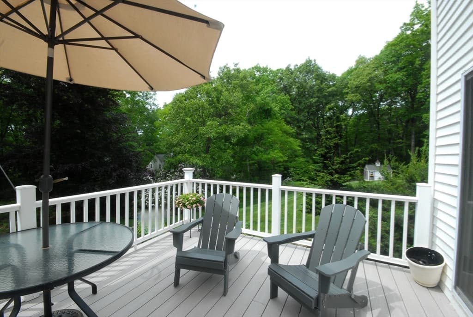
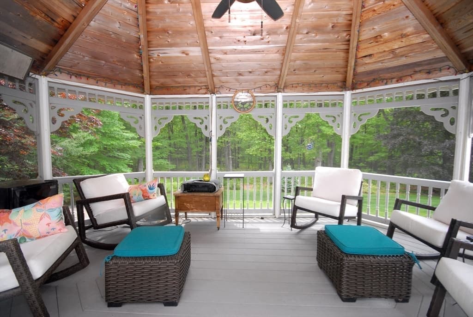
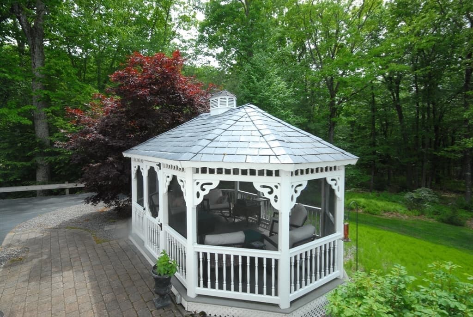
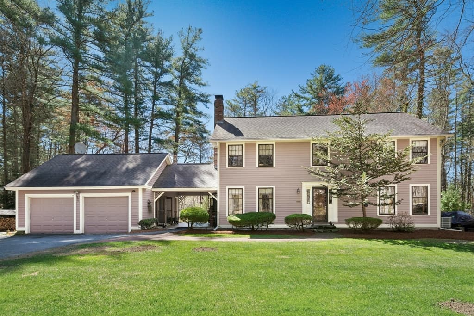
This attractive property presents an exceptional opportunity for sophisticated living in a coveted location. Constructed in 2010, this meticulously maintained home feels new. The first floor primary bedroom suite offers an easy one-floor living option. The kitchen serves as the heart of this home, thoughtfully designed with an open-plan layout that seamlessly integrates with the living room. It features built-in appliances and a central island providing both functionality and an inviting atmosphere. The bedrooms& bathrooms are appointed with contemporary comforts, including double vanity in both full baths and a walk-in shower, large soaking tub ensuring a private and rejuvenating experience. Outdoor living is elevated with a farmer's porch, a screened gazebo and large deck overlooking your very private yard and conservation trails access. Flexible floor plan with first and second floor primary suites. Beautiful walk out basement. Seasonal sunset views
Highlights
Property details
- MLS #
- 73567525
- Property type
- Single Family Residence
- Subdivision
- N/A
- Status
- Active
- Days on market
- 1
- On market date
- August 24, 2026
- Stories
- N/A
- Garage spaces
- 2
- Lot size
- 1.72 acres
Location
Get directions →Nearby schools
Within 10 miles · public school directory data (NCES)
- Enrollment
- 452
- Student:teacher ratio
- 13.3:1
- District
- Harvard
- Enrollment
- 224
- Student:teacher ratio
- 9.7:1
- District
- Nashoba
- Enrollment
- 573
- Student:teacher ratio
- 10.6:1
- District
- Harvard
Mortgage calculator
Estimate only - actual rate and payment depend on your lender, credit, and loan program.
Adjust tax / insurance estimates
Similar homes you might like
Data source: Listing information provided by MLS Property Information Network via Trestle/CoreLogic. Last updated 1 days ago.
Information herein deemed reliable but not guaranteed; all measurements, school assignments, HOA fees, taxes, and feature lists are approximate and should be independently verified. Equal Housing Opportunity.