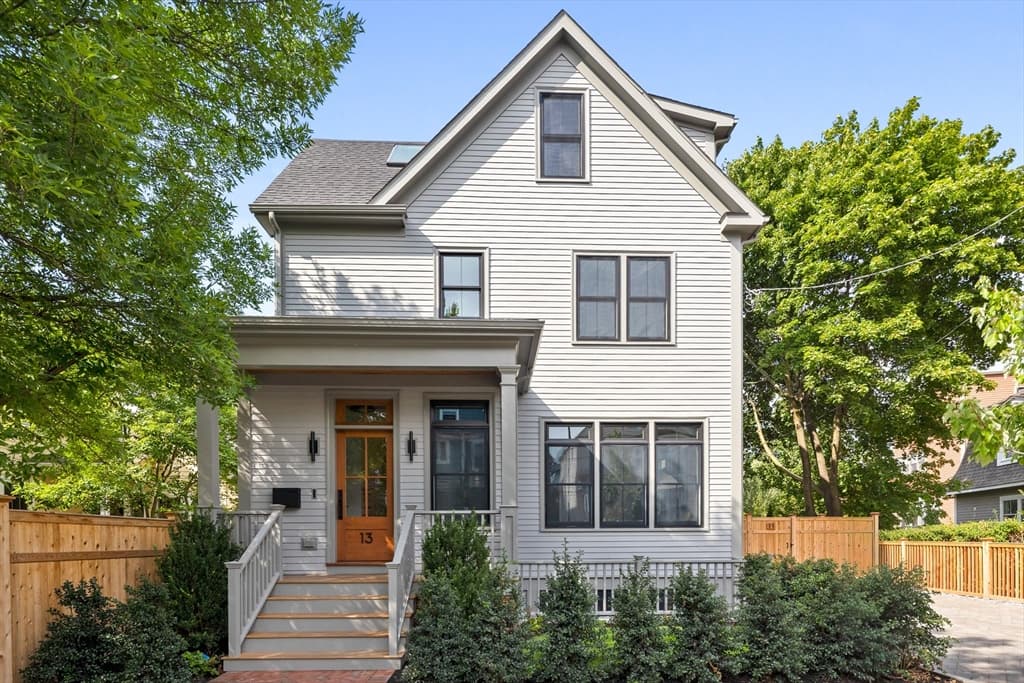
Single Family Residence at 10 Newell St, Cambridge MA 02140, Cambridge
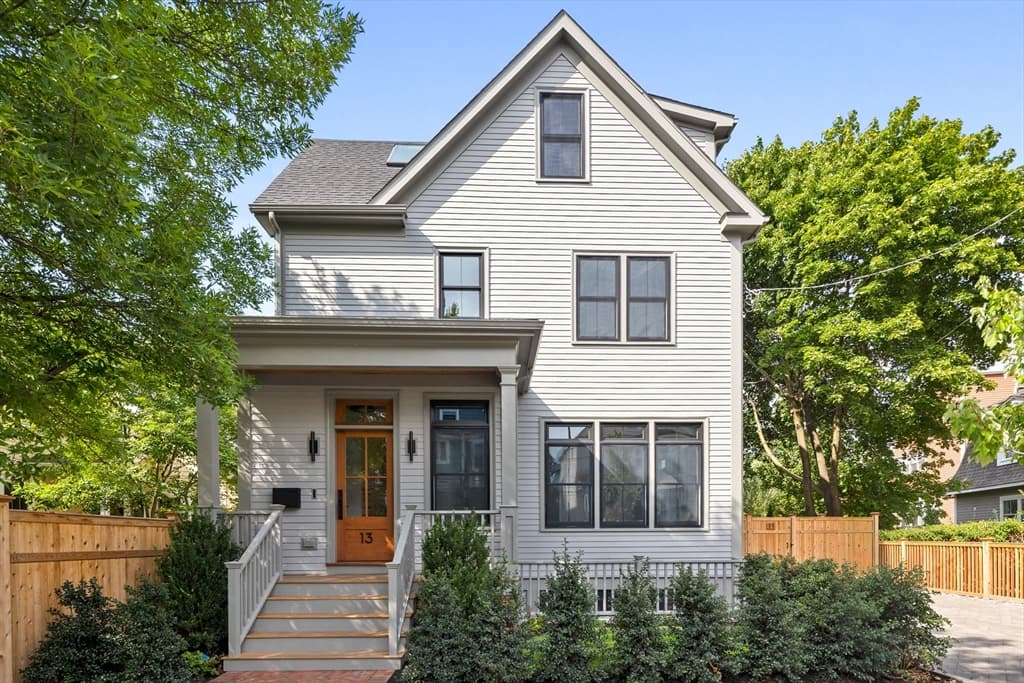
Single Family Residence at 10 Newell St, Cambridge MA 02140, Cambridge, photo 2 of 34
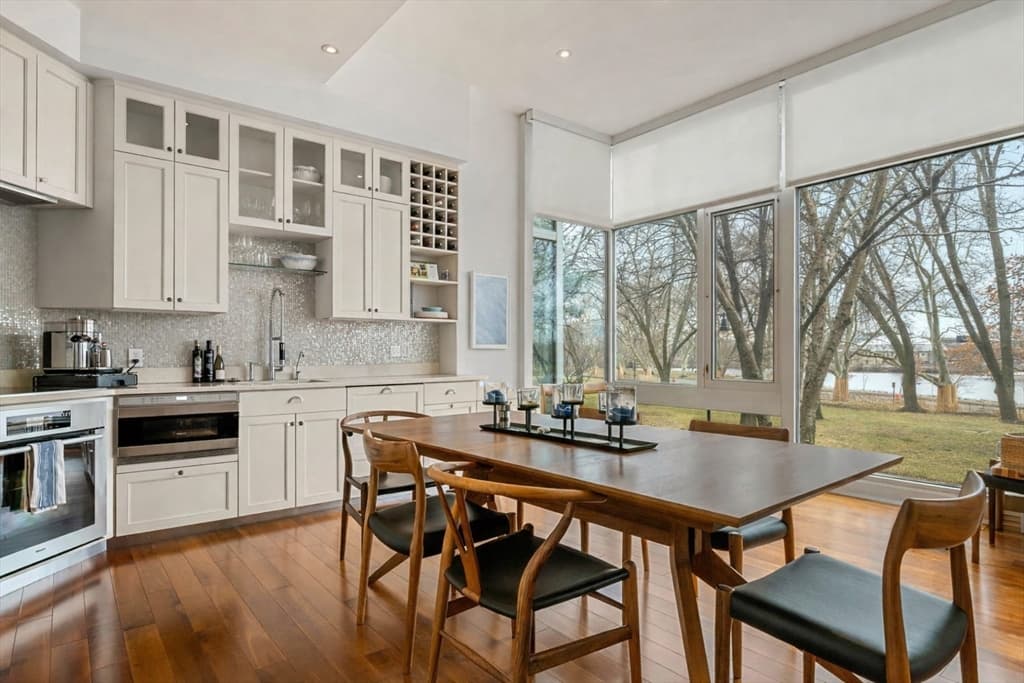
Single Family Residence at 10 Newell St, Cambridge MA 02140, Cambridge, photo 3 of 34
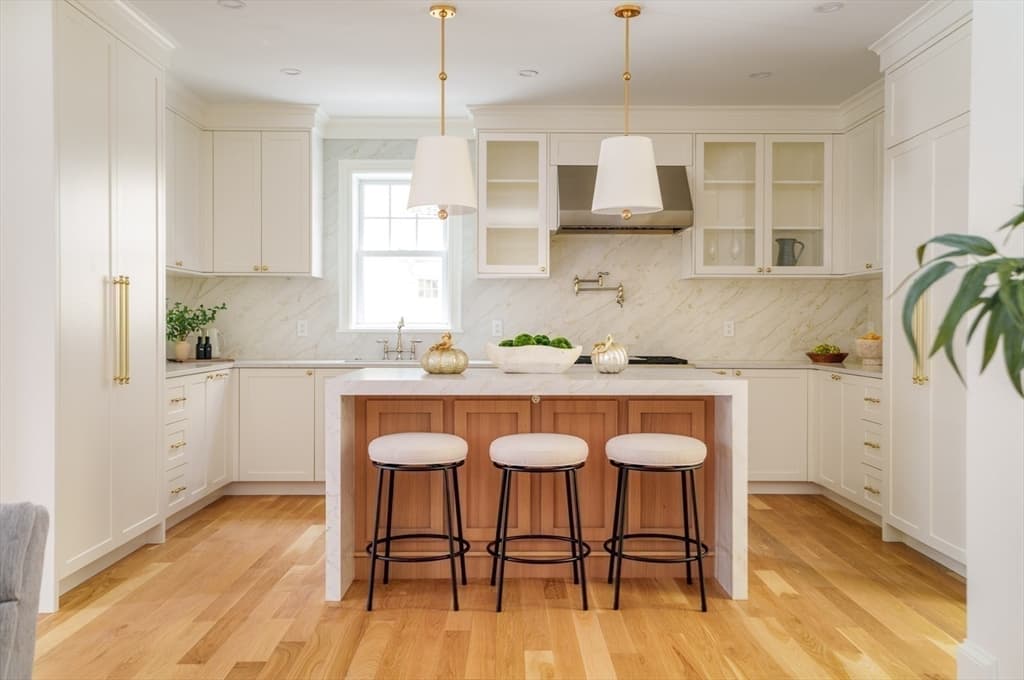
Single Family Residence at 10 Newell St, Cambridge MA 02140, Cambridge, photo 4 of 34
Single Family Residence at 10 Newell St, Cambridge MA 02140, Cambridge, photo 5 of 34
Single Family Residence at 10 Newell St, Cambridge MA 02140, Cambridge, photo 6 of 34
Single Family Residence at 10 Newell St, Cambridge MA 02140, Cambridge, photo 7 of 34
Single Family Residence at 10 Newell St, Cambridge MA 02140, Cambridge, photo 8 of 34
Single Family Residence at 10 Newell St, Cambridge MA 02140, Cambridge, photo 9 of 34
Single Family Residence at 10 Newell St, Cambridge MA 02140, Cambridge, photo 10 of 34
Single Family Residence at 10 Newell St, Cambridge MA 02140, Cambridge, photo 11 of 34
Single Family Residence at 10 Newell St, Cambridge MA 02140, Cambridge, photo 12 of 34
Single Family Residence at 10 Newell St, Cambridge MA 02140, Cambridge, photo 13 of 34
Single Family Residence at 10 Newell St, Cambridge MA 02140, Cambridge, photo 14 of 34
Single Family Residence at 10 Newell St, Cambridge MA 02140, Cambridge, photo 15 of 34
Single Family Residence at 10 Newell St, Cambridge MA 02140, Cambridge, photo 16 of 34
Single Family Residence at 10 Newell St, Cambridge MA 02140, Cambridge, photo 17 of 34
Single Family Residence at 10 Newell St, Cambridge MA 02140, Cambridge, photo 18 of 34
Single Family Residence at 10 Newell St, Cambridge MA 02140, Cambridge, photo 19 of 34
Single Family Residence at 10 Newell St, Cambridge MA 02140, Cambridge, photo 20 of 34
Single Family Residence at 10 Newell St, Cambridge MA 02140, Cambridge, photo 21 of 34
Single Family Residence at 10 Newell St, Cambridge MA 02140, Cambridge, photo 22 of 34
Single Family Residence at 10 Newell St, Cambridge MA 02140, Cambridge, photo 23 of 34
Single Family Residence at 10 Newell St, Cambridge MA 02140, Cambridge, photo 24 of 34
Single Family Residence at 10 Newell St, Cambridge MA 02140, Cambridge, photo 25 of 34
Single Family Residence at 10 Newell St, Cambridge MA 02140, Cambridge, photo 26 of 34
Single Family Residence at 10 Newell St, Cambridge MA 02140, Cambridge, photo 27 of 34
Single Family Residence at 10 Newell St, Cambridge MA 02140, Cambridge, photo 28 of 34
Single Family Residence at 10 Newell St, Cambridge MA 02140, Cambridge, photo 29 of 34
Single Family Residence at 10 Newell St, Cambridge MA 02140, Cambridge, photo 30 of 34
Single Family Residence at 10 Newell St, Cambridge MA 02140, Cambridge, photo 31 of 34
Single Family Residence at 10 Newell St, Cambridge MA 02140, Cambridge, photo 32 of 34
Single Family Residence at 10 Newell St, Cambridge MA 02140, Cambridge, photo 33 of 34
Single Family Residence at 10 Newell St, Cambridge MA 02140, Cambridge, photo 34 of 34
34 photos

$3,825,000

10 Newell St, Cambridge MA 02140
Cambridge, MA 02140
Listed by The Petrowsky Jones Group
Bedrooms
5
Bathrooms
3.1
Living area
4,188 sqft
Year built
2003

About this home

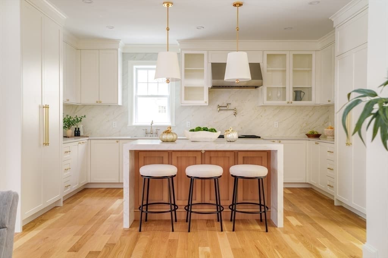
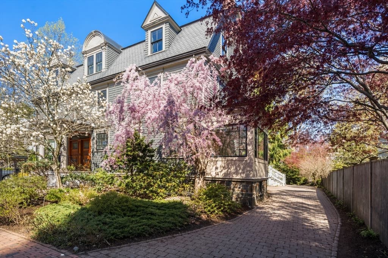
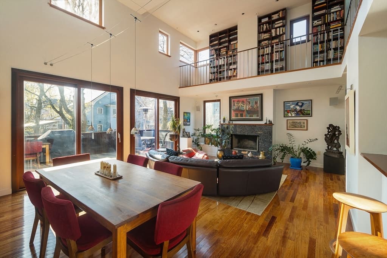
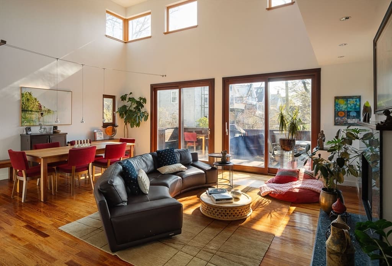
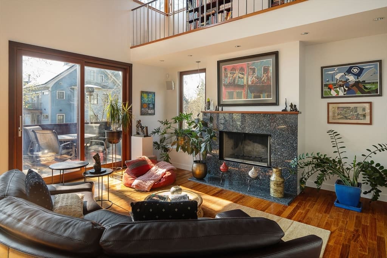
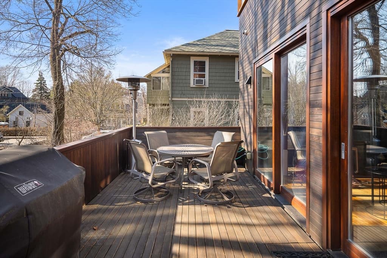
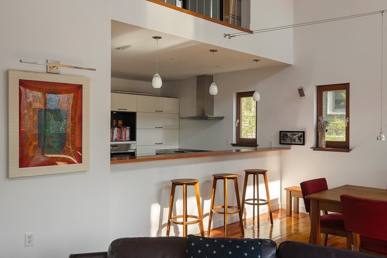
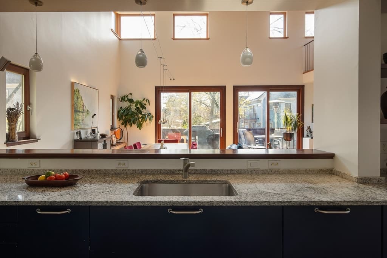
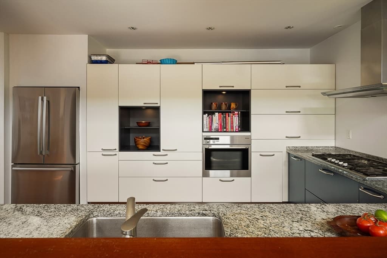
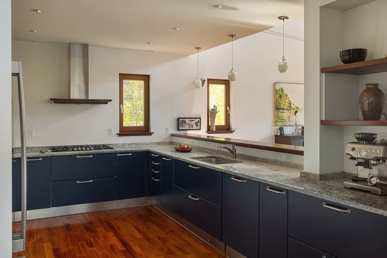
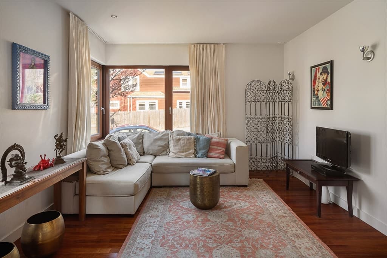
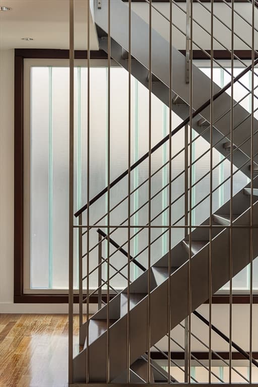
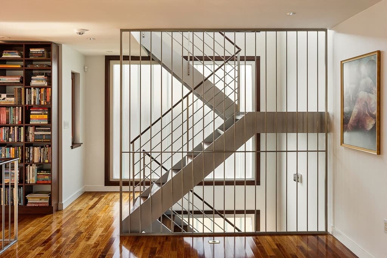
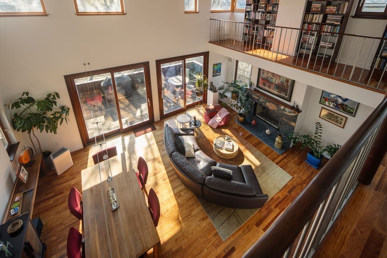
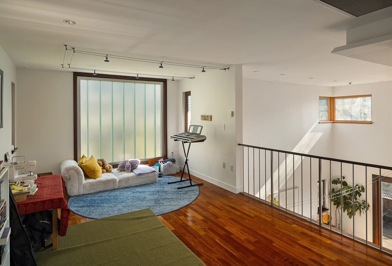
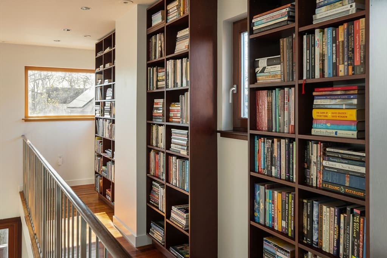
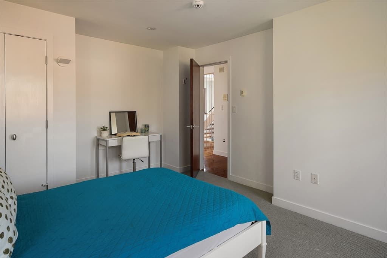
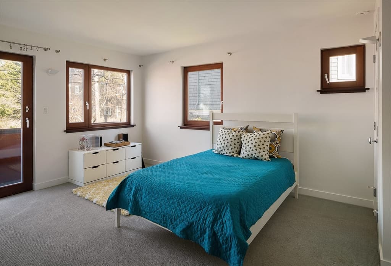
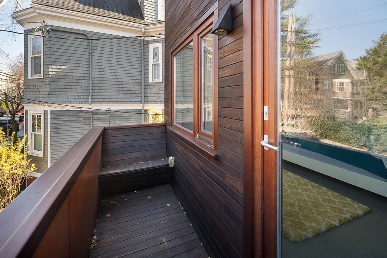
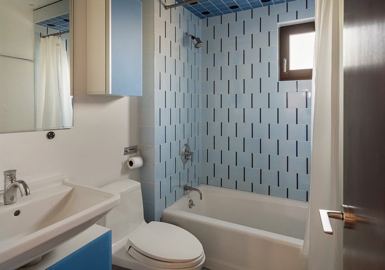
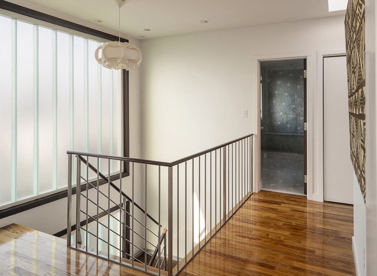
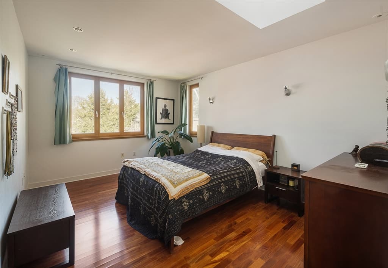
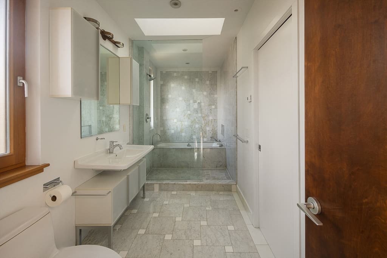
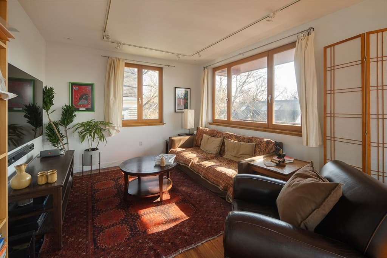
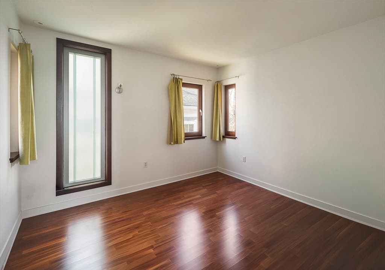
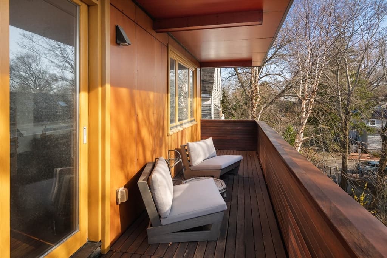
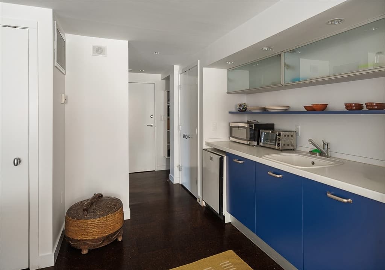
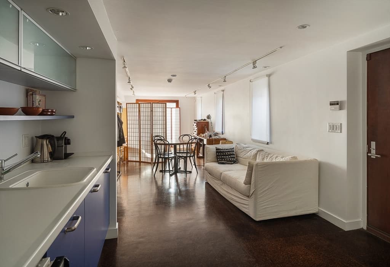
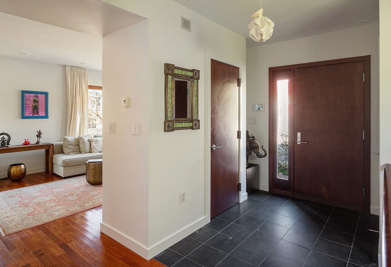
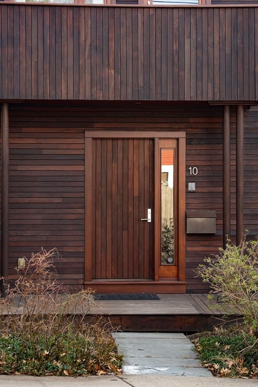
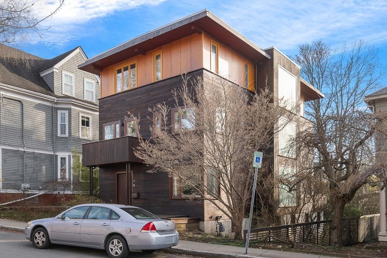
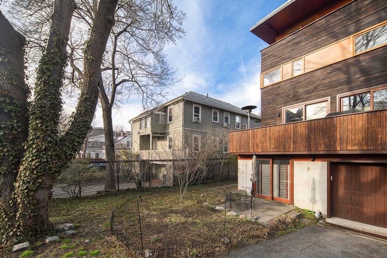
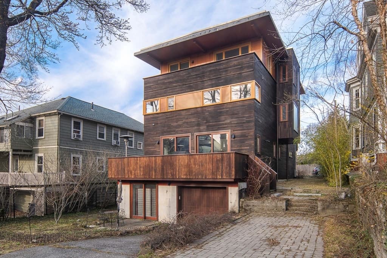
Sited on a tree-lined residential side street just around the corner from beloved Raymond Park. Beautiful modern house built to a very high standard. Open plan with fantastic volume. 5 BR’s + study. Dramatically high ceilings, generous spaces for entertaining face southwest. Superb Arclinea kitchen. Fine quality custom details throughout, from multiple zones of radiant hydronic heat to machined aluminum and wood staircase, and Bayerwald windows & doors. Artisanal tilework. Viessmann boiler. Decks at 3 levels offer great views. A legal 2-family, there is a separate-entrance unit ideal for a professional office or au-pair suite. It’s easily incorporated into the main residence. Short distance from Porter Sq T & Huron Village and convenient to Fresh Pond Parkway. 2-car garage and driveway at the rear of the lot is accessed from Esten St.

Highlights

Fireplace

Property details

MLS #
73529830
Property type
Single Family Residence
Subdivision
N/A
Status
Active
Days on market
85
On market date
June 3, 2026
Stories
N/A
Total bathrooms
4
Garage spaces
2
Parking spaces
4
Lot size
0.12 acres
Loading map…

Nearby schools

Within 10 miles · public school directory data (NCES)

Elementary
Graham and Parks
0.32 mi away · Grades -1-5
Nearest school -- attendance-zone data not available here
5.0
Local Score (student-teacher ratio only (preliminary -- will incorporate state test-score data once available)) -- not an official state rating
Enrollment
347
Student:teacher ratio
10.5:1
District
Cambridge
Middle
Rindge Avenue Upper School
0.44 mi away · Grades 6-8
Nearest school -- attendance-zone data not available here
5.0
Local Score (student-teacher ratio only (preliminary -- will incorporate state test-score data once available)) -- not an official state rating
Enrollment
262
Student:teacher ratio
8.2:1
District
Cambridge
High
Cambridge Rindge and Latin
1.19 mi away · Grades 9-12
Nearest school -- attendance-zone data not available here
5.0
Local Score (student-teacher ratio only (preliminary -- will incorporate state test-score data once available)) -- not an official state rating
Enrollment
1,867
Student:teacher ratio
8.6:1
District
Cambridge

Mortgage calculator

Estimate only - actual rate and payment depend on your lender, credit, and loan program.

$
%
%
Adjust tax / insurance estimates
% / yr
$
/mo
Est. monthly payment
$23,185/mo
$765,000 down
$3,060,000 loan
Principal & interest$19,847
Property tax (est.)$3,188
Home insurance (est.)$150

Similar homes you might like

Data source: Listing information provided by MLS Property Information Network via Trestle/CoreLogic. Last updated July 18, 2026.

Information herein deemed reliable but not guaranteed; all measurements, school assignments, HOA fees, taxes, and feature lists are approximate and should be independently verified. Equal Housing Opportunity.