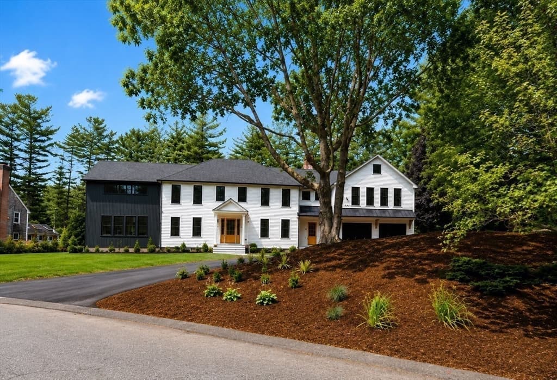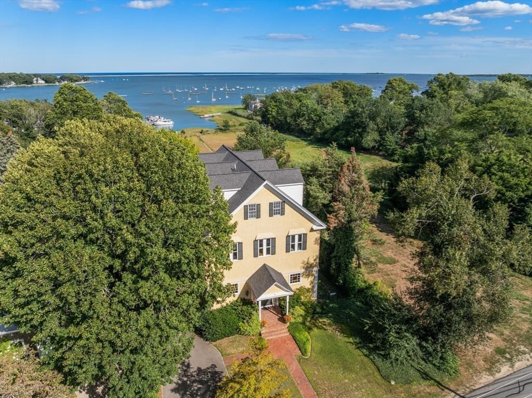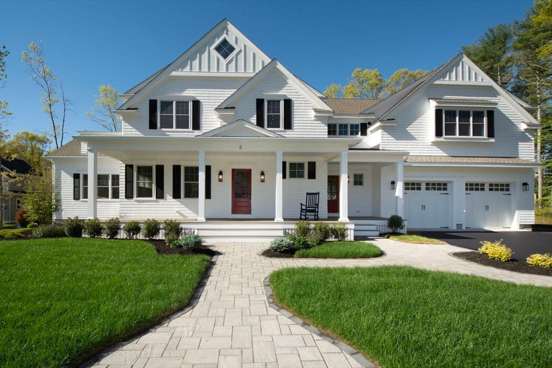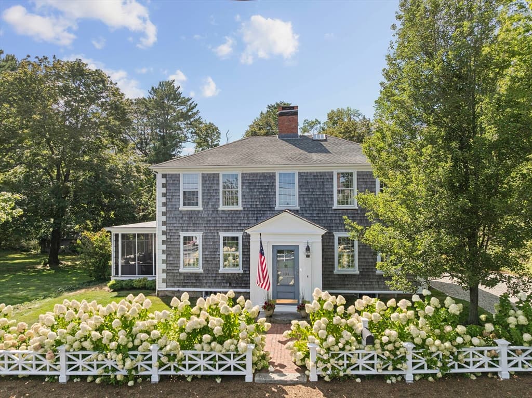
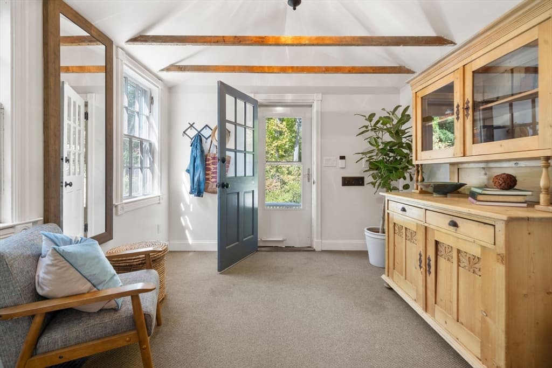
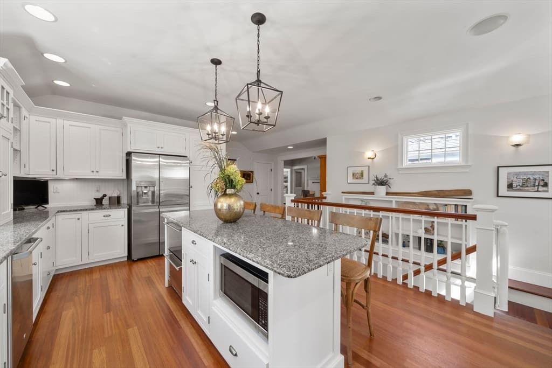
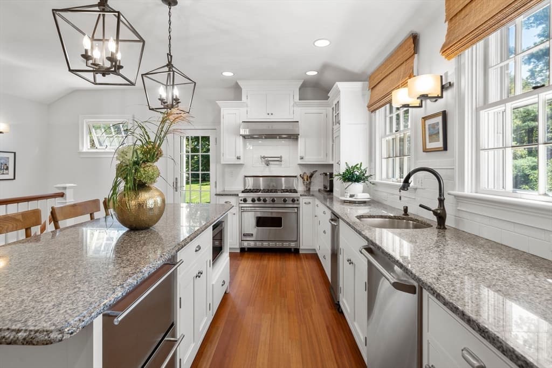
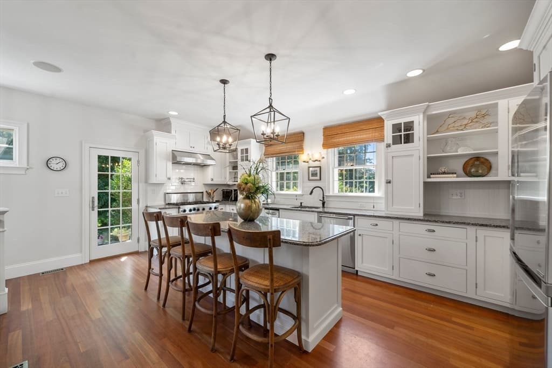
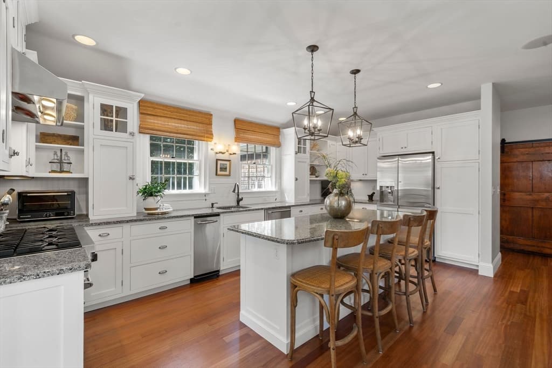
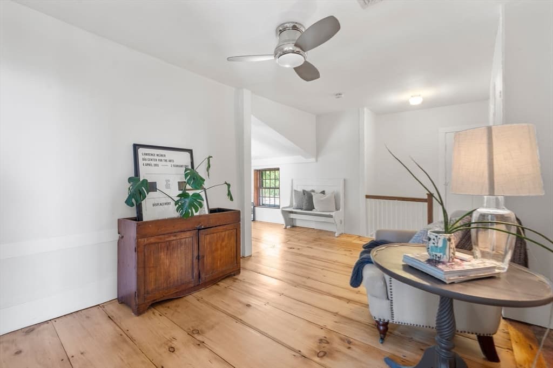
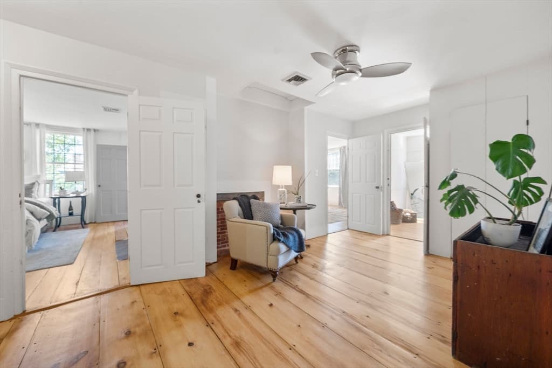
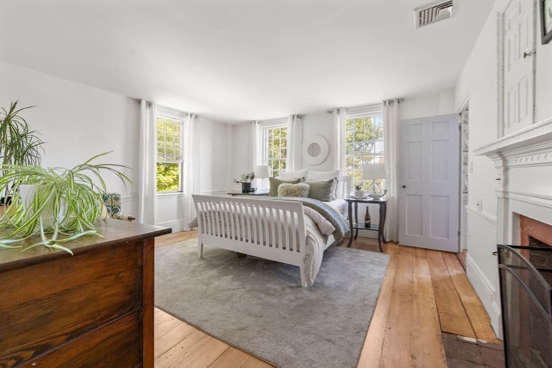
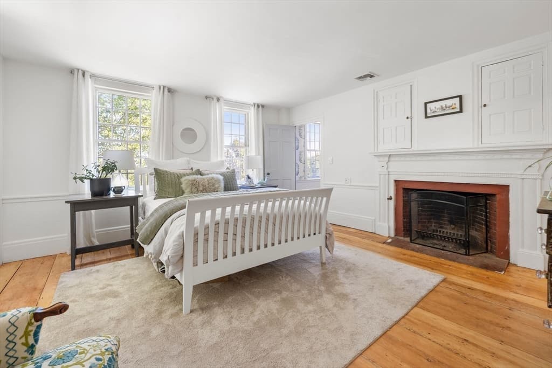
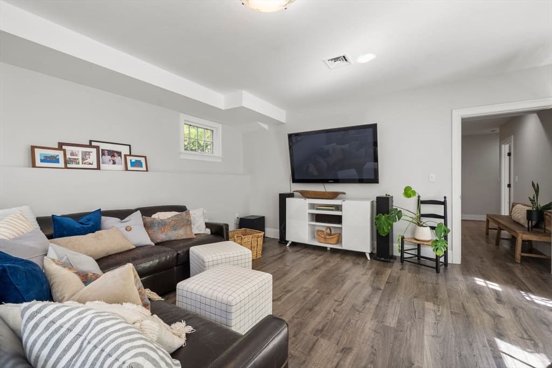
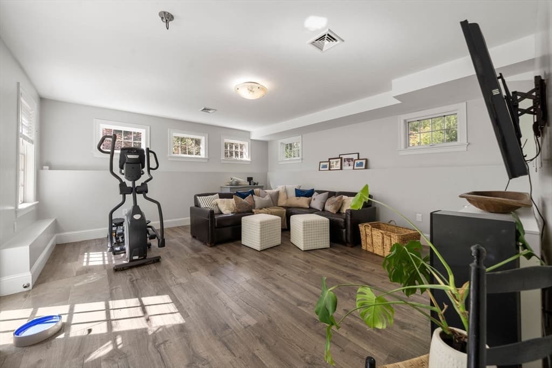
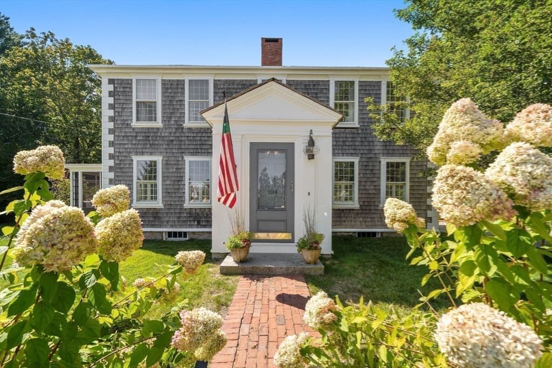
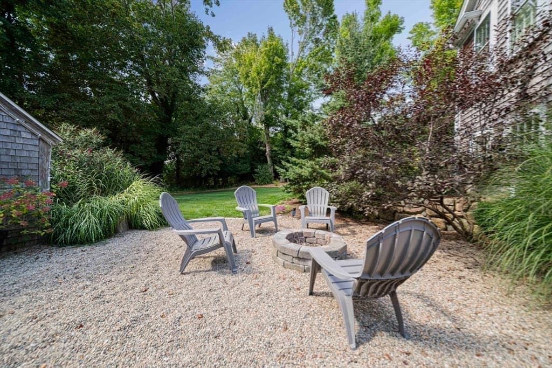
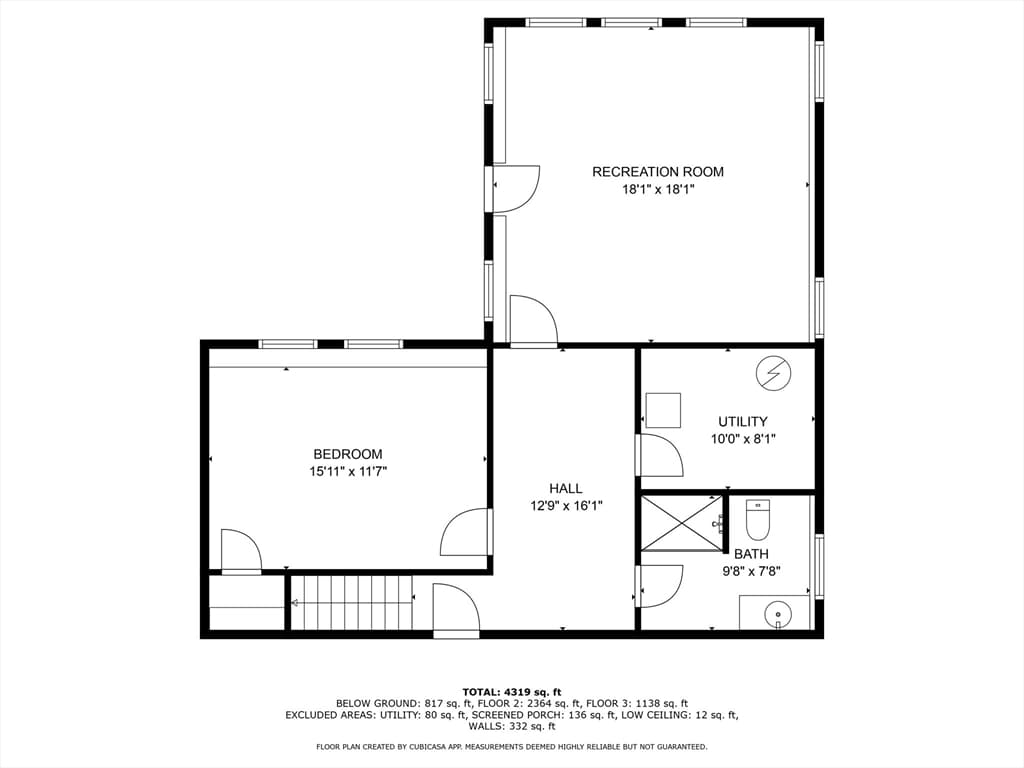
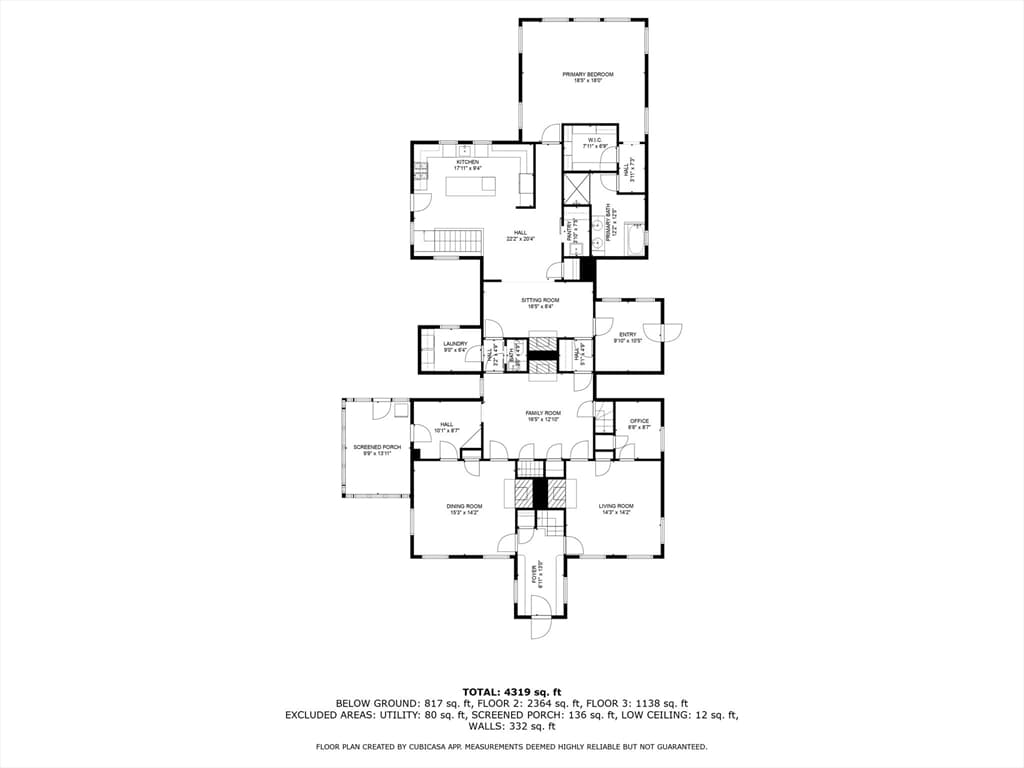
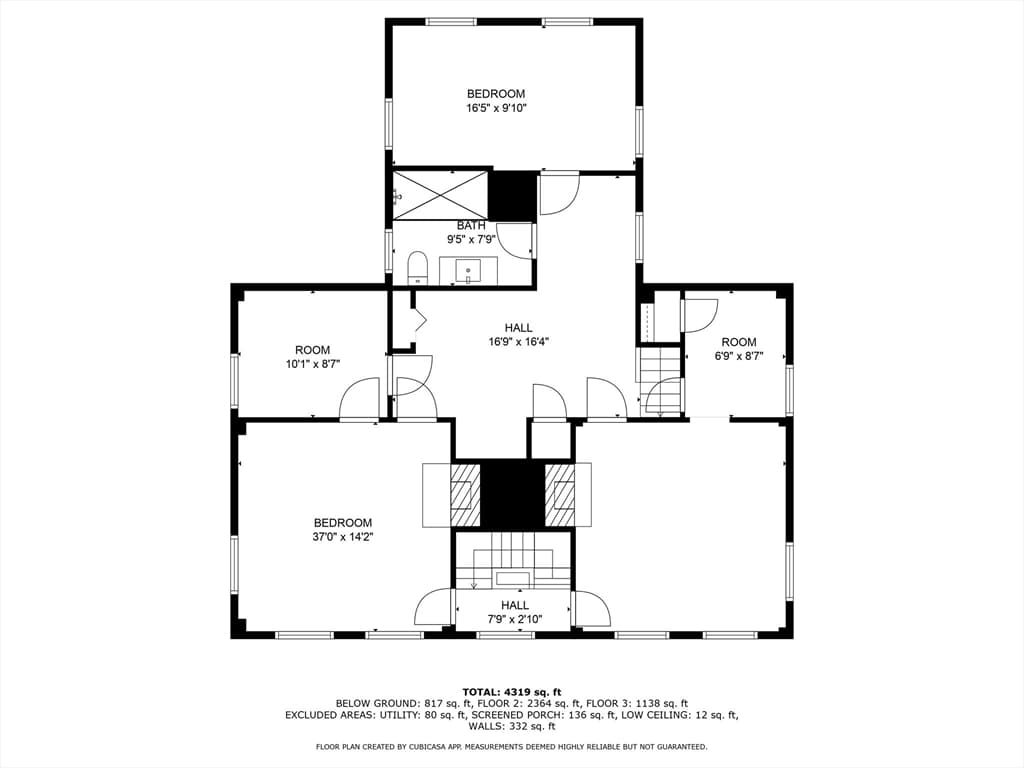
104 Standish St, Duxbury MA 02332
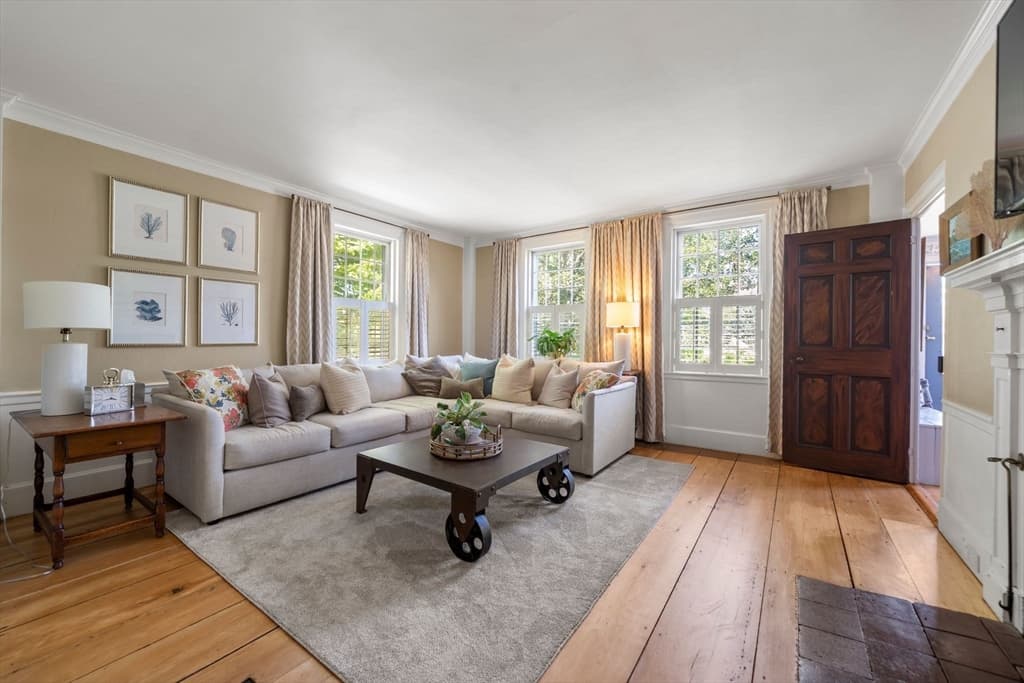
104 Standish St, Duxbury MA 02332 photo 2
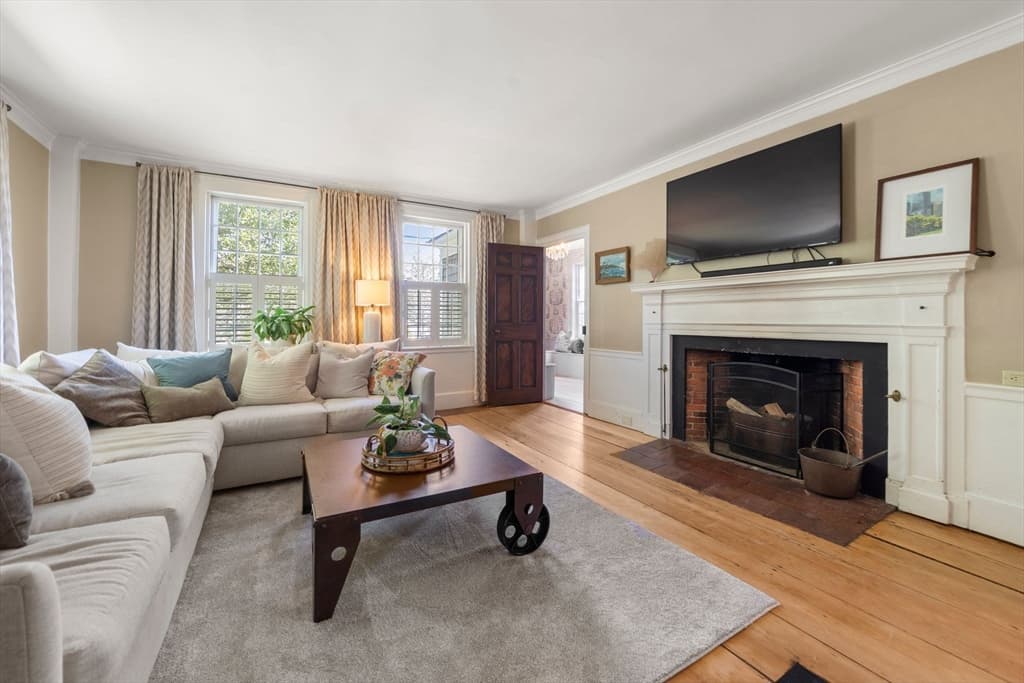
104 Standish St, Duxbury MA 02332 photo 3
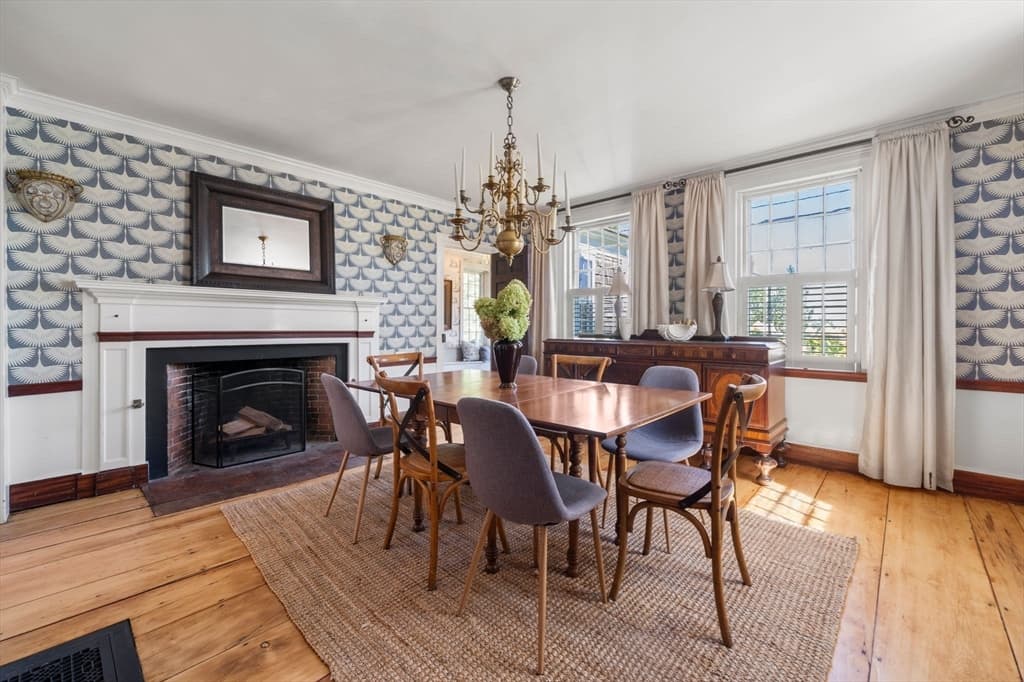
104 Standish St, Duxbury MA 02332 photo 4
104 Standish St, Duxbury MA 02332 photo 5
104 Standish St, Duxbury MA 02332 photo 6
104 Standish St, Duxbury MA 02332 photo 7
104 Standish St, Duxbury MA 02332 photo 8
104 Standish St, Duxbury MA 02332 photo 9
104 Standish St, Duxbury MA 02332 photo 10
104 Standish St, Duxbury MA 02332 photo 11
104 Standish St, Duxbury MA 02332 photo 12
104 Standish St, Duxbury MA 02332 photo 13
104 Standish St, Duxbury MA 02332 photo 14
104 Standish St, Duxbury MA 02332 photo 15
104 Standish St, Duxbury MA 02332 photo 16
104 Standish St, Duxbury MA 02332 photo 17
104 Standish St, Duxbury MA 02332 photo 18
104 Standish St, Duxbury MA 02332 photo 19
104 Standish St, Duxbury MA 02332 photo 20
104 Standish St, Duxbury MA 02332 photo 21
104 Standish St, Duxbury MA 02332 photo 22
104 Standish St, Duxbury MA 02332 photo 23
104 Standish St, Duxbury MA 02332 photo 24
104 Standish St, Duxbury MA 02332 photo 25
104 Standish St, Duxbury MA 02332 photo 26
104 Standish St, Duxbury MA 02332 photo 27
104 Standish St, Duxbury MA 02332 photo 28
104 Standish St, Duxbury MA 02332 photo 29
104 Standish St, Duxbury MA 02332 photo 30
104 Standish St, Duxbury MA 02332 photo 31
104 Standish St, Duxbury MA 02332 photo 32
104 Standish St, Duxbury MA 02332 photo 33
104 Standish St, Duxbury MA 02332 photo 34
104 Standish St, Duxbury MA 02332 photo 35
104 Standish St, Duxbury MA 02332 photo 36
104 Standish St, Duxbury MA 02332 photo 37
104 Standish St, Duxbury MA 02332 photo 38
104 Standish St, Duxbury MA 02332 photo 39
104 Standish St, Duxbury MA 02332 photo 40
40 photos

$2,699,000

104 Standish St, Duxbury MA 02332
Duxbury, MA 02332
Listed by Marni Migliaccio
Bedrooms
5
Bathrooms
3.1
Living area
4,100 sqft
Year built
1804

About this home

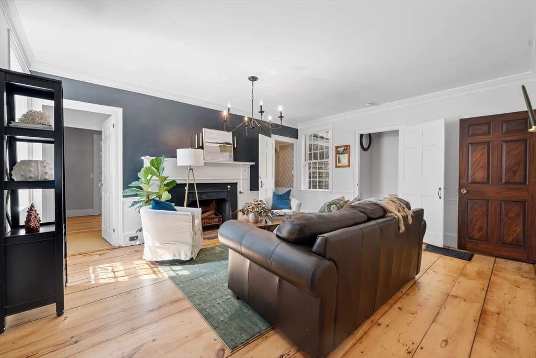
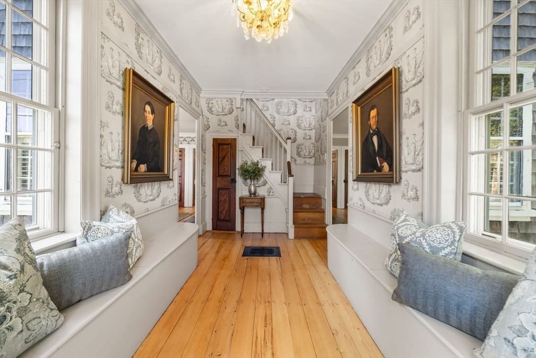
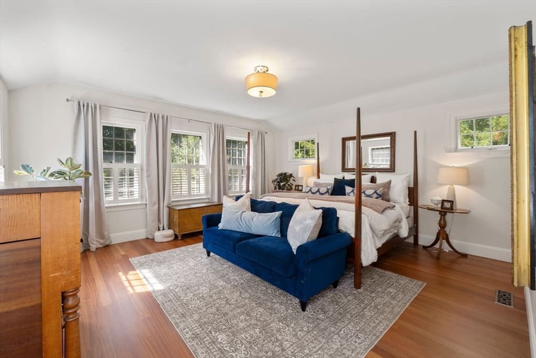
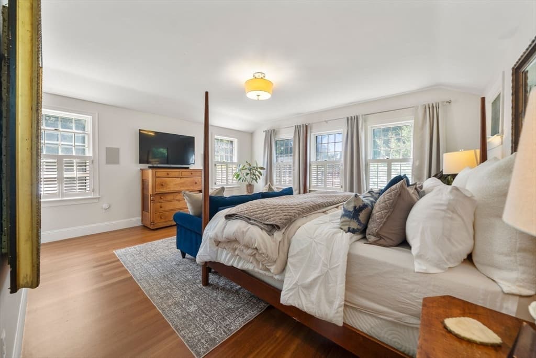
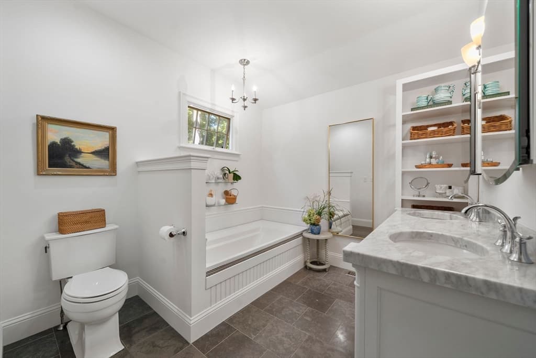
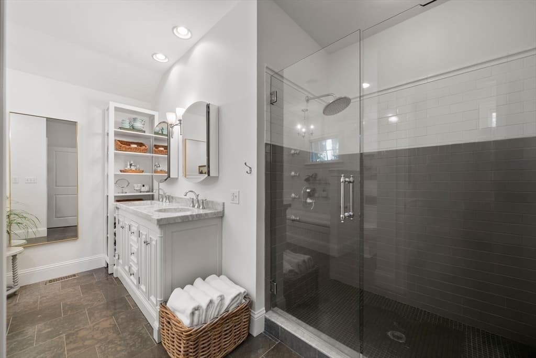
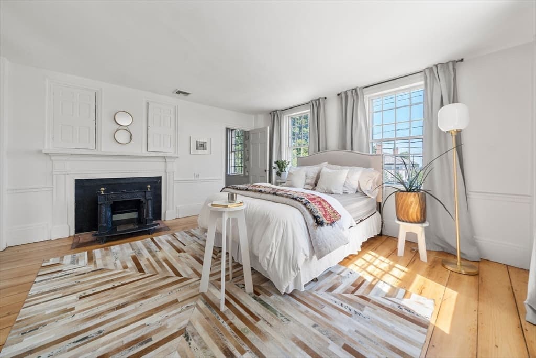
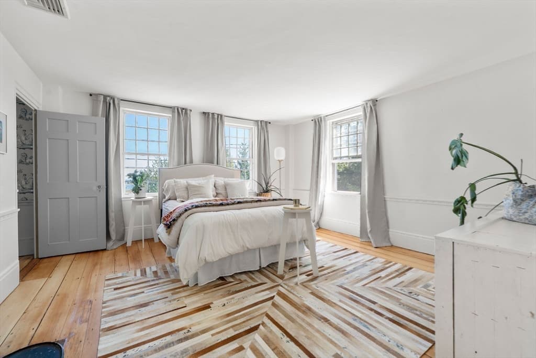
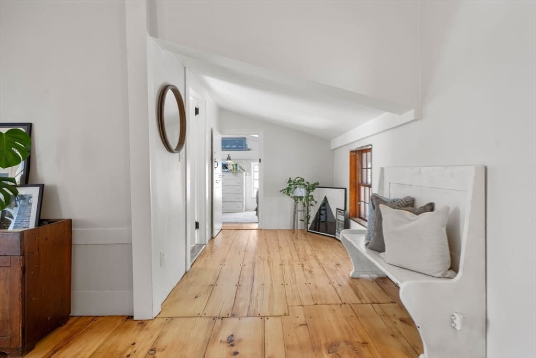
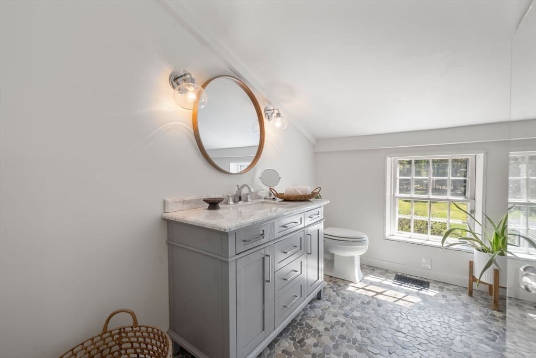
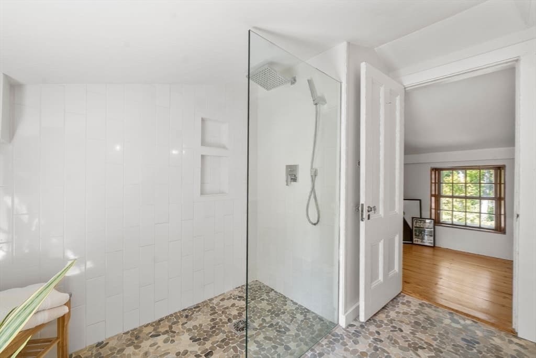
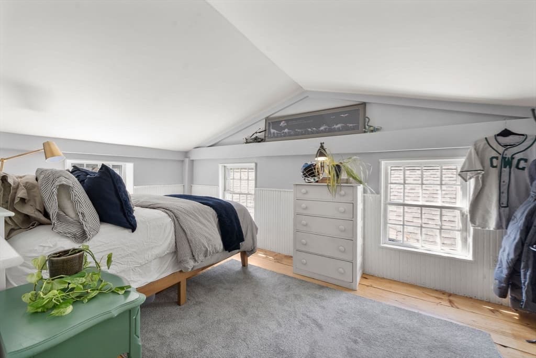
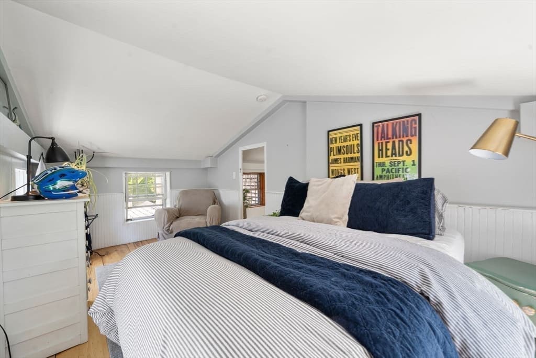
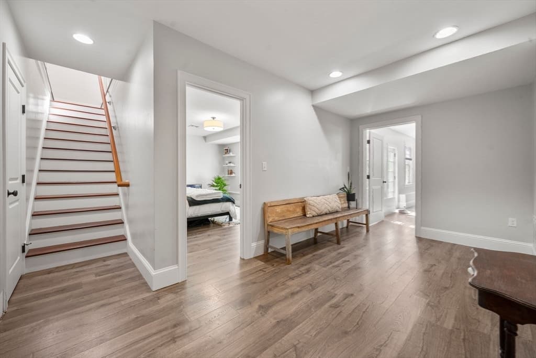
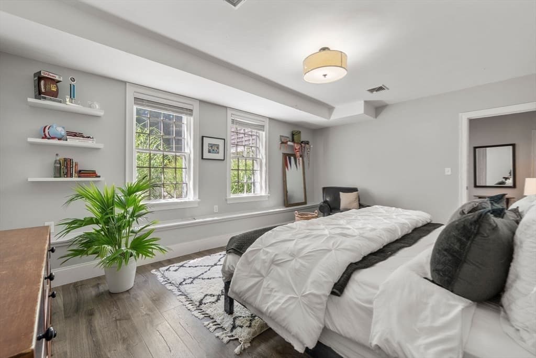
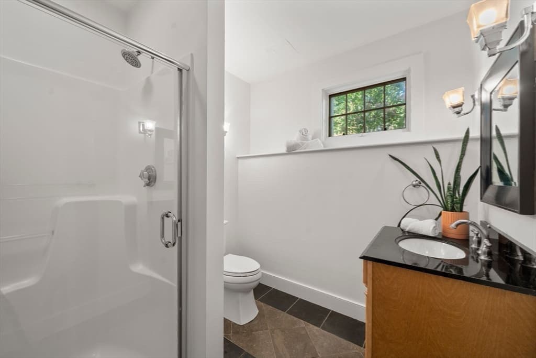
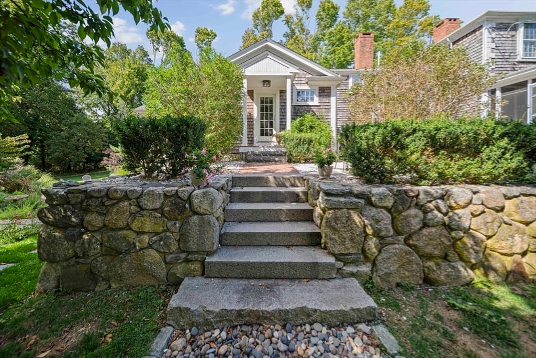
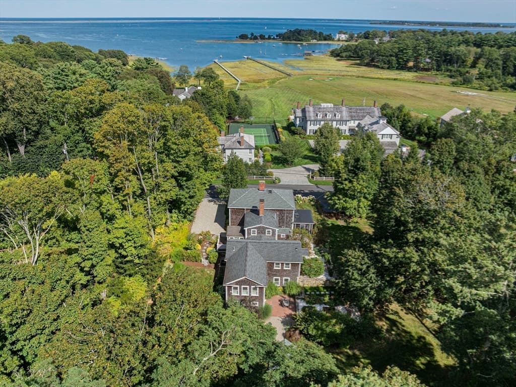
Where antique charm meets modern living, 104 Standish Street is a timeless Duxbury treasure. Originally built with classic character and lovingly updated, this 5-bedroom, 3.5-bath home blends historic details with the conveniences of today. Sunlit rooms, warm wood floors, and period craftsmanship create a sense of history, while the addition in 2009 which included kitchen, baths, & systems deliver modern everyday ease. Filled with generous living space for gathering and private retreats for quiet moments, the home offers a rare balance of elegance and function. Just minutes to Duxbury’s vibrant town center, top schools, and the Eagle’s Nest Bay, it places you at the heart of everything the community has to offer, beaches, boating, shops, and more. A true coastal classic, ready for its next chapter.

Highlights

Fireplace

Property details

MLS #
73501656
Property type
Single Family Residence
Subdivision
Standish Shore
Status
Active
Days on market
133
On market date
April 15, 2026
Stories
N/A
Garage spaces
N/A
Lot size
1.82 acres
Loading map…

Nearby schools

Within 10 miles · public school directory data (NCES)

Elementary
Alden School
1.84 mi away · Grades 3-5
Nearest school -- attendance-zone data not available here
4.0
Local Score (student-teacher ratio only (preliminary -- will incorporate state test-score data once available)) -- not an official state rating
Enrollment
593
Student:teacher ratio
12.9:1
District
Duxbury
Middle
Duxbury Middle
1.84 mi away · Grades 6-8
Nearest school -- attendance-zone data not available here
4.0
Local Score (student-teacher ratio only (preliminary -- will incorporate state test-score data once available)) -- not an official state rating
Enrollment
650
Student:teacher ratio
13.0:1
District
Duxbury
High
Duxbury High
1.9 mi away · Grades 9-12
Nearest school -- attendance-zone data not available here
4.0
Local Score (student-teacher ratio only (preliminary -- will incorporate state test-score data once available)) -- not an official state rating
Enrollment
948
Student:teacher ratio
12.5:1
District
Duxbury

Mortgage calculator

Estimate only - actual rate and payment depend on your lender, credit, and loan program.

$
%
%
Adjust tax / insurance estimates
% / yr
$
/mo
Est. monthly payment
$16,404/mo
$539,800 down
$2,159,200 loan
Principal & interest$14,005
Property tax (est.)$2,249
Home insurance (est.)$150

Similar homes you might like

Data source: Listing information provided by MLS Property Information Network via Trestle/CoreLogic. Last updated 18 days ago.

Information herein deemed reliable but not guaranteed; all measurements, school assignments, HOA fees, taxes, and feature lists are approximate and should be independently verified. Equal Housing Opportunity.