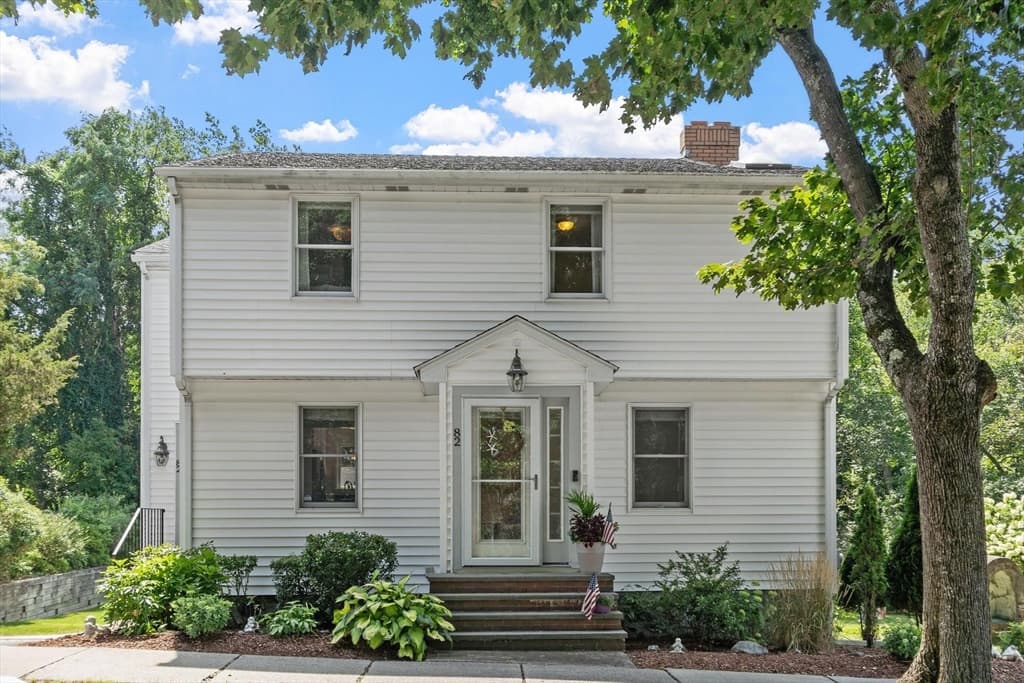
1151 Walnut # 301, Newton MA 02461
1151 Walnut # 301, Newton MA 02461 photo 2
1151 Walnut # 301, Newton MA 02461 photo 3
1151 Walnut # 301, Newton MA 02461 photo 4
1151 Walnut # 301, Newton MA 02461 photo 5
1151 Walnut # 301, Newton MA 02461 photo 6
1151 Walnut # 301, Newton MA 02461 photo 7
1151 Walnut # 301, Newton MA 02461 photo 8
1151 Walnut # 301, Newton MA 02461 photo 9
1151 Walnut # 301, Newton MA 02461 photo 10
1151 Walnut # 301, Newton MA 02461 photo 11
1151 Walnut # 301, Newton MA 02461 photo 12
1151 Walnut # 301, Newton MA 02461 photo 13
1151 Walnut # 301, Newton MA 02461 photo 14
1151 Walnut # 301, Newton MA 02461 photo 15
1151 Walnut # 301, Newton MA 02461 photo 16
1151 Walnut # 301, Newton MA 02461 photo 17
1151 Walnut # 301, Newton MA 02461 photo 18
1151 Walnut # 301, Newton MA 02461 photo 19
1151 Walnut # 301, Newton MA 02461 photo 20
1151 Walnut # 301, Newton MA 02461 photo 21
1151 Walnut # 301, Newton MA 02461 photo 22
1151 Walnut # 301, Newton MA 02461 photo 23
1151 Walnut # 301, Newton MA 02461 photo 24
1151 Walnut # 301, Newton MA 02461 photo 25
1151 Walnut # 301, Newton MA 02461 photo 26
1151 Walnut # 301, Newton MA 02461 photo 27
1151 Walnut # 301, Newton MA 02461 photo 28
1151 Walnut # 301, Newton MA 02461 photo 29
1151 Walnut # 301, Newton MA 02461 photo 30
1151 Walnut # 301, Newton MA 02461 photo 31
31 photos

$1,149,000

1151 Walnut # 301, Newton MA 02461
Newton, MA 02461
Listed by Arman Mavai
Bedrooms
2
Bathrooms
2
Living area
1,084 sqft
Year built
2026

About this home

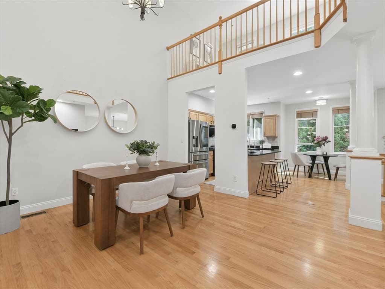
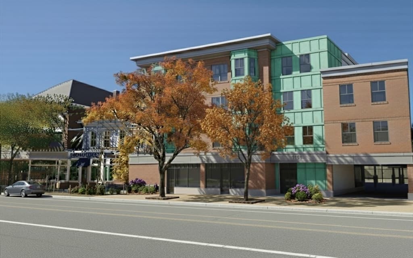
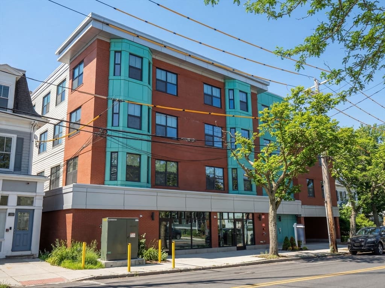
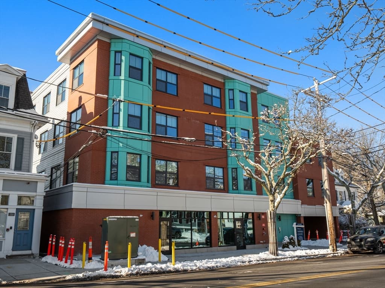
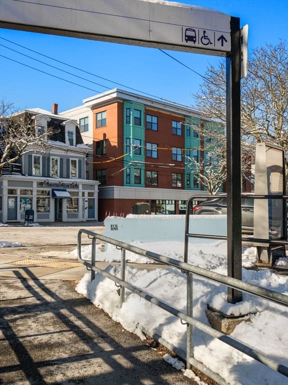
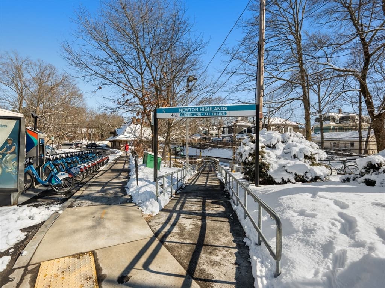
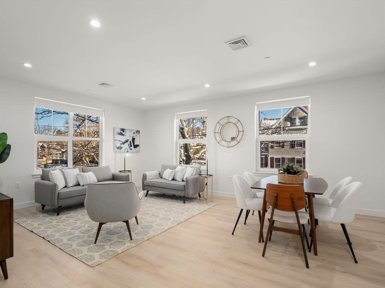
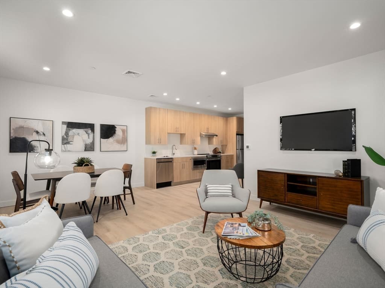
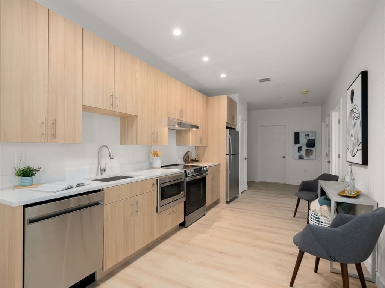
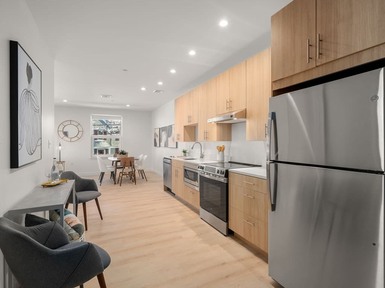
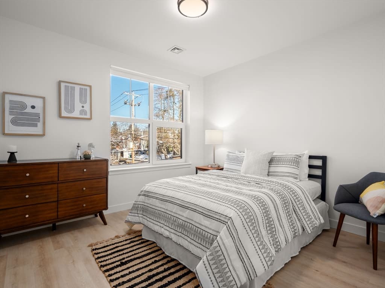
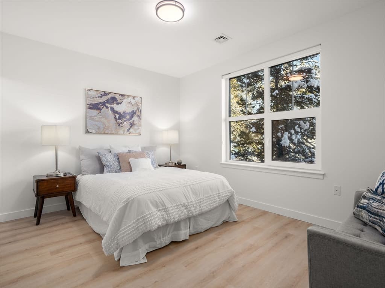
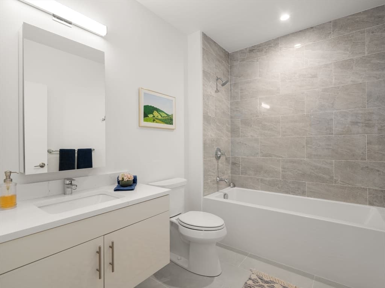
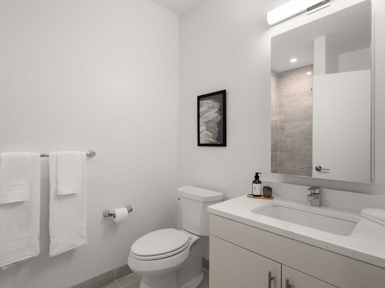
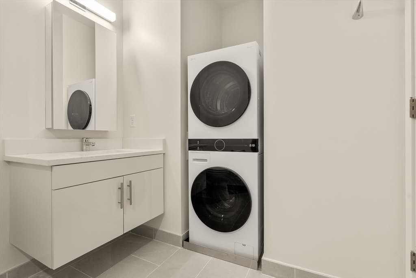
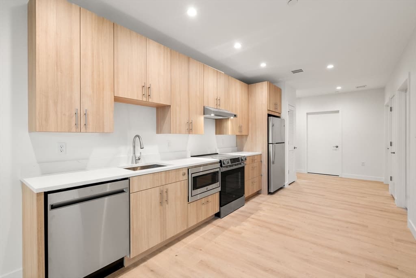
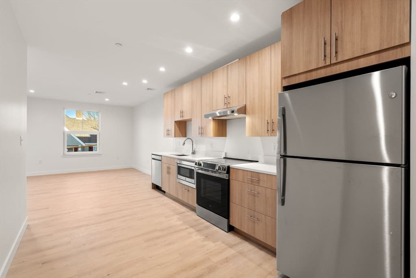
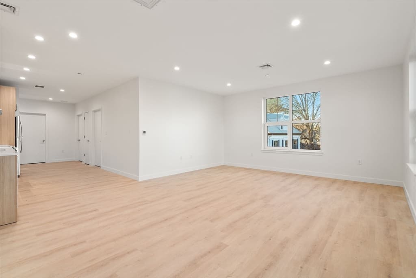
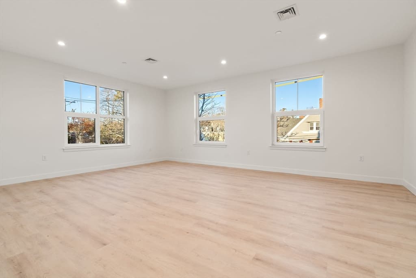
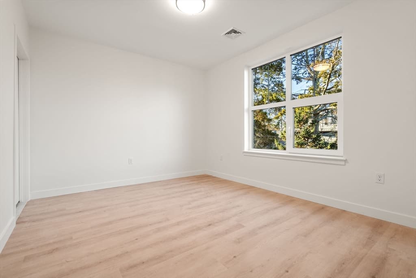
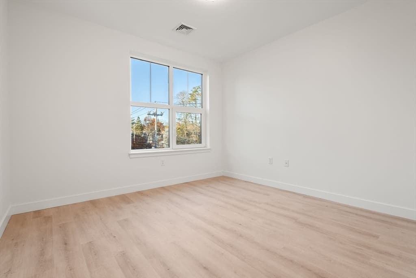
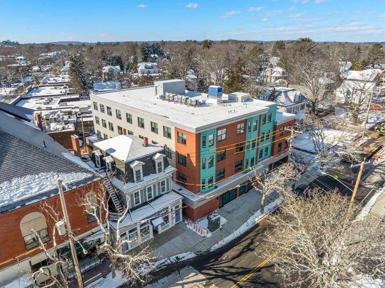
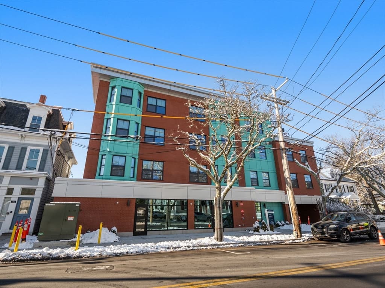
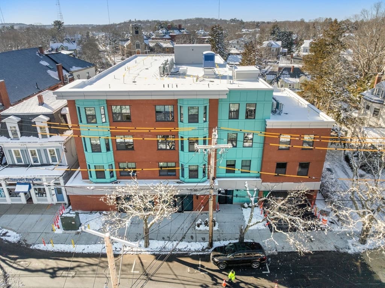
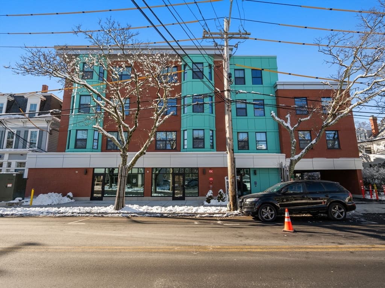
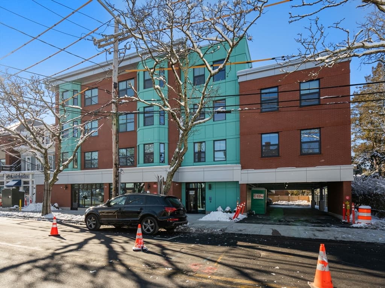
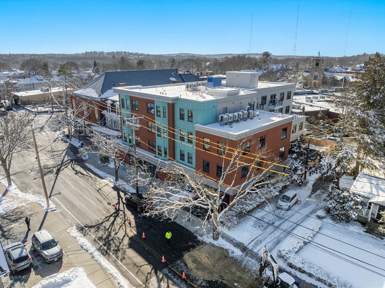
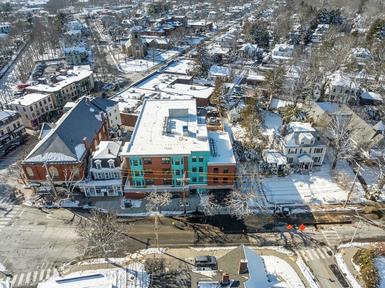
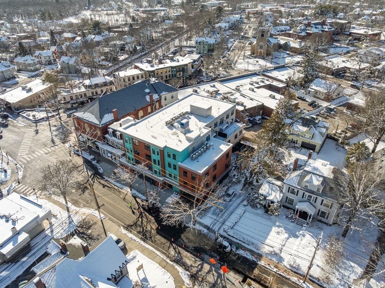
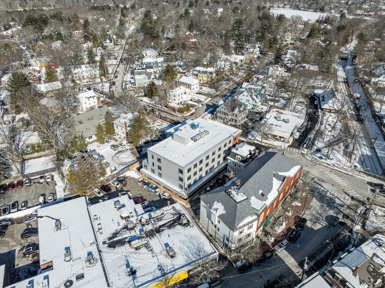
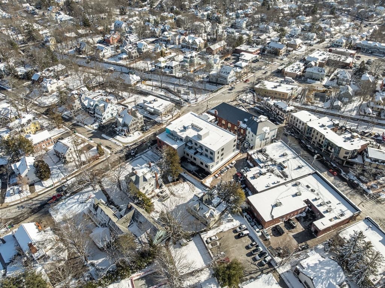
Experience refined living at 1151 Walnut Street, Newton Highlands’ premier new development. This boutique collection of 25 residences blends sophistication, comfort, and sustainability. The two-bedroom, 1,084 sq. ft. home showcases a bright open layout with a designer kitchen featuring Metropolitan cabinetry and GE appliances, and beautifully appointed bathrooms with Kohler fixtures. Positioned on the 2nd floor of an elevator building, the residence offers elevated views and a tranquil retreat. Built to the rigorous Passive House standard, it delivers exceptional energy efficiency and year-round comfort. Ideally located across from the Newton Highlands Green Line station and moments from cafés, shops, and restaurants, this home embodies luxury living with effortless convenience.

Property details

MLS #
73560013
Property type
Condominium
Subdivision
N/A
Status
Active
Days on market
15
On market date
August 6, 2026
Stories
1
Garage spaces
N/A
Lot size
0.3 acres
Loading map…

Nearby schools

Within 10 miles · public school directory data (NCES)

Elementary
Countryside
0.66 mi away · Grades 0-5
Nearest school -- attendance-zone data not available here
5.0
Local Score (student-teacher ratio only (preliminary -- will incorporate state test-score data once available)) -- not an official state rating
Enrollment
372
Student:teacher ratio
11.3:1
District
Newton
Middle
Oak Hill Middle
1.14 mi away · Grades 6-8
Nearest school -- attendance-zone data not available here
5.0
Local Score (student-teacher ratio only (preliminary -- will incorporate state test-score data once available)) -- not an official state rating
Enrollment
661
Student:teacher ratio
10.2:1
District
Newton
High
Newton South High
1.18 mi away · Grades 9-12
Nearest school -- attendance-zone data not available here
5.0
Local Score (student-teacher ratio only (preliminary -- will incorporate state test-score data once available)) -- not an official state rating
Enrollment
1,837
Student:teacher ratio
11.6:1
District
Newton

Mortgage calculator

Estimate only - actual rate and payment depend on your lender, credit, and loan program.

$
%
%
Adjust tax / insurance estimates
% / yr
$
/mo
Est. monthly payment
$7,069/mo
$229,800 down
$919,200 loan
Principal & interest$5,962
Property tax (est.)$958
Home insurance (est.)$150

Similar homes you might like

Data source: Listing information provided by MLS Property Information Network via Trestle/CoreLogic. Last updated 12 days ago.

Information herein deemed reliable but not guaranteed; all measurements, school assignments, HOA fees, taxes, and feature lists are approximate and should be independently verified. Equal Housing Opportunity.