$719,000
About this home
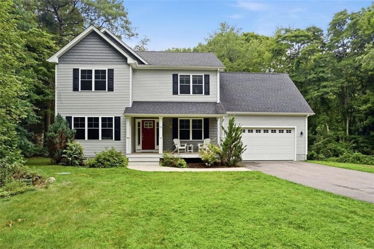
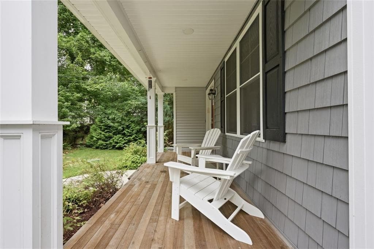
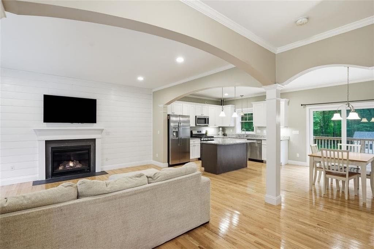
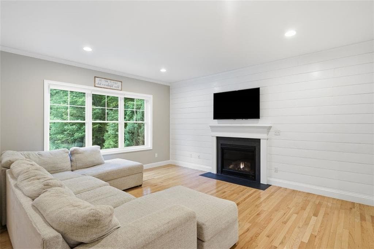
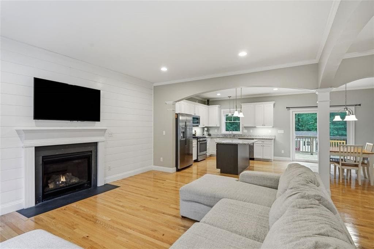
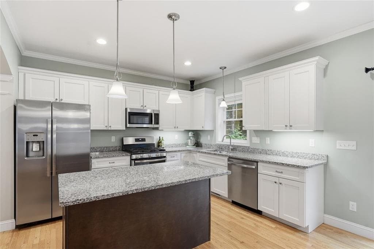
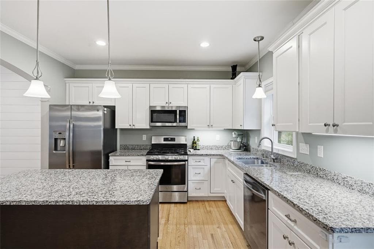
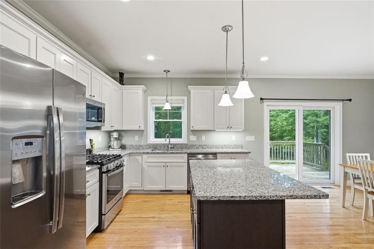
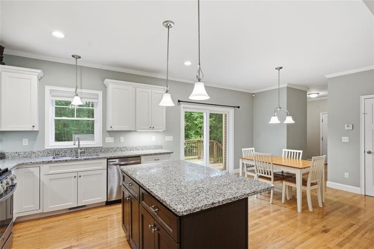
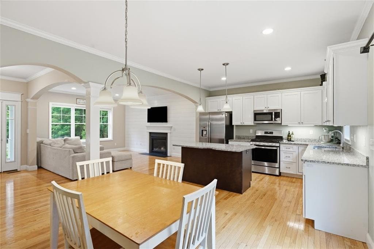
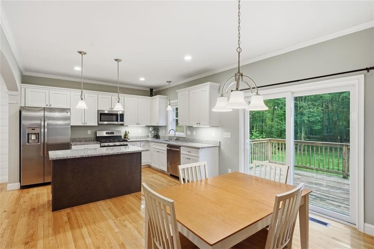
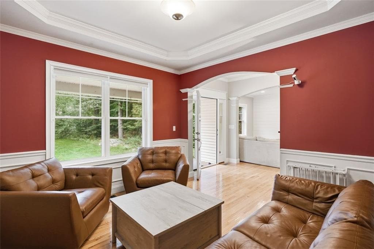
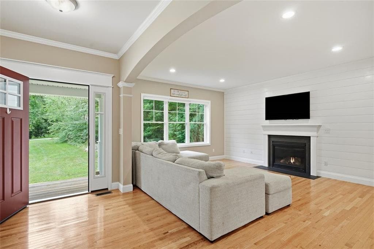
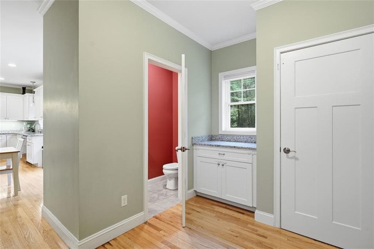
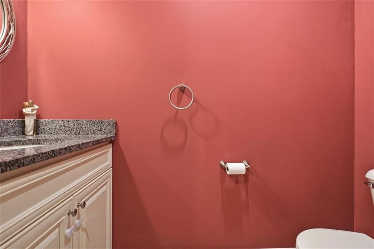
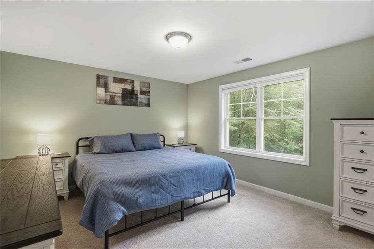
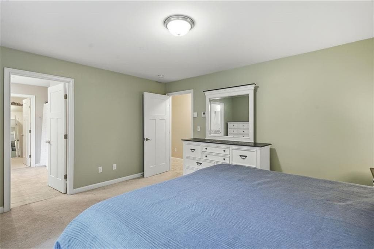
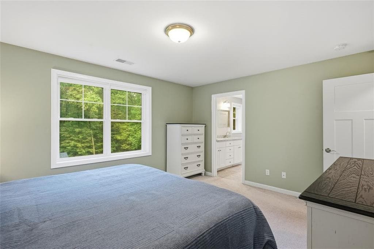
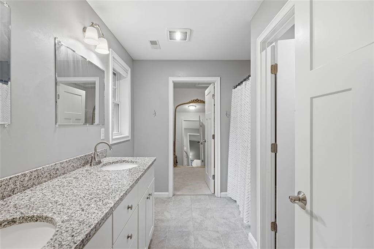
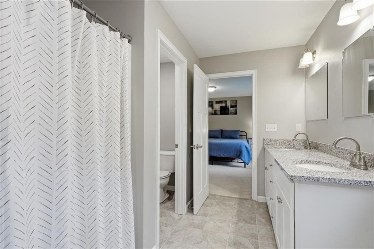
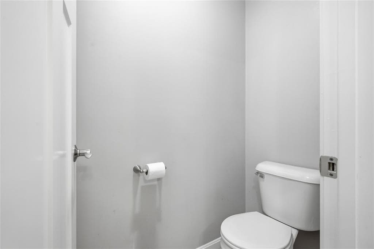
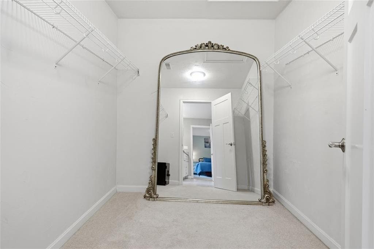
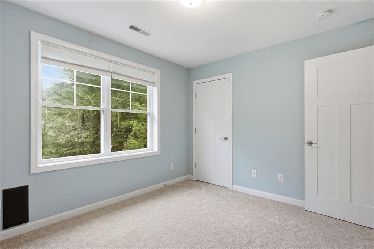
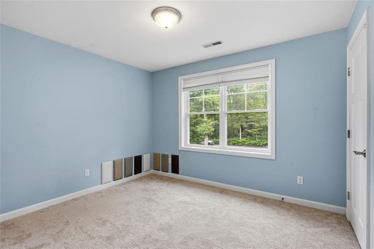
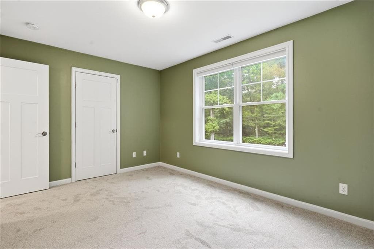
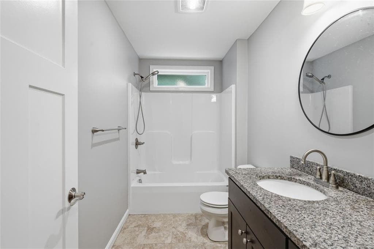
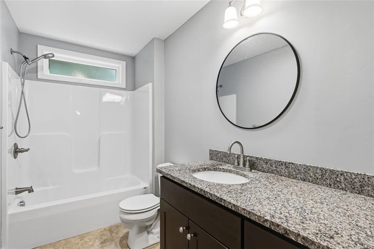
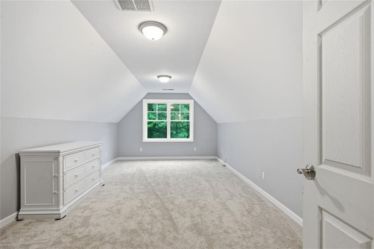
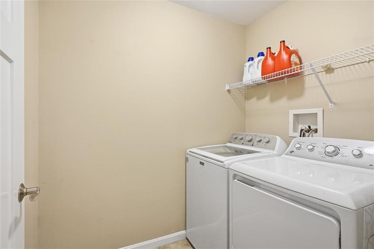

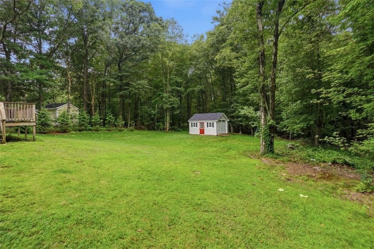
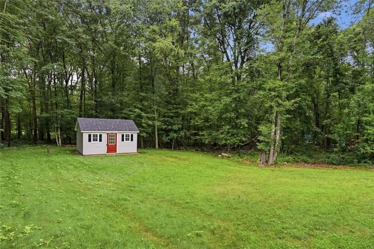
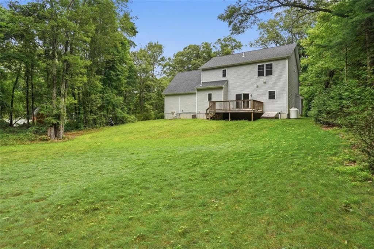
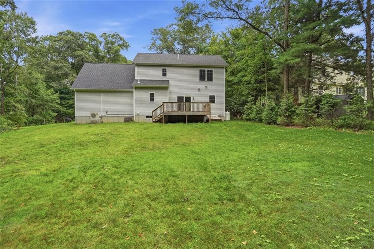
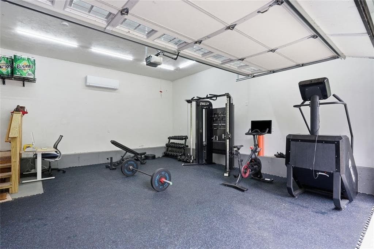
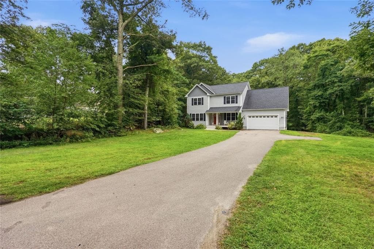
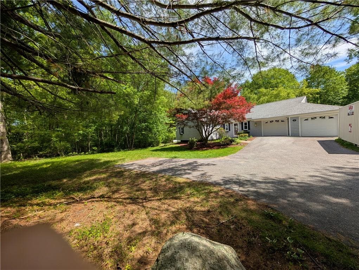
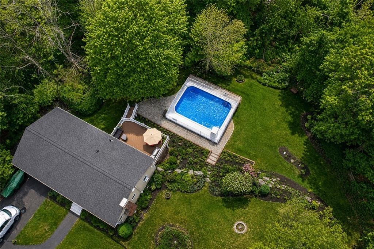
Welcome home to 17 Old Tunk Hill Road, where modern comfort meets thoughtful design. Built in 2018, this move in ready home offers an open and versatile floor plan with quality finishes and plenty of space to enjoy. The heart of the home is the spacious kitchen, featuring granite countertops and stainless steel appliances, which flows seamlessly into the bright and inviting living room. A striking shiplap accent wall and gas fireplace add warmth and character to the space. The impressive dining room showcases a tray ceiling and wainscoting, while crown molding and 9ft ceilings throughout the first floor add an elegant finishing touch. A convenient half bath completes the main level. Upstairs, you will find a generous primary suite complete with its own full bathroom, along with two additional bedrooms, a second full bathroom in the hallway, and a bonus room that can easily serve as a fourth bedroom or additional living space. Convenient second floor laundry adds to the home's thoughtful layout. Brand new carpeting has recently been installed on the second level. Car enthusiasts and hobbyists will appreciate the temperature controlled two car garage, offering year round comfort. Outside, nearly an acre of land provides an expansive backyard with plenty of room to entertain or enjoy the outdoors, along with a newer storage shed. Ideally situated near Routes 12 and 6 and I-295, this home offers the space you have been looking for in a convenient location. Come take a look.
Highlights
Property details
- MLS #
- 1420938
- Property type
- Single Family Residence
- Subdivision
- N/A
- Status
- Active
- Days on market
- N/A
- On market date
- August 18, 2026
- Stories
- N/A
- Garage spaces
- 2
- Lot size
- 0.97 acres
Location
Get directions →Nearby schools
Within 10 miles · public school directory data (NCES)
- Enrollment
- 652
- Student:teacher ratio
- 15.9:1
- District
- Coventry
- Enrollment
- 257
- Student:teacher ratio
- 12.9:1
- District
- Scituate
- Enrollment
- 389
- Student:teacher ratio
- 10.0:1
- District
- Scituate
Mortgage calculator
Estimate only - actual rate and payment depend on your lender, credit, and loan program.
Adjust tax / insurance estimates
Similar homes you might like
Data source: Listing information provided by Rhode Island Association of REALTORS via Trestle/CoreLogic. Last updated 7 days ago.
Information herein deemed reliable but not guaranteed; all measurements, school assignments, HOA fees, taxes, and feature lists are approximate and should be independently verified. Equal Housing Opportunity.