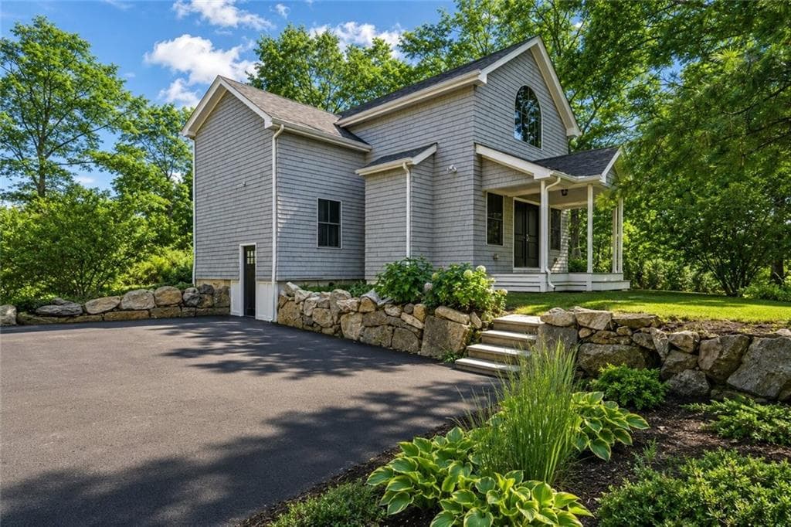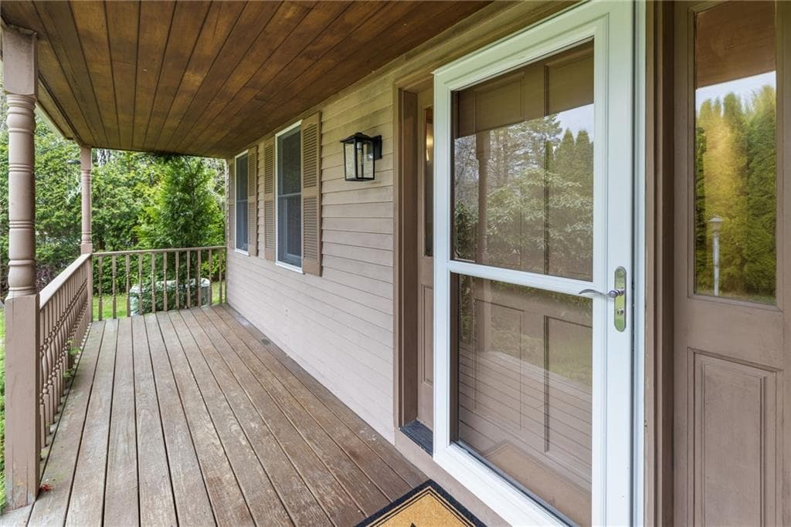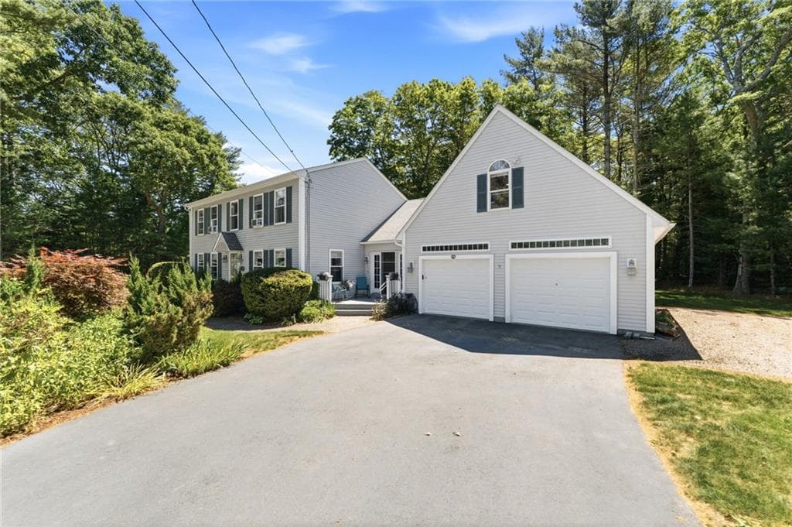
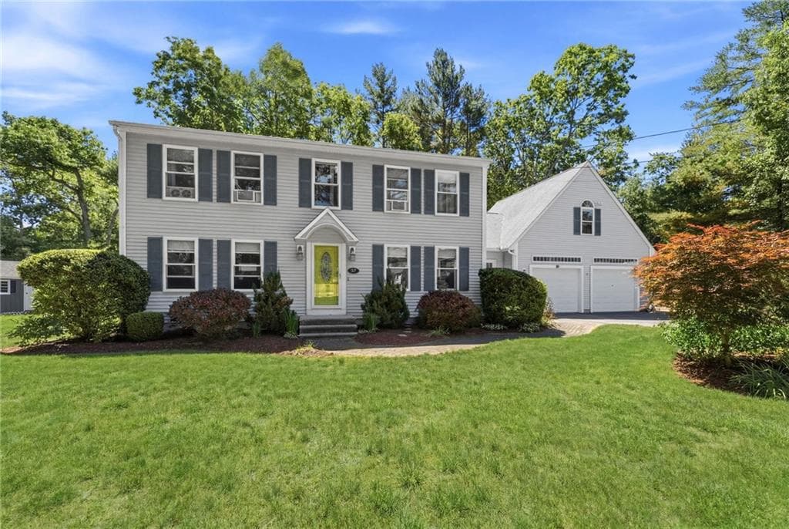
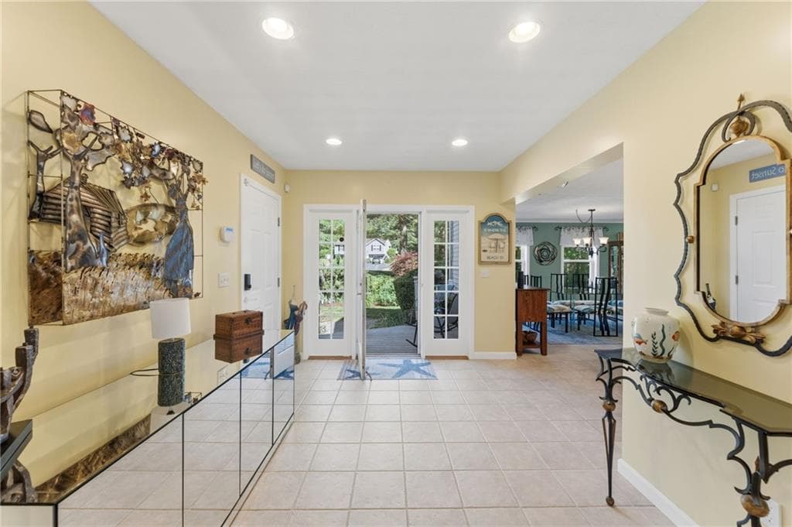
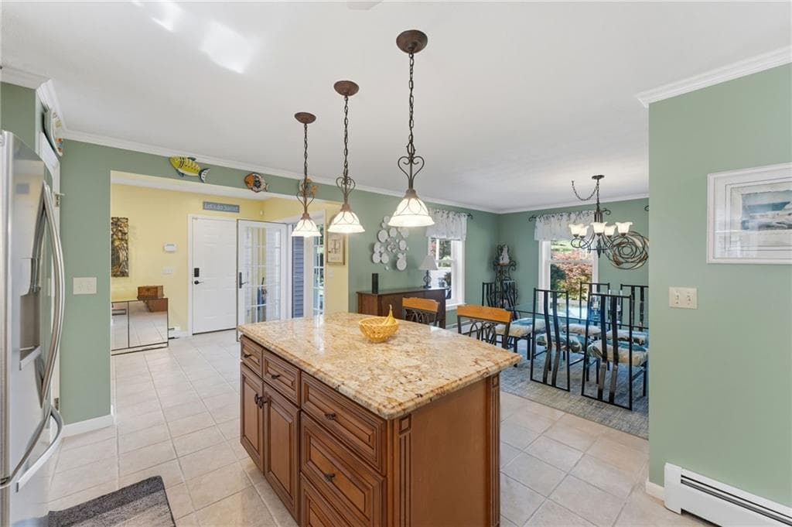
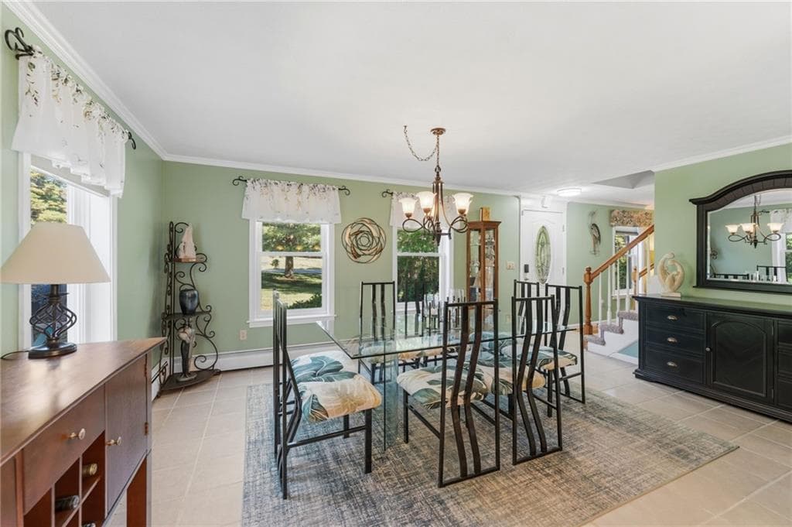
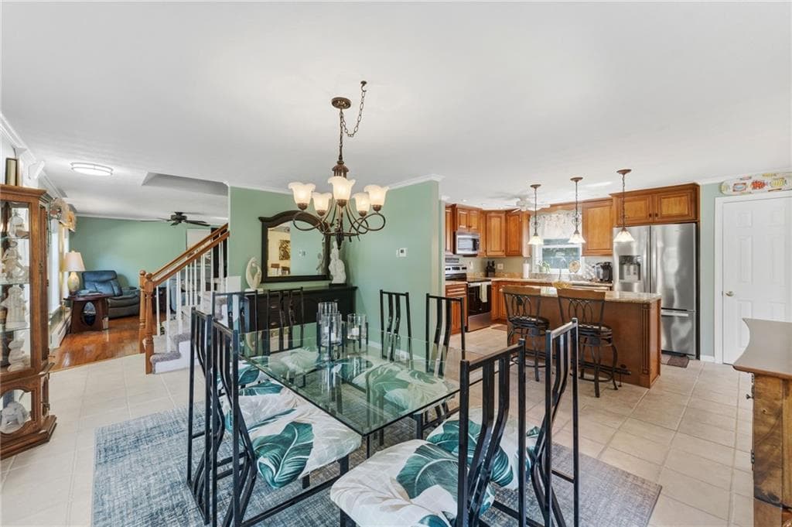
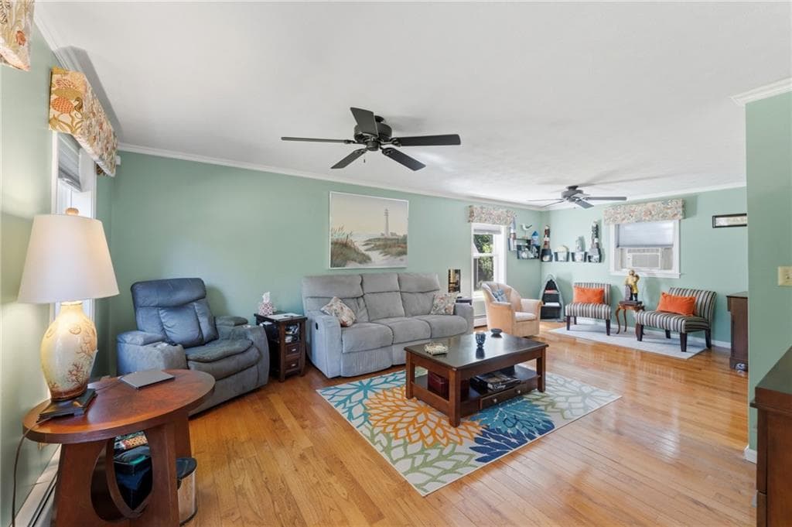
Single Family Residence at 34 Crestwood Lane, Charlestown
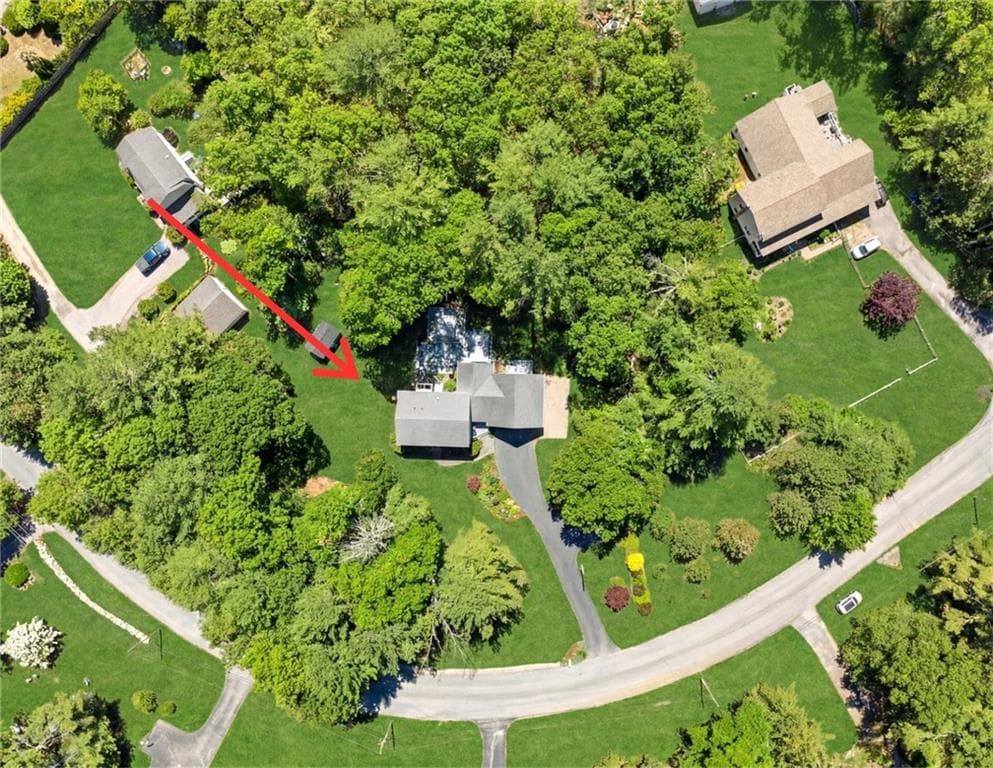
Single Family Residence at 34 Crestwood Lane, Charlestown, photo 2 of 49
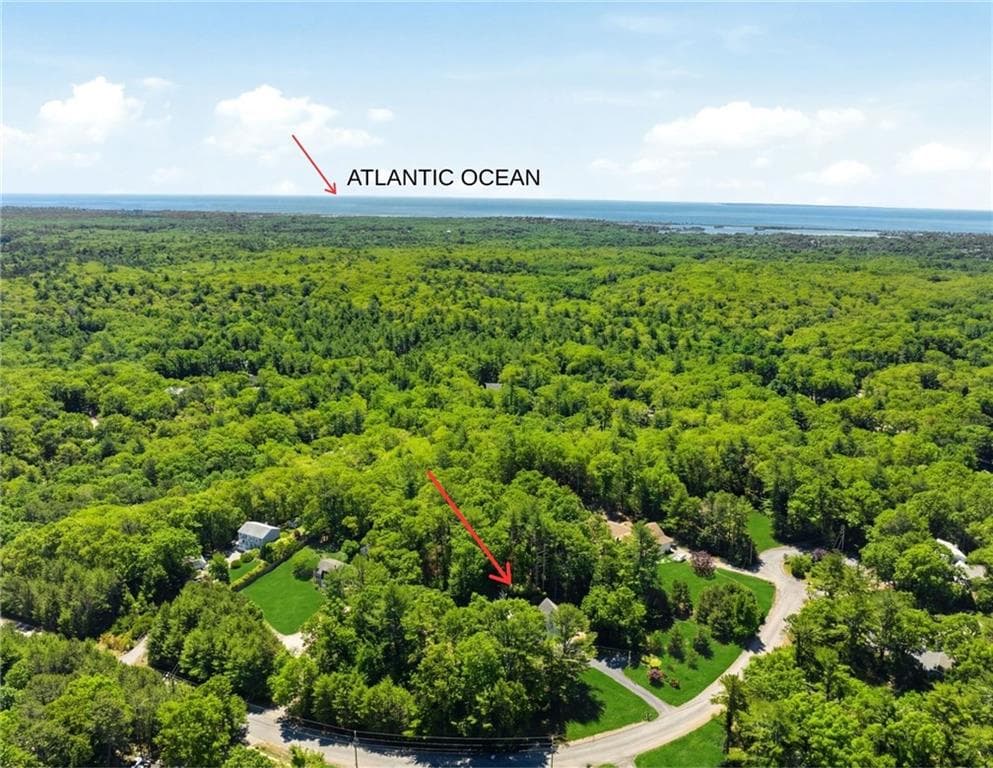
Single Family Residence at 34 Crestwood Lane, Charlestown, photo 3 of 49
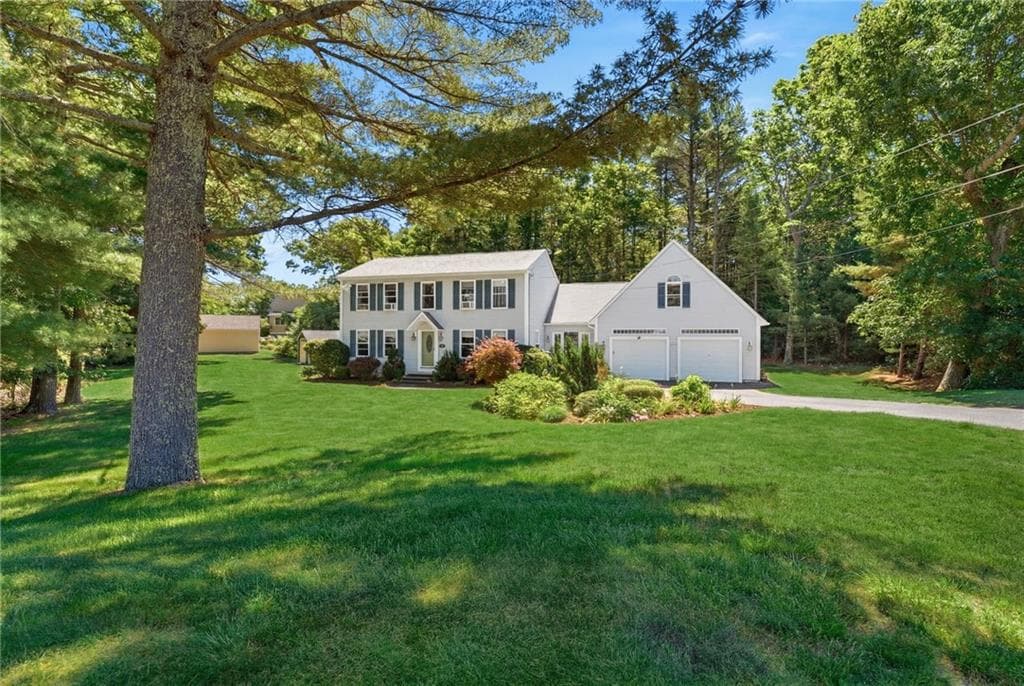
Single Family Residence at 34 Crestwood Lane, Charlestown, photo 4 of 49
Single Family Residence at 34 Crestwood Lane, Charlestown, photo 5 of 49
Single Family Residence at 34 Crestwood Lane, Charlestown, photo 6 of 49
Single Family Residence at 34 Crestwood Lane, Charlestown, photo 7 of 49
Single Family Residence at 34 Crestwood Lane, Charlestown, photo 8 of 49
Single Family Residence at 34 Crestwood Lane, Charlestown, photo 9 of 49
Single Family Residence at 34 Crestwood Lane, Charlestown, photo 10 of 49
Single Family Residence at 34 Crestwood Lane, Charlestown, photo 11 of 49
Single Family Residence at 34 Crestwood Lane, Charlestown, photo 12 of 49
Single Family Residence at 34 Crestwood Lane, Charlestown, photo 13 of 49
Single Family Residence at 34 Crestwood Lane, Charlestown, photo 14 of 49
Single Family Residence at 34 Crestwood Lane, Charlestown, photo 15 of 49
Single Family Residence at 34 Crestwood Lane, Charlestown, photo 16 of 49
Single Family Residence at 34 Crestwood Lane, Charlestown, photo 17 of 49
Single Family Residence at 34 Crestwood Lane, Charlestown, photo 18 of 49
Single Family Residence at 34 Crestwood Lane, Charlestown, photo 19 of 49
Single Family Residence at 34 Crestwood Lane, Charlestown, photo 20 of 49
Single Family Residence at 34 Crestwood Lane, Charlestown, photo 21 of 49
Single Family Residence at 34 Crestwood Lane, Charlestown, photo 22 of 49
Single Family Residence at 34 Crestwood Lane, Charlestown, photo 23 of 49
Single Family Residence at 34 Crestwood Lane, Charlestown, photo 24 of 49
Single Family Residence at 34 Crestwood Lane, Charlestown, photo 25 of 49
Single Family Residence at 34 Crestwood Lane, Charlestown, photo 26 of 49
Single Family Residence at 34 Crestwood Lane, Charlestown, photo 27 of 49
Single Family Residence at 34 Crestwood Lane, Charlestown, photo 28 of 49
Single Family Residence at 34 Crestwood Lane, Charlestown, photo 29 of 49
Single Family Residence at 34 Crestwood Lane, Charlestown, photo 30 of 49
Single Family Residence at 34 Crestwood Lane, Charlestown, photo 31 of 49
Single Family Residence at 34 Crestwood Lane, Charlestown, photo 32 of 49
Single Family Residence at 34 Crestwood Lane, Charlestown, photo 33 of 49
Single Family Residence at 34 Crestwood Lane, Charlestown, photo 34 of 49
Single Family Residence at 34 Crestwood Lane, Charlestown, photo 35 of 49
Single Family Residence at 34 Crestwood Lane, Charlestown, photo 36 of 49
Single Family Residence at 34 Crestwood Lane, Charlestown, photo 37 of 49
Single Family Residence at 34 Crestwood Lane, Charlestown, photo 38 of 49
Single Family Residence at 34 Crestwood Lane, Charlestown, photo 39 of 49
Single Family Residence at 34 Crestwood Lane, Charlestown, photo 40 of 49
Single Family Residence at 34 Crestwood Lane, Charlestown, photo 41 of 49
Single Family Residence at 34 Crestwood Lane, Charlestown, photo 42 of 49
Single Family Residence at 34 Crestwood Lane, Charlestown, photo 43 of 49
Single Family Residence at 34 Crestwood Lane, Charlestown, photo 44 of 49
Single Family Residence at 34 Crestwood Lane, Charlestown, photo 45 of 49
Single Family Residence at 34 Crestwood Lane, Charlestown, photo 46 of 49
Single Family Residence at 34 Crestwood Lane, Charlestown, photo 47 of 49
Single Family Residence at 34 Crestwood Lane, Charlestown, photo 48 of 49
Single Family Residence at 34 Crestwood Lane, Charlestown, photo 49 of 49
49 photos

$924,900

34 Crestwood Lane
Charlestown, RI 02813
Listed by Chad Dupuis
Bedrooms
3
Bathrooms
3
Living area
3,042 sqft
Year built
1993

About this home

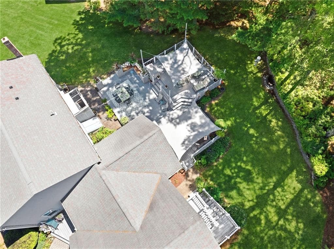
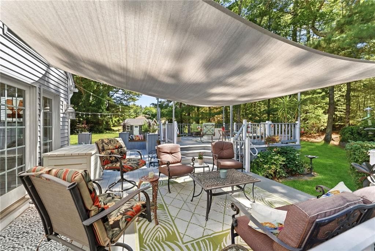
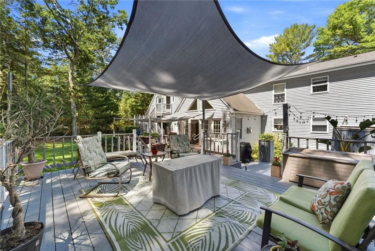
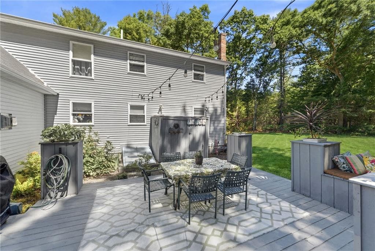
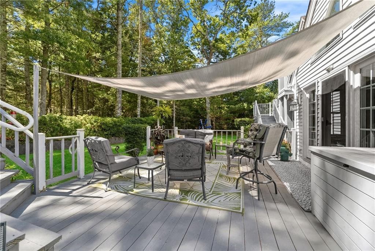
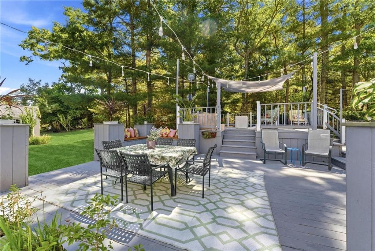
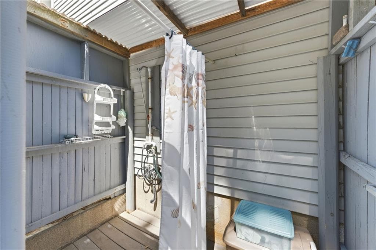
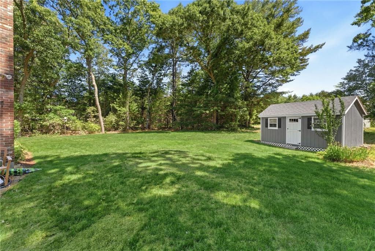
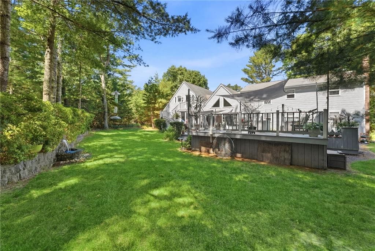
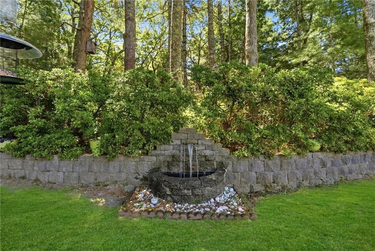
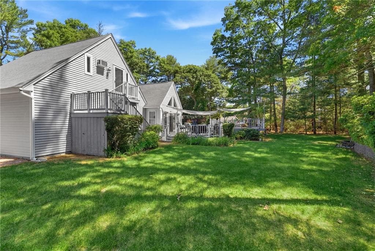
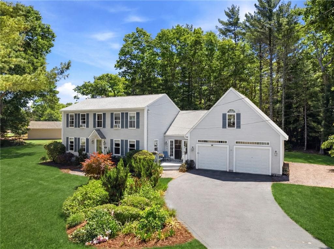
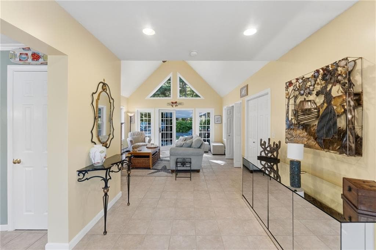
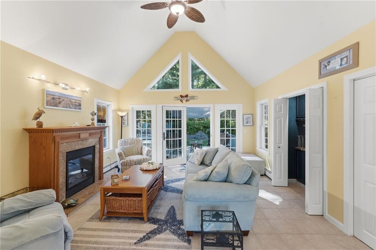
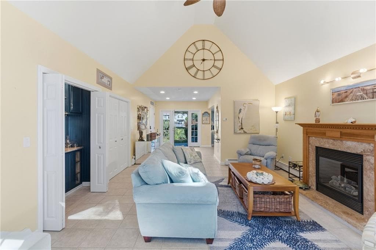
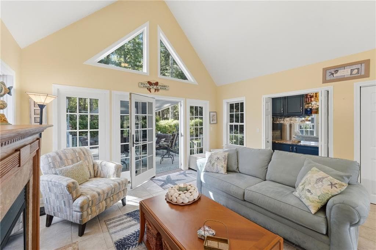
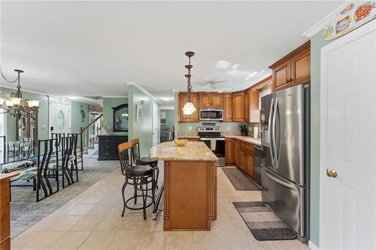
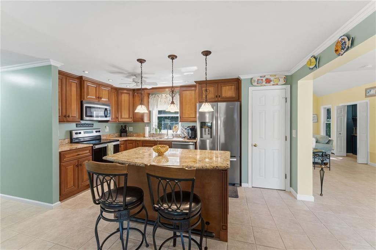
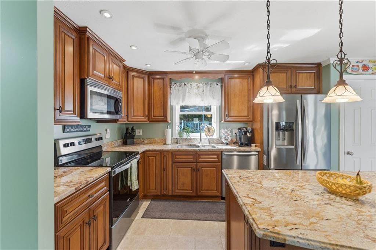
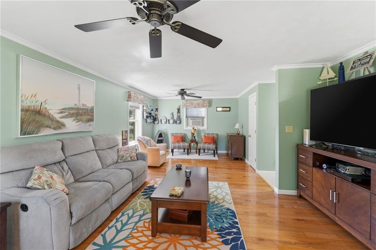
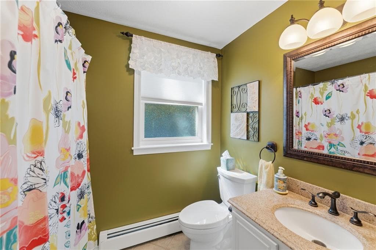
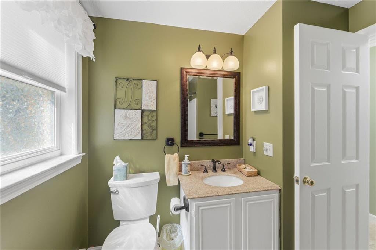
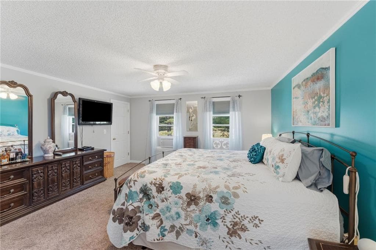
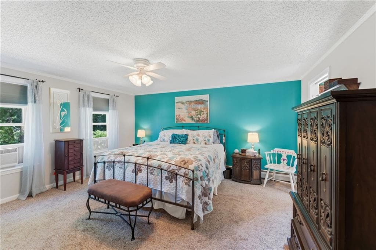
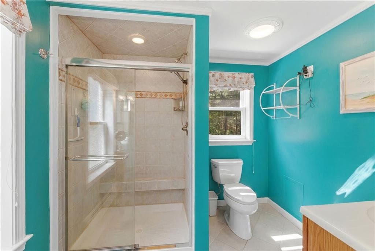
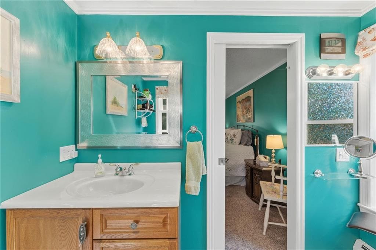
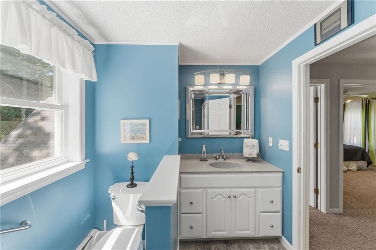
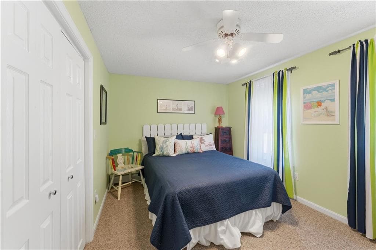
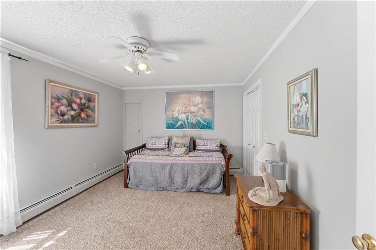
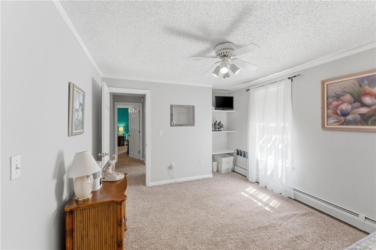
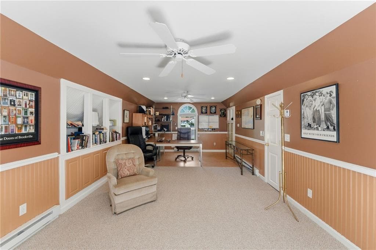
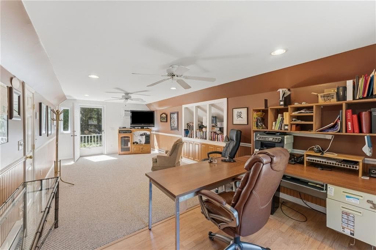
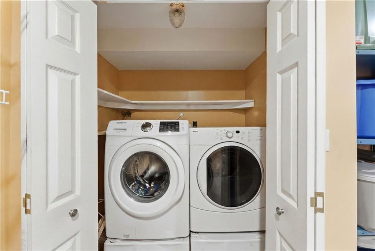
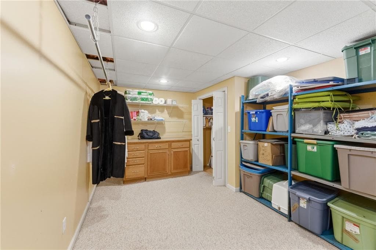
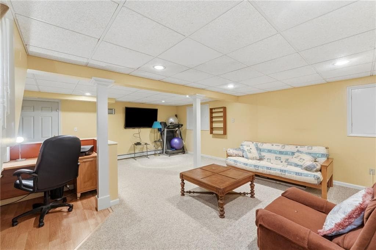
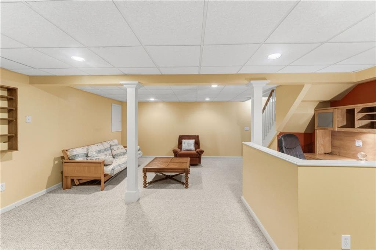
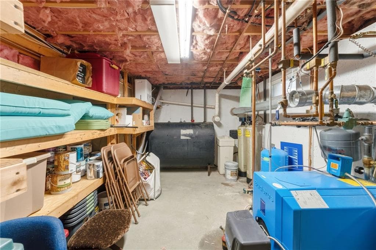
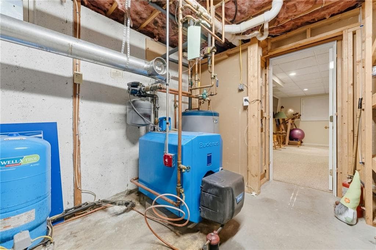
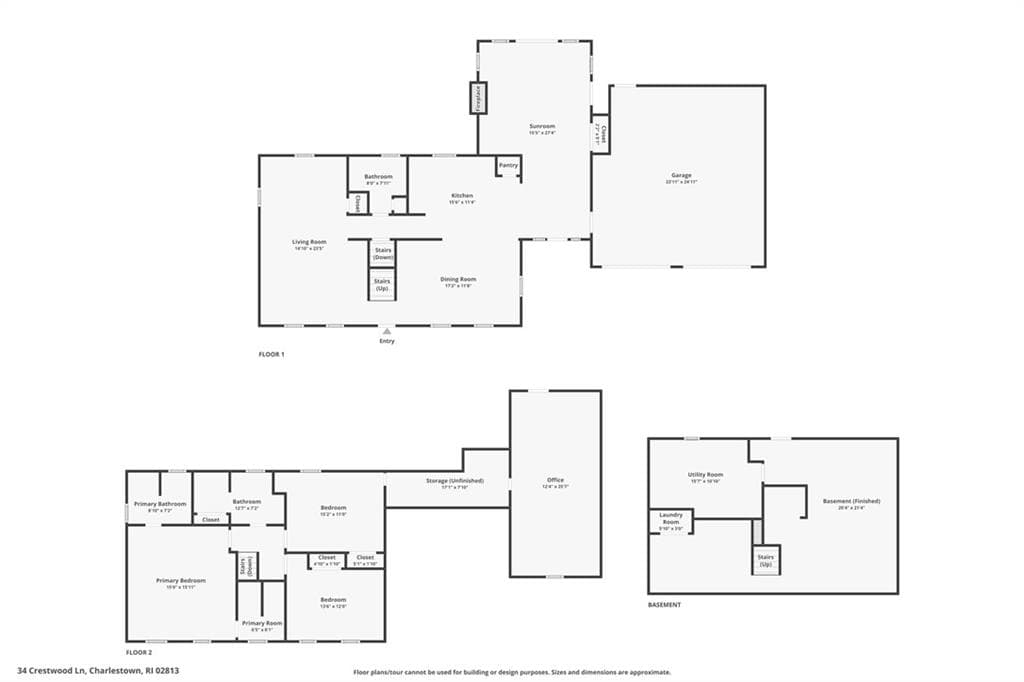
Tucked away on a quiet cul-de-sac just minutes from Charlestown's beautiful beaches, this beautiful colonial offers over 3,000 square feet of living space, combining coastal charm, privacy, and versatility. The heart of the home is the stunning sunroom featuring cathedral ceilings, a gas fireplace, a convenient dry bar, and glass doors leading to a beautifully landscaped backyard. Outside, enjoy a multi-level deck system, outdoor shower, and waterfall feature. Surrounded by mature landscaping and offering exceptional privacy, this outdoor space feels like your own secluded retreat. The kitchen offers granite countertops, stainless steel appliances, a center island with seating, and opens seamlessly to the dining room. The living room with hardwood floors and a full bath complete the first level. The second level features a spacious primary suite with its own full bath. Two additional bedrooms, a third full bath, and a unique office space located above the two-car garage provide plenty of room for family, guests, or working from home. The office is accessible through an interior passageway as well as a separate exterior staircase, offering flexibility and privacy. The finished lower level adds valuable living space with a family room, laundry/storage area with potential for additional uses, and a utility room. A desirable Charlestown location near beaches, dining, and coastal attractions, this property offers the perfect blend of comfort, functionality and coastal living.

Highlights

Fireplace

Property details

MLS #
1415542
Property type
Single Family Residence
Subdivision
N/A
Status
Active
Days on market
55
On market date
June 16, 2026
Stories
N/A
Total bathrooms
3
Garage spaces
2
Parking spaces
8
Lot size
1.15 acres
Loading map…

Nearby schools

Within 10 miles · public school directory data (NCES)

Elementary
Charlestown Elementary School
3.38 mi away · Grades 0-4
Nearest school -- attendance-zone data not available here
4.0
Local Score (student-teacher ratio only (preliminary -- will incorporate state test-score data once available)) -- not an official state rating
Enrollment
246
Student:teacher ratio
12.3:1
District
Chariho
Middle
Chariho Regional Middle School
4.85 mi away · Grades 5-8
Nearest school -- attendance-zone data not available here
4.0
Local Score (student-teacher ratio only (preliminary -- will incorporate state test-score data once available)) -- not an official state rating
Enrollment
906
Student:teacher ratio
12.9:1
District
Chariho
High
Chariho Career and Tech Center
4.75 mi away · Grades 9-12
Nearest school -- attendance-zone data not available here
Not yet rated
Local Score not yet available for this school
District
Chariho

Mortgage calculator

Estimate only - actual rate and payment depend on your lender, credit, and loan program.

$
%
%
Adjust tax / insurance estimates
% / yr
$
/mo
Est. monthly payment
$5,720/mo
$184,980 down
$739,920 loan
Principal & interest$4,799
Property tax (est.)$771
Home insurance (est.)$150

Similar homes you might like

Data source: Listing information provided by Rhode Island Association of REALTORS via Trestle/CoreLogic. Last updated 17 days ago.

Information herein deemed reliable but not guaranteed; all measurements, school assignments, HOA fees, taxes, and feature lists are approximate and should be independently verified. Equal Housing Opportunity.