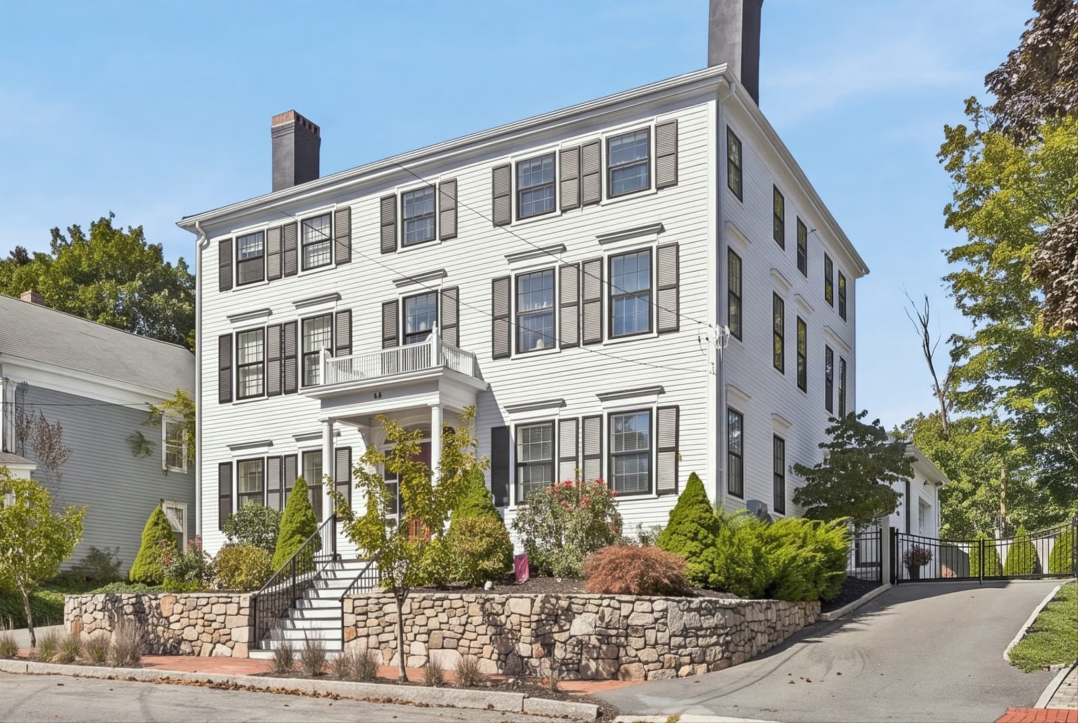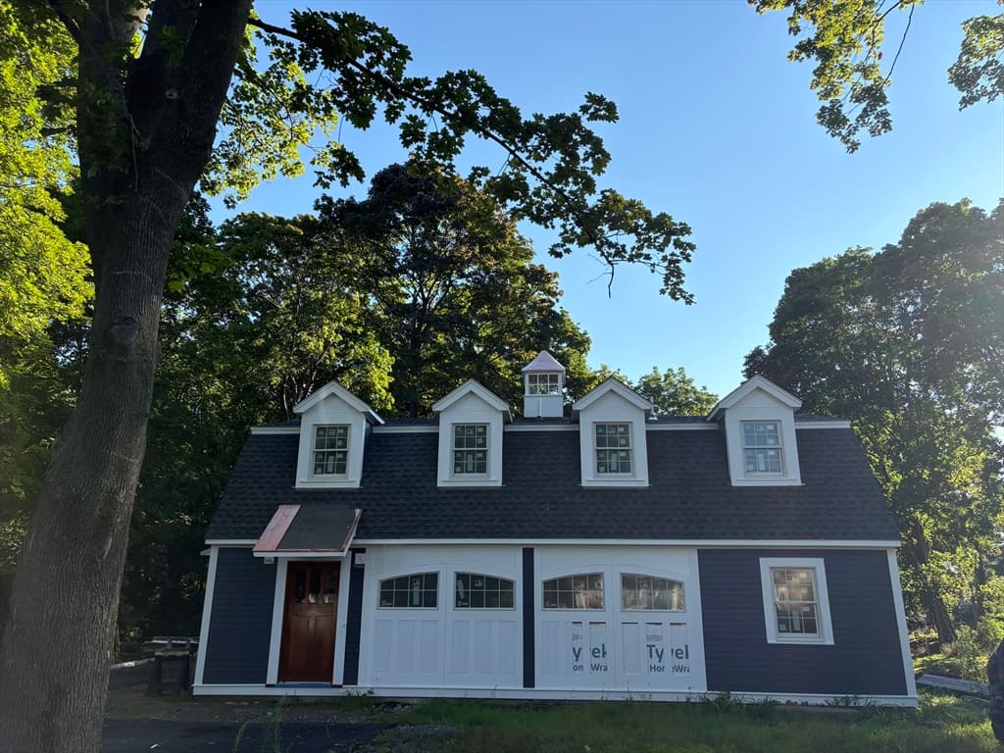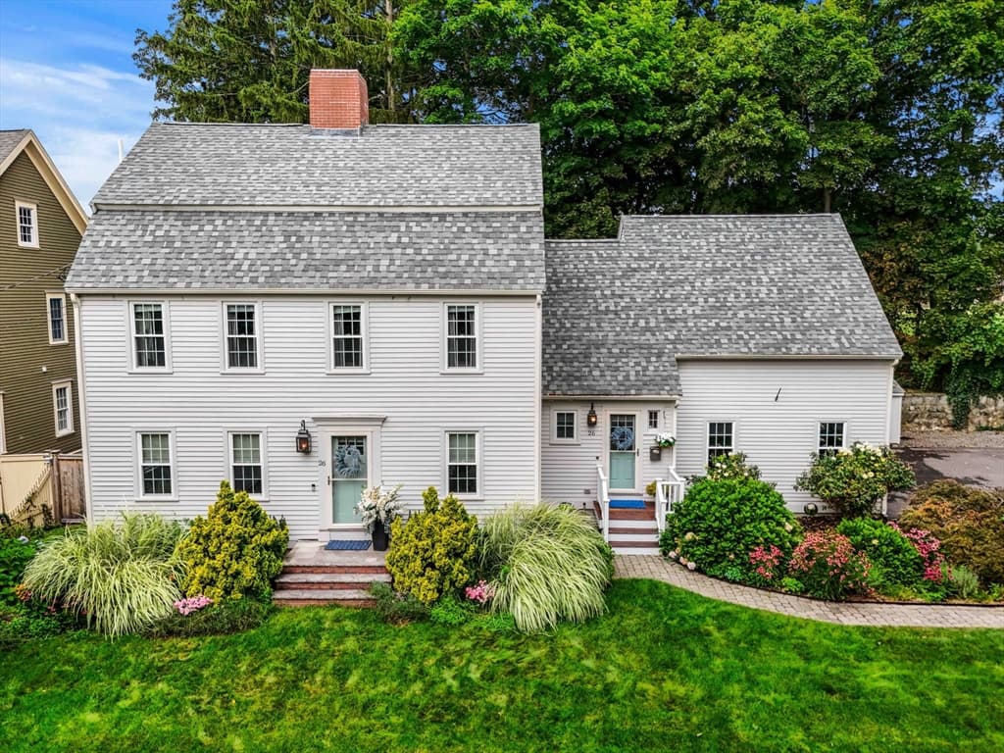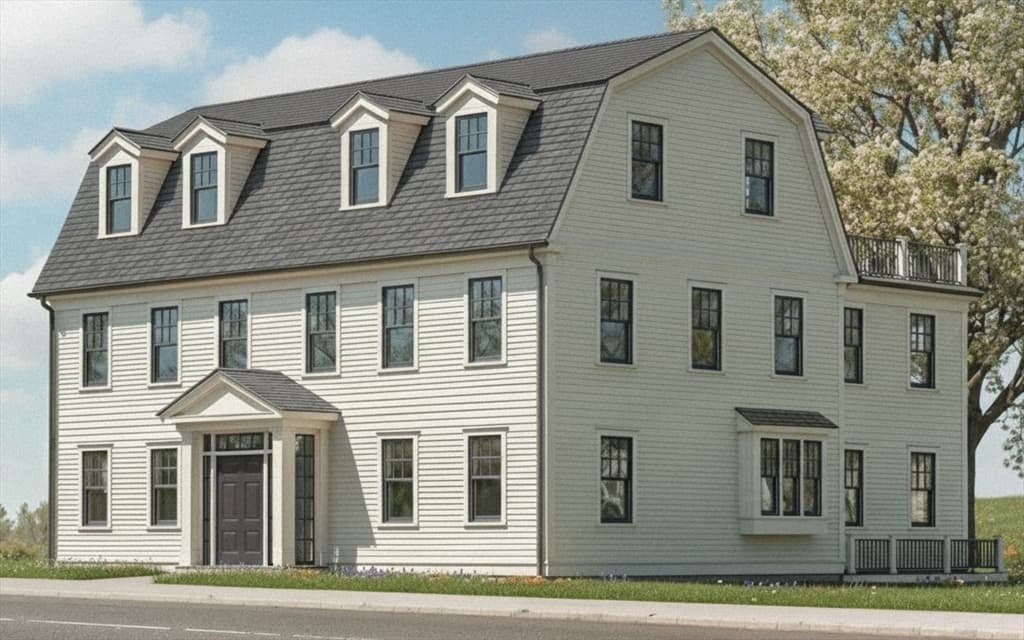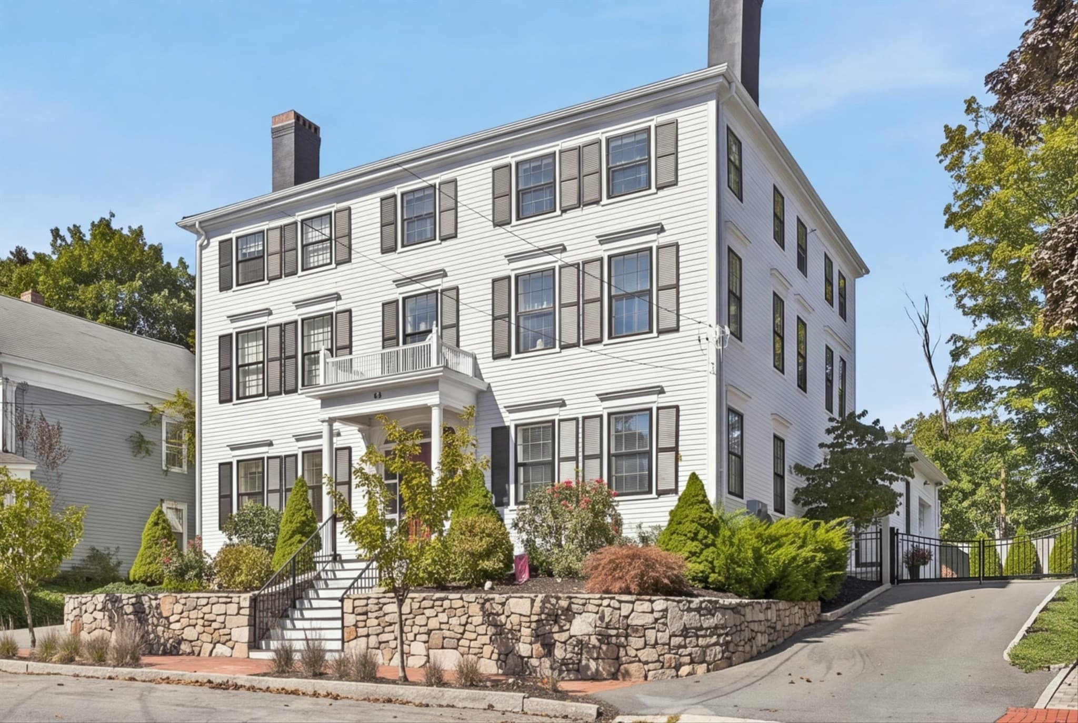
Condominium at 26 Tyng St # A, Newburyport MA 01950, Newburyport
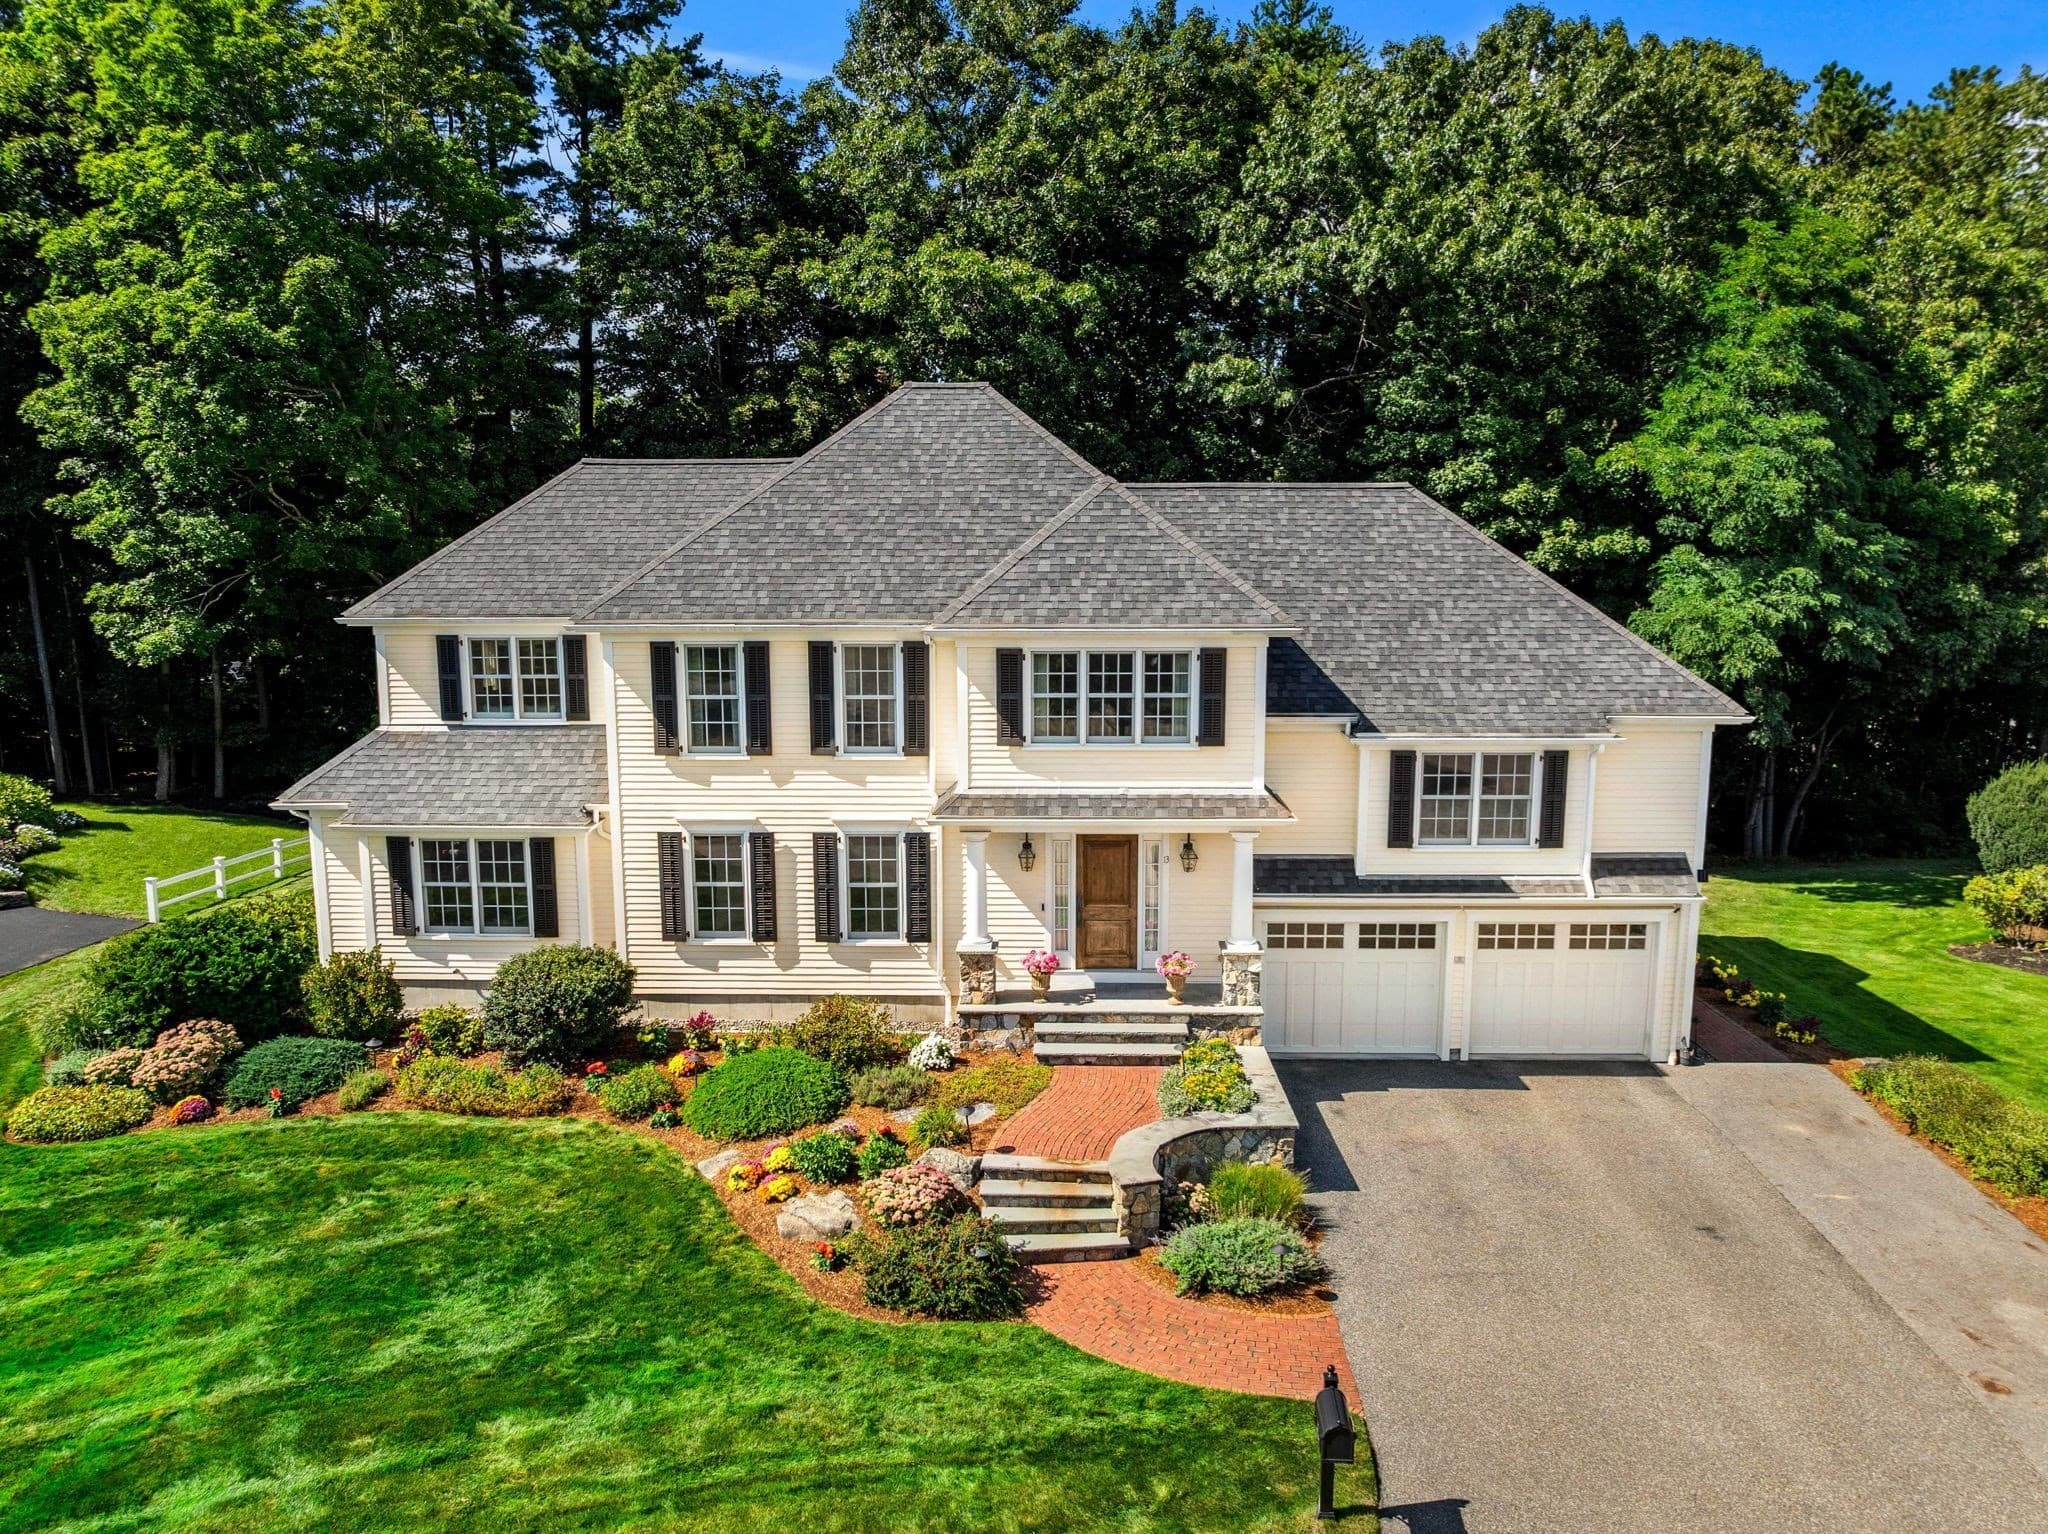
Condominium at 26 Tyng St # A, Newburyport MA 01950, Newburyport, photo 2 of 41
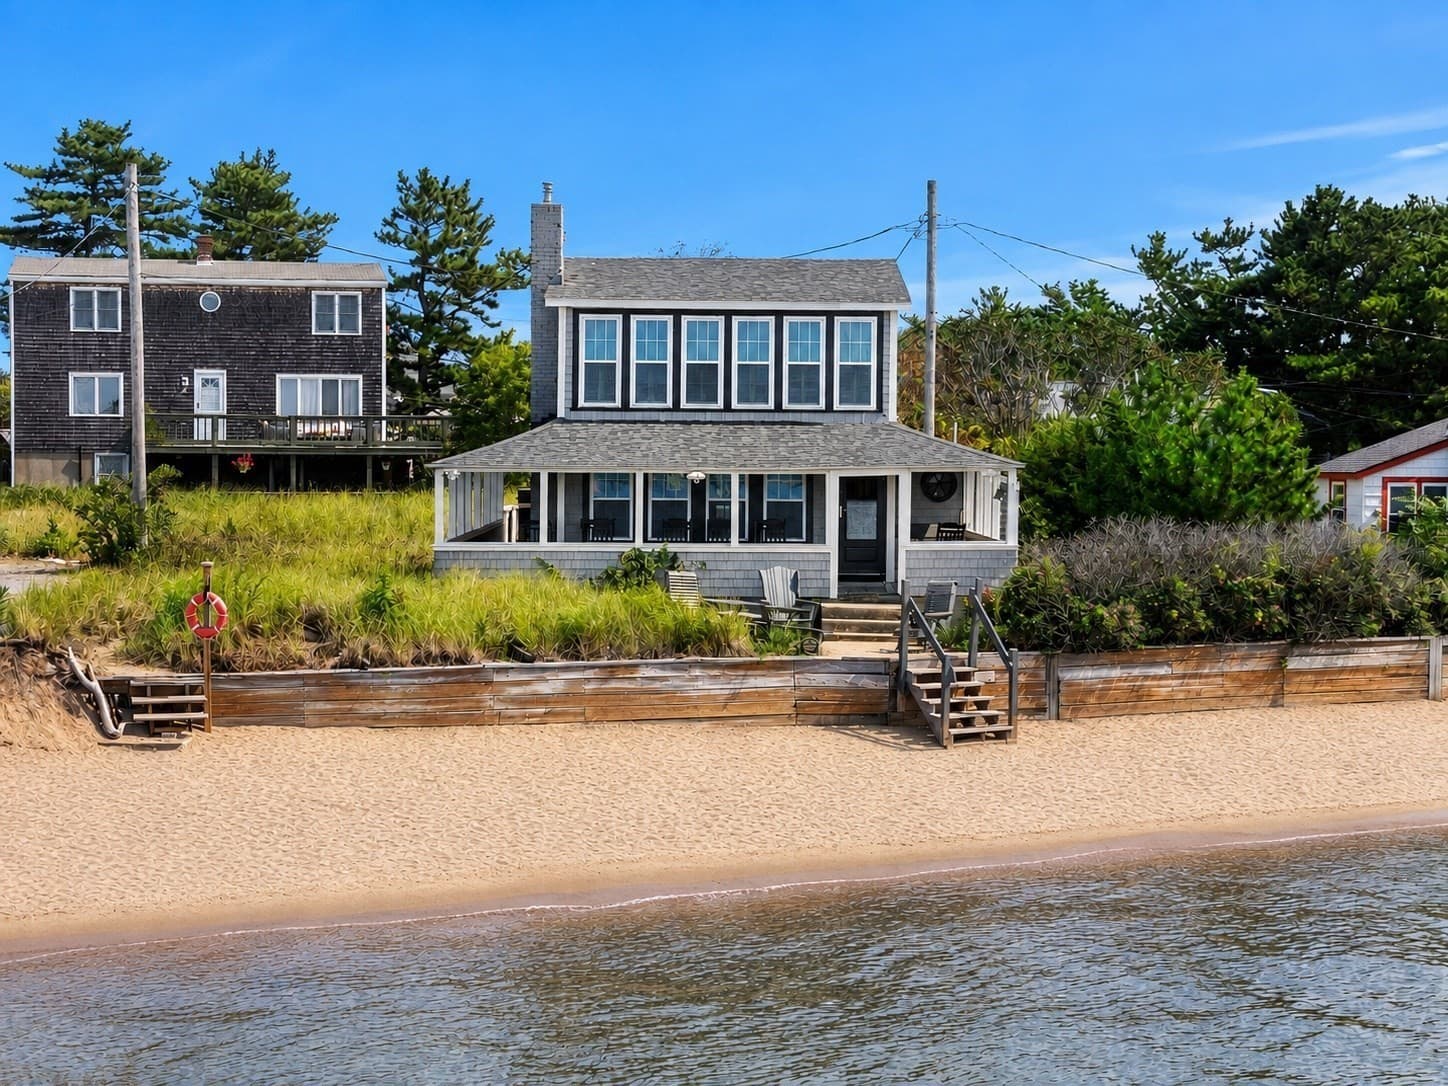
Condominium at 26 Tyng St # A, Newburyport MA 01950, Newburyport, photo 3 of 41
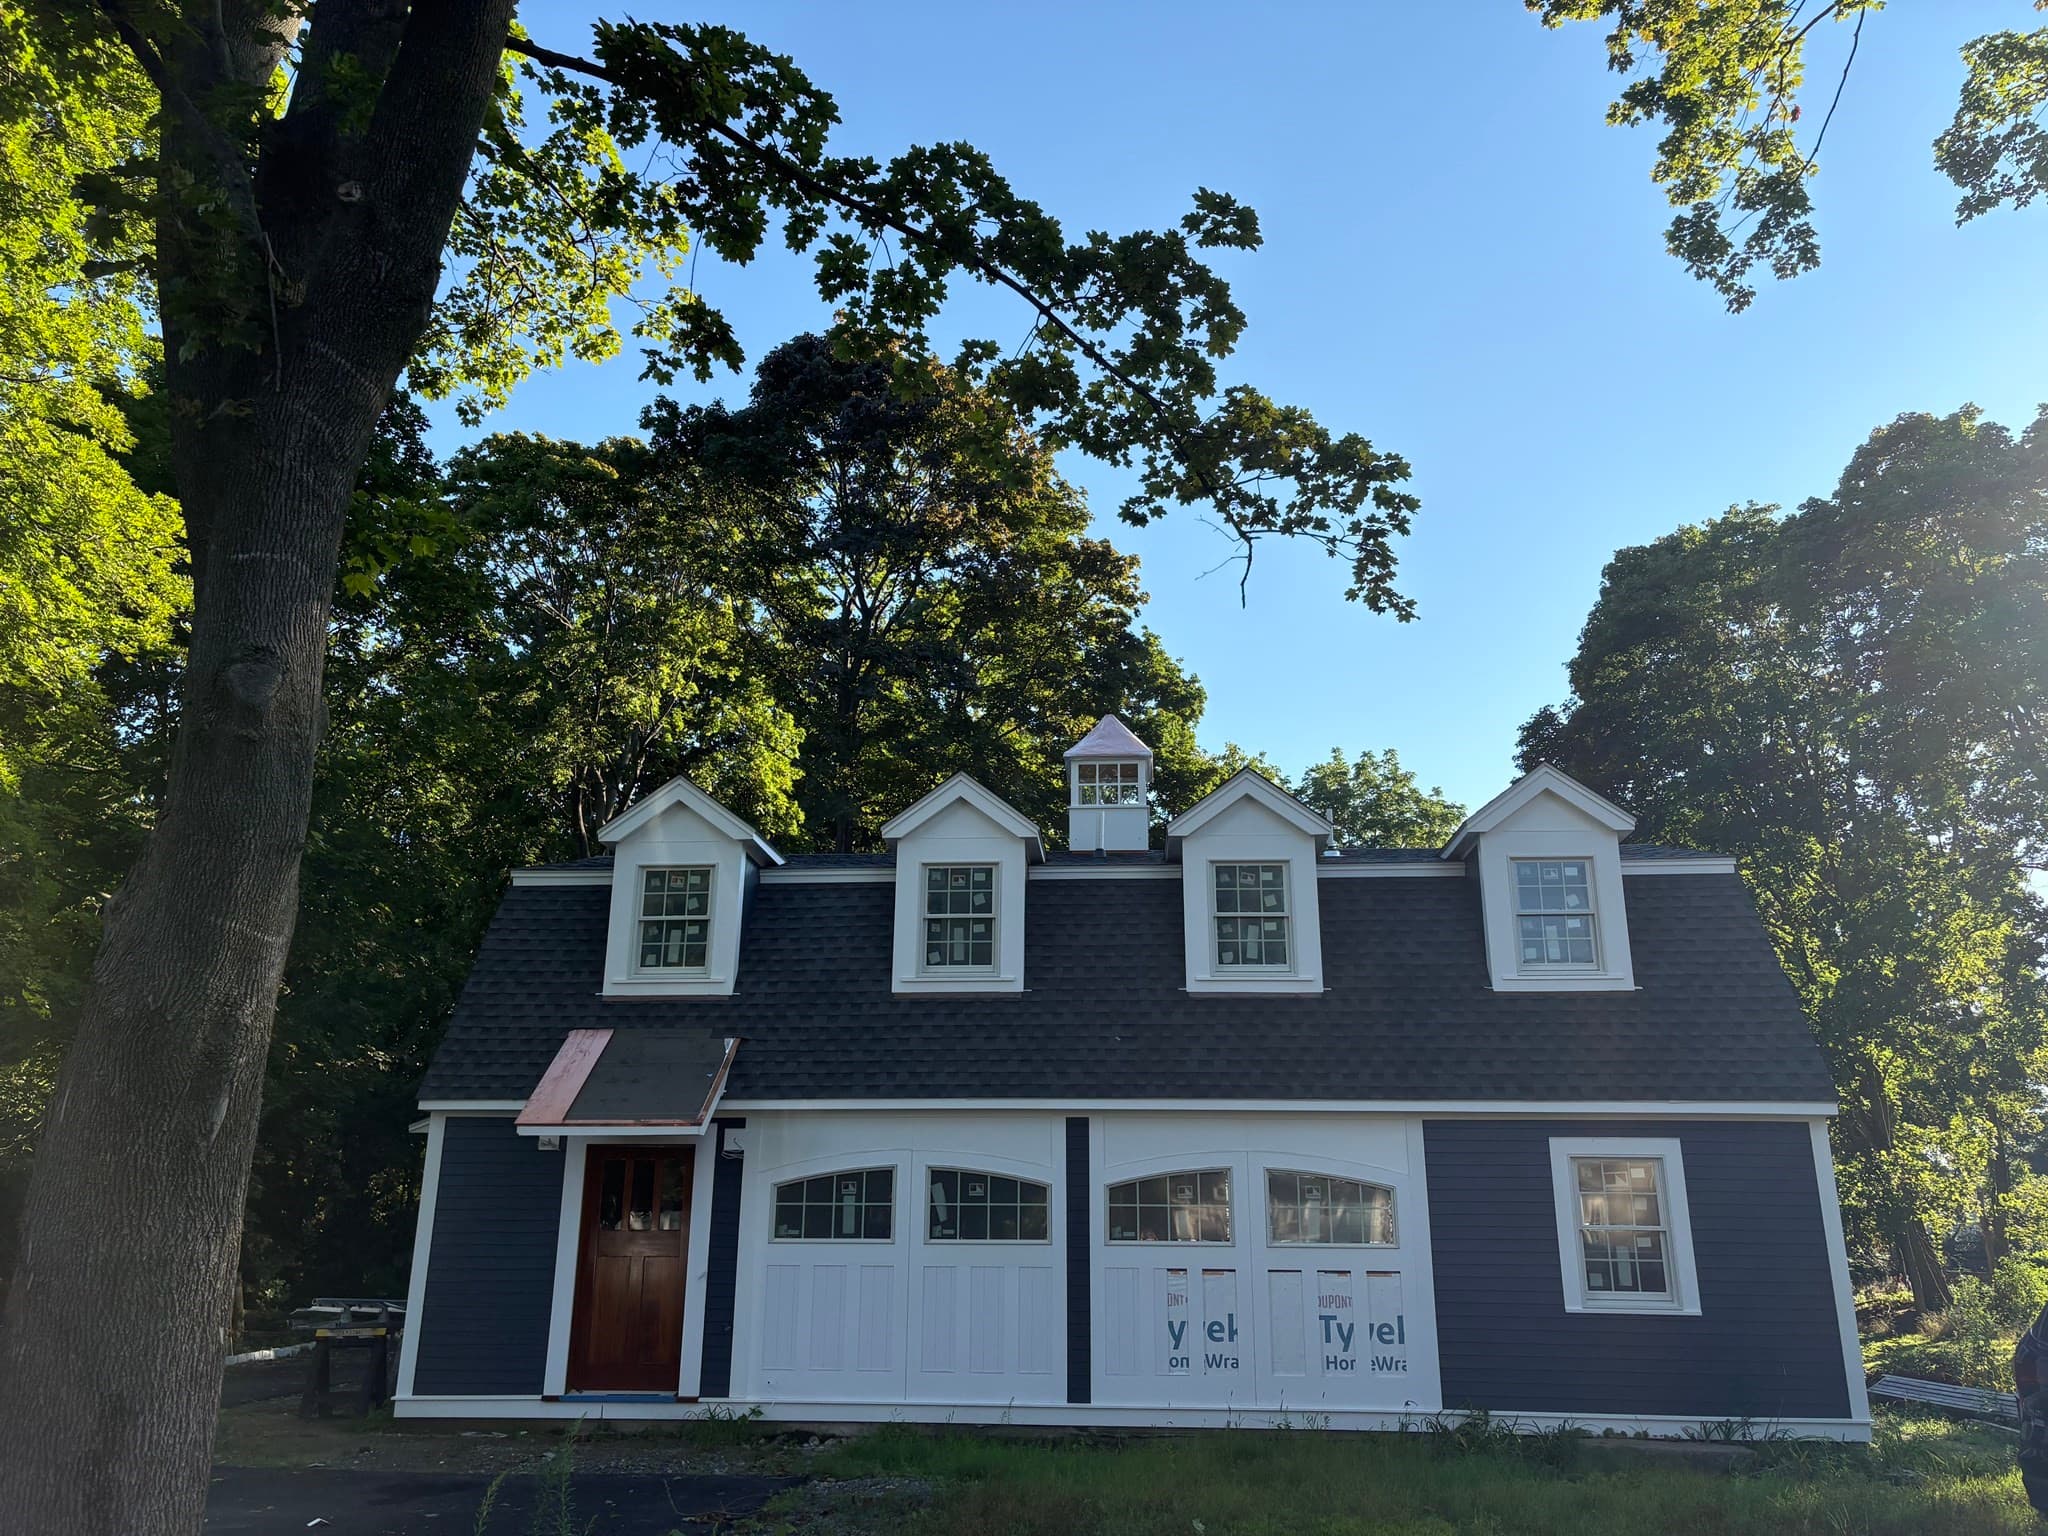
Condominium at 26 Tyng St # A, Newburyport MA 01950, Newburyport, photo 4 of 41
Condominium at 26 Tyng St # A, Newburyport MA 01950, Newburyport, photo 5 of 41
Condominium at 26 Tyng St # A, Newburyport MA 01950, Newburyport, photo 6 of 41
Condominium at 26 Tyng St # A, Newburyport MA 01950, Newburyport, photo 7 of 41
Condominium at 26 Tyng St # A, Newburyport MA 01950, Newburyport, photo 8 of 41
Condominium at 26 Tyng St # A, Newburyport MA 01950, Newburyport, photo 9 of 41
Condominium at 26 Tyng St # A, Newburyport MA 01950, Newburyport, photo 10 of 41
Condominium at 26 Tyng St # A, Newburyport MA 01950, Newburyport, photo 11 of 41
Condominium at 26 Tyng St # A, Newburyport MA 01950, Newburyport, photo 12 of 41
Condominium at 26 Tyng St # A, Newburyport MA 01950, Newburyport, photo 13 of 41
Condominium at 26 Tyng St # A, Newburyport MA 01950, Newburyport, photo 14 of 41
Condominium at 26 Tyng St # A, Newburyport MA 01950, Newburyport, photo 15 of 41
Condominium at 26 Tyng St # A, Newburyport MA 01950, Newburyport, photo 16 of 41
Condominium at 26 Tyng St # A, Newburyport MA 01950, Newburyport, photo 17 of 41
Condominium at 26 Tyng St # A, Newburyport MA 01950, Newburyport, photo 18 of 41
Condominium at 26 Tyng St # A, Newburyport MA 01950, Newburyport, photo 19 of 41
Condominium at 26 Tyng St # A, Newburyport MA 01950, Newburyport, photo 20 of 41
Condominium at 26 Tyng St # A, Newburyport MA 01950, Newburyport, photo 21 of 41
Condominium at 26 Tyng St # A, Newburyport MA 01950, Newburyport, photo 22 of 41
Condominium at 26 Tyng St # A, Newburyport MA 01950, Newburyport, photo 23 of 41
Condominium at 26 Tyng St # A, Newburyport MA 01950, Newburyport, photo 24 of 41
Condominium at 26 Tyng St # A, Newburyport MA 01950, Newburyport, photo 25 of 41
Condominium at 26 Tyng St # A, Newburyport MA 01950, Newburyport, photo 26 of 41
Condominium at 26 Tyng St # A, Newburyport MA 01950, Newburyport, photo 27 of 41
Condominium at 26 Tyng St # A, Newburyport MA 01950, Newburyport, photo 28 of 41
Condominium at 26 Tyng St # A, Newburyport MA 01950, Newburyport, photo 29 of 41
Condominium at 26 Tyng St # A, Newburyport MA 01950, Newburyport, photo 30 of 41
Condominium at 26 Tyng St # A, Newburyport MA 01950, Newburyport, photo 31 of 41
Condominium at 26 Tyng St # A, Newburyport MA 01950, Newburyport, photo 32 of 41
Condominium at 26 Tyng St # A, Newburyport MA 01950, Newburyport, photo 33 of 41
Condominium at 26 Tyng St # A, Newburyport MA 01950, Newburyport, photo 34 of 41
Condominium at 26 Tyng St # A, Newburyport MA 01950, Newburyport, photo 35 of 41
Condominium at 26 Tyng St # A, Newburyport MA 01950, Newburyport, photo 36 of 41
Condominium at 26 Tyng St # A, Newburyport MA 01950, Newburyport, photo 37 of 41
Condominium at 26 Tyng St # A, Newburyport MA 01950, Newburyport, photo 38 of 41
Condominium at 26 Tyng St # A, Newburyport MA 01950, Newburyport, photo 39 of 41
Condominium at 26 Tyng St # A, Newburyport MA 01950, Newburyport, photo 40 of 41
Condominium at 26 Tyng St # A, Newburyport MA 01950, Newburyport, photo 41 of 41
41 photos

$1,895,000

26 Tyng St # A, Newburyport MA 01950
Newburyport, MA 01950
Listed by Vincent Forzese
Bedrooms
3
Bathrooms
4
Living area
3,253 sqft
Year built
1807

About this home

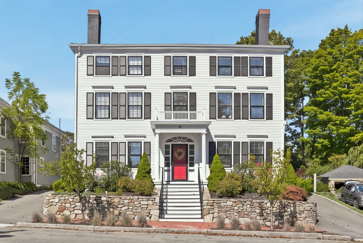
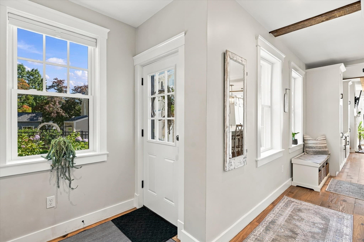
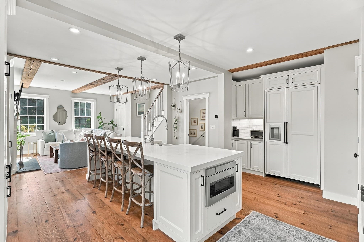
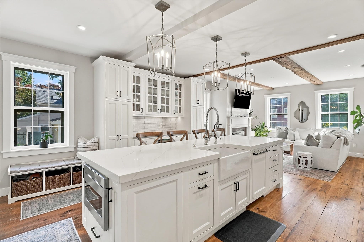
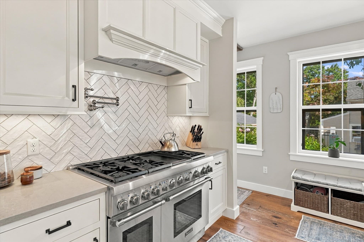
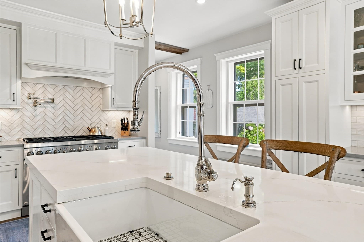
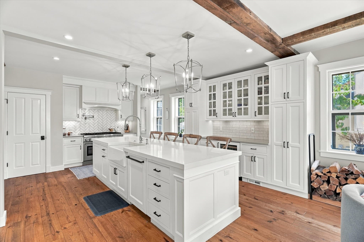
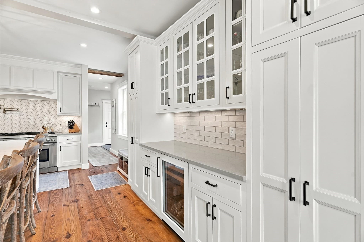
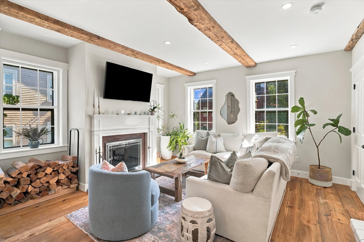
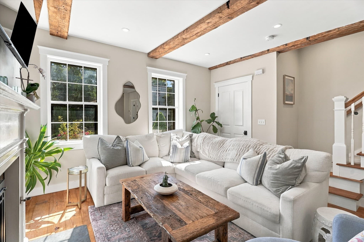
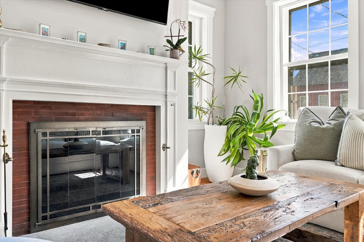
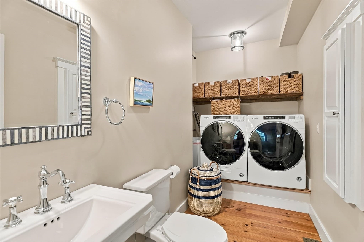
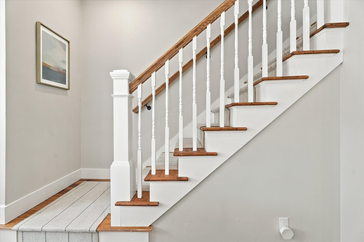
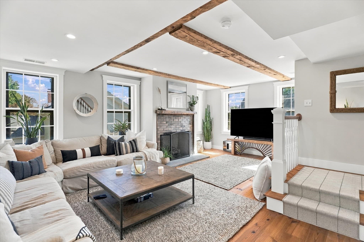
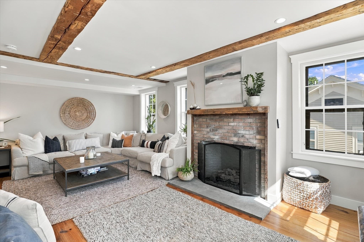
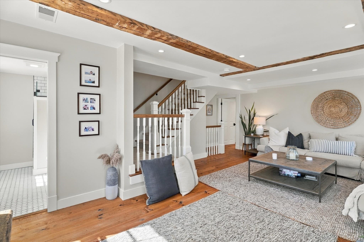
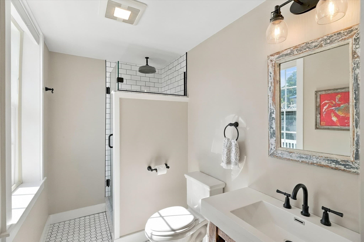
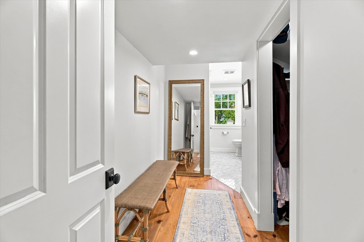
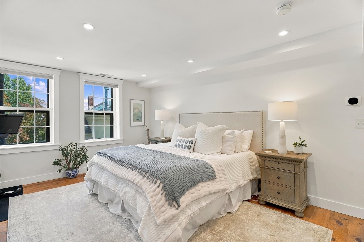
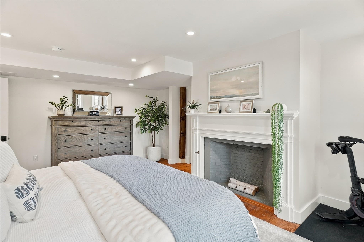
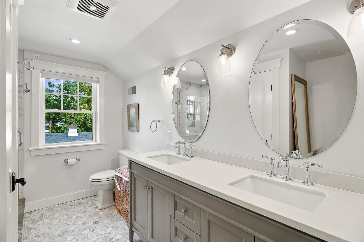
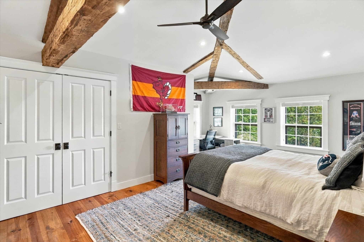
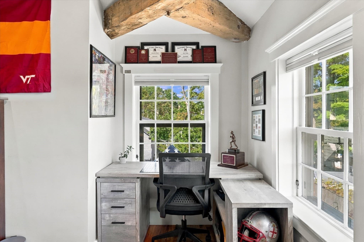
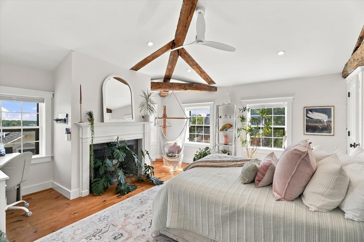
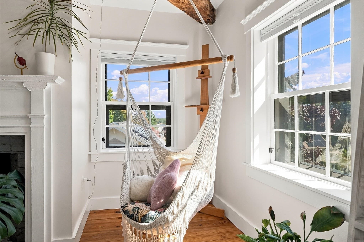
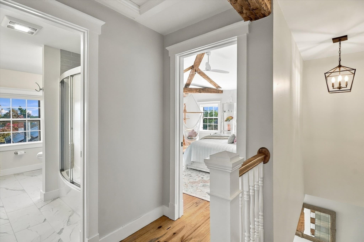
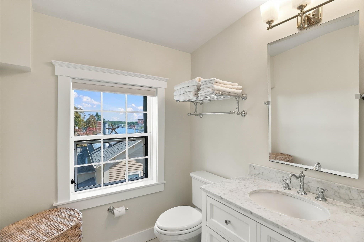
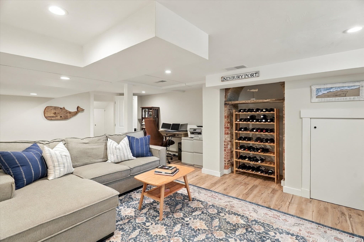
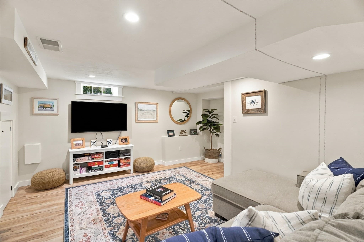
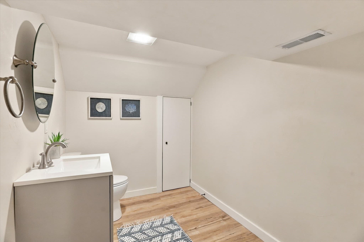
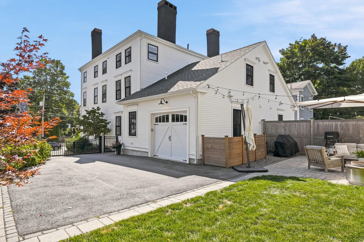
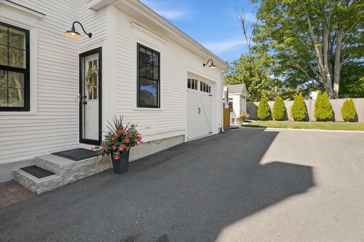
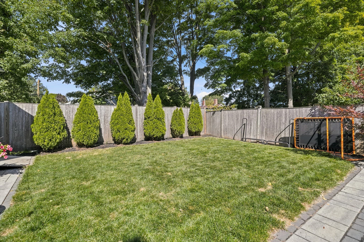
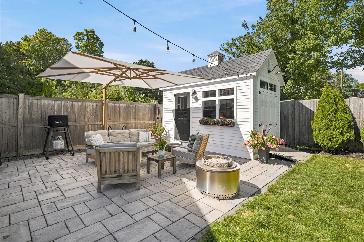
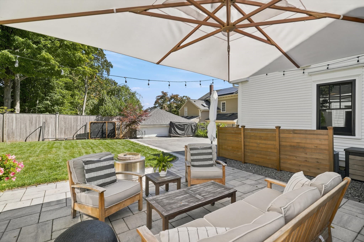
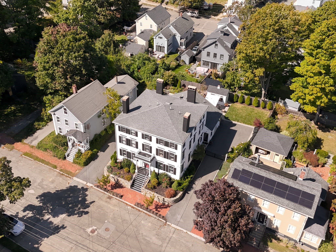
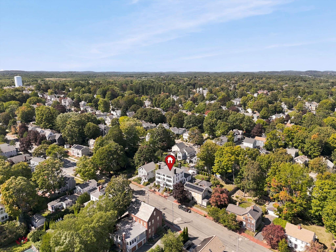
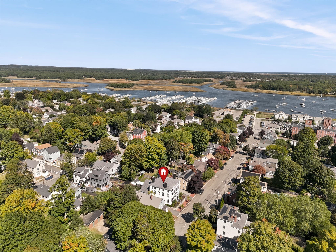
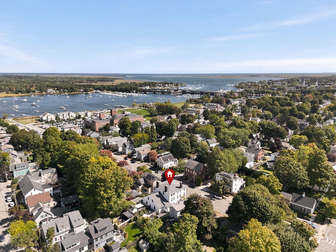
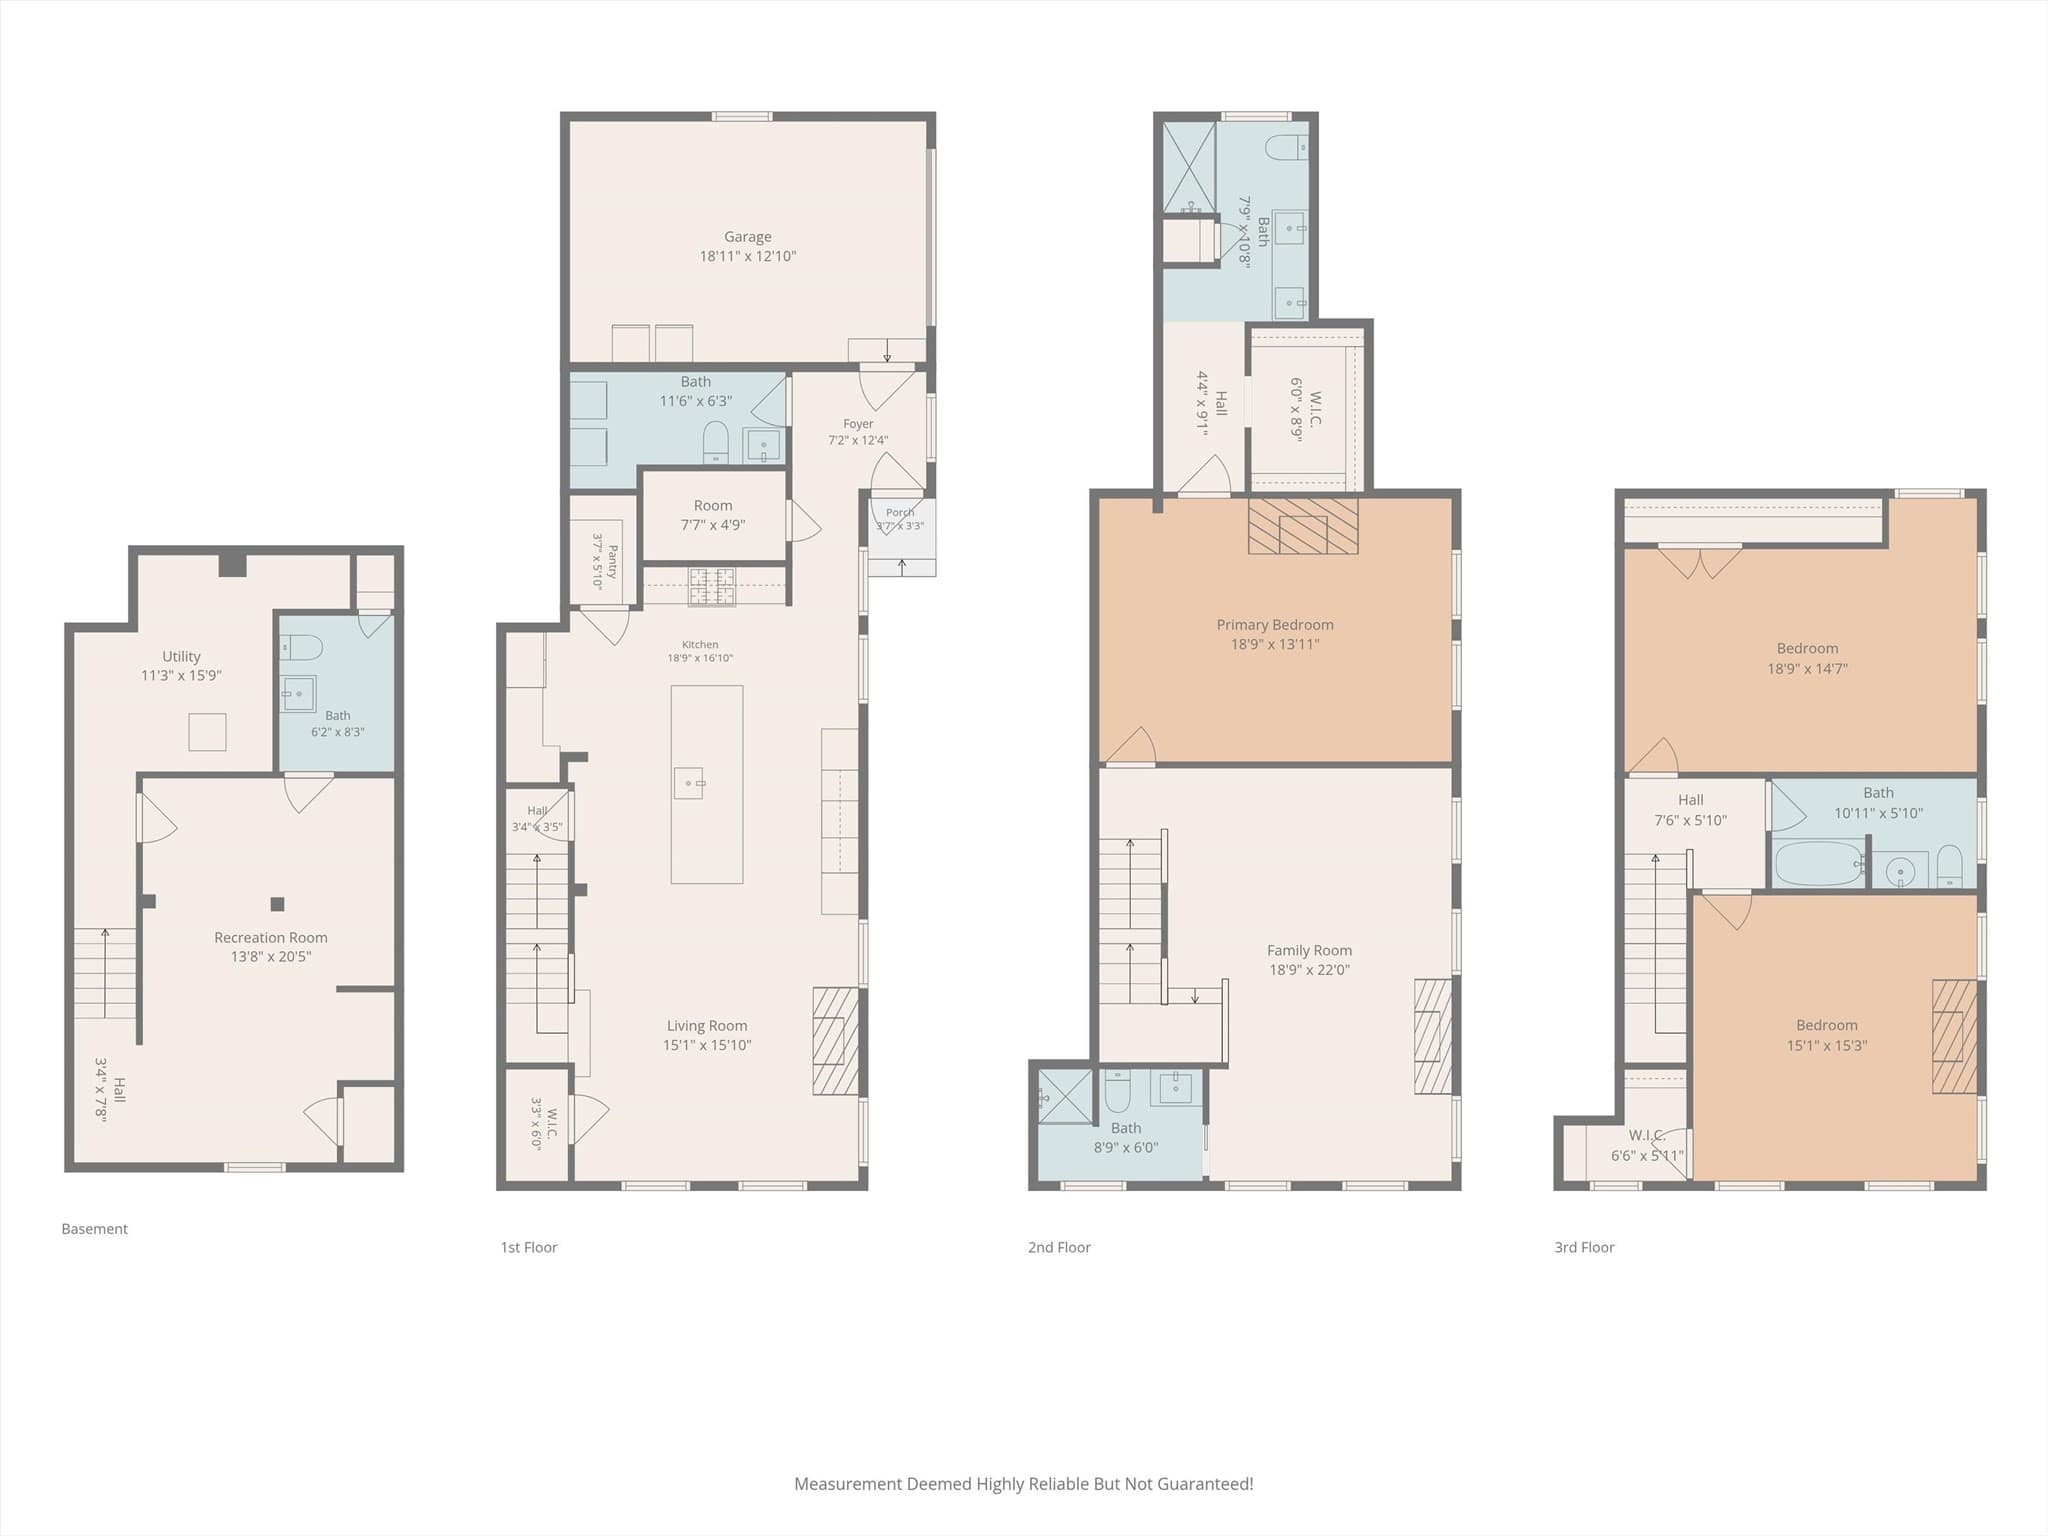
Elegant and stately, this Federal-style home was thoughtfully reimagined and fully renovated in 2019, artfully blending historic distinction with refined finishes and elevated comfort. Heart pine floors extend throughout three beautifully appointed levels, with multiple gathering spaces, two fireplaces and even some partial water views. At the heart of the home, the kitchen is equally refined and inviting, showcasing a 48-inch Thermador gas range, a luminous quartz oversized island, a generous pantry, and a dedicated beverage station. The adjoining space, currently used as a living room, could be easily transformed into a formal dining area with a lovely fireplace and lots of natural light. Upstairs discover a dramatic family room with exposed beams, fireplace, and room for everyone to unwind and enjoy game night or a family movie. This level also features the primary suite with fireplace, large walk-in closet and spa-like en-suite. The third level offers two large bedrooms with soaring ceilings, generous closets, and a full bath. The finished lower level offers a cozy media room/office and additional bath. Outdoors, a private fenced patio and yard create an intimate setting for alfresco dining, while a one-car attached garage and large shed provide coveted convenience and storage. Ideally positioned near the rail trail, riverfront, marinas, and Newburyport’s acclaimed shops and restaurants, this exceptional residence offers gracious proportions, thoughtful design, and an unmistakable Federal-era presence, a truly distinctive Newburyport offering.

Highlights

Fireplace

Property details

MLS #
73581359
Property type
Condominium
Subdivision
N/A
Status
Active
Days on market
1
On market date
September 23, 2026
Stories
4
Total bathrooms
4
Garage spaces
1
Parking spaces
5
Lot size
N/A
Loading map…

Nearby schools

Within 10 miles · public school directory data (NCES)

Elementary
Edward G. Molin Elementary School
0.58 mi away · Grades 4-5
Nearest school -- attendance-zone data not available here
5.0
Local Score (student-teacher ratio only (preliminary -- will incorporate state test-score data once available)) -- not an official state rating
Enrollment
281
Student:teacher ratio
10.0:1
District
Newburyport
Middle
Rupert A Nock Middle
0.58 mi away · Grades 6-8
Nearest school -- attendance-zone data not available here
5.0
Local Score (student-teacher ratio only (preliminary -- will incorporate state test-score data once available)) -- not an official state rating
Enrollment
480
Student:teacher ratio
9.6:1
District
Newburyport
High
Newburyport High
0.29 mi away · Grades 9-12
Nearest school -- attendance-zone data not available here
5.0
Local Score (student-teacher ratio only (preliminary -- will incorporate state test-score data once available)) -- not an official state rating
Enrollment
784
Student:teacher ratio
11.7:1
District
Newburyport

Walkability

Blended score for Newburyport's center: EPA's National Walkability Index (street network, transit, land-use mix) combined with nearby-amenity density. 60% EPA National Walkability Index + 40% nearby-amenity density (Google Places).

84
Highly walkable
out of 100
EPA National Walkability Index
15.2 / 20 -- Above average walkable
Nearby-amenity density
95 / 100
Restaurants & cafes20
Grocery stores5
Parks12
Schools15
Transit stops20
Pharmacies1

Mortgage calculator

Estimate only - actual rate and payment depend on your lender, credit, and loan program.

$
%
%
Adjust tax / insurance estimates
% / yr
$
/mo
Est. monthly payment
$11,562/mo
$379,000 down
$1,516,000 loan
Principal & interest$9,833
Property tax (est.)$1,579
Home insurance (est.)$150

Similar homes you might like

Data source: Listing information provided by MLS Property Information Network via Trestle/CoreLogic. Last updated 1 days ago.

Information herein deemed reliable but not guaranteed; all measurements, school assignments, HOA fees, taxes, and feature lists are approximate and should be independently verified. Equal Housing Opportunity.