$429,900
About this home
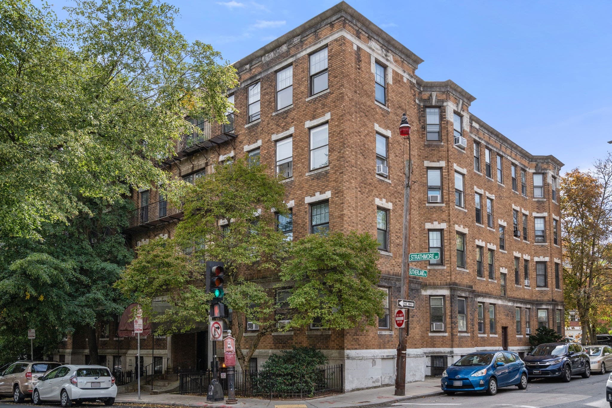
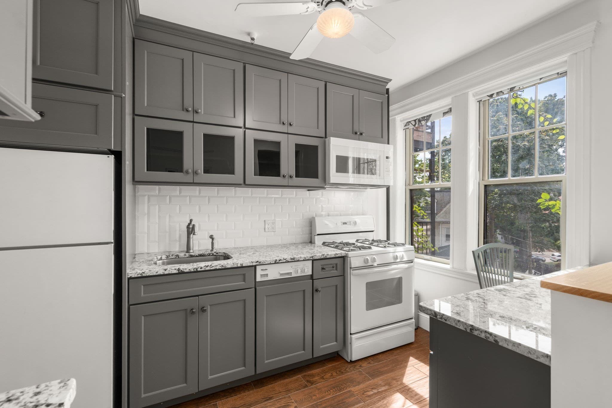
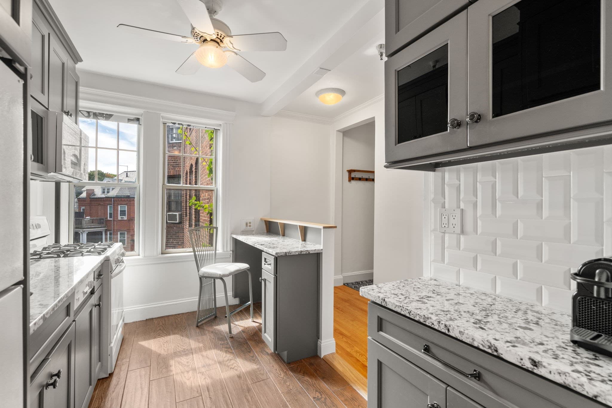
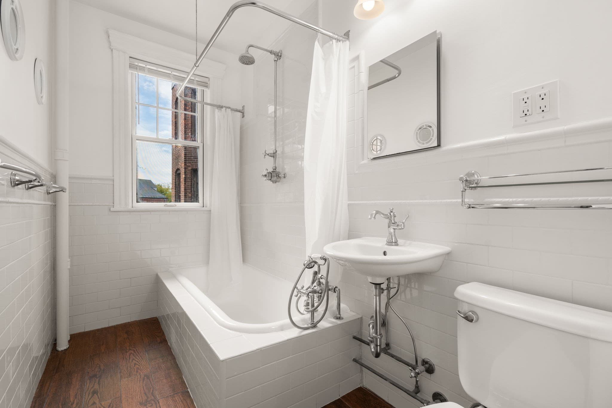
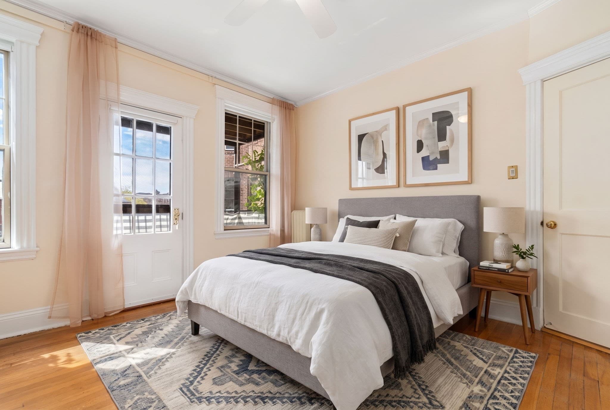
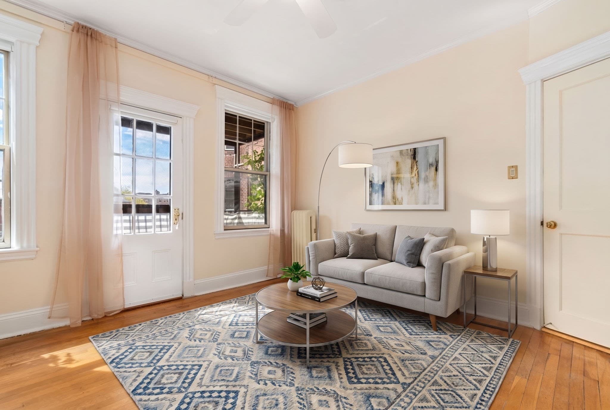
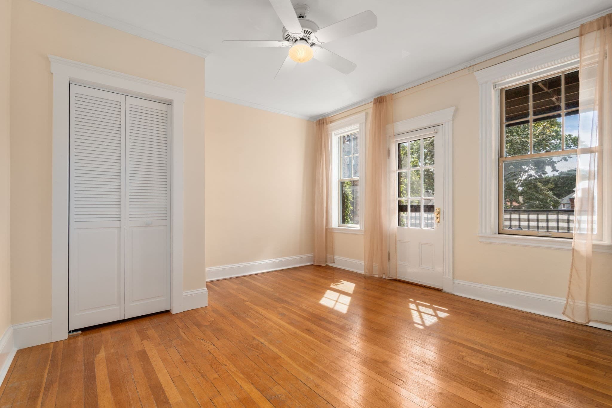
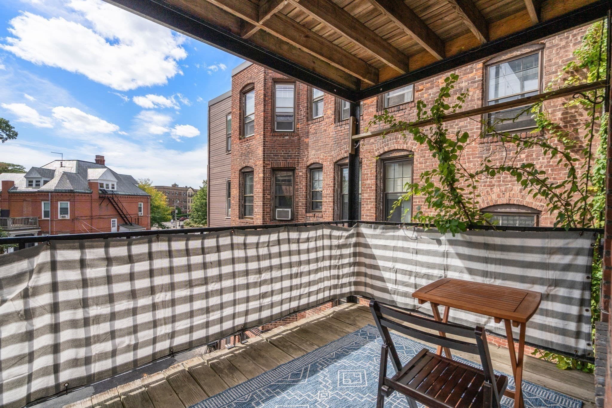
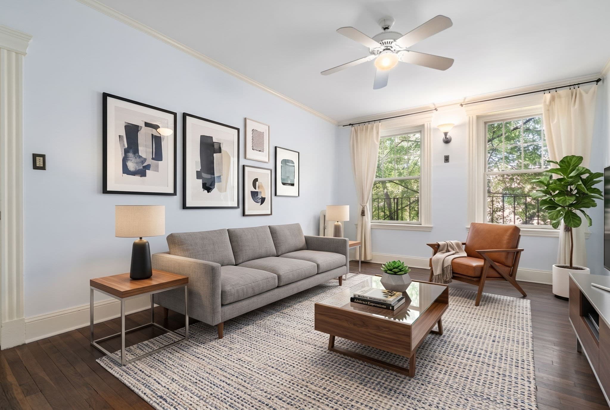
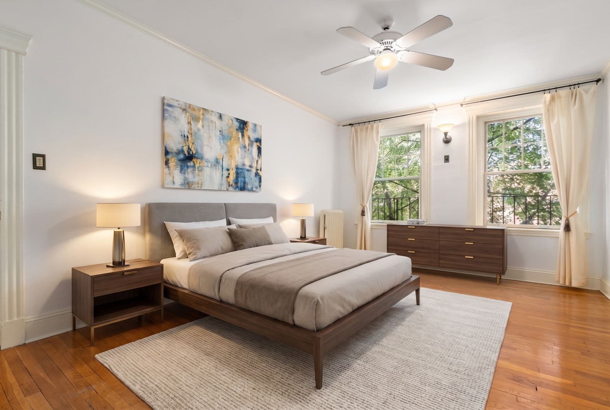
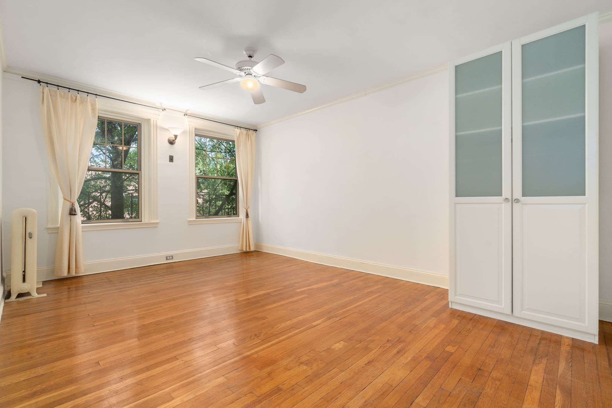
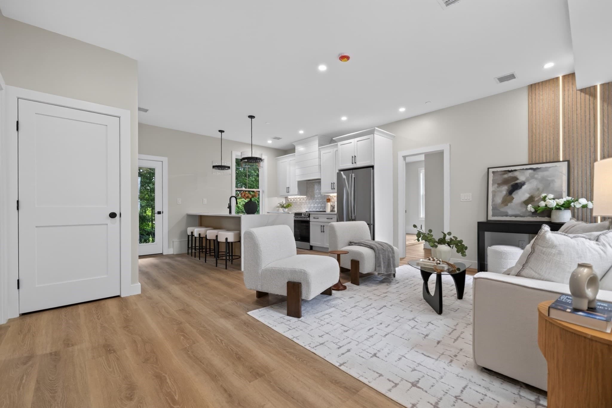
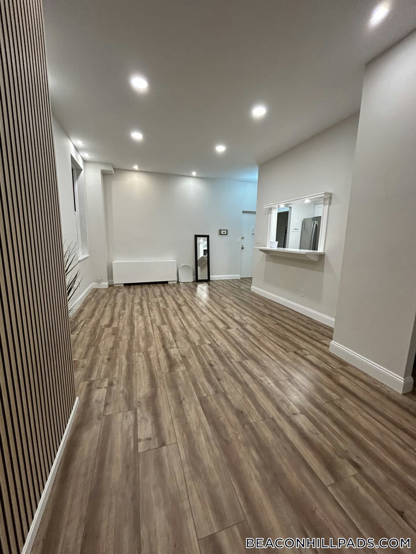
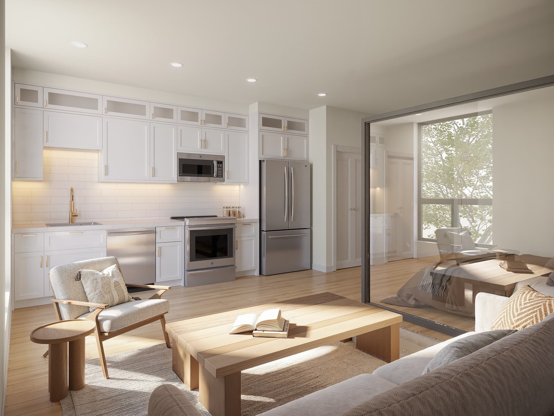
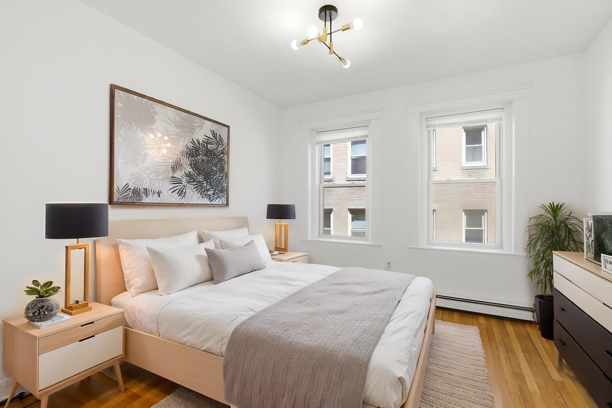
Connected Beyond Convention. Set within Cleveland Circle, one of Brighton’s most desirable and well-connected neighborhoods, 72 Strathmore Road, Unit 7B offers an inviting opportunity to own a thoughtfully updated one-bedroom residence with a private balcony. Approximately 675 square feet, the home combines comfortable living with the convenience and ease of condominium ownership, complemented by 8.5-foot ceilings that enhance the sense of openness throughout. Location is a defining feature. Three MBTA Green Line branches, B, C, and D, are within close proximity, along with multiple bus routes, providing convenient access to Boston, the Longwood Medical Area, universities, shops, restaurants, and beyond. Despite this exceptional connectivity, the setting remains pleasantly quiet.The updated kitchen features granite countertops, custom cabinetry, ample storage, and ceramic tile flooring, while the refreshed bathroom also features ceramic tile. Built-in shelving adds character and practical storage. The private balcony provides a welcome outdoor retreat, while the third-floor position offers added separation from street-level activity and exposure to the elements.This pet-friendly condominium is professionally managed. The $421 monthly condominium fee includes heat, hot and cold water, sewer, building maintenance, landscaping, snow removal, trash and recycling, master insurance, and fire alarm and sprinkler system maintenance. Building parking is available for monthly rental on a first-come, first-served basis, subject to availability; the seller does not currently rent a parking space. The PAX armoire-closet and entry picture-hanging hardware are included. A thoughtfully updated residence offering the rare combination of connectivity, tranquility, outdoor space, 8.5-foot ceilings, and effortless condominium living in Cleveland Circle.
Property details
- MLS #
- 73584239
- Property type
- Condominium
- Subdivision
- N/A
- Status
- Active
- Days on market
- 1
- On market date
- September 30, 2026
- Stories
- 4
- Total bathrooms
- 1
- Garage spaces
- N/A
- Parking spaces
- N/A
- Lot size
- 0.02 acres
Location
Get directions →Nearby schools
Within 10 miles. School directory data from the National Center for Education Statistics (NCES), accessed via the Urban Institute Education Data API. Local Score is calculated by INNOVATE Real Estate; where a state rating is shown, it comes from that state's own official school report card (e.g. NC Dept. of Public Instruction, SC Report Card).
- Enrollment
- 490
- Student:teacher ratio
- 11.4:1
- District
- Brookline
- Enrollment
- 465
- Student:teacher ratio
- 9.5:1
- District
- Newton
- Enrollment
- 360
- Student:teacher ratio
- 7.7:1
- District
- Boston
Walkability
Blended score for Boston's center, calculated by INNOVATE Real Estate from two sources: the EPA's National Walkability Index (street network, transit, land-use mix) and Google Places amenity data (what's actually reachable on foot from this point). 60% EPA National Walkability Index + 40% nearby-amenity density (Google Places).
Market position
How this listing compares to current activity in Boston, from live MLS data.
Mortgage calculator
Estimate only - actual rate and payment depend on your lender, credit, and loan program.
Adjust tax / insurance estimates
Similar homes you might like
Data source: Listing information provided by MLS Property Information Network via Trestle/CoreLogic. Last updated 10 hr ago.
Information herein deemed reliable but not guaranteed; all measurements, school assignments, HOA fees, taxes, and feature lists are approximate and should be independently verified. Equal Housing Opportunity.