$829,000
About this home
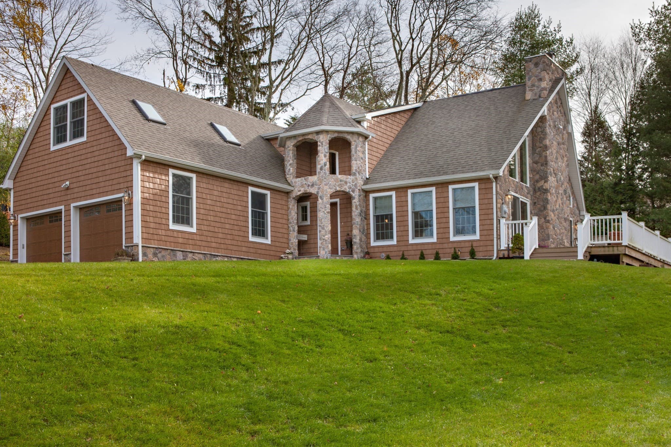
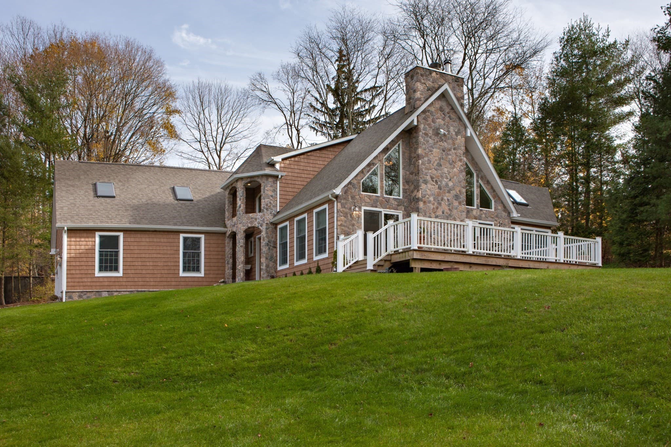
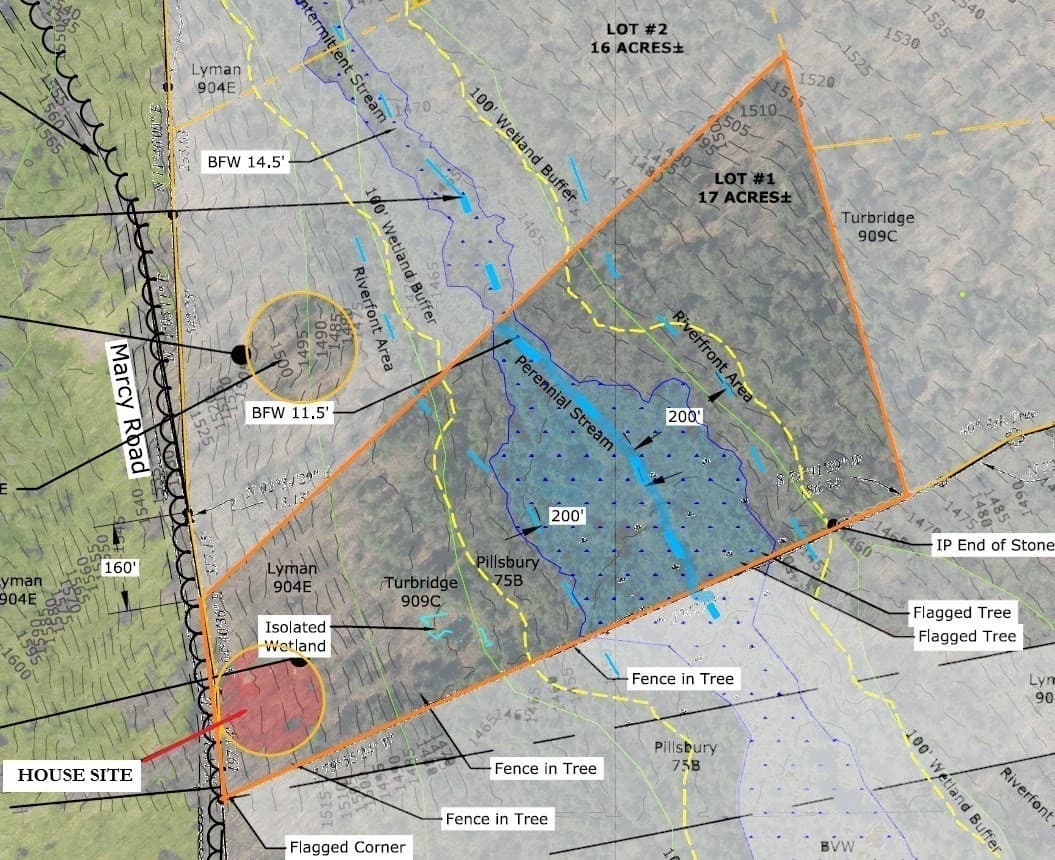
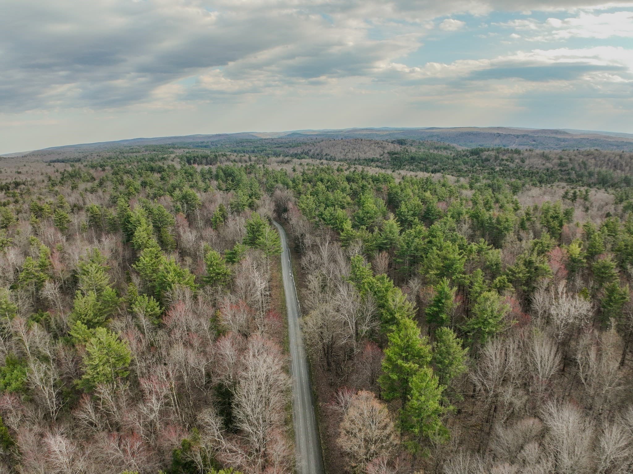
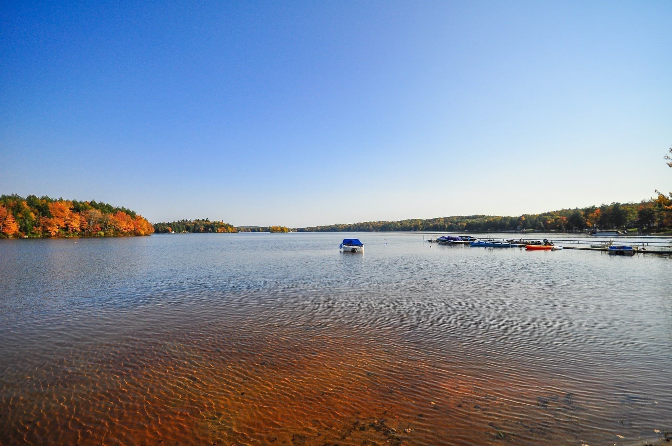
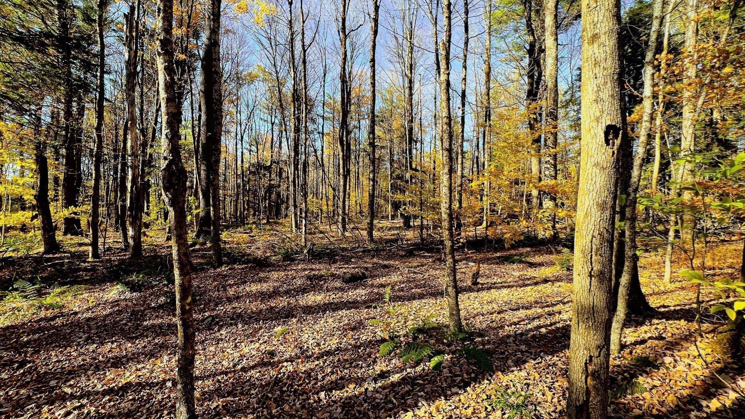
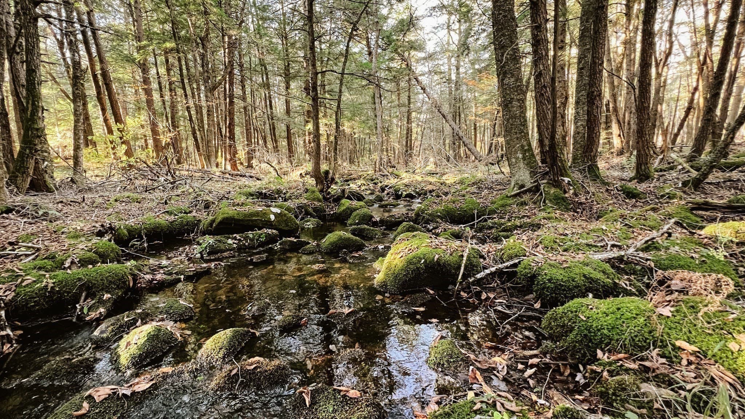
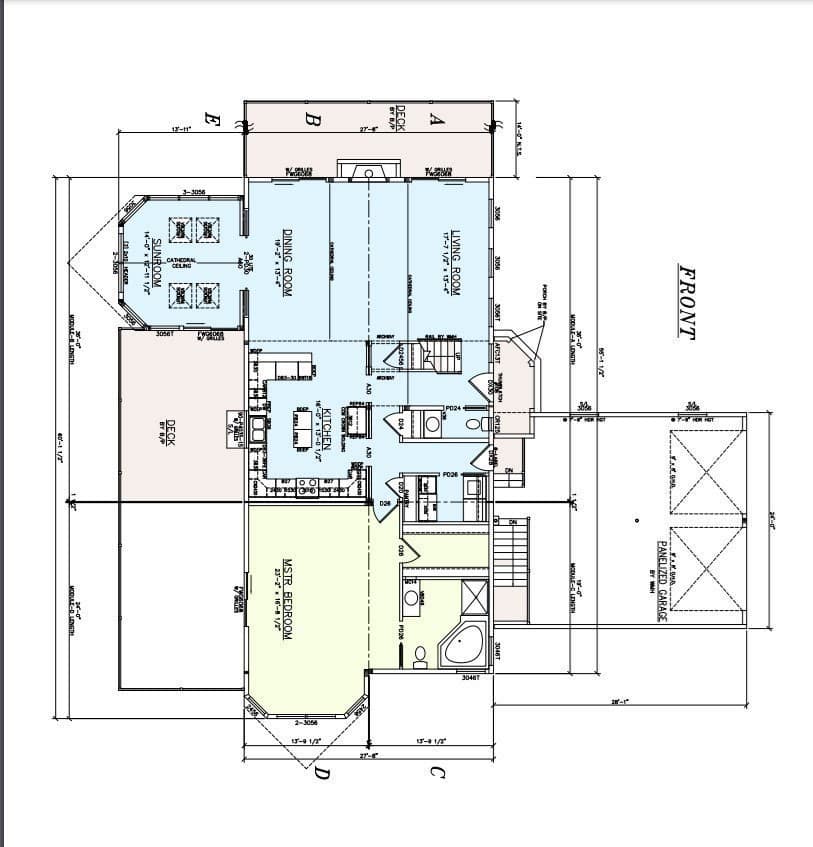
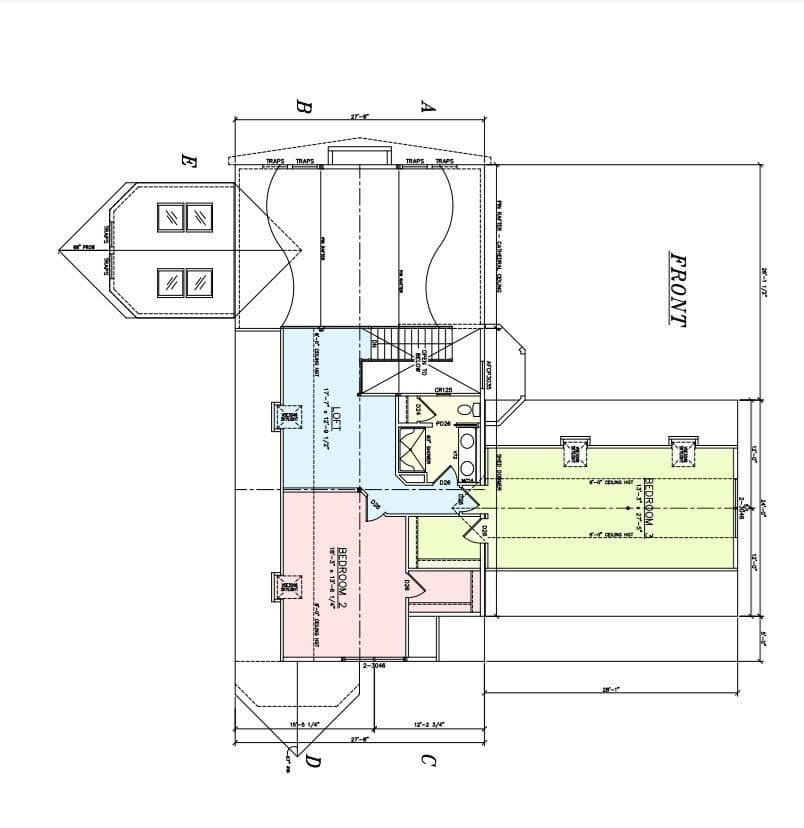
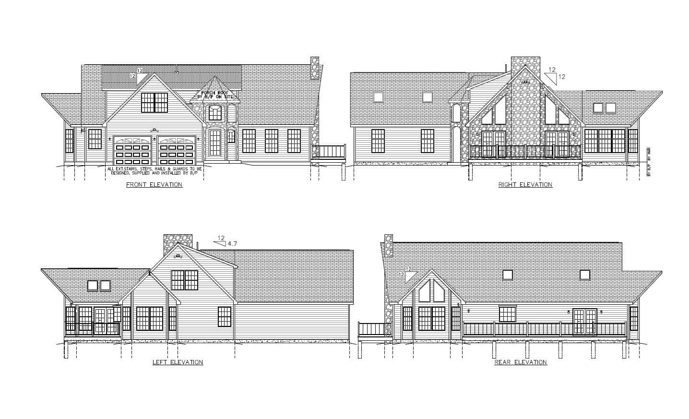
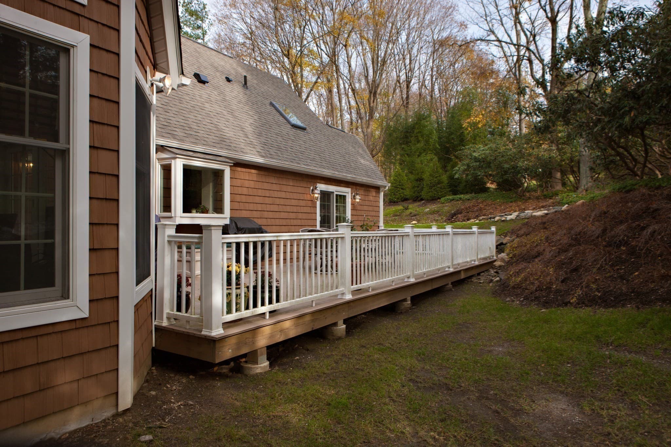
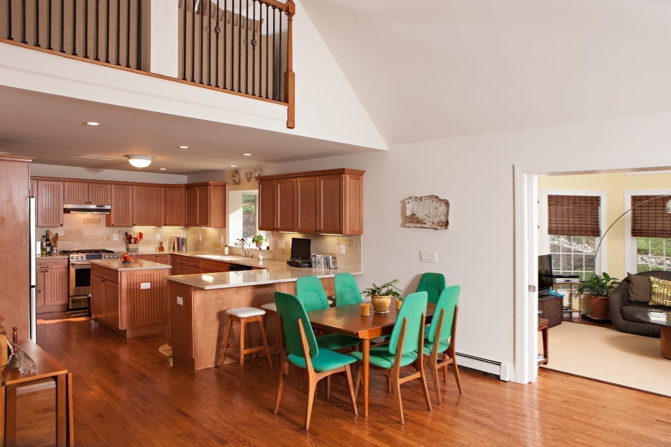
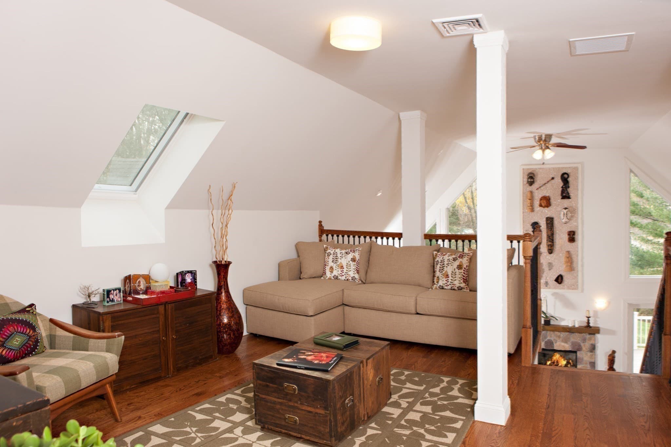
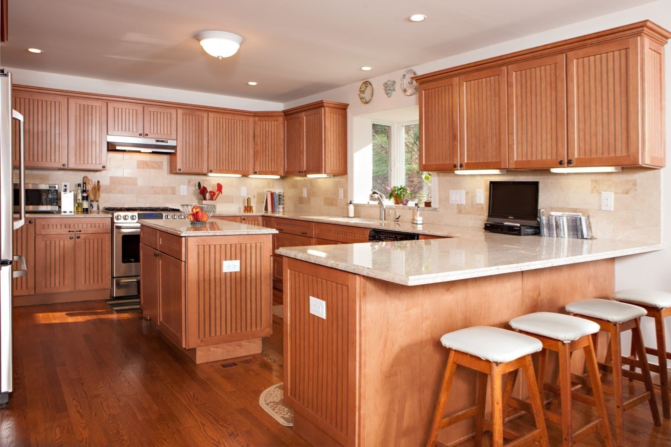
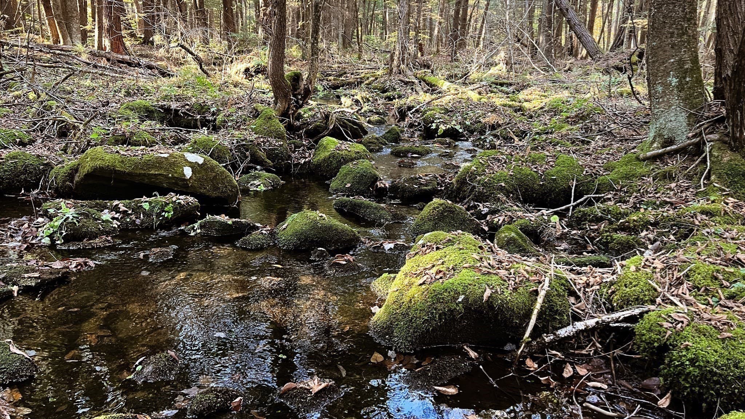
New Construction!! Three bedroom contemporary chalet to be built on a 17 acre portion of the 1800's E.B. Palmer farm. Two owners in a construction company partnership bought the property 20 years ago with the idea that each would build a personal home on the acreage. Life changed. Now semi retired, they are contracting with a builder of quality manufactured homes to build modern, efficient homes on the property. Marcy Road is a lightly populated, town maintained road 1.5 miles from Route 8. Easily accessed from NY, CT & the Mass Pike and convenient to many Berkshire attractions. The massive 2.5 acre Otis Town Beach on 300+ acre Big Pond is less than 5 miles away. The lot is forested with frontage on both sides of Dimmock Brook. Perc tests are schedule for as soon as conditions permit. The final survey will be completed soon after. Electric, phone and fiber optic are in place on the street. Please see the supplement for a description of the house.
Highlights
Property details
- MLS #
- 73503465
- Property type
- Single Family Residence
- Subdivision
- N/A
- Status
- Active
- Days on market
- 171
- On market date
- April 17, 2026
- Stories
- N/A
- Total bathrooms
- 2.5
- Garage spaces
- 2
- Parking spaces
- 6
- Lot size
- 17 acres
Location
Get directions →Nearby schools
Within 10 miles. School directory data from the National Center for Education Statistics (NCES), accessed via the Urban Institute Education Data API. Local Score is calculated by INNOVATE Real Estate; where a state rating is shown, it comes from that state's own official school report card (e.g. NC Dept. of Public Instruction, SC Report Card).
- Enrollment
- 116
- Student:teacher ratio
- 8.9:1
- District
- Farmington River Reg
- Enrollment
- 326
- Student:teacher ratio
- 9.1:1
- District
- Lee
Walkability
Blended score for Otis's center, calculated by INNOVATE Real Estate from two sources: the EPA's National Walkability Index (street network, transit, land-use mix) and Google Places amenity data (what's actually reachable on foot from this point). 60% EPA National Walkability Index + 40% nearby-amenity density (Google Places).
Mortgage calculator
Estimate only - actual rate and payment depend on your lender, credit, and loan program.
Adjust tax / insurance estimates
Similar homes you might like
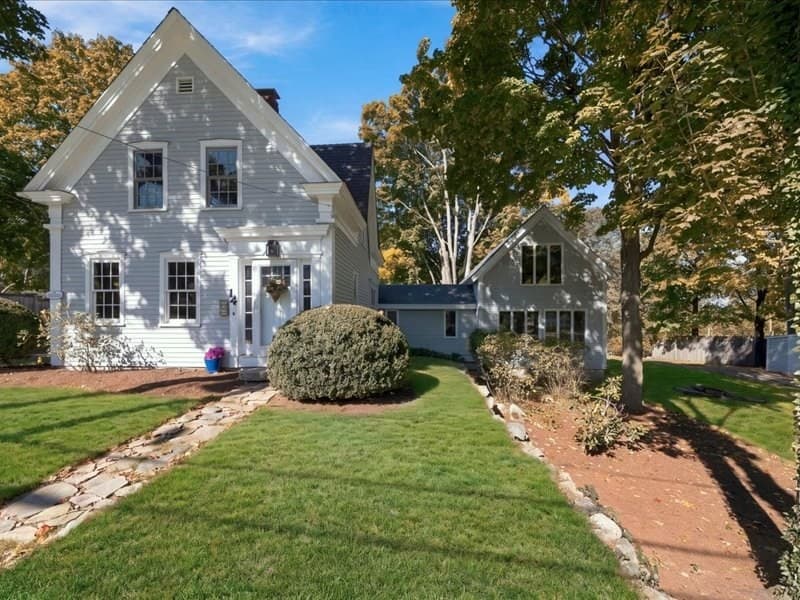
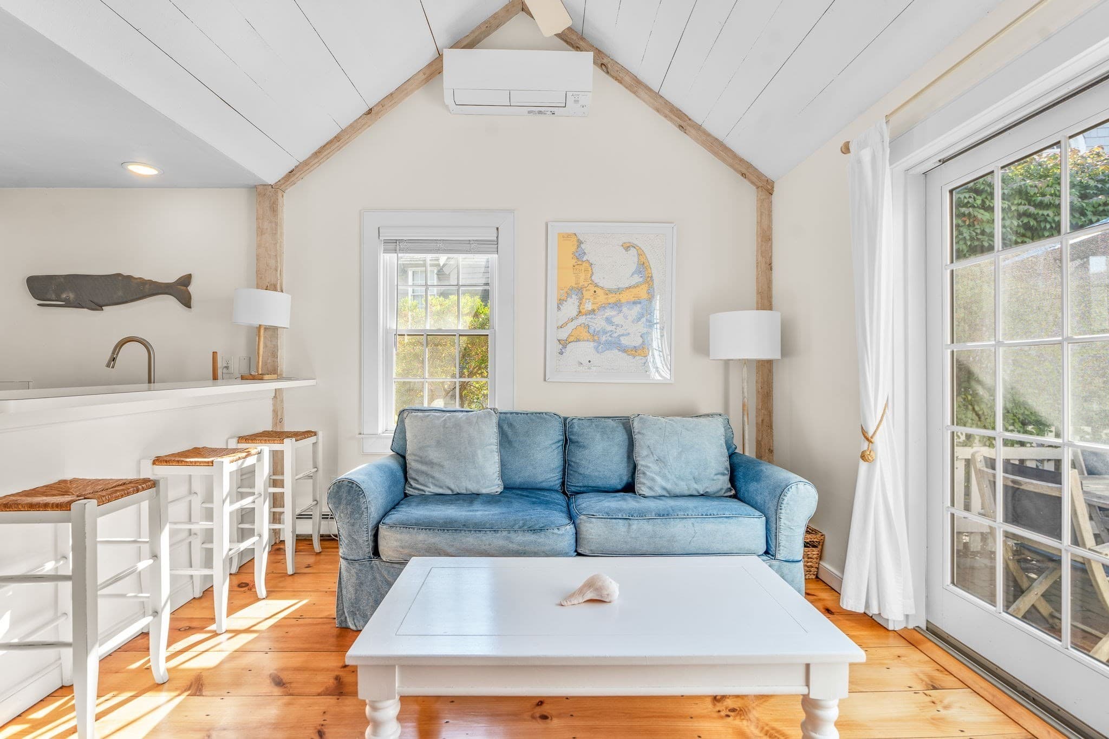
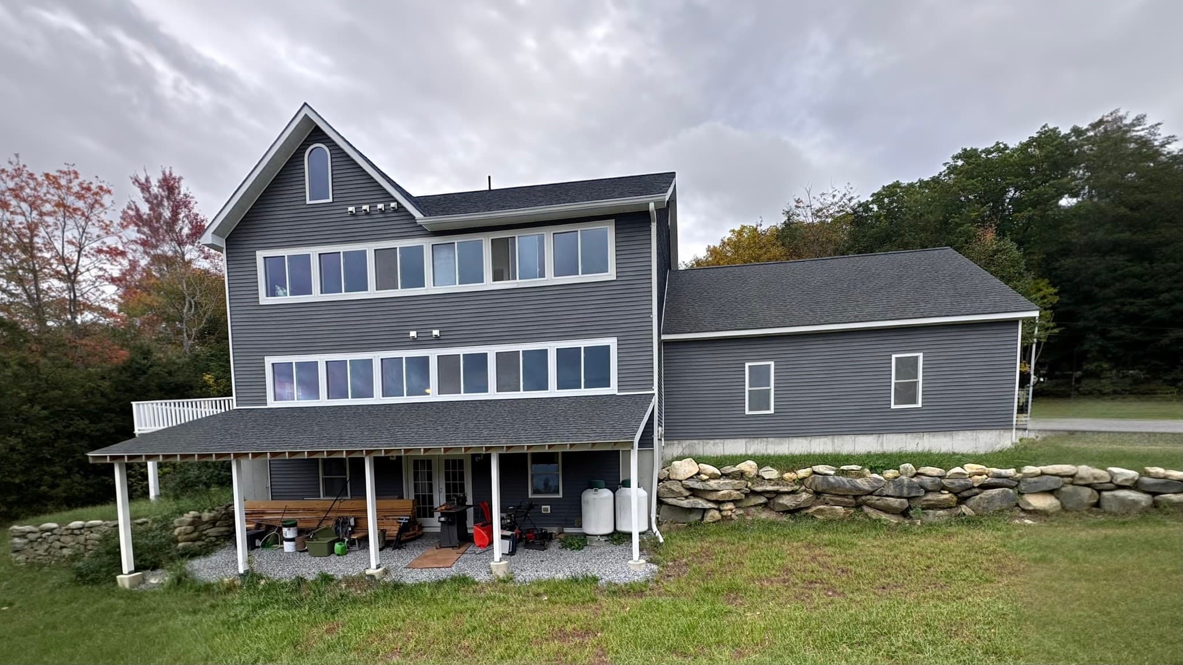
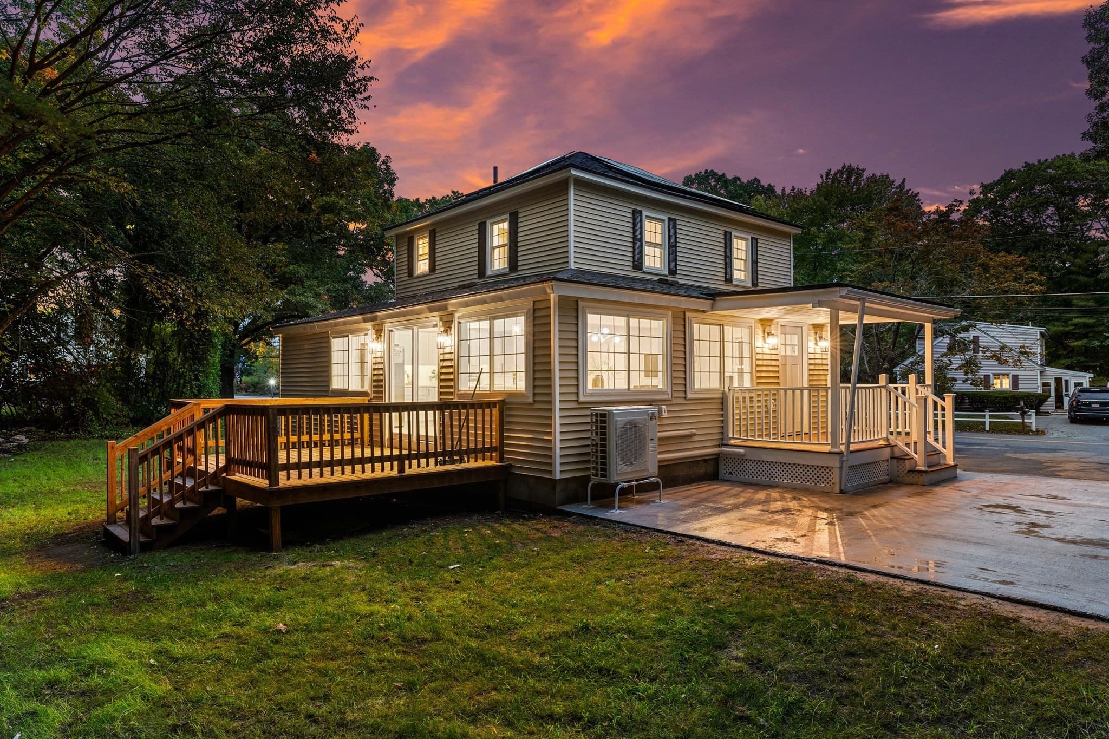
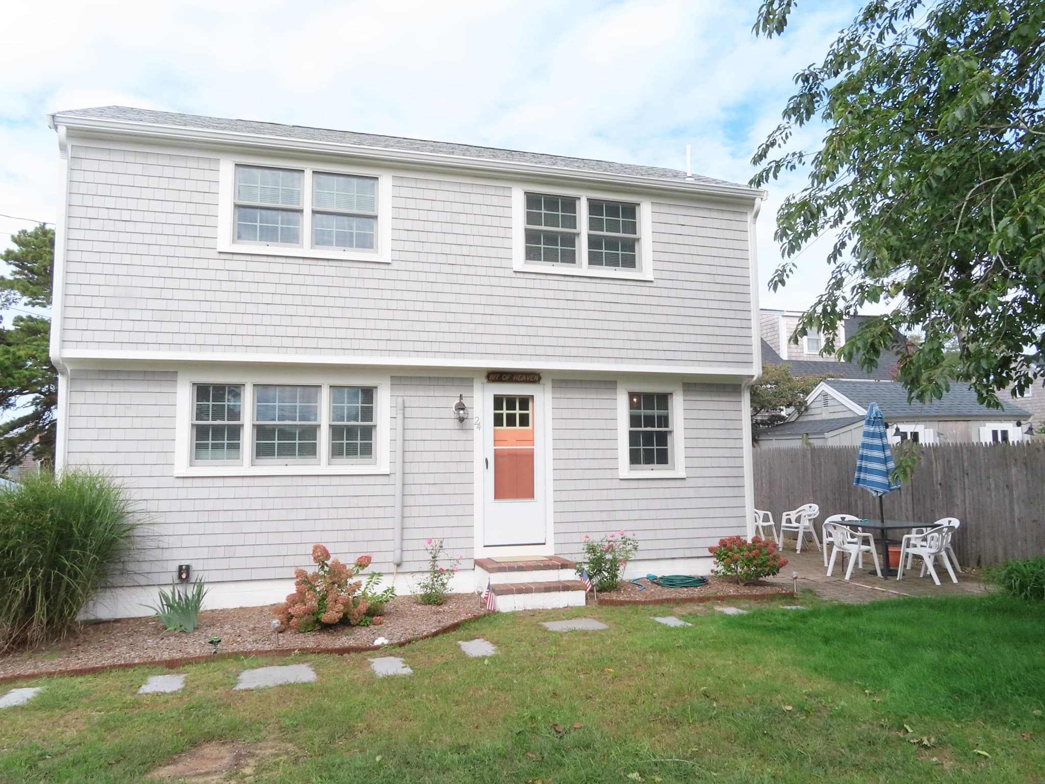
Data source: Listing information provided by MLS Property Information Network via Trestle/CoreLogic. Last updated April 21, 2026.
Information herein deemed reliable but not guaranteed; all measurements, school assignments, HOA fees, taxes, and feature lists are approximate and should be independently verified. Equal Housing Opportunity.