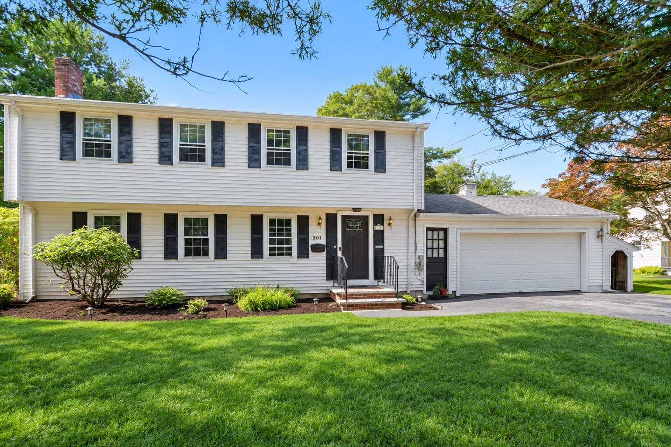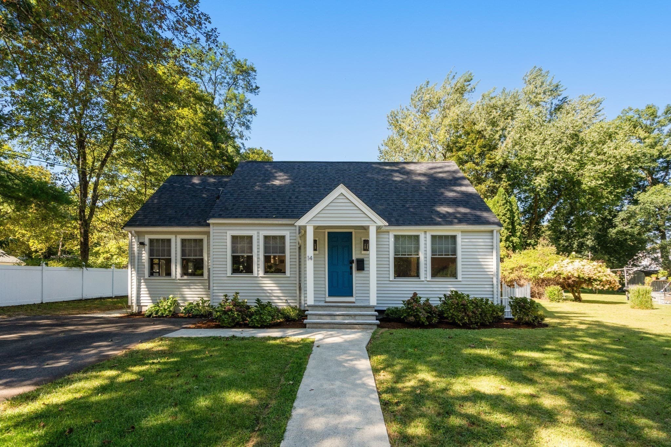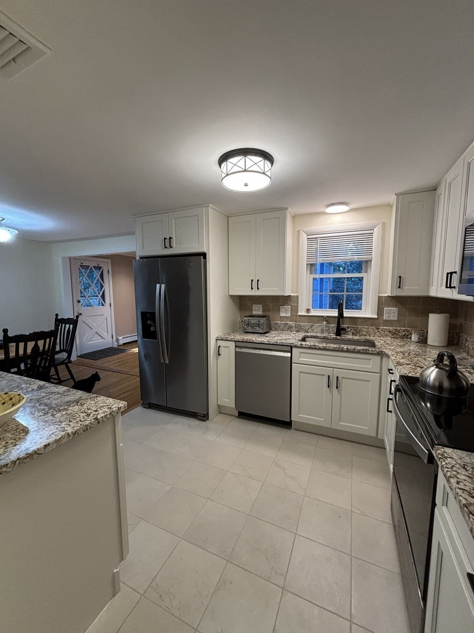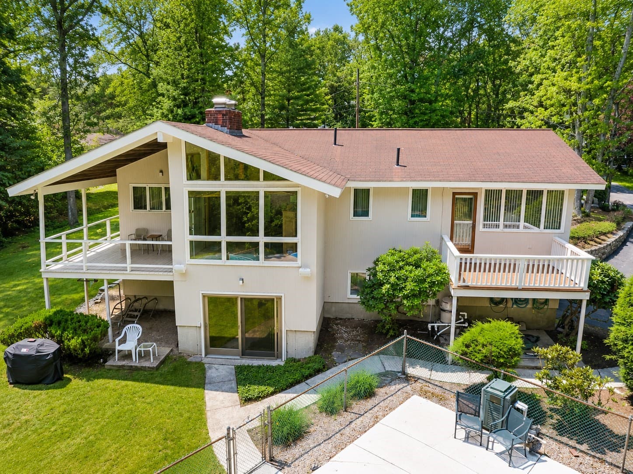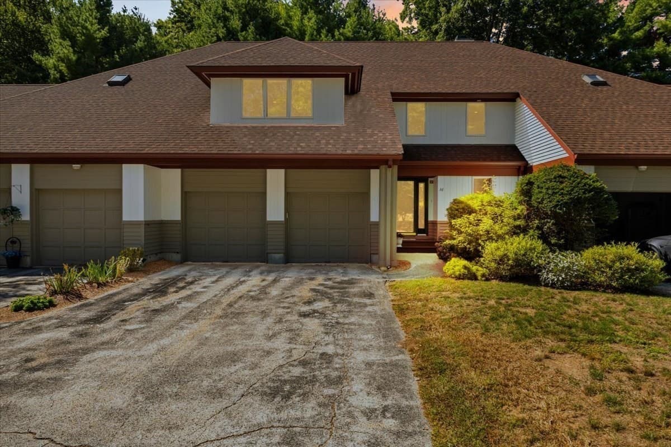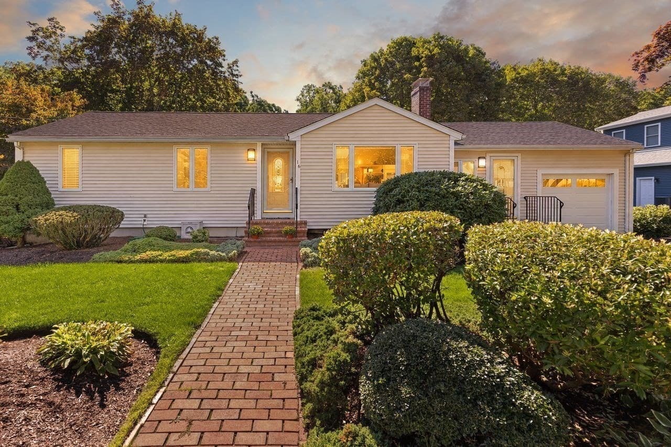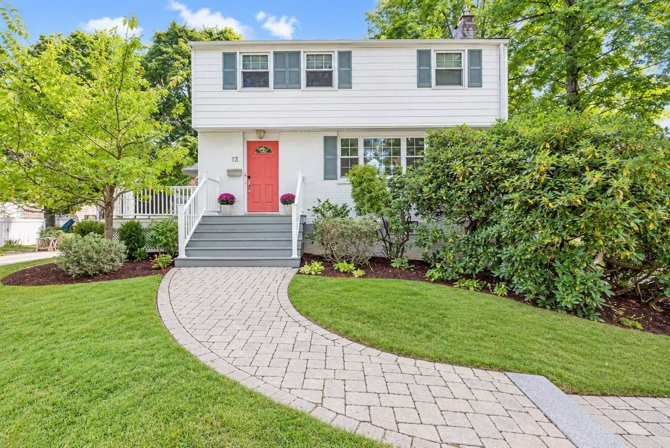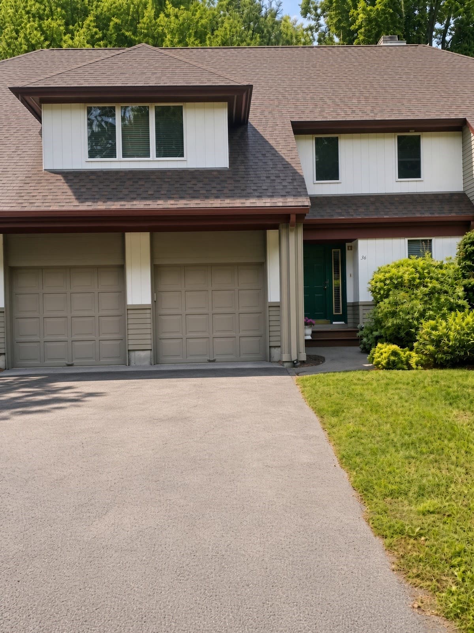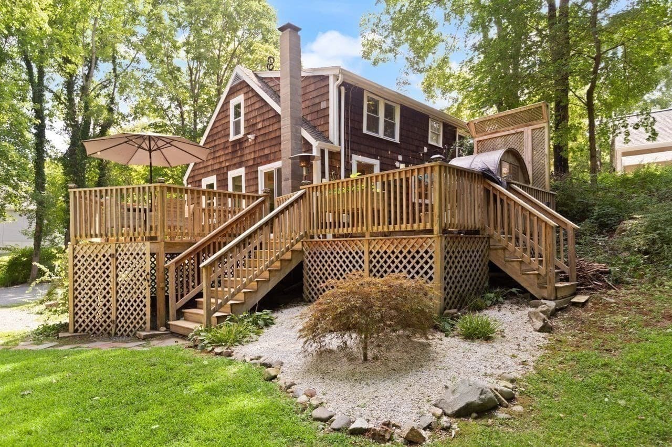
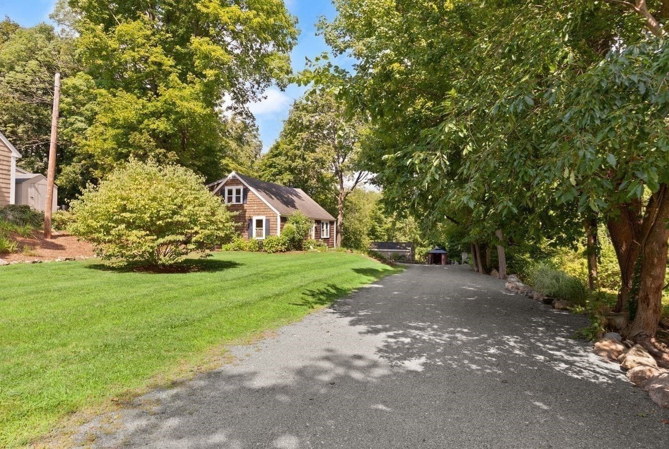
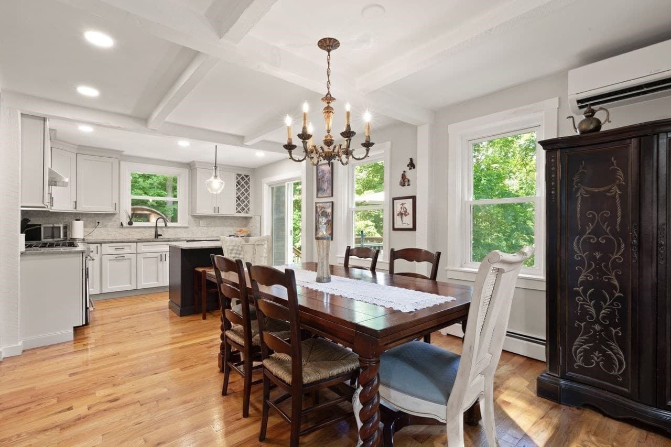
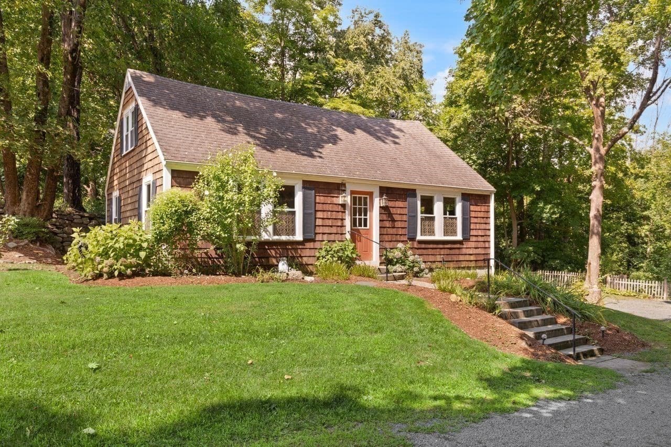
Single Family Residence at 168 Ames St, Sharon MA 02067, Sharon
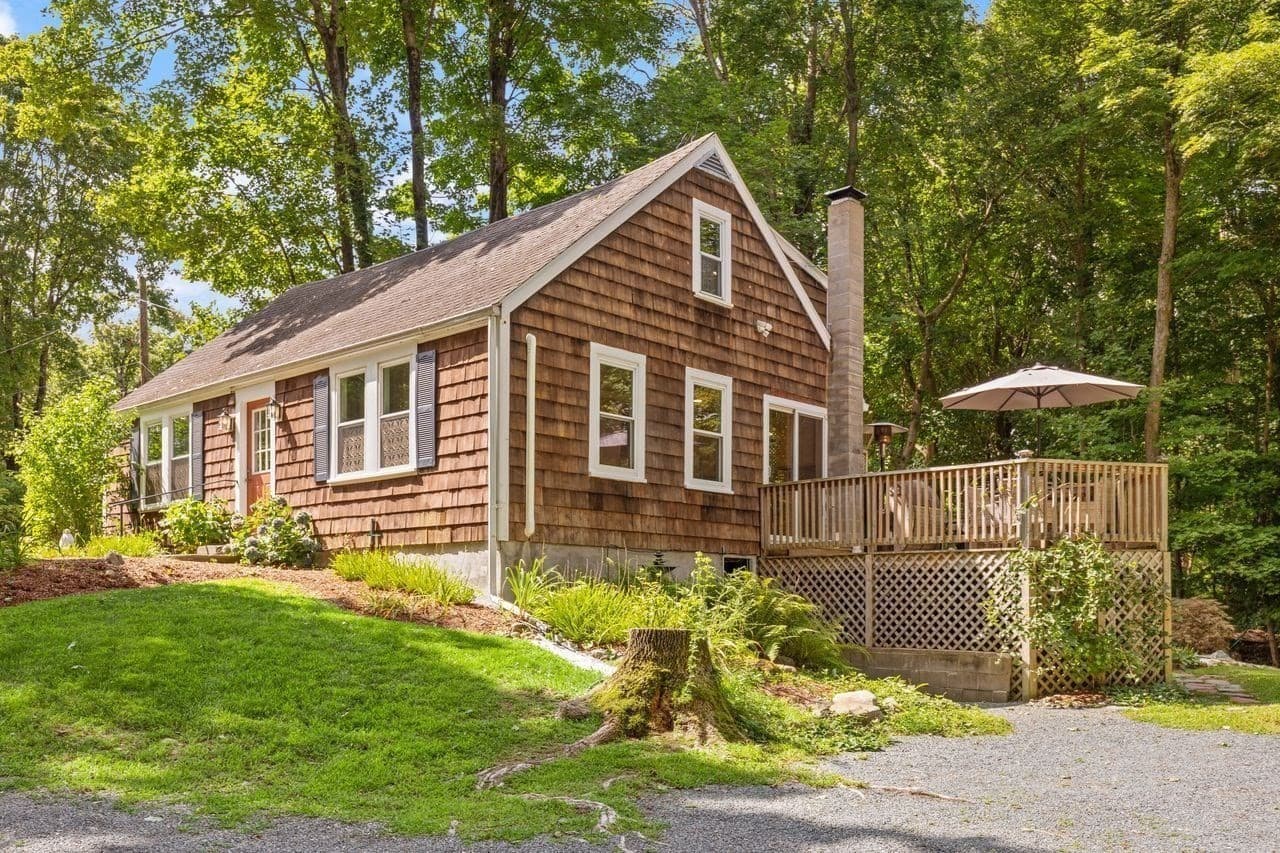
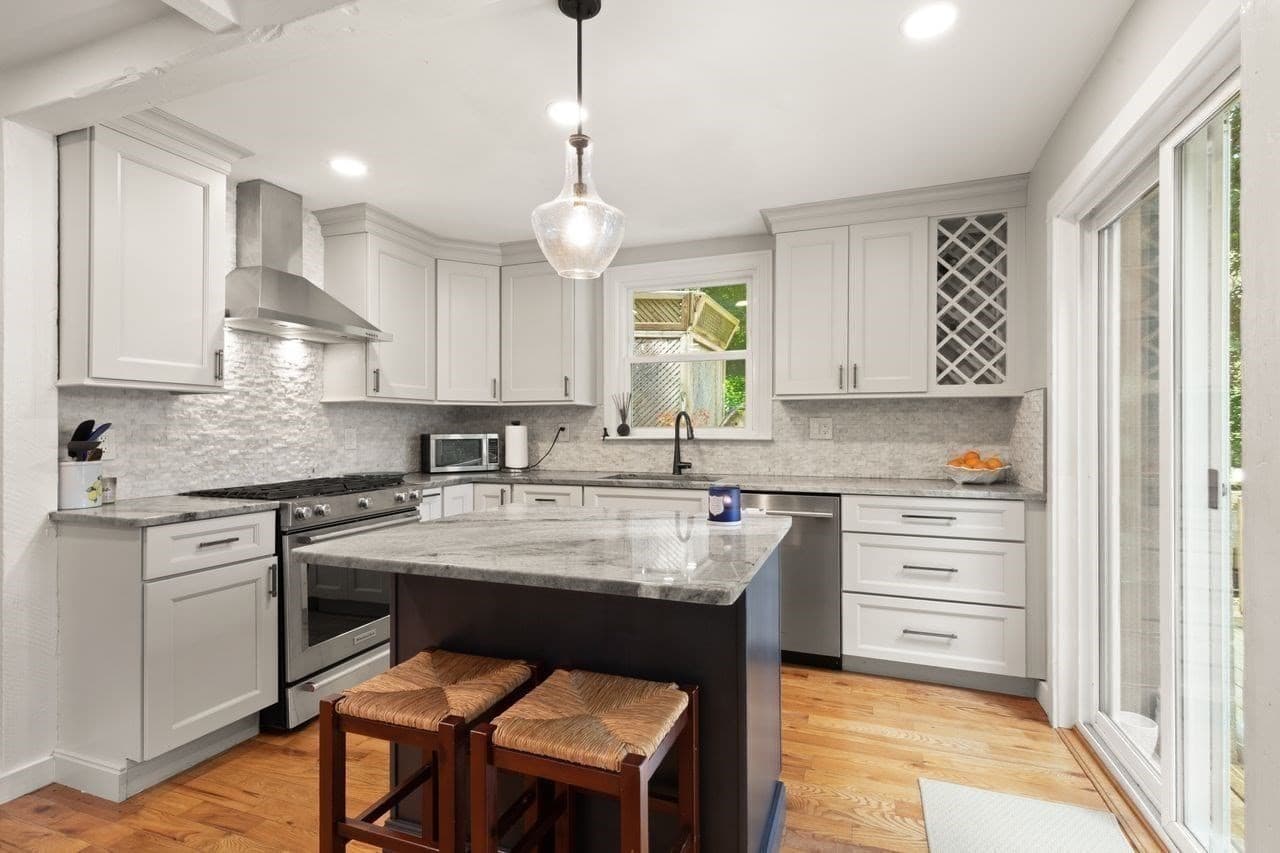
Single Family Residence at 168 Ames St, Sharon MA 02067, Sharon, photo 2 of 41
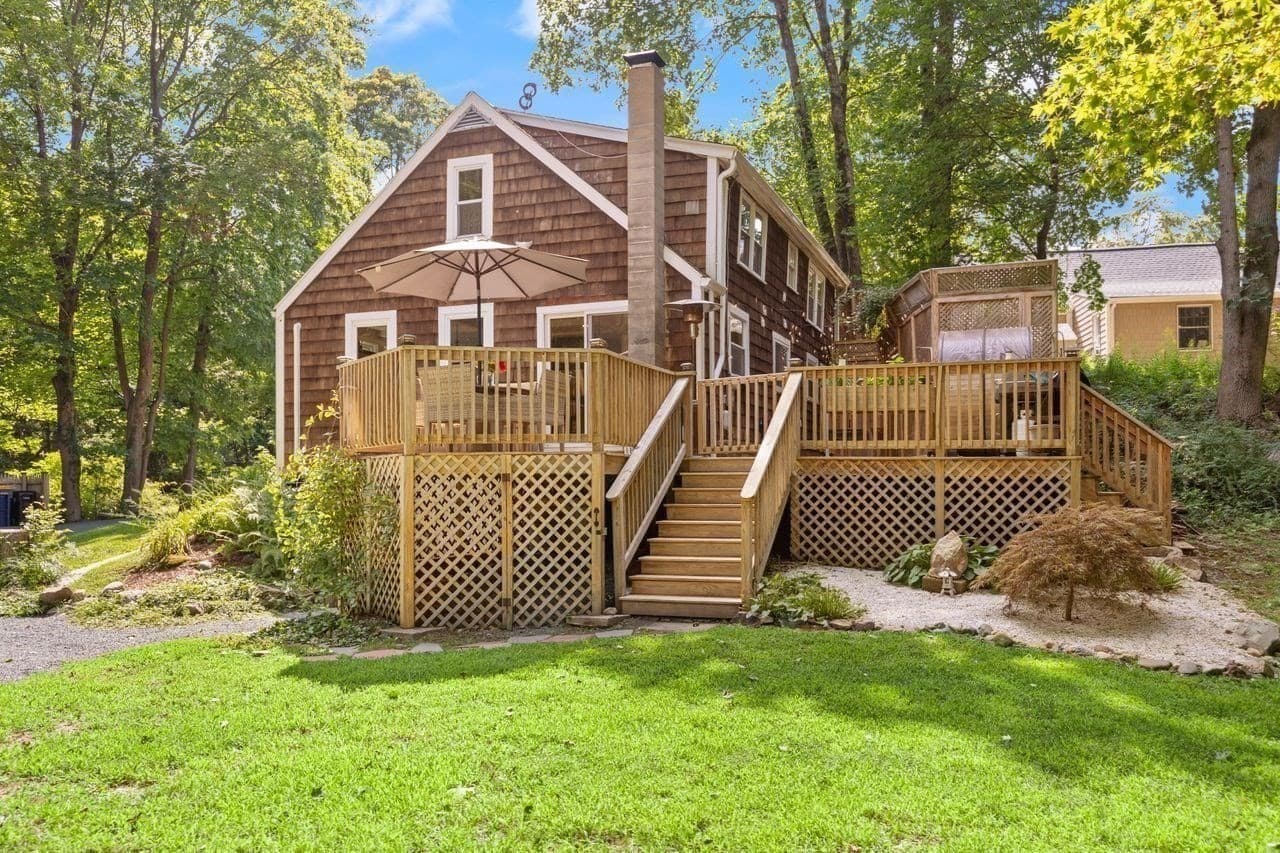
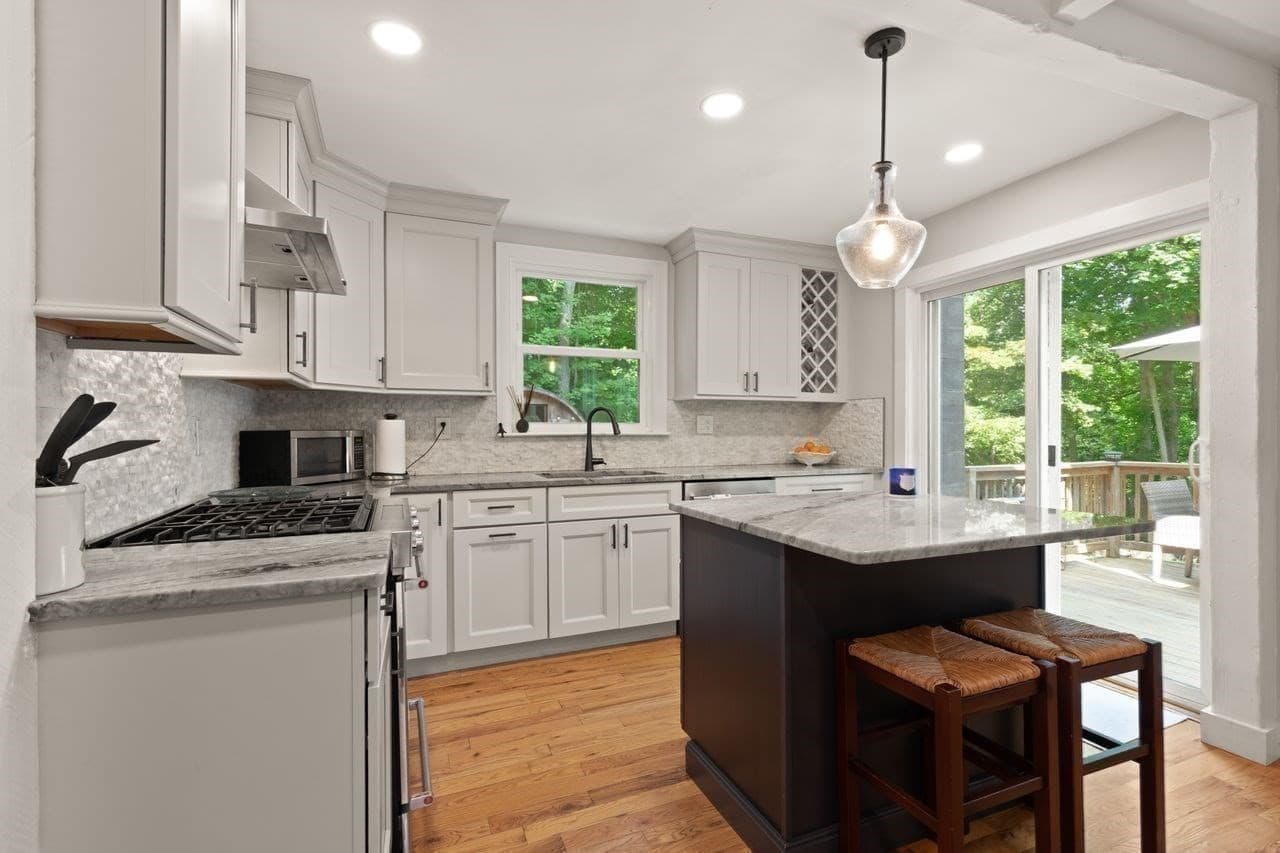
Single Family Residence at 168 Ames St, Sharon MA 02067, Sharon, photo 3 of 41
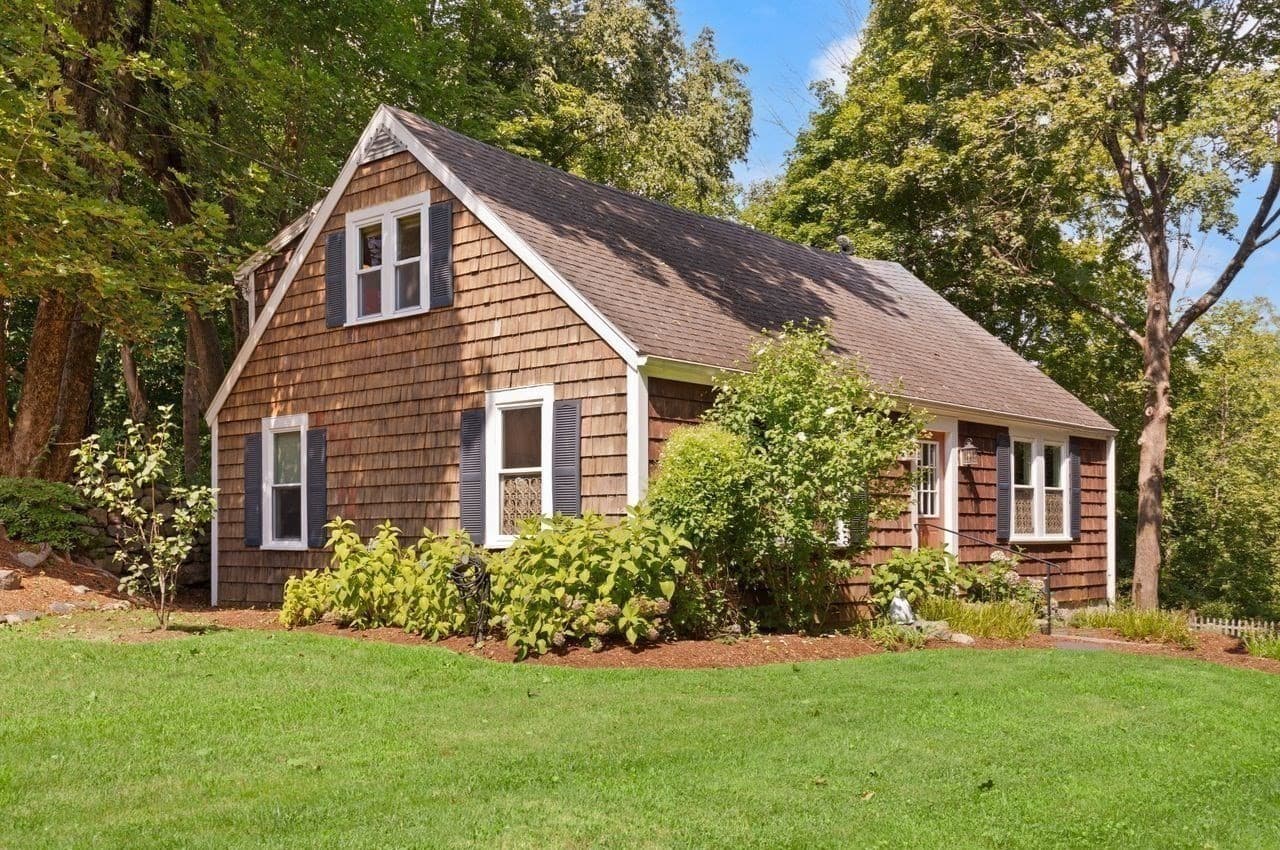
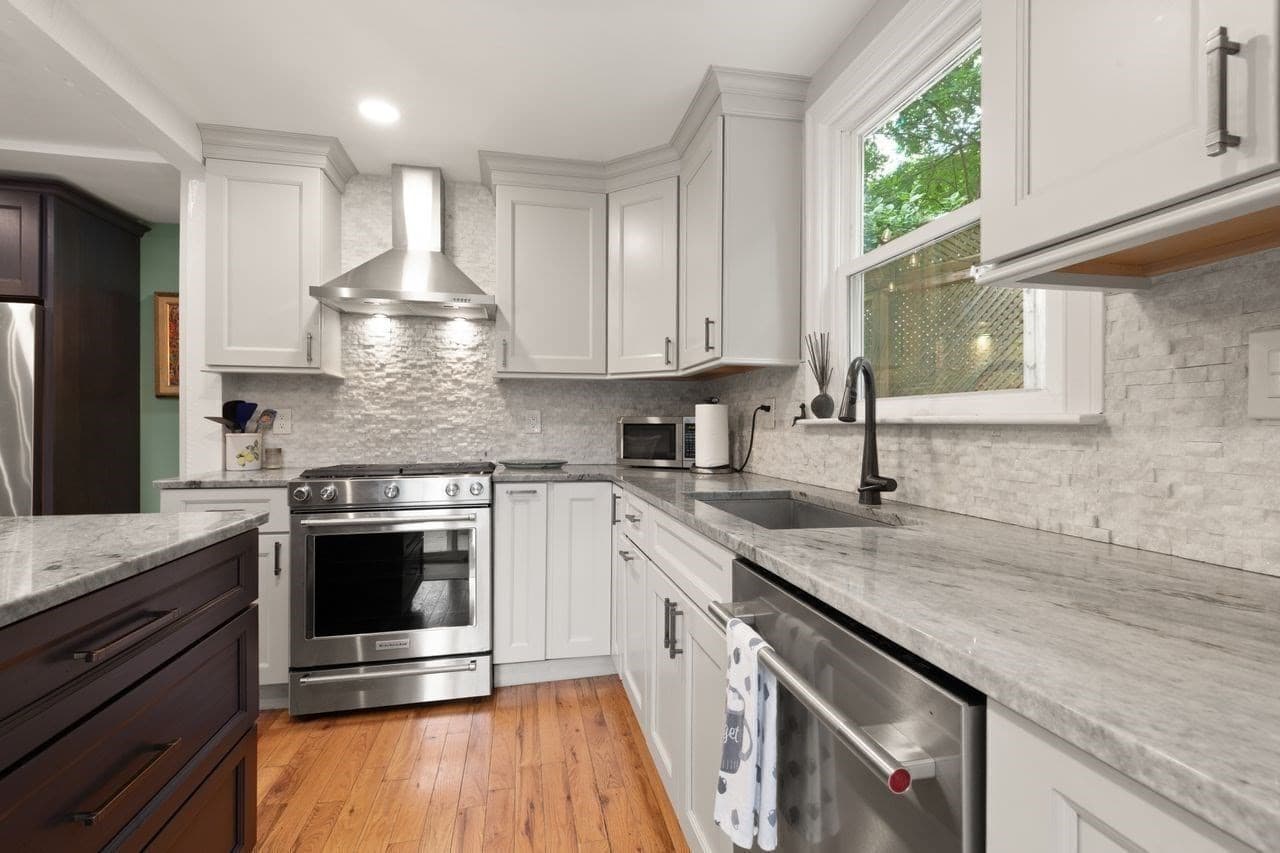
Single Family Residence at 168 Ames St, Sharon MA 02067, Sharon, photo 4 of 41
Single Family Residence at 168 Ames St, Sharon MA 02067, Sharon, photo 5 of 41
Single Family Residence at 168 Ames St, Sharon MA 02067, Sharon, photo 6 of 41
Single Family Residence at 168 Ames St, Sharon MA 02067, Sharon, photo 7 of 41
Single Family Residence at 168 Ames St, Sharon MA 02067, Sharon, photo 8 of 41
Single Family Residence at 168 Ames St, Sharon MA 02067, Sharon, photo 9 of 41
Single Family Residence at 168 Ames St, Sharon MA 02067, Sharon, photo 10 of 41
Single Family Residence at 168 Ames St, Sharon MA 02067, Sharon, photo 11 of 41
Single Family Residence at 168 Ames St, Sharon MA 02067, Sharon, photo 12 of 41
Single Family Residence at 168 Ames St, Sharon MA 02067, Sharon, photo 13 of 41
Single Family Residence at 168 Ames St, Sharon MA 02067, Sharon, photo 14 of 41
Single Family Residence at 168 Ames St, Sharon MA 02067, Sharon, photo 15 of 41
Single Family Residence at 168 Ames St, Sharon MA 02067, Sharon, photo 16 of 41
Single Family Residence at 168 Ames St, Sharon MA 02067, Sharon, photo 17 of 41
Single Family Residence at 168 Ames St, Sharon MA 02067, Sharon, photo 18 of 41
Single Family Residence at 168 Ames St, Sharon MA 02067, Sharon, photo 19 of 41
Single Family Residence at 168 Ames St, Sharon MA 02067, Sharon, photo 20 of 41
Single Family Residence at 168 Ames St, Sharon MA 02067, Sharon, photo 21 of 41
Single Family Residence at 168 Ames St, Sharon MA 02067, Sharon, photo 22 of 41
Single Family Residence at 168 Ames St, Sharon MA 02067, Sharon, photo 23 of 41
Single Family Residence at 168 Ames St, Sharon MA 02067, Sharon, photo 24 of 41
Single Family Residence at 168 Ames St, Sharon MA 02067, Sharon, photo 25 of 41
Single Family Residence at 168 Ames St, Sharon MA 02067, Sharon, photo 26 of 41
Single Family Residence at 168 Ames St, Sharon MA 02067, Sharon, photo 27 of 41
Single Family Residence at 168 Ames St, Sharon MA 02067, Sharon, photo 28 of 41
Single Family Residence at 168 Ames St, Sharon MA 02067, Sharon, photo 29 of 41
Single Family Residence at 168 Ames St, Sharon MA 02067, Sharon, photo 30 of 41
Single Family Residence at 168 Ames St, Sharon MA 02067, Sharon, photo 31 of 41
Single Family Residence at 168 Ames St, Sharon MA 02067, Sharon, photo 32 of 41
Single Family Residence at 168 Ames St, Sharon MA 02067, Sharon, photo 33 of 41
Single Family Residence at 168 Ames St, Sharon MA 02067, Sharon, photo 34 of 41
Single Family Residence at 168 Ames St, Sharon MA 02067, Sharon, photo 35 of 41
Single Family Residence at 168 Ames St, Sharon MA 02067, Sharon, photo 36 of 41
Single Family Residence at 168 Ames St, Sharon MA 02067, Sharon, photo 37 of 41
Single Family Residence at 168 Ames St, Sharon MA 02067, Sharon, photo 38 of 41
Single Family Residence at 168 Ames St, Sharon MA 02067, Sharon, photo 39 of 41
Single Family Residence at 168 Ames St, Sharon MA 02067, Sharon, photo 40 of 41
Single Family Residence at 168 Ames St, Sharon MA 02067, Sharon, photo 41 of 41
41 photos

$850,000

168 Ames St, Sharon MA 02067
Sharon, MA 02067
Listed by Deborah Piazza
Bedrooms
4
Bathrooms
2
Living area
1,382 sqft
Year built
1890

About this home

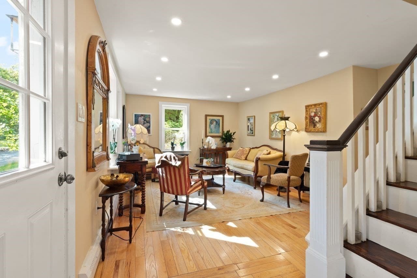
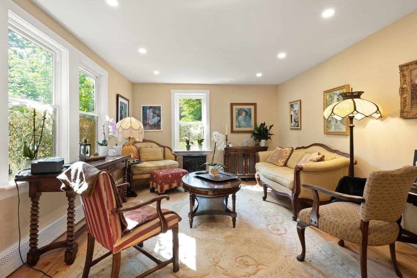
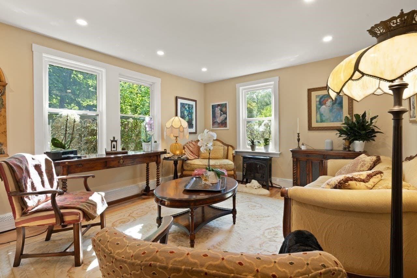
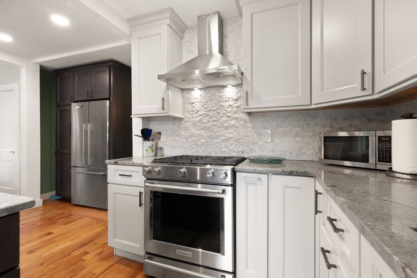
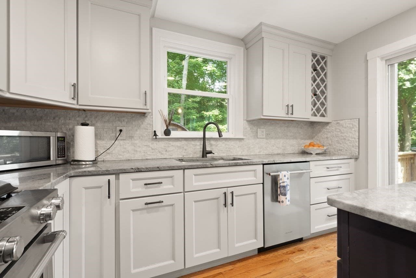
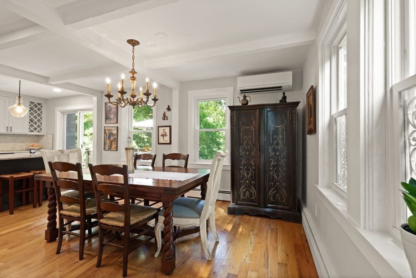
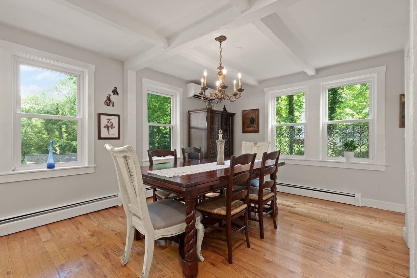
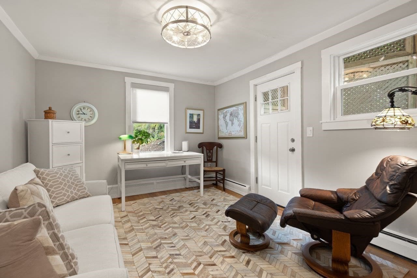
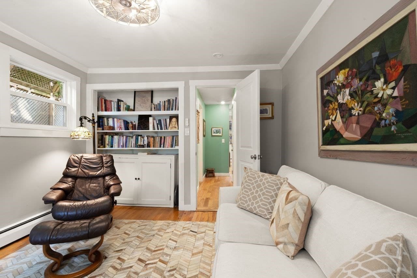
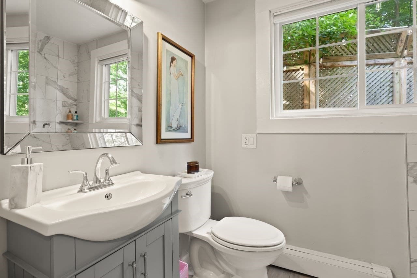
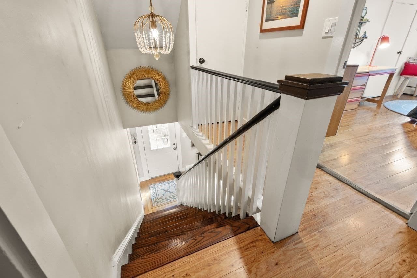
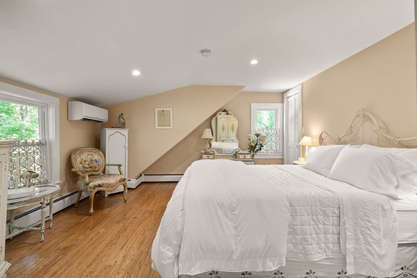
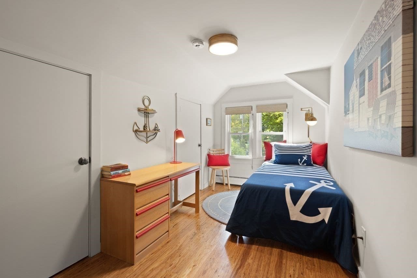
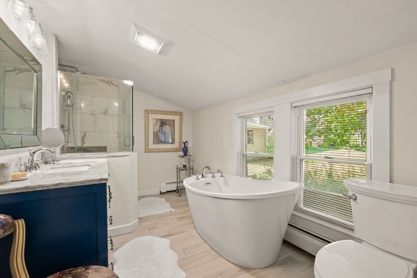
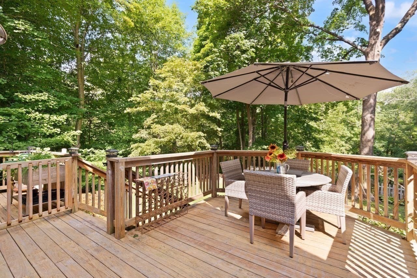
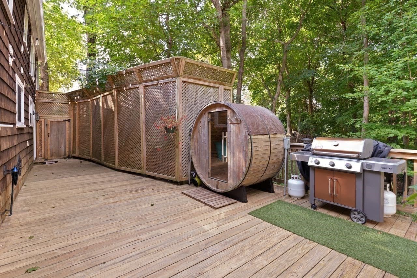
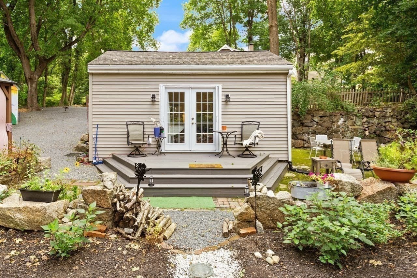
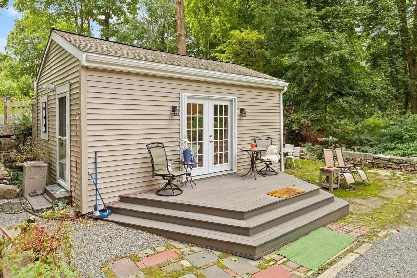
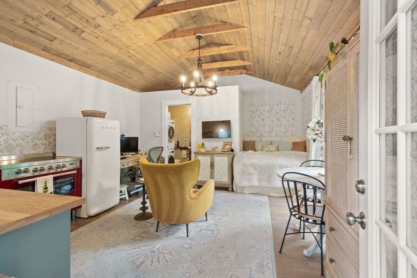
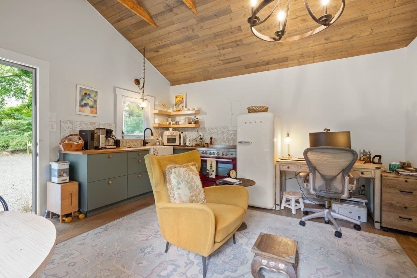
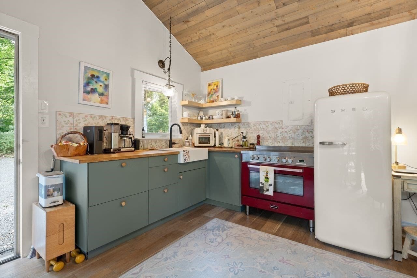
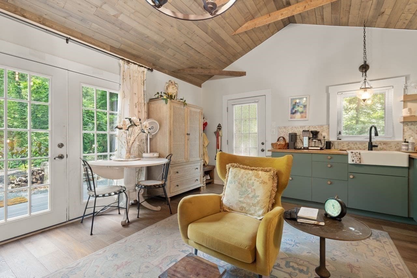
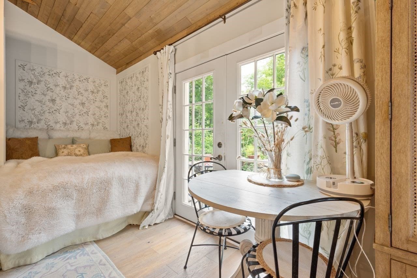
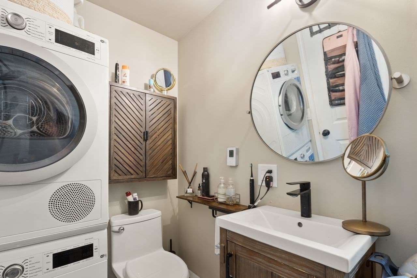
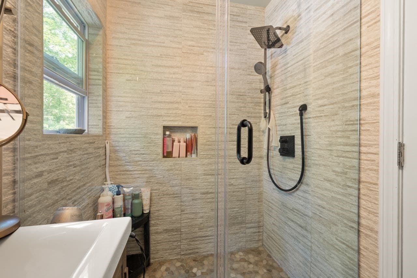
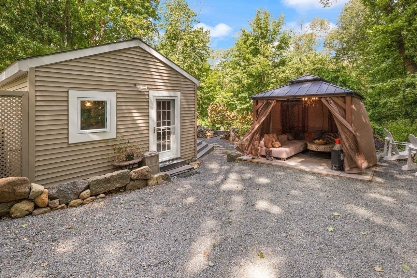
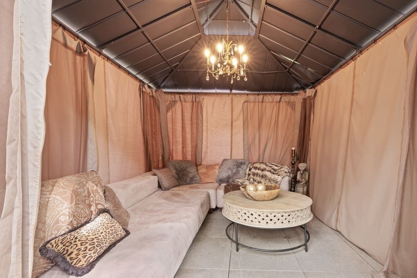
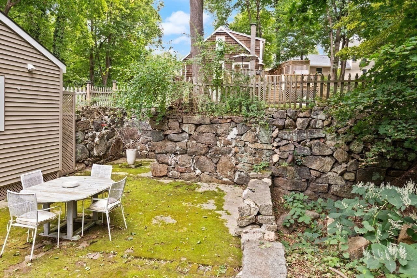
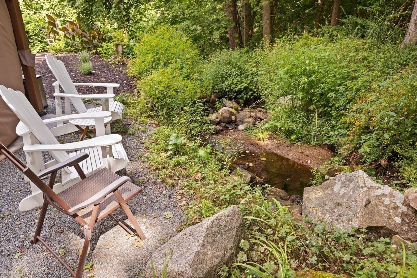
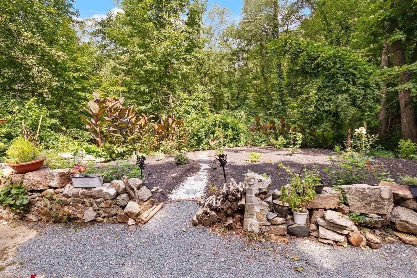
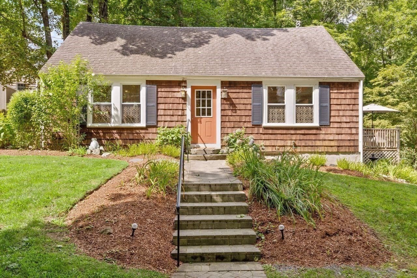
A GORGEOUS IDYLLIC RETREAT set back down a long drive for exceptional privacy is truly the most unique offering in town with so much expansion potential! This 3-4 bedroom 2 full bath home blends HISTORIC CHARM with MODERN UPDATES throughout...BRIGHT OPEN floor plan with SUNDRENCHED living spaces, including STUNNING kitchen featuring QUARTZ counters, STAINLESS STEEL appliances, UPGRADED cabinetry, island, NATURAL GAS COOKING & VENTED HOOD leading to the dining room with COFFERED CEILINGS, living room full of LIGHT, office/bedroom & full bath. Retreat upstairs to a PEACEFUL primary with walk-in closet, additional bedroom, SPA-INSPIRED full bath featuring a LARGE SOAKING TUB & laundry. Enjoy outdoor living with wraparound deck, sauna, and private yard abutting conservation land and a scenic brook before reaching the QUAINT detached studio that will SIMPLY TAKE YOUR BREATH AWAY with its BEAUTIFUL FINISHES & DETAILS! PRIVATE GARDENS and GAZEBO....you will simply be swept away to an OASIS like no other! Convenient location near commuter rail, Lake Massapoag, and top-rated schools. A RARE COMBINATION OF CHARACTER, COMFORT, MODERN AMENITIES & TRANQUIL SETTING!

Property details

MLS #
73569784
Property type
Single Family Residence
Subdivision
N/A
Status
Active
Days on market
27
On market date
August 29, 2026
Stories
N/A
Total bathrooms
2
Garage spaces
N/A
Parking spaces
6
Lot size
0.76 acres
Loading map…

Nearby schools

Within 10 miles · public school directory data (NCES)

Elementary
Cottage Street
0.29 mi away · Grades 0-5
Nearest school -- attendance-zone data not available here
3.0
Local Score (student-teacher ratio only (preliminary -- will incorporate state test-score data once available)) -- not an official state rating
Enrollment
451
Student:teacher ratio
16.7:1
District
Sharon
Middle
Sharon Middle
0.69 mi away · Grades 6-8
Nearest school -- attendance-zone data not available here
5.0
Local Score (student-teacher ratio only (preliminary -- will incorporate state test-score data once available)) -- not an official state rating
Enrollment
876
Student:teacher ratio
11.4:1
District
Sharon
High
Sharon High
0.47 mi away · Grades 9-12
Nearest school -- attendance-zone data not available here
5.0
Local Score (student-teacher ratio only (preliminary -- will incorporate state test-score data once available)) -- not an official state rating
Enrollment
1,139
Student:teacher ratio
11.0:1
District
Sharon

Walkability

Blended score for Sharon's center: EPA's National Walkability Index (street network, transit, land-use mix) combined with nearby-amenity density. 60% EPA National Walkability Index + 40% nearby-amenity density (Google Places).

69
Walkable
out of 100
EPA National Walkability Index
15.3 / 20 -- Most walkable
Nearby-amenity density
58 / 100
Restaurants & cafes6
Grocery stores1
Parks9
Schools10
Transit stops1
Pharmacies1

Mortgage calculator

Estimate only - actual rate and payment depend on your lender, credit, and loan program.

$
%
%
Adjust tax / insurance estimates
% / yr
$
/mo
Est. monthly payment
$5,269/mo
$170,000 down
$680,000 loan
Principal & interest$4,410
Property tax (est.)$708
Home insurance (est.)$150

Similar homes you might like

Data source: Listing information provided by MLS Property Information Network via Trestle/CoreLogic. Last updated 3 days ago.

Information herein deemed reliable but not guaranteed; all measurements, school assignments, HOA fees, taxes, and feature lists are approximate and should be independently verified. Equal Housing Opportunity.