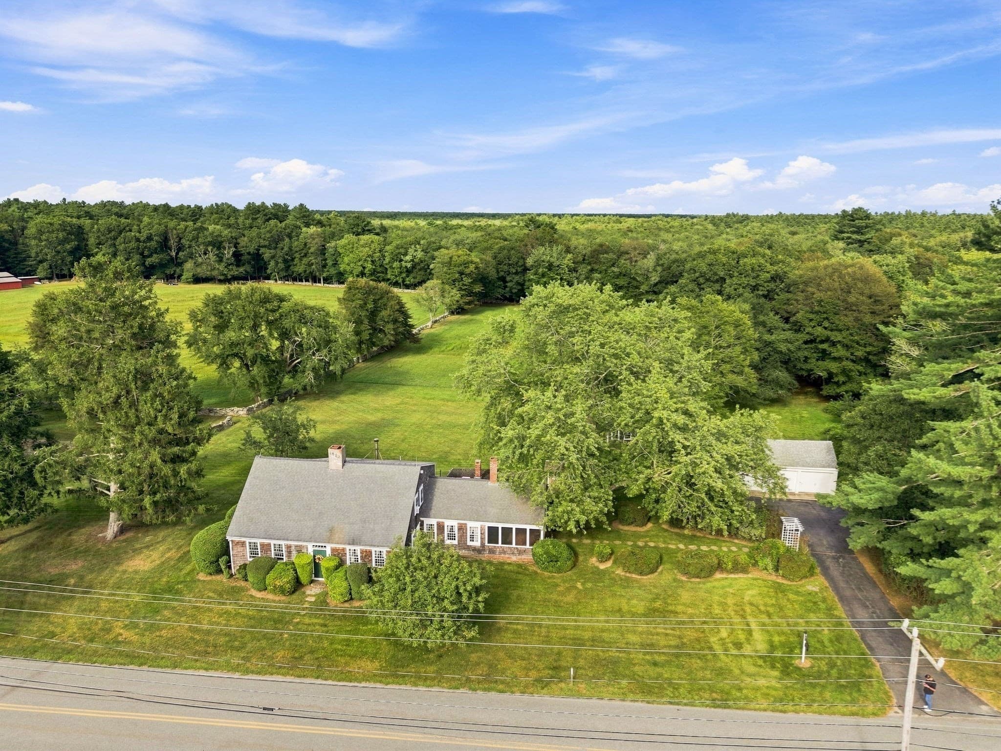
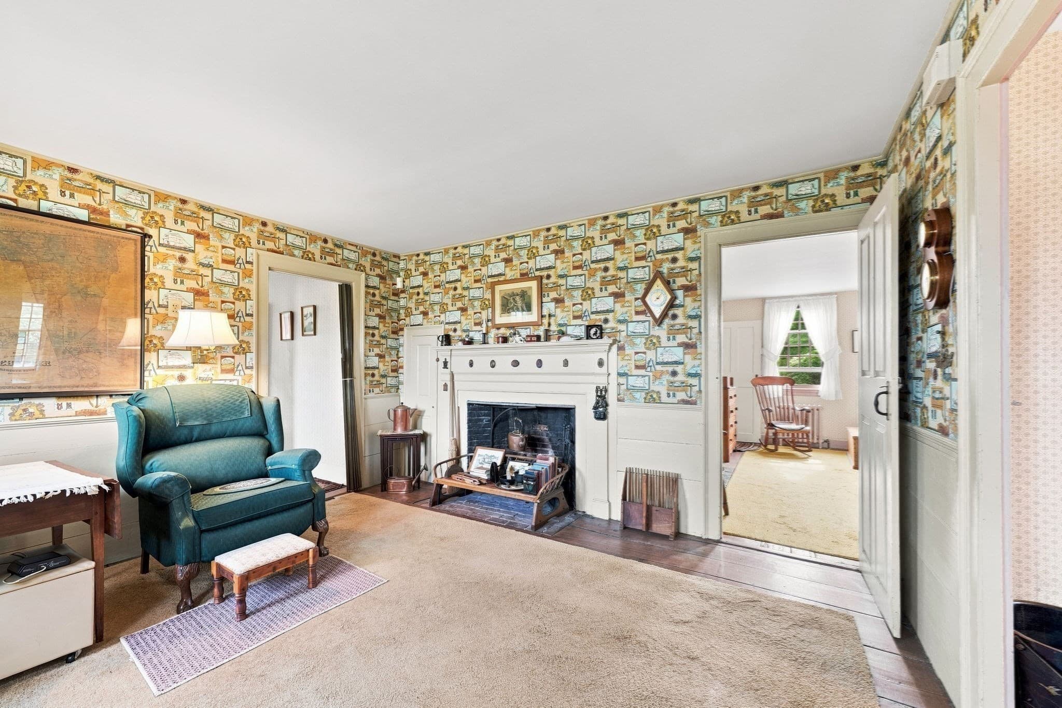
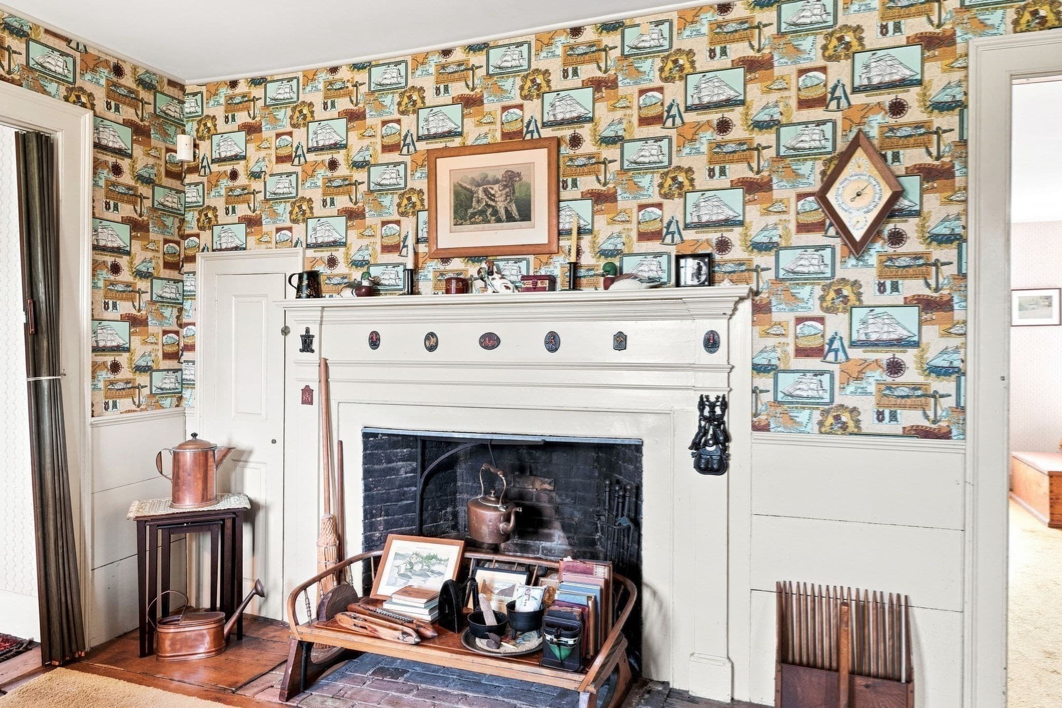
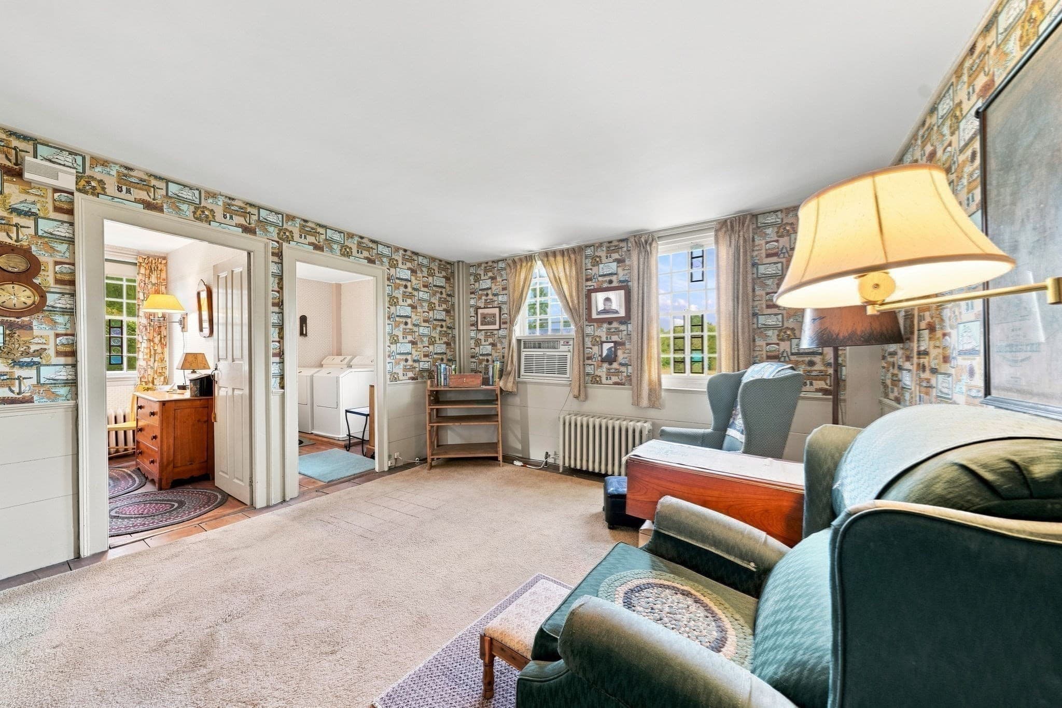
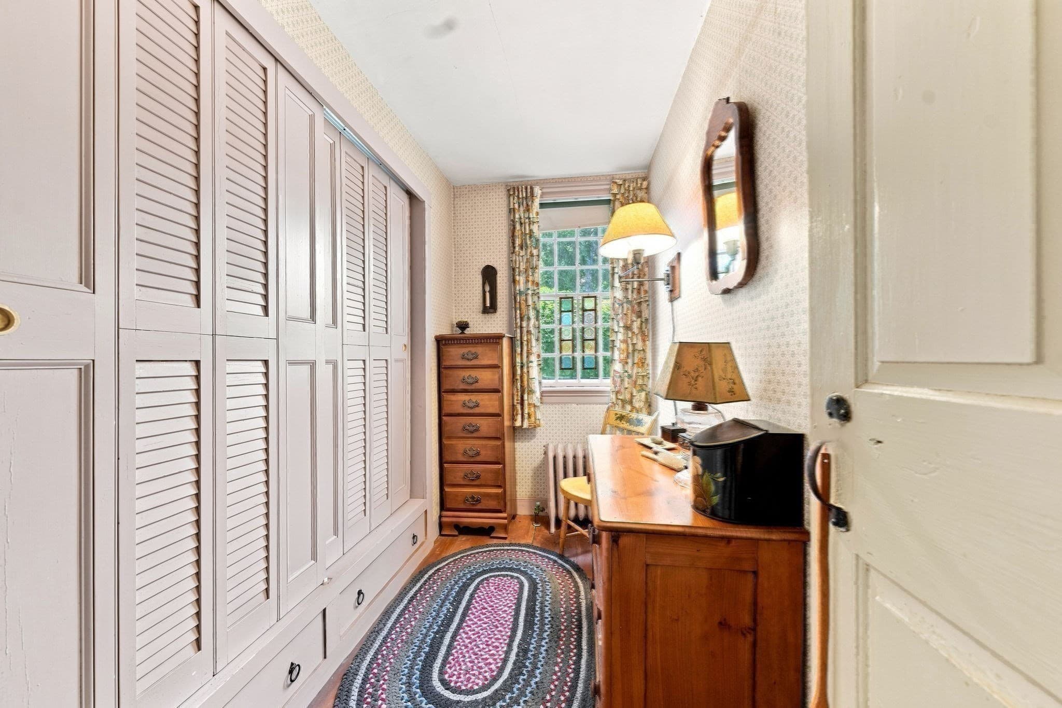
Single Family Residence at 478 Neck Road, Rochester MA 02770, Rochester
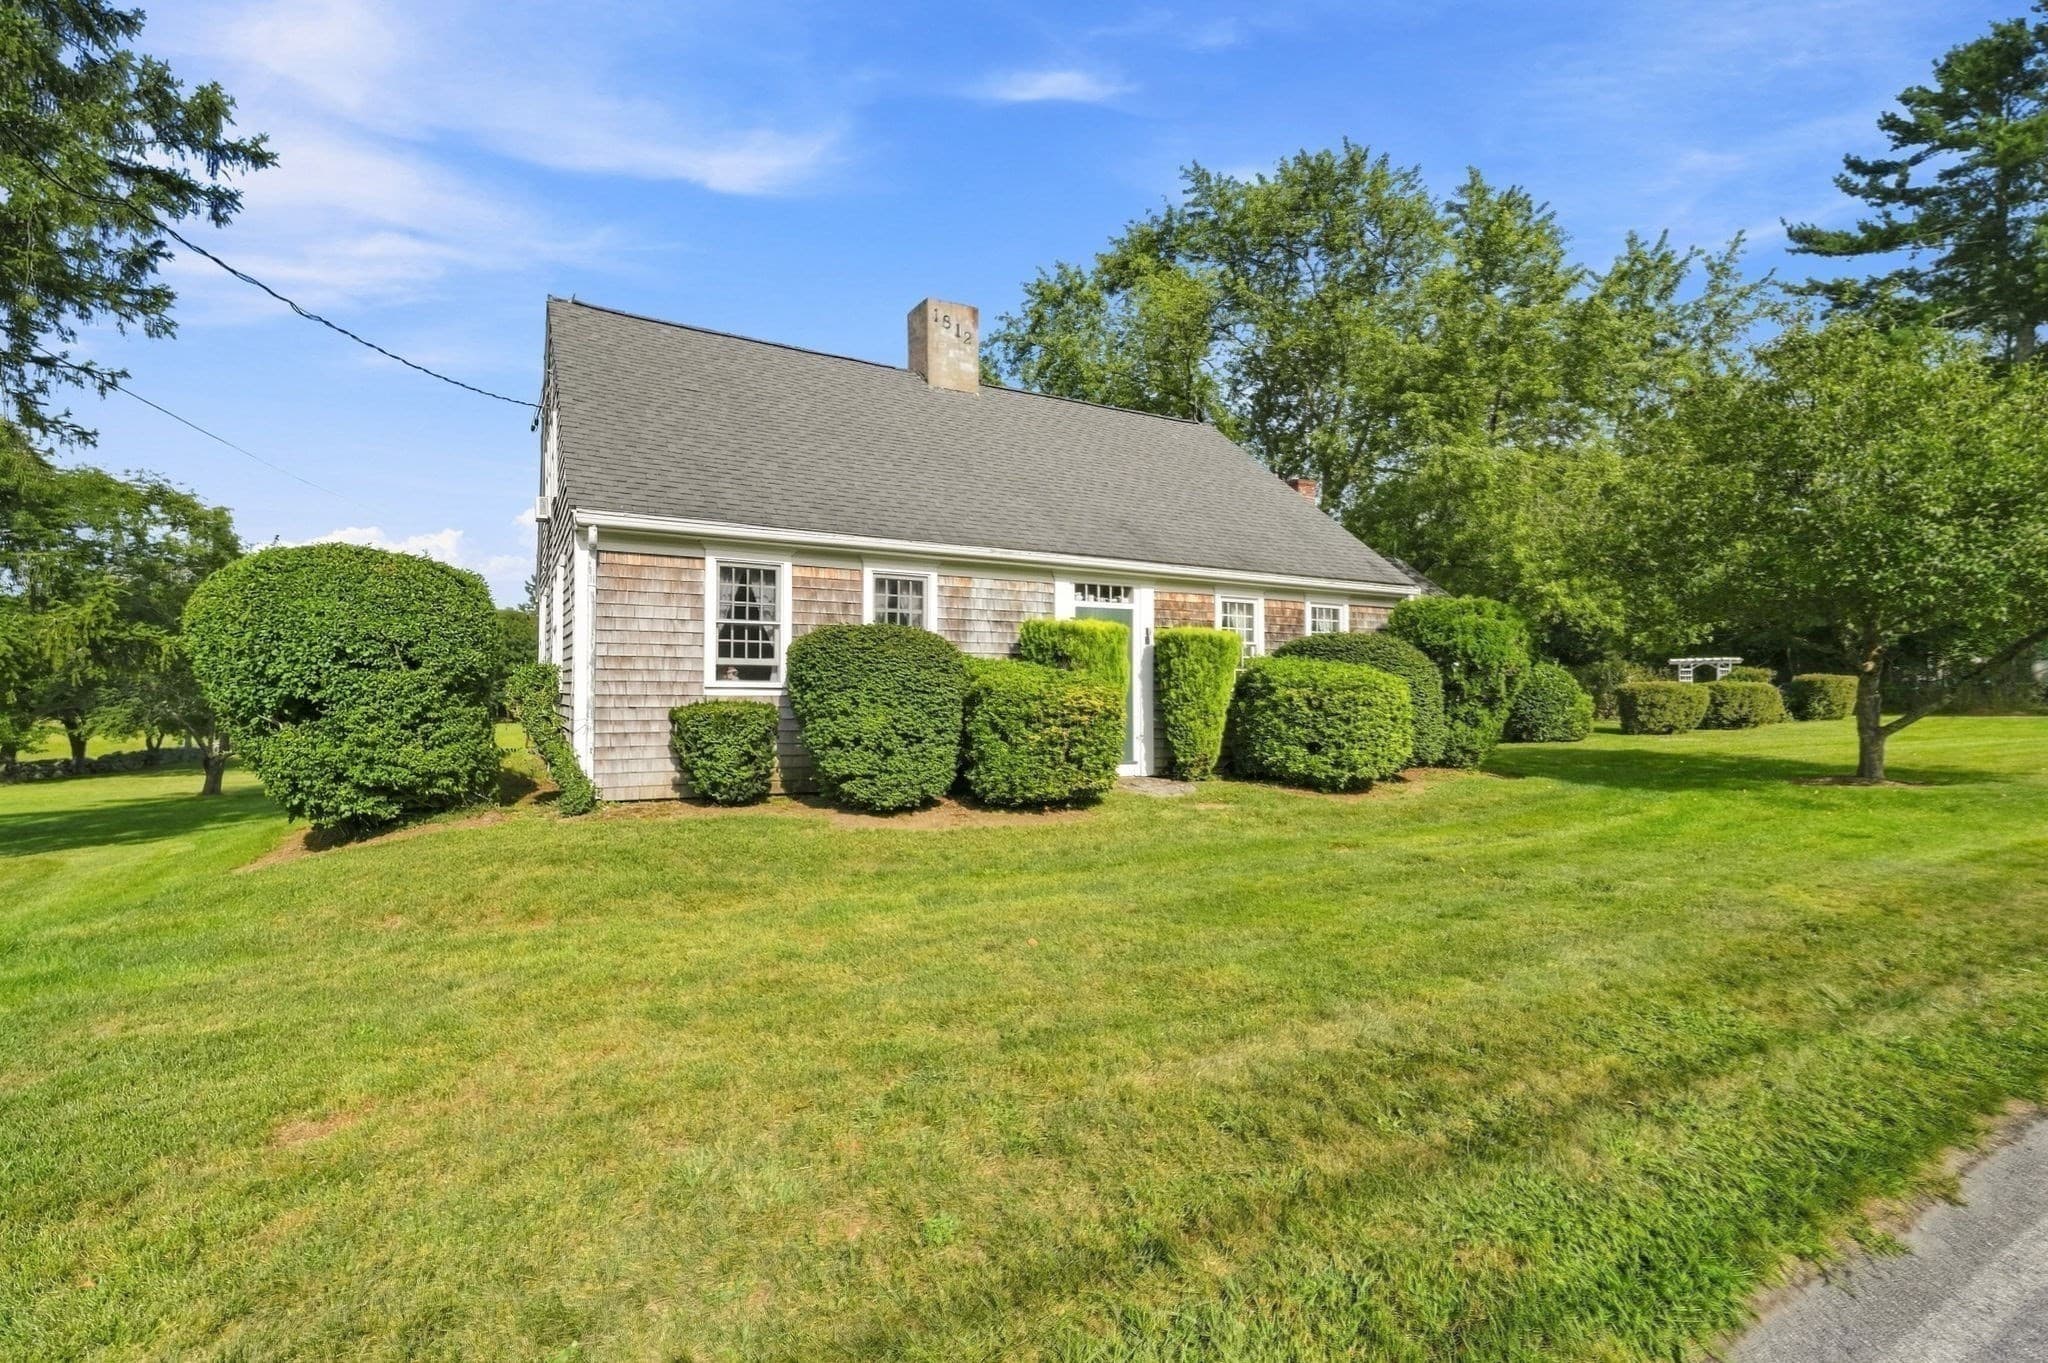
Single Family Residence at 478 Neck Road, Rochester MA 02770, Rochester, photo 2 of 42
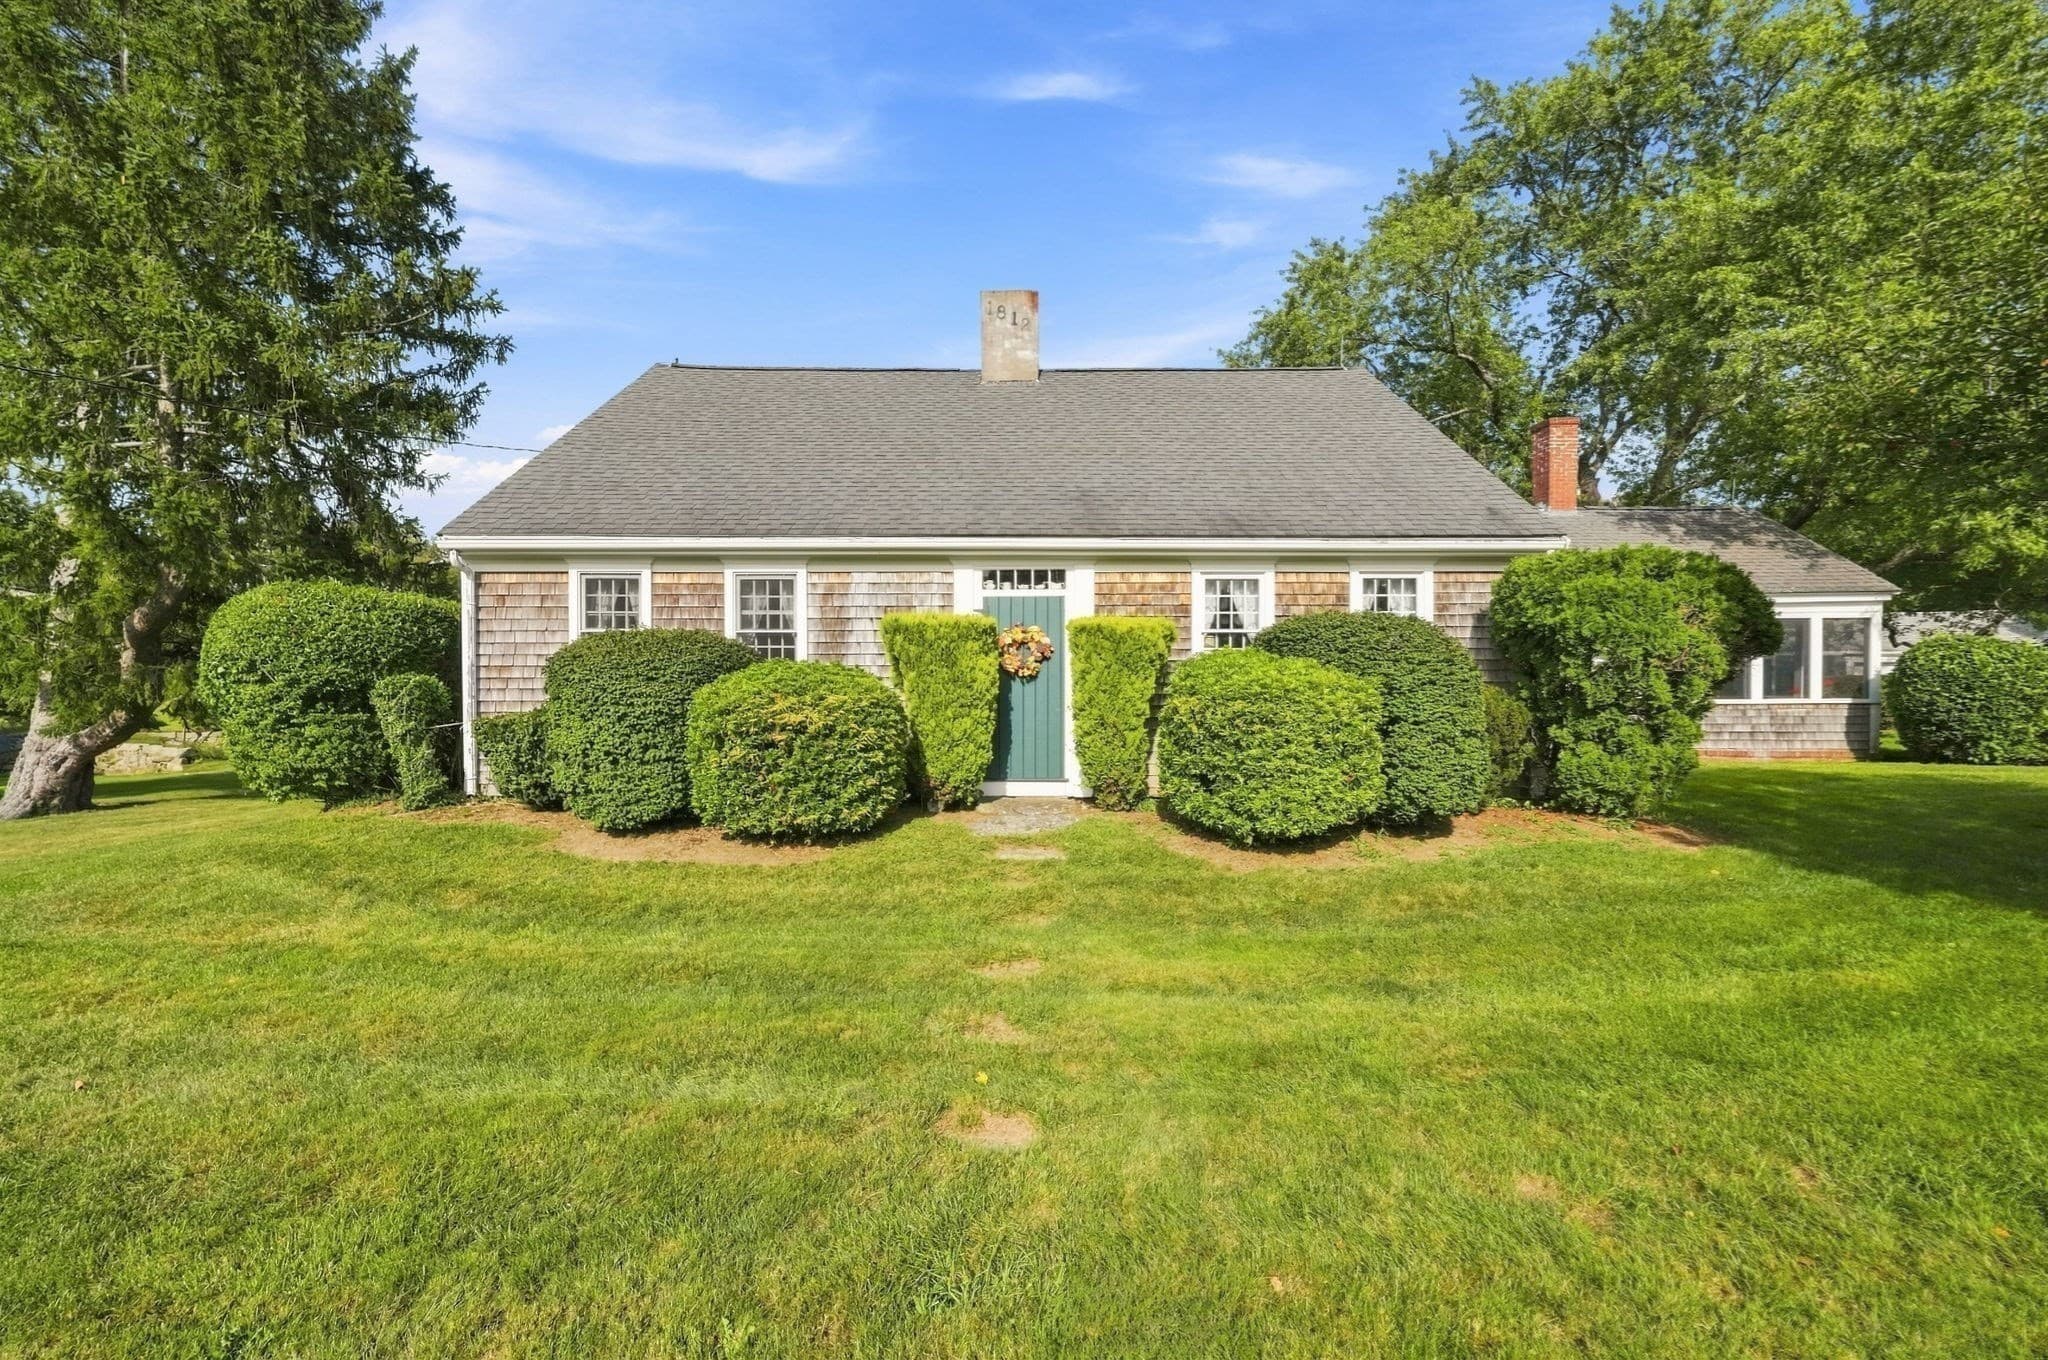
Single Family Residence at 478 Neck Road, Rochester MA 02770, Rochester, photo 3 of 42
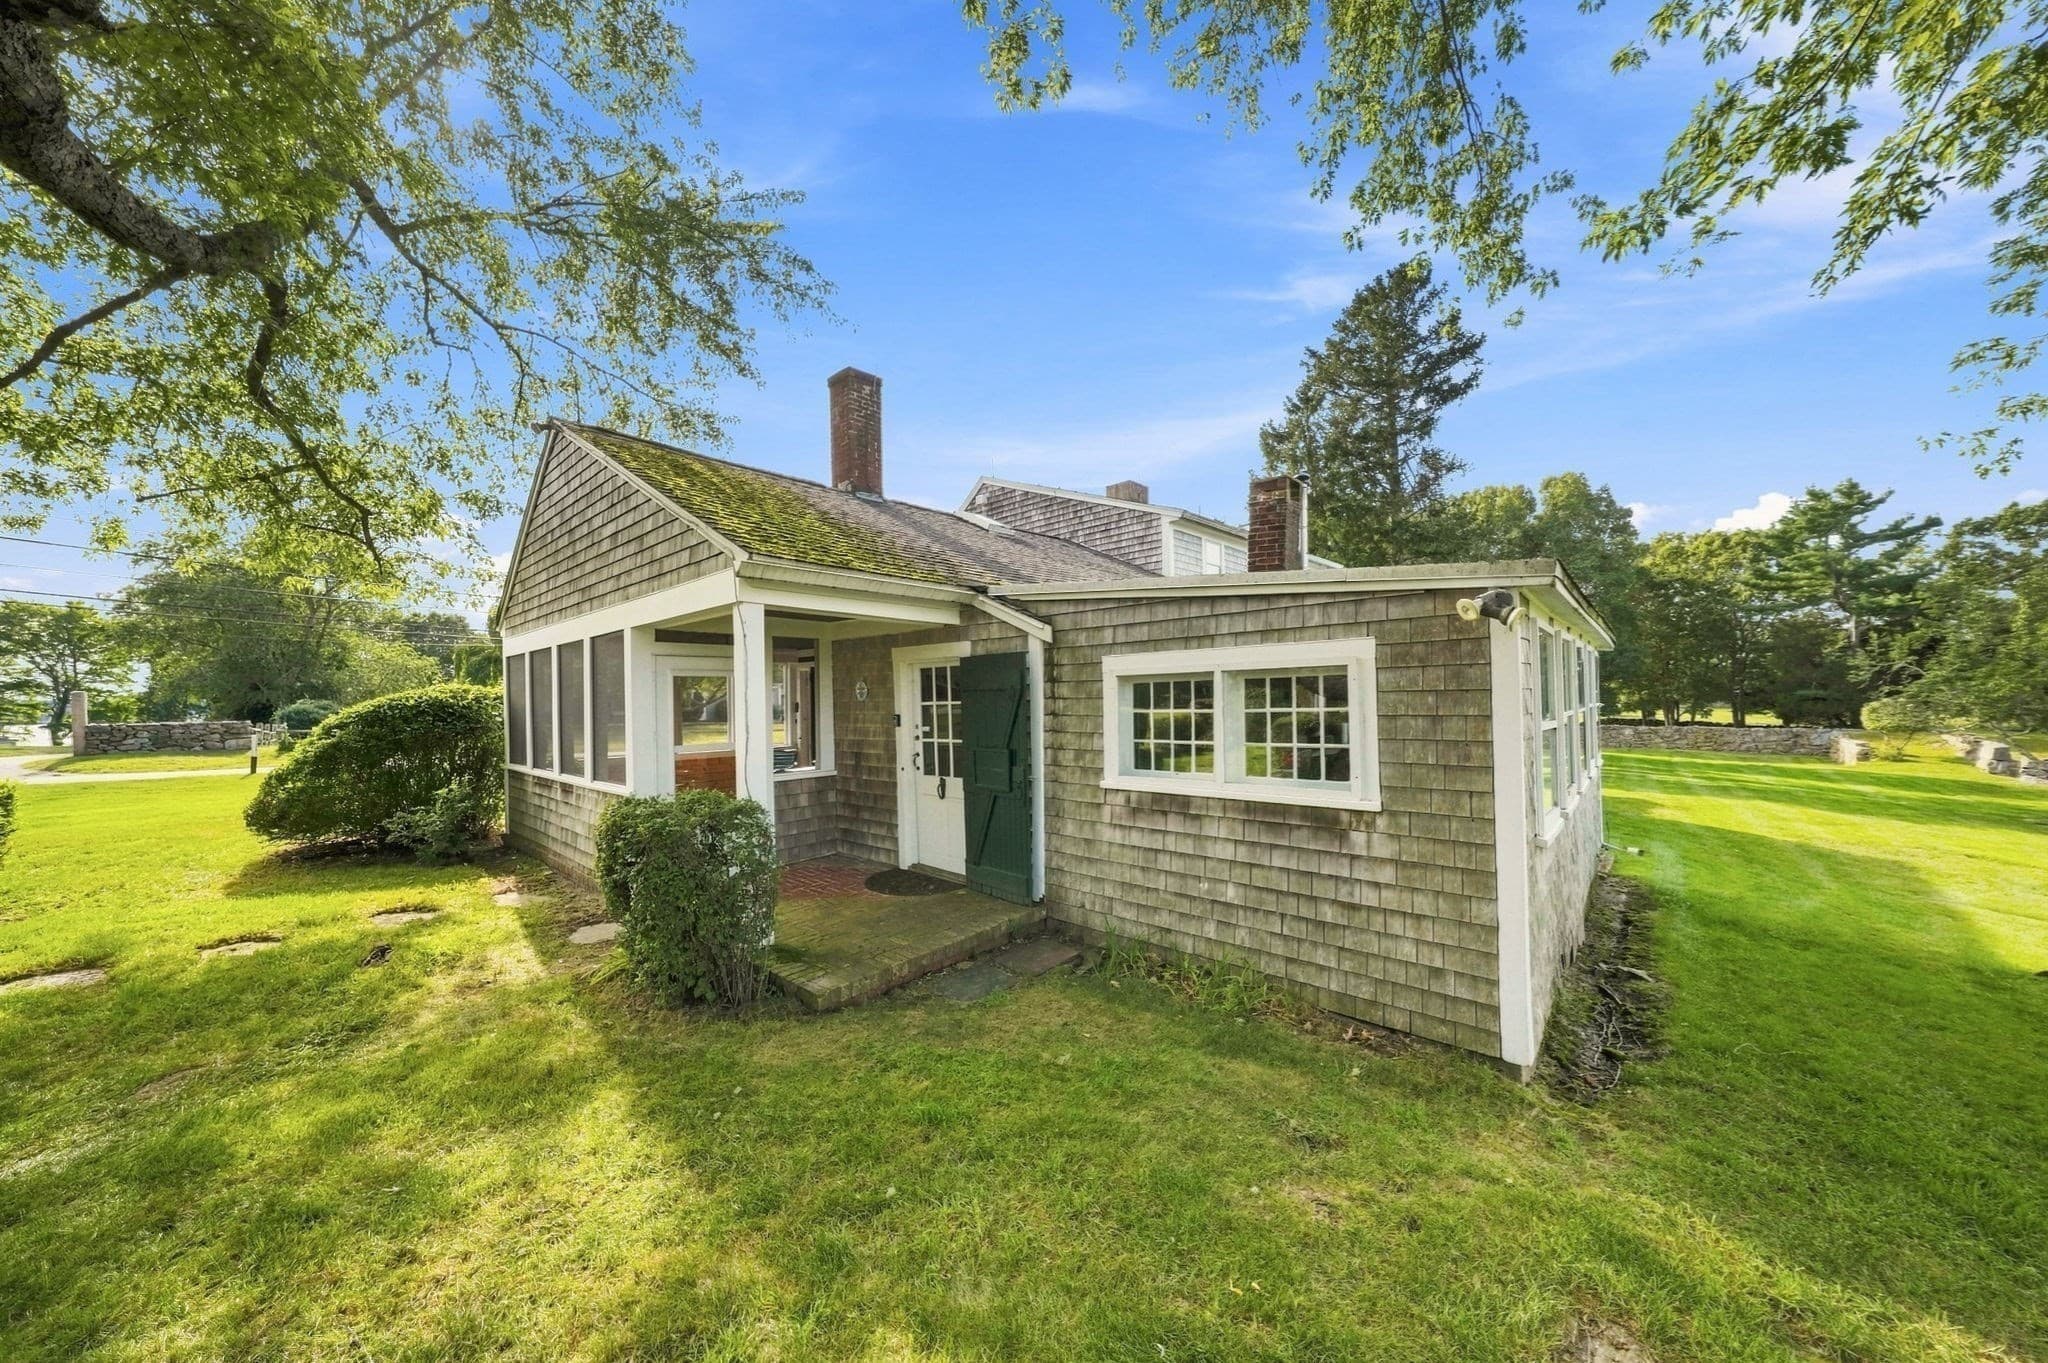
Single Family Residence at 478 Neck Road, Rochester MA 02770, Rochester, photo 4 of 42
Single Family Residence at 478 Neck Road, Rochester MA 02770, Rochester, photo 5 of 42
Single Family Residence at 478 Neck Road, Rochester MA 02770, Rochester, photo 6 of 42
Single Family Residence at 478 Neck Road, Rochester MA 02770, Rochester, photo 7 of 42
Single Family Residence at 478 Neck Road, Rochester MA 02770, Rochester, photo 8 of 42
Single Family Residence at 478 Neck Road, Rochester MA 02770, Rochester, photo 9 of 42
Single Family Residence at 478 Neck Road, Rochester MA 02770, Rochester, photo 10 of 42
Single Family Residence at 478 Neck Road, Rochester MA 02770, Rochester, photo 11 of 42
Single Family Residence at 478 Neck Road, Rochester MA 02770, Rochester, photo 12 of 42
Single Family Residence at 478 Neck Road, Rochester MA 02770, Rochester, photo 13 of 42
Single Family Residence at 478 Neck Road, Rochester MA 02770, Rochester, photo 14 of 42
Single Family Residence at 478 Neck Road, Rochester MA 02770, Rochester, photo 15 of 42
Single Family Residence at 478 Neck Road, Rochester MA 02770, Rochester, photo 16 of 42
Single Family Residence at 478 Neck Road, Rochester MA 02770, Rochester, photo 17 of 42
Single Family Residence at 478 Neck Road, Rochester MA 02770, Rochester, photo 18 of 42
Single Family Residence at 478 Neck Road, Rochester MA 02770, Rochester, photo 19 of 42
Single Family Residence at 478 Neck Road, Rochester MA 02770, Rochester, photo 20 of 42
Single Family Residence at 478 Neck Road, Rochester MA 02770, Rochester, photo 21 of 42
Single Family Residence at 478 Neck Road, Rochester MA 02770, Rochester, photo 22 of 42
Single Family Residence at 478 Neck Road, Rochester MA 02770, Rochester, photo 23 of 42
Single Family Residence at 478 Neck Road, Rochester MA 02770, Rochester, photo 24 of 42
Single Family Residence at 478 Neck Road, Rochester MA 02770, Rochester, photo 25 of 42
Single Family Residence at 478 Neck Road, Rochester MA 02770, Rochester, photo 26 of 42
Single Family Residence at 478 Neck Road, Rochester MA 02770, Rochester, photo 27 of 42
Single Family Residence at 478 Neck Road, Rochester MA 02770, Rochester, photo 28 of 42
Single Family Residence at 478 Neck Road, Rochester MA 02770, Rochester, photo 29 of 42
Single Family Residence at 478 Neck Road, Rochester MA 02770, Rochester, photo 30 of 42
Single Family Residence at 478 Neck Road, Rochester MA 02770, Rochester, photo 31 of 42
Single Family Residence at 478 Neck Road, Rochester MA 02770, Rochester, photo 32 of 42
Single Family Residence at 478 Neck Road, Rochester MA 02770, Rochester, photo 33 of 42
Single Family Residence at 478 Neck Road, Rochester MA 02770, Rochester, photo 34 of 42
Single Family Residence at 478 Neck Road, Rochester MA 02770, Rochester, photo 35 of 42
Single Family Residence at 478 Neck Road, Rochester MA 02770, Rochester, photo 36 of 42
Single Family Residence at 478 Neck Road, Rochester MA 02770, Rochester, photo 37 of 42
Single Family Residence at 478 Neck Road, Rochester MA 02770, Rochester, photo 38 of 42
Single Family Residence at 478 Neck Road, Rochester MA 02770, Rochester, photo 39 of 42
Single Family Residence at 478 Neck Road, Rochester MA 02770, Rochester, photo 40 of 42
Single Family Residence at 478 Neck Road, Rochester MA 02770, Rochester, photo 41 of 42
Single Family Residence at 478 Neck Road, Rochester MA 02770, Rochester, photo 42 of 42
42 photos

$675,000

478 Neck Road, Rochester MA 02770
Rochester, MA 02770
Listed by Christine Medeiros
Bedrooms
3
Bathrooms
1.5
Living area
2,418 sqft
Year built
1810

About this home

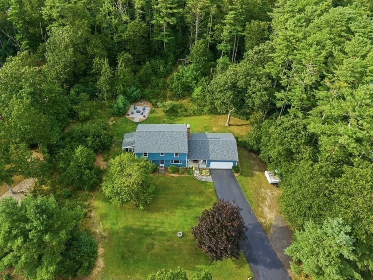
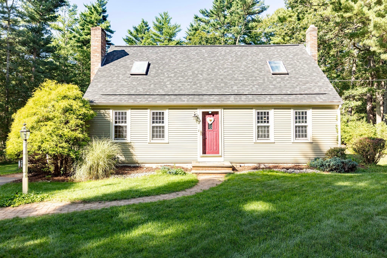
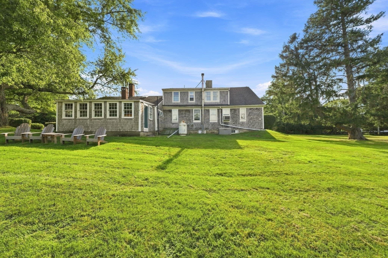
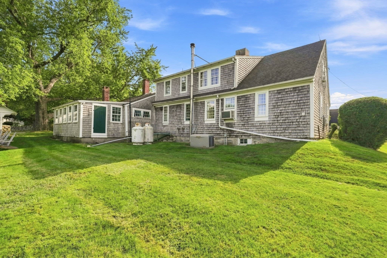
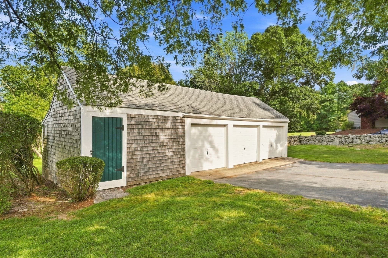
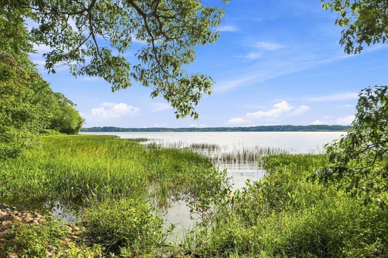
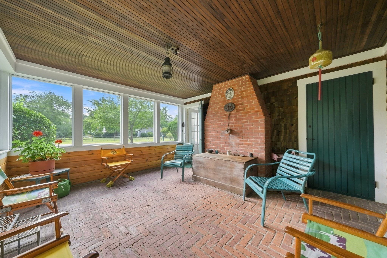
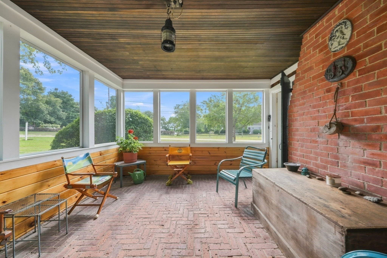
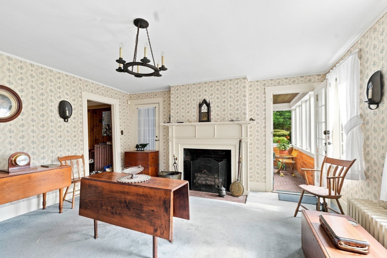
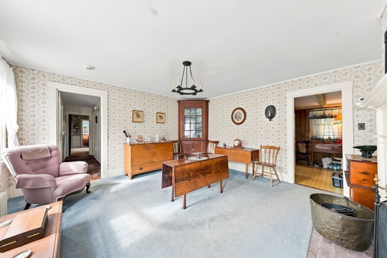
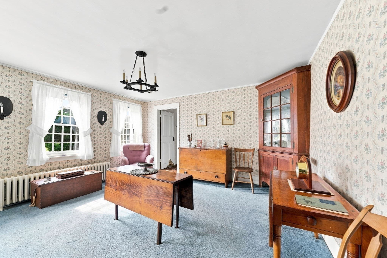
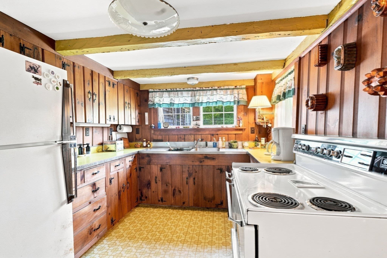
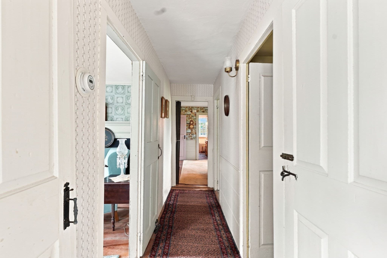
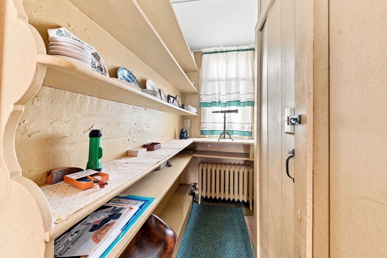
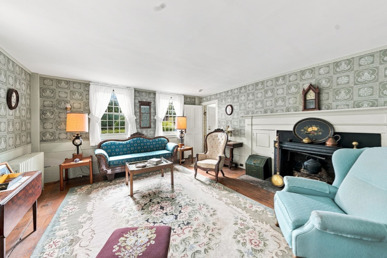
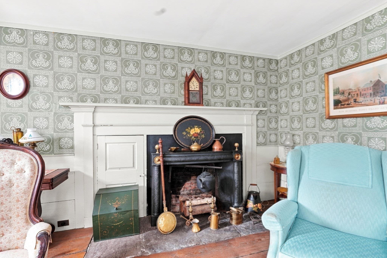
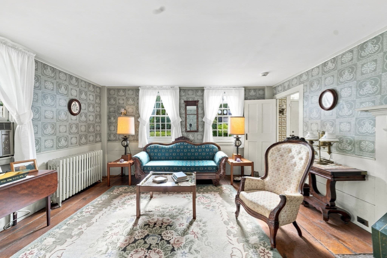
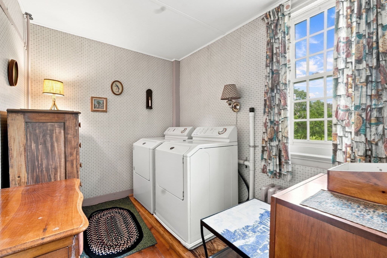
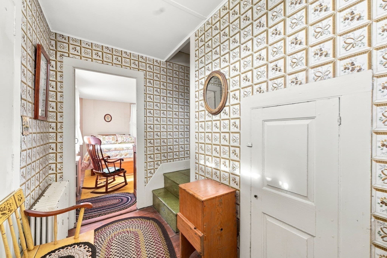
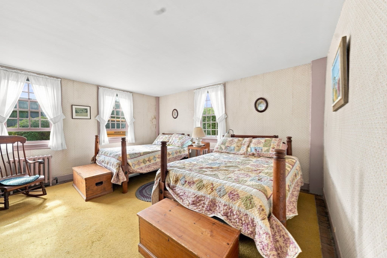
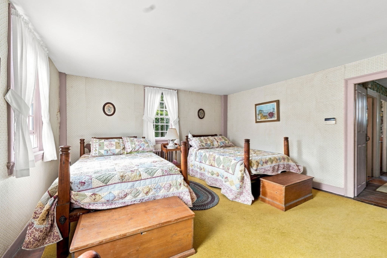
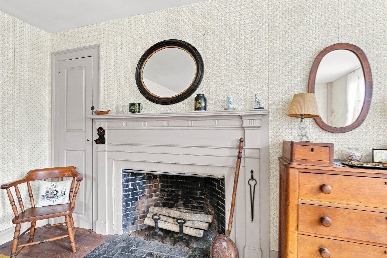
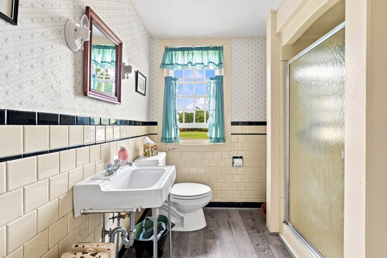
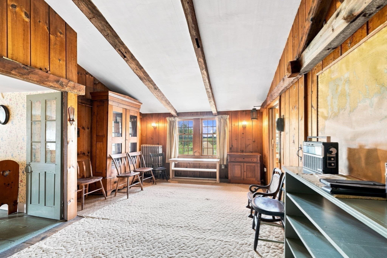
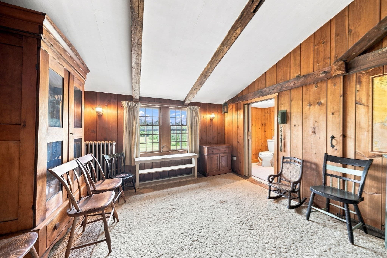
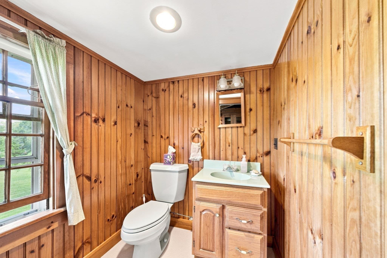
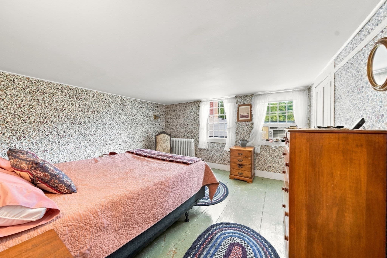
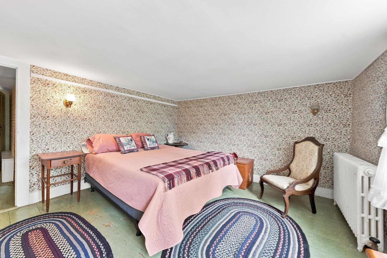
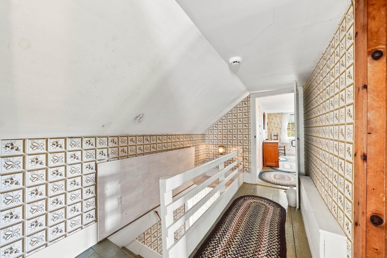
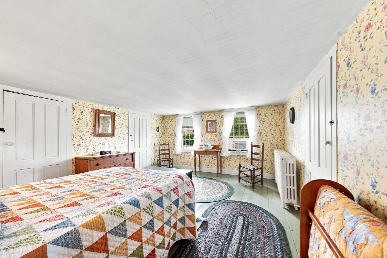
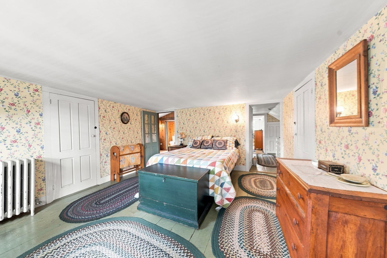
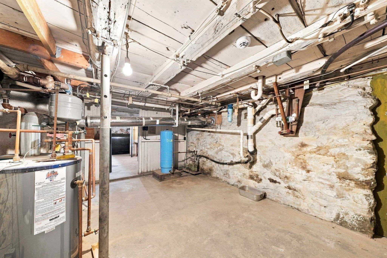
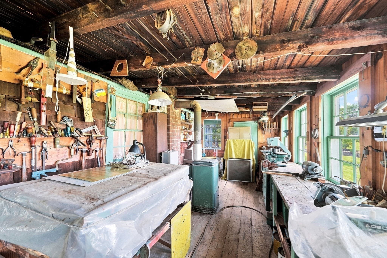
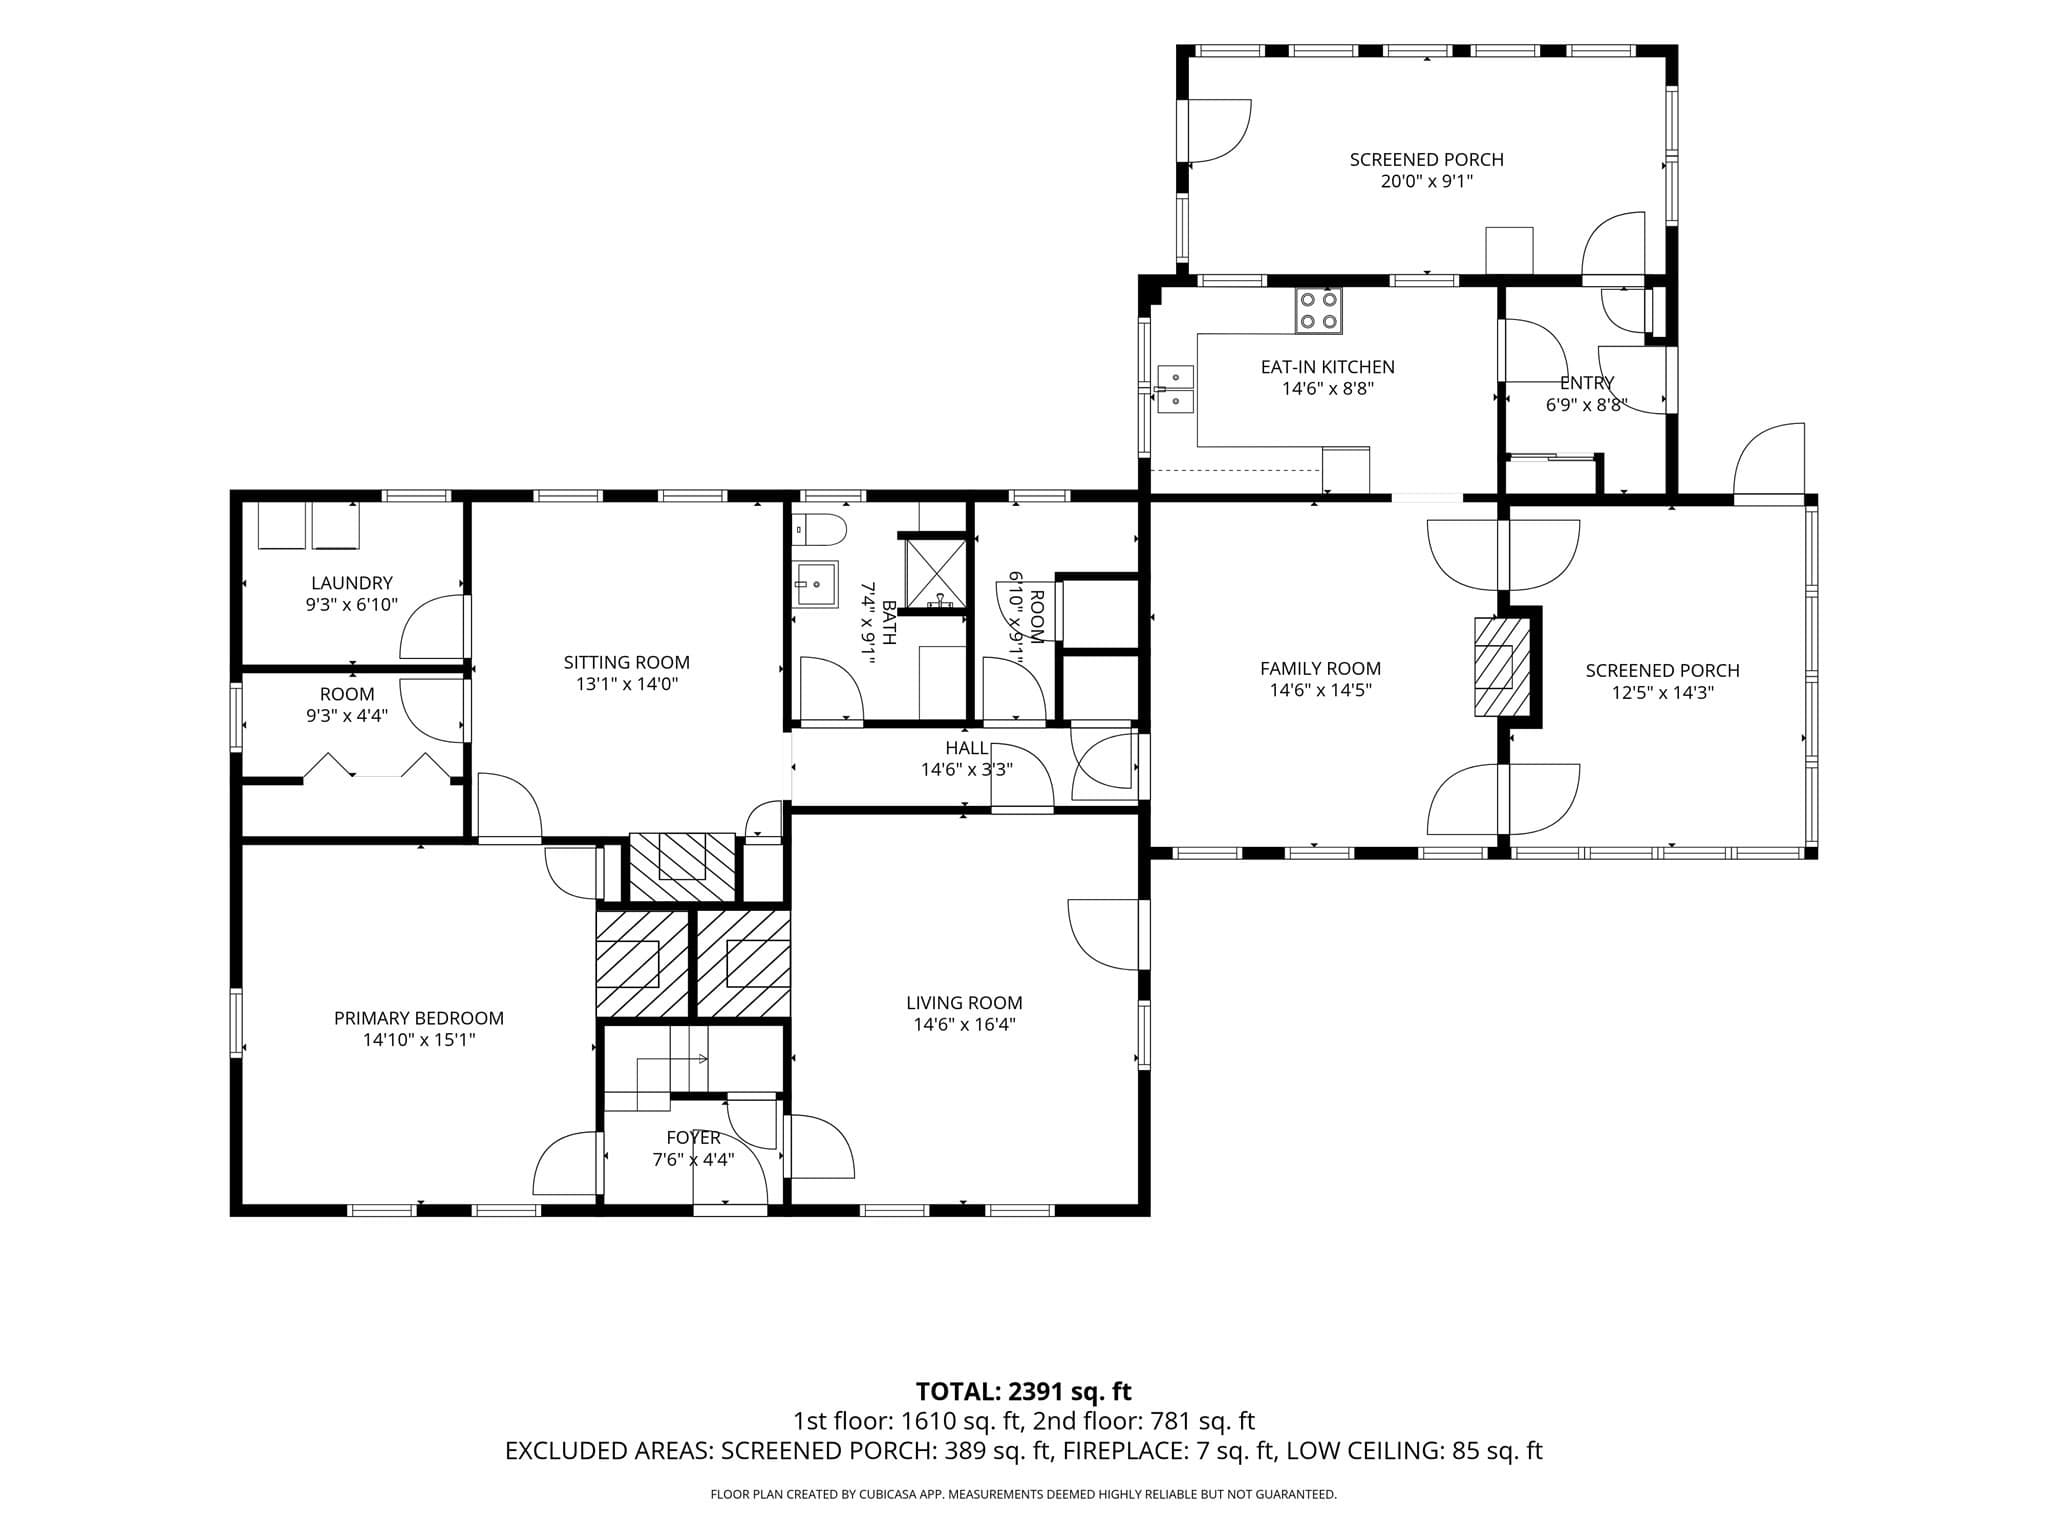
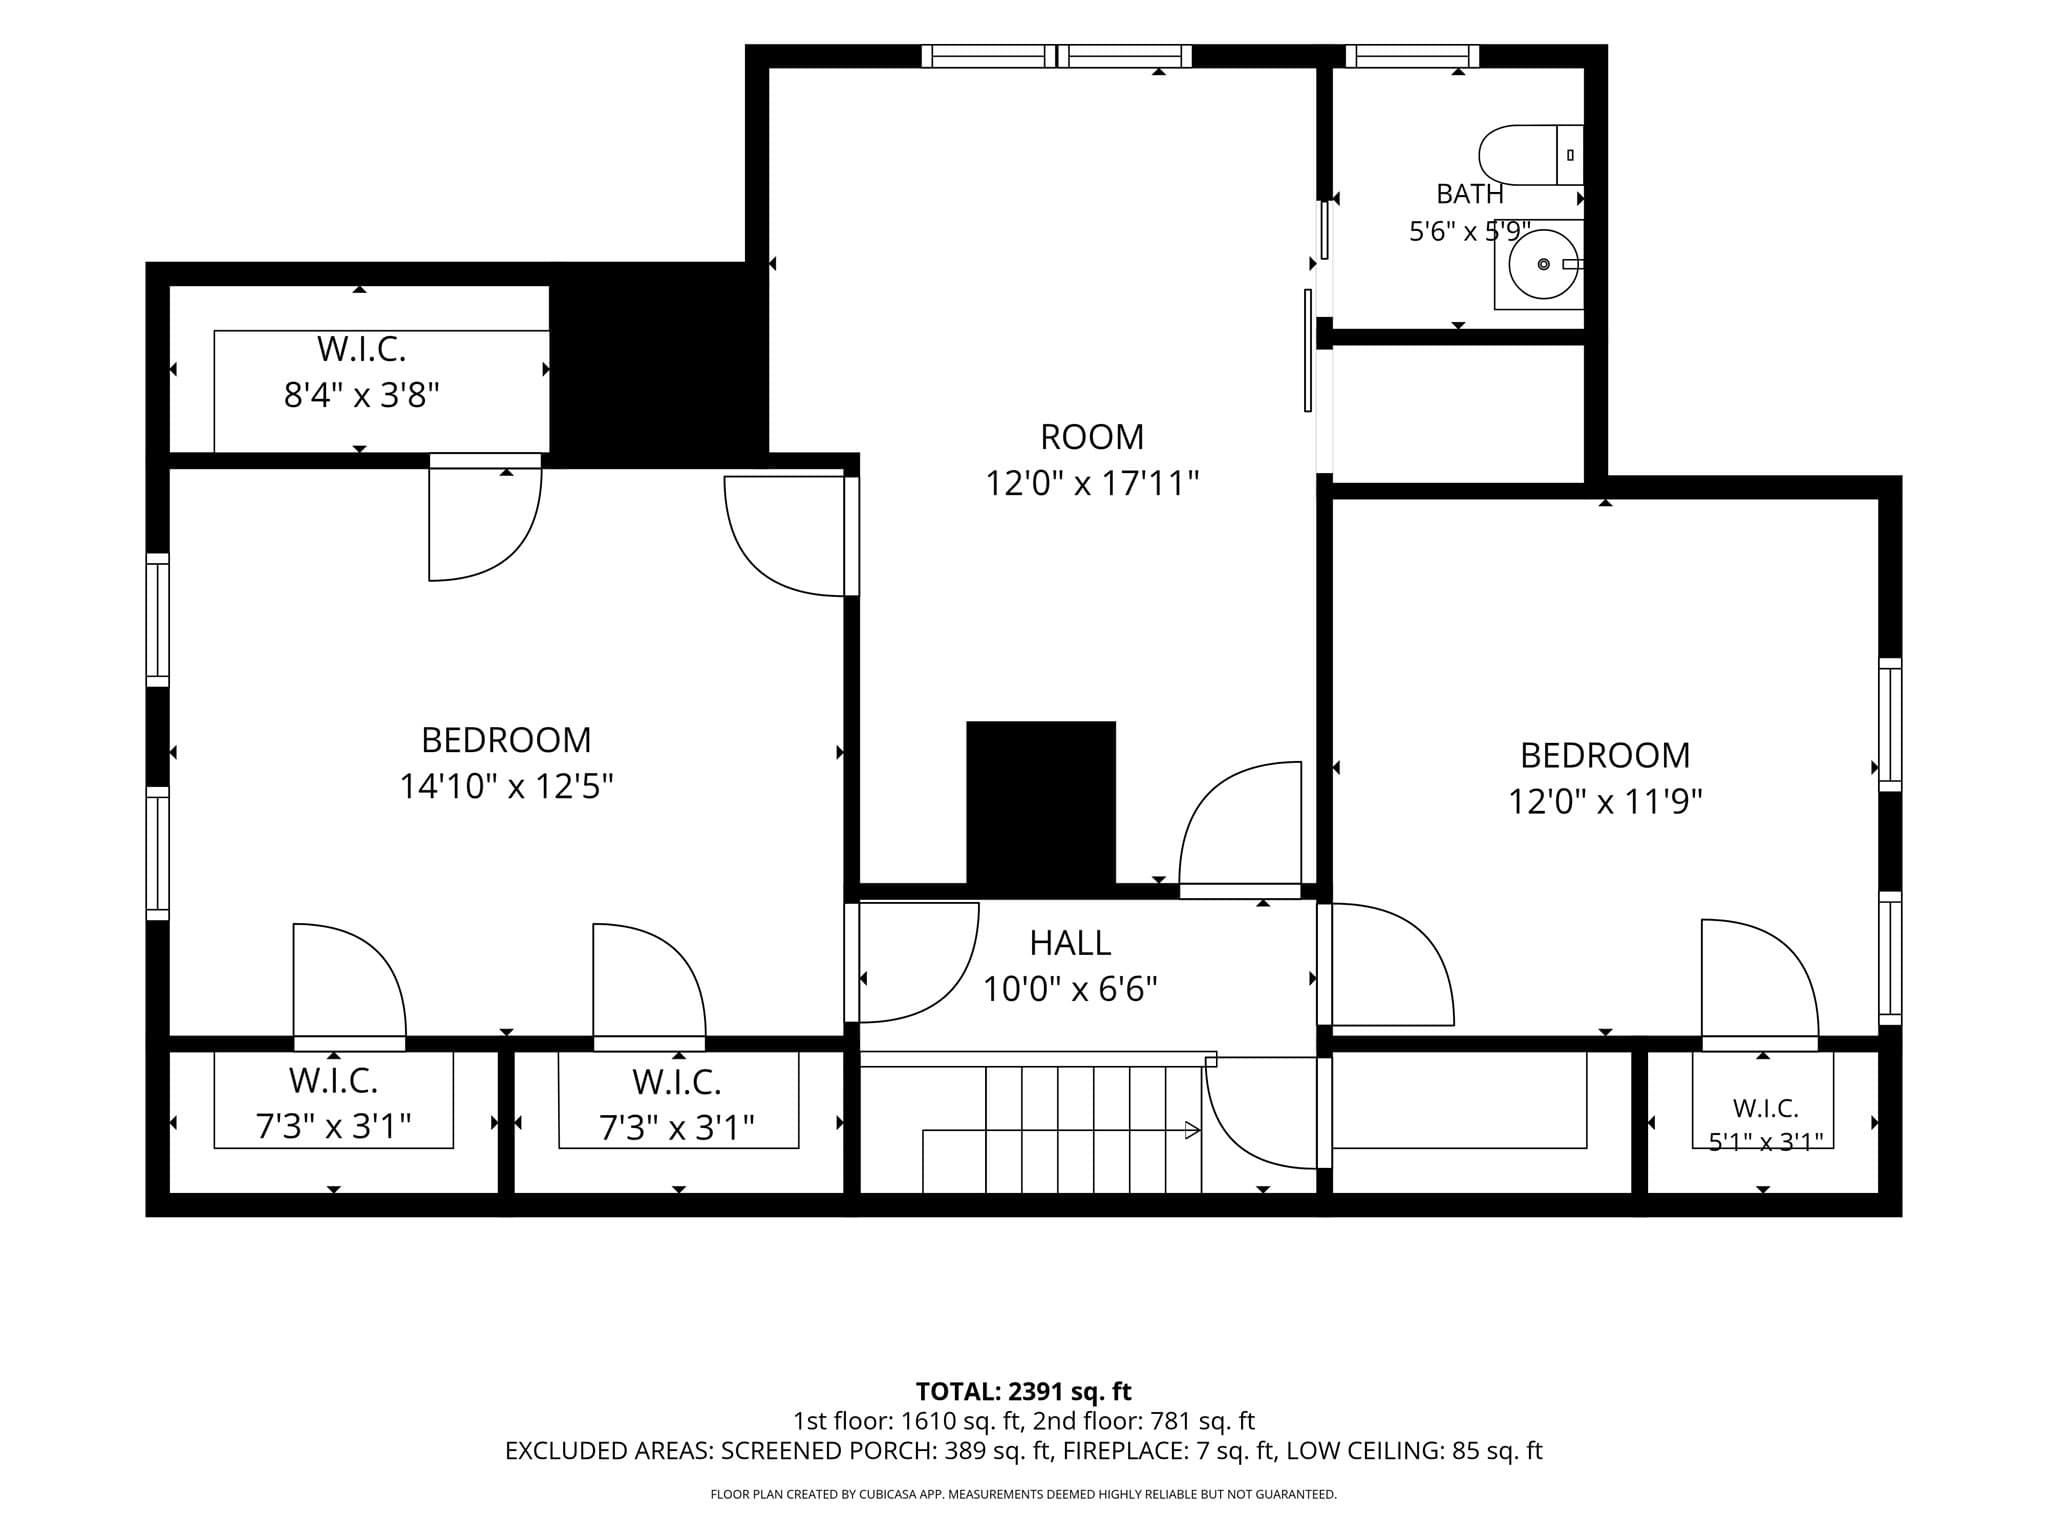
An exceptional opportunity awaits at 478 Neck Road in Rochester. Built circa 1810–1812, this timeless 2,418-square-foot rambling Center Chimney Cape offers 3 bedrooms, 1.5 baths, and 4 fireplaces. This property was once part of a prominent local dairy farm, a safe house on the Underground Railroad, a "Gentlemen's Farmhouse", and more... This charming property has a colorful past. Original architectural details and classic New England character give the home a distinctive sense of place and make it a natural fit for film or television. Those who appreciate the charm and craftsmanship of early New England homes will be captivated by the character found throughout. Pumpkin Pine flooring runs throughout the home. A distinctive, one-of-a-kind, fully enclosed colonial-style porch features a brick floor laid in a traditional herringbone pattern, creating an inviting space to enjoy the beauty of spring, summer, and fall. Well-preserved, impeccably maintained, and cherished through the years, this remarkable homestead is set on 4.44 acres of beautiful, level pastoral land in Rochester's designated Right to Farm community. Open grounds surrounding the former dairy farm offer possibilities for gardening, agriculture, equestrian use, recreation, or simply enjoying the privacy and serenity of a country setting. Adding to the property's appeal is a valuable deeded Right of Way providing access to beautiful Snipatuit Pond. For car enthusiasts, hobbyists, craftspeople, or tradespeople, the property's outbuildings are equally impressive. A detached three-stall garage includes additional space suitable for storage or a workshop, with ample room for vehicles, tractors, lawn equipment, tools, and recreational gear. A woodworking shop is attached to the rear of the main house. The whole-house generator is a huge bonus! Located along scenic Neck Road, this special property offers an authentic rural New England lifestyle while remaining convenient to walking and jogging trails, conservation areas, neighboring coastal communities, and beaches (Rochester residents can access Marion's Silvershell Beach by purchasing a required parking sticker annually). Rochester's preserved forests, working farms, and small-town character provide an idyllic setting for this truly distinctive historic estate. *See disclosures: This property is being sold “as is” with all contents included. The property has failed Title V, and septic replacement will be the Buyer's responsibility.

Highlights

ViewFireplace

Property details

MLS #
73575075
Property type
Single Family Residence
Subdivision
N/A
Status
Active
Days on market
20
On market date
September 10, 2026
Stories
N/A
Total bathrooms
1.5
Garage spaces
3
Parking spaces
7
Lot size
4.44 acres
Loading map…

Nearby schools

Within 10 miles. School directory data from the National Center for Education Statistics (NCES), accessed via the Urban Institute Education Data API. Local Score is calculated by INNOVATE Real Estate; where a state rating is shown, it comes from that state's own official school report card (e.g. NC Dept. of Public Instruction, SC Report Card).

Elementary
Rochester Memorial
2.56 mi away · Grades -1-6
Nearest school -- attendance-zone data not available here
4.0
Local Score (student-teacher ratio only (preliminary -- will incorporate state test-score data once available)) -- not an official state rating
Enrollment
516
Student:teacher ratio
12.6:1
District
Rochester
Middle
Albert F Ford Middle School
4.86 mi away · Grades 5-8
Nearest school -- attendance-zone data not available here
4.0
Local Score (student-teacher ratio only (preliminary -- will incorporate state test-score data once available)) -- not an official state rating
Enrollment
398
Student:teacher ratio
13.3:1
District
Acushnet
High
Old Colony Regional Vocational Technical
0.83 mi away · Grades 9-12
Nearest school -- attendance-zone data not available here
5.0
Local Score (student-teacher ratio only (preliminary -- will incorporate state test-score data once available)) -- not an official state rating
Enrollment
563
Student:teacher ratio
9.4:1
District
Old Colony Regional Vocational Technical

Walkability

Blended score for Rochester's center, calculated by INNOVATE Real Estate from two sources: the EPA's National Walkability Index (street network, transit, land-use mix) and Google Places amenity data (what's actually reachable on foot from this point). 60% EPA National Walkability Index + 40% nearby-amenity density (Google Places).

18
Very car-dependent
out of 100
EPA National Walkability Index
5.2 / 20 -- Least walkable
Google Places amenity density
5 / 100
Restaurants & cafes0
Grocery stores0
Parks1
Schools0
Transit stops0
Pharmacies0

Mortgage calculator

Estimate only - actual rate and payment depend on your lender, credit, and loan program.

$
%
%
Adjust tax / insurance estimates
% / yr
$
/mo
Est. monthly payment
$4,215/mo
$135,000 down
$540,000 loan
Principal & interest$3,502
Property tax (est.)$563
Home insurance (est.)$150

Similar homes you might like

Data source: Listing information provided by MLS Property Information Network via Trestle/CoreLogic. Last updated 17 days ago.

Information herein deemed reliable but not guaranteed; all measurements, school assignments, HOA fees, taxes, and feature lists are approximate and should be independently verified. Equal Housing Opportunity.