$750,000
About this home
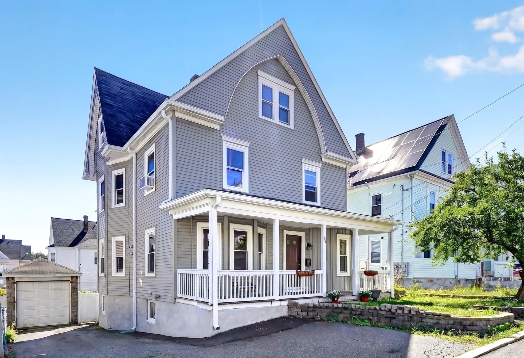
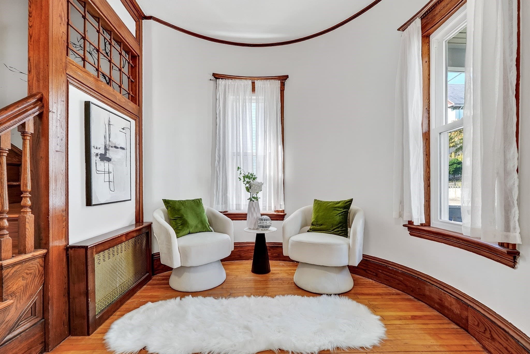
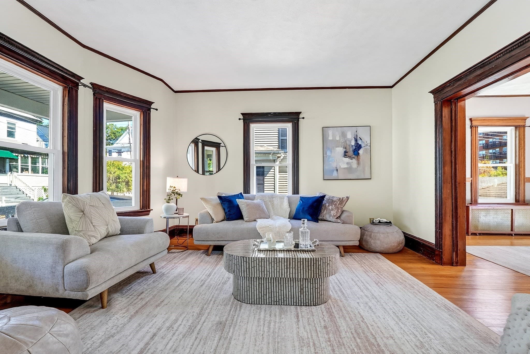
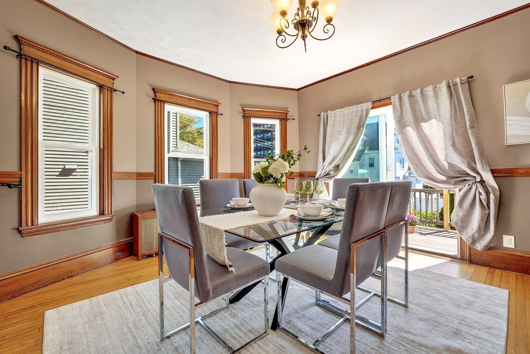
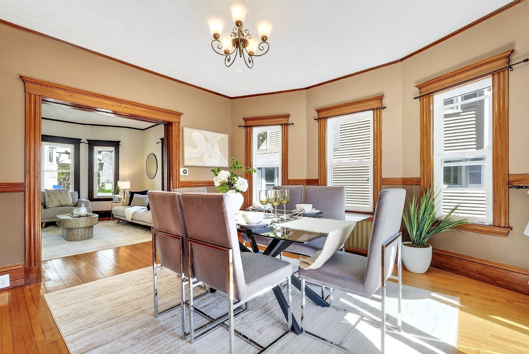
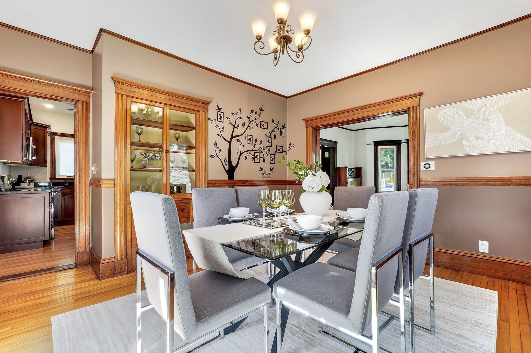
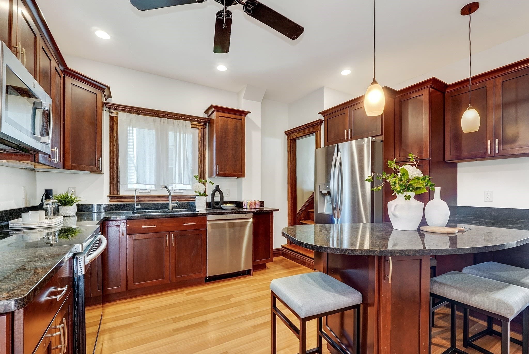
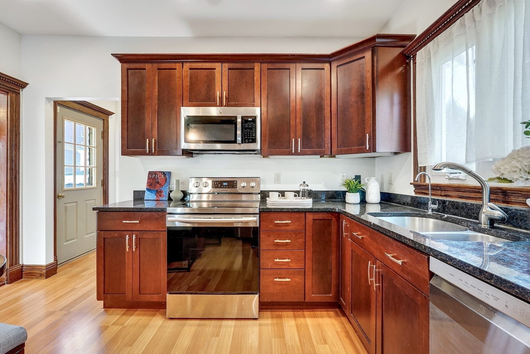
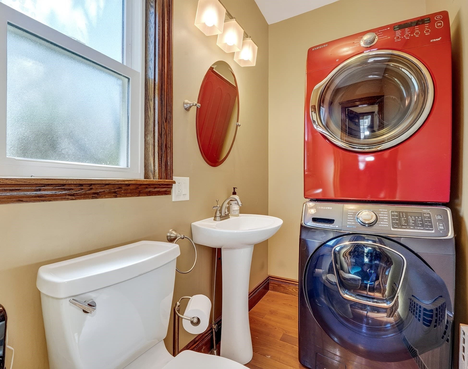
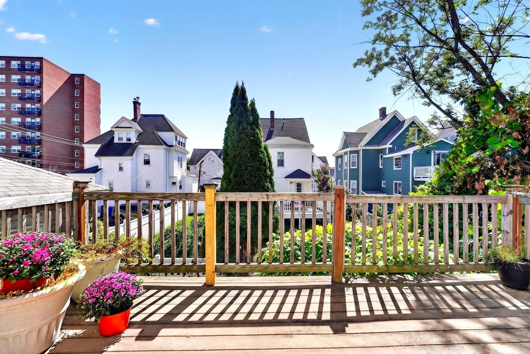
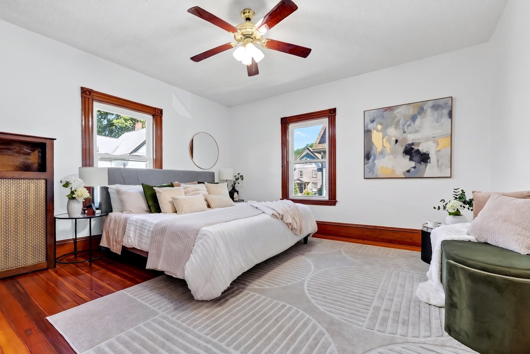
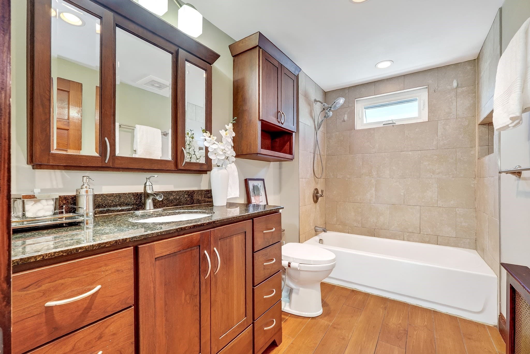
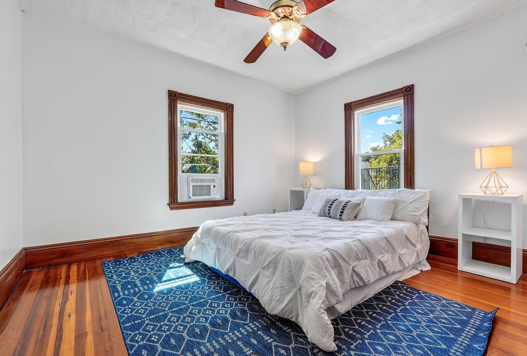
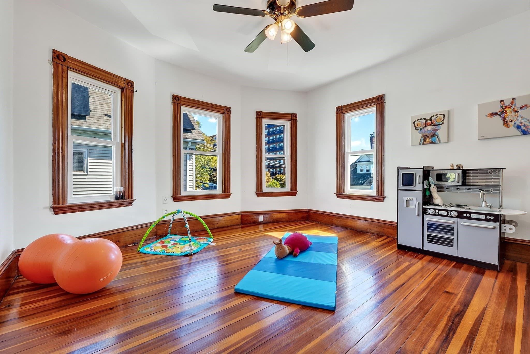
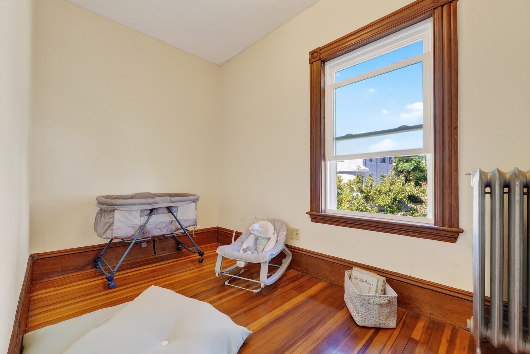
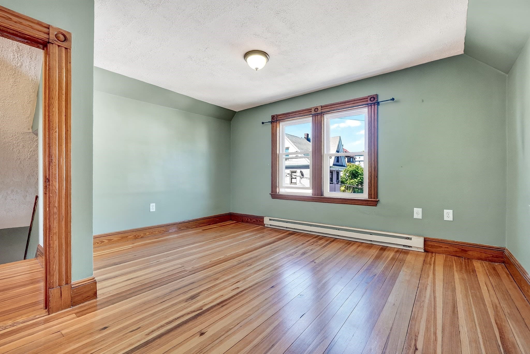
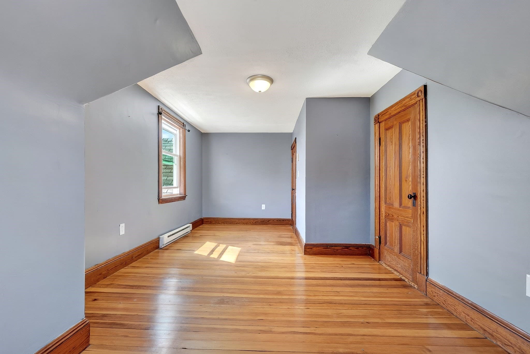
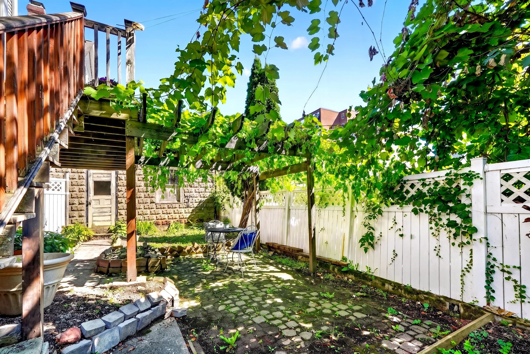
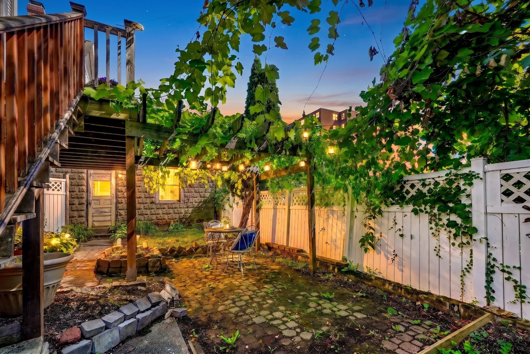
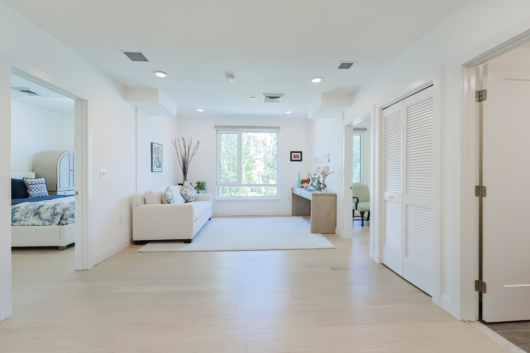
Welcome to this distinctive single-family residence offering 5 bedrooms across three thoughtfully arranged levels of living space. The first floor welcomes you with a tiled foyer leading into a comfortable and inviting layout. The spacious living room and formal dining room open directly to a composite deck, creating an easy connection between indoor and outdoor living. An open floor plan provides convenient access to the renovated kitchen, half bathroom, and outdoor spaces, making everyday living and entertaining effortless.A charming Jack-and-Jill staircase leads to the second level, where you’ll find three generously sized bedrooms, a versatile bonus room, and a renovated full bathroom. The third floor offers two additional well-proportioned bedrooms along with a separate attic space that is already plumbed and ready for a future bathroom addition, offering valuable potential for customization and expansion.Step outside from the first-floor deck into the fully fenced backyard, featuring a pergola adorned with grapevines and a private setting ready for gardening, entertaining, or simply enjoying the outdoors.Recent updates add to the home’s appeal and functionality, including energy-efficient windows and doors replaced in 2023, vinyl siding installed in 2011, a kitchen renovation completed in 2010, and stainless steel appliances that are only a few years old. The water heater was replaced in 2015.With its flexible three-level layout, five bedrooms, outdoor space, and opportunities for future improvement, this home offers a wonderful combination of comfort, versatility, and potential for its next owner. **Please Do NOT call the team number, call or text the listing agent for this property.**
Property details
- MLS #
- 73578236
- Property type
- Single Family Residence
- Subdivision
- N/A
- Status
- Active
- Days on market
- 14
- On market date
- September 16, 2026
- Stories
- N/A
- Total bathrooms
- 1.5
- Garage spaces
- 1
- Parking spaces
- 4
- Lot size
- 0.08 acres
Location
Get directions →Nearby schools
Within 10 miles. School directory data from the National Center for Education Statistics (NCES), accessed via the Urban Institute Education Data API. Local Score is calculated by INNOVATE Real Estate; where a state rating is shown, it comes from that state's own official school report card (e.g. NC Dept. of Public Instruction, SC Report Card).
- Enrollment
- 934
- Student:teacher ratio
- 11.3:1
- District
- Malden
- Enrollment
- 564
- Student:teacher ratio
- 11.1:1
- District
- Revere
- Enrollment
- 1,757
- Student:teacher ratio
- 14.1:1
- District
- Malden
Walkability
Blended score for Malden's center, calculated by INNOVATE Real Estate from two sources: the EPA's National Walkability Index (street network, transit, land-use mix) and Google Places amenity data (what's actually reachable on foot from this point). 60% EPA National Walkability Index + 40% nearby-amenity density (Google Places).
Market position
How this listing compares to current activity in Malden, from live MLS data.
Mortgage calculator
Estimate only - actual rate and payment depend on your lender, credit, and loan program.
Adjust tax / insurance estimates
Similar homes you might like
Data source: Listing information provided by MLS Property Information Network via Trestle/CoreLogic. Last updated 6 days ago.
Information herein deemed reliable but not guaranteed; all measurements, school assignments, HOA fees, taxes, and feature lists are approximate and should be independently verified. Equal Housing Opportunity.