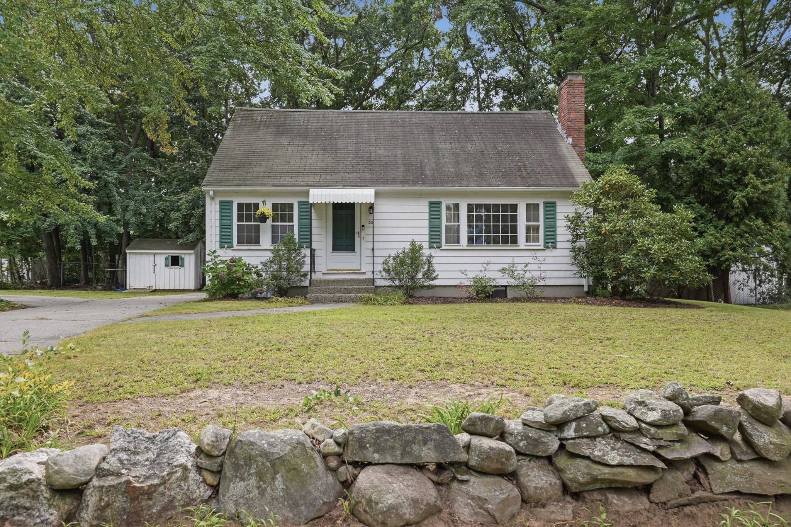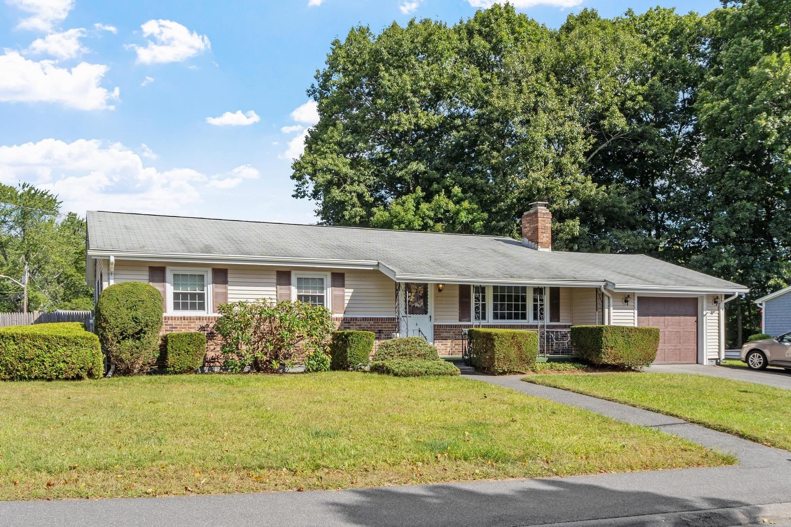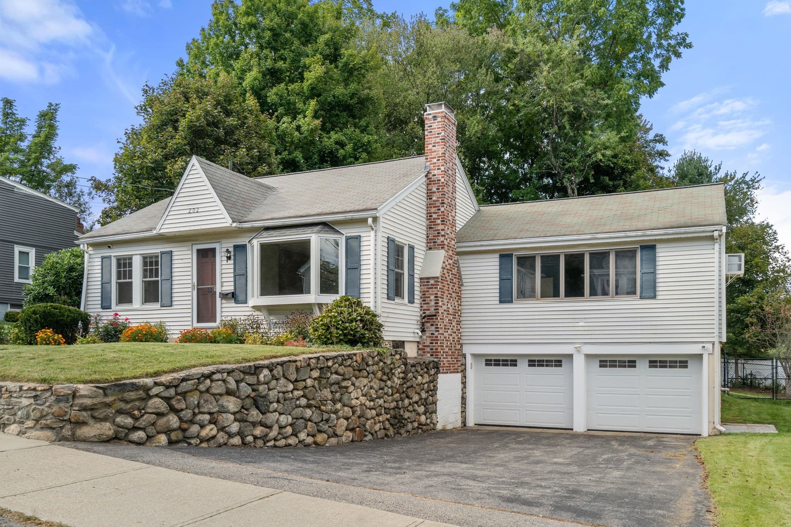
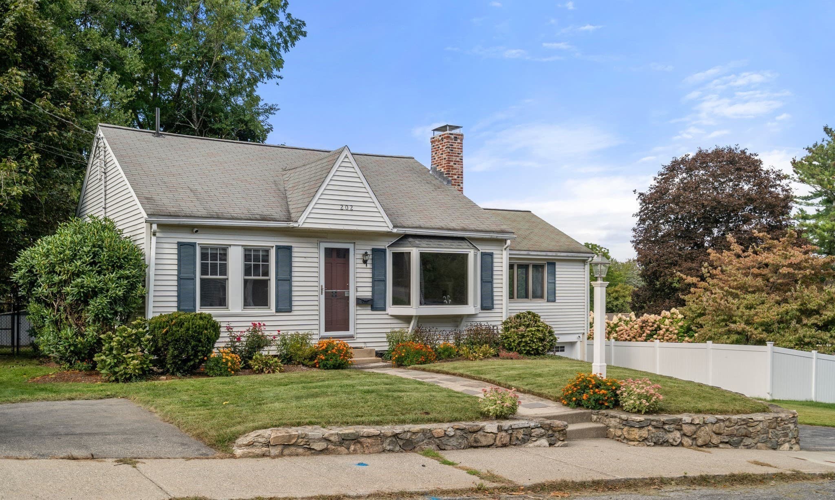
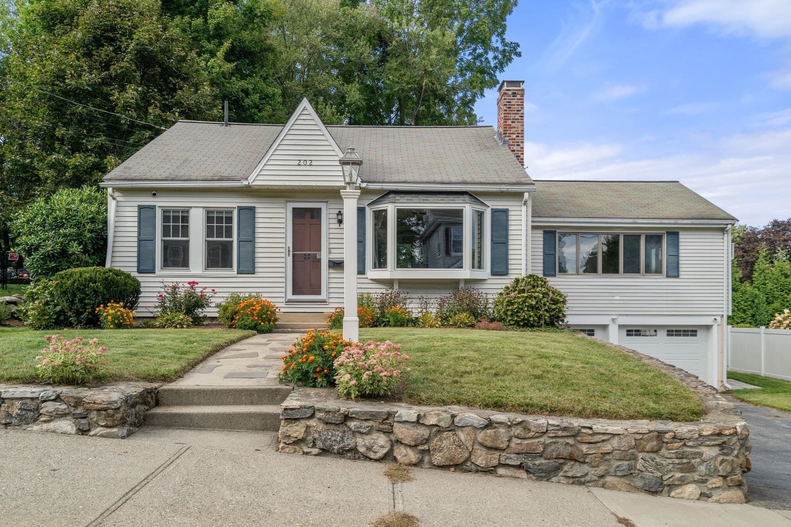
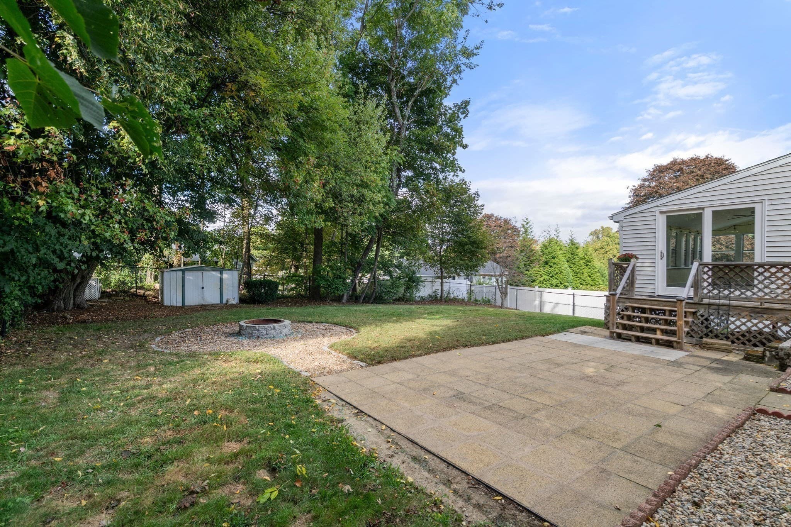
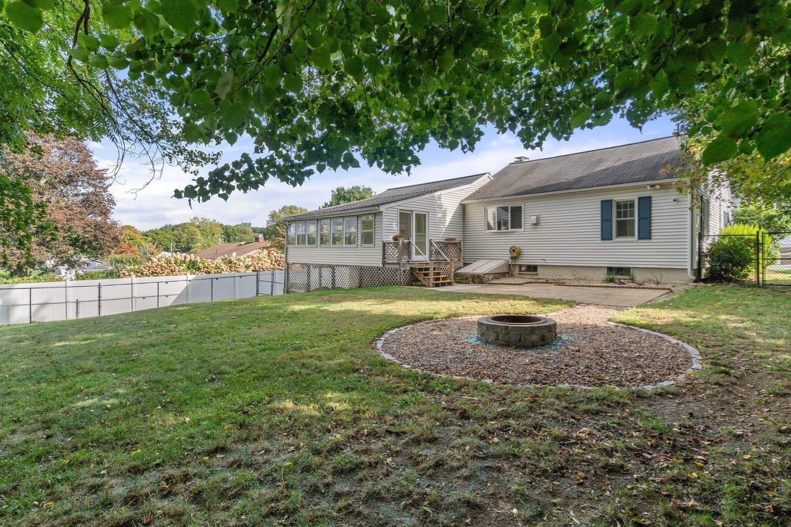
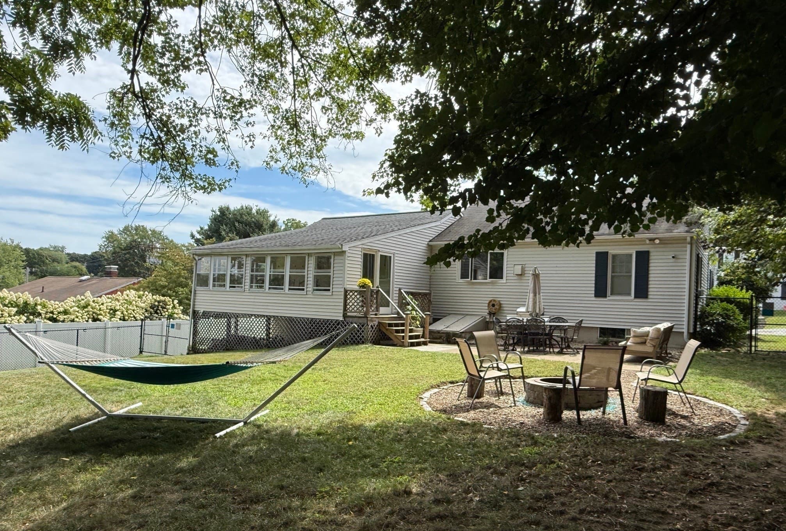
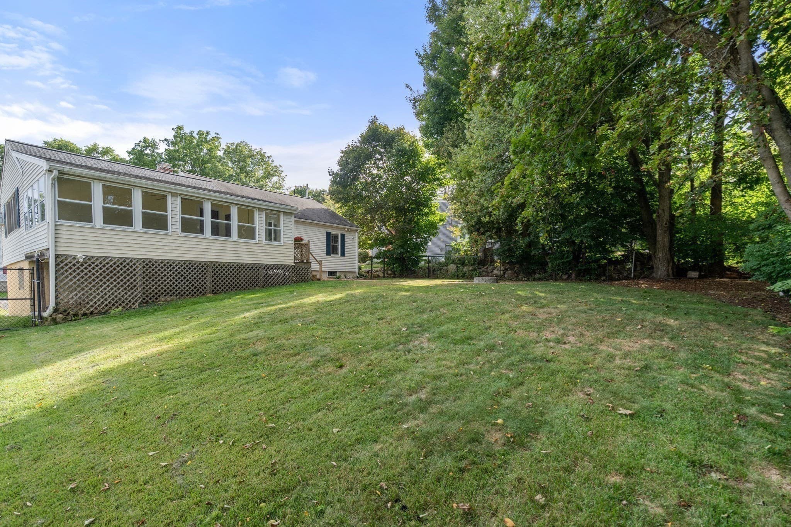
Single Family Residence at 202 Essex St, Marlborough MA 01752, Marlborough
Single Family Residence at 202 Essex St, Marlborough MA 01752, Marlborough, photo 2 of 32
Single Family Residence at 202 Essex St, Marlborough MA 01752, Marlborough, photo 3 of 32
Single Family Residence at 202 Essex St, Marlborough MA 01752, Marlborough, photo 4 of 32
Single Family Residence at 202 Essex St, Marlborough MA 01752, Marlborough, photo 5 of 32
Single Family Residence at 202 Essex St, Marlborough MA 01752, Marlborough, photo 6 of 32
Single Family Residence at 202 Essex St, Marlborough MA 01752, Marlborough, photo 7 of 32
Single Family Residence at 202 Essex St, Marlborough MA 01752, Marlborough, photo 8 of 32
Single Family Residence at 202 Essex St, Marlborough MA 01752, Marlborough, photo 9 of 32
Single Family Residence at 202 Essex St, Marlborough MA 01752, Marlborough, photo 10 of 32
Single Family Residence at 202 Essex St, Marlborough MA 01752, Marlborough, photo 11 of 32
Single Family Residence at 202 Essex St, Marlborough MA 01752, Marlborough, photo 12 of 32
Single Family Residence at 202 Essex St, Marlborough MA 01752, Marlborough, photo 13 of 32
Single Family Residence at 202 Essex St, Marlborough MA 01752, Marlborough, photo 14 of 32
Single Family Residence at 202 Essex St, Marlborough MA 01752, Marlborough, photo 15 of 32
Single Family Residence at 202 Essex St, Marlborough MA 01752, Marlborough, photo 16 of 32
Single Family Residence at 202 Essex St, Marlborough MA 01752, Marlborough, photo 17 of 32
Single Family Residence at 202 Essex St, Marlborough MA 01752, Marlborough, photo 18 of 32
Single Family Residence at 202 Essex St, Marlborough MA 01752, Marlborough, photo 19 of 32
Single Family Residence at 202 Essex St, Marlborough MA 01752, Marlborough, photo 20 of 32
Single Family Residence at 202 Essex St, Marlborough MA 01752, Marlborough, photo 21 of 32
Single Family Residence at 202 Essex St, Marlborough MA 01752, Marlborough, photo 22 of 32
Single Family Residence at 202 Essex St, Marlborough MA 01752, Marlborough, photo 23 of 32
Single Family Residence at 202 Essex St, Marlborough MA 01752, Marlborough, photo 24 of 32
Single Family Residence at 202 Essex St, Marlborough MA 01752, Marlborough, photo 25 of 32
Single Family Residence at 202 Essex St, Marlborough MA 01752, Marlborough, photo 26 of 32
Single Family Residence at 202 Essex St, Marlborough MA 01752, Marlborough, photo 27 of 32
Single Family Residence at 202 Essex St, Marlborough MA 01752, Marlborough, photo 28 of 32
Single Family Residence at 202 Essex St, Marlborough MA 01752, Marlborough, photo 29 of 32
Single Family Residence at 202 Essex St, Marlborough MA 01752, Marlborough, photo 30 of 32
Single Family Residence at 202 Essex St, Marlborough MA 01752, Marlborough, photo 31 of 32
Single Family Residence at 202 Essex St, Marlborough MA 01752, Marlborough, photo 32 of 32
32 photos

$499,000

202 Essex St, Marlborough MA 01752
Marlborough, MA 01752
Listed by Heidi Sharry
Bedrooms
2
Bathrooms
1
Living area
1,284 sqft
Year built
1955

About this home

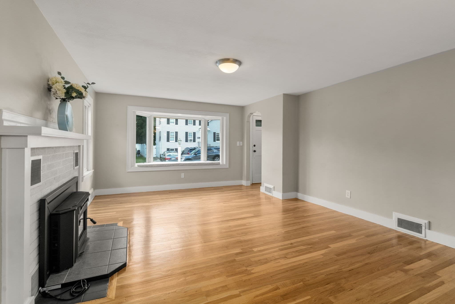
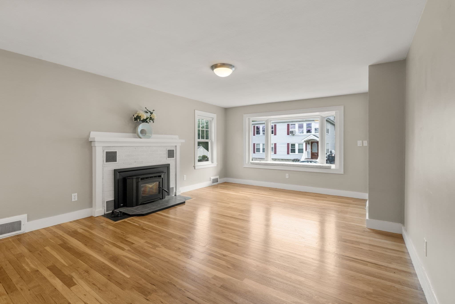
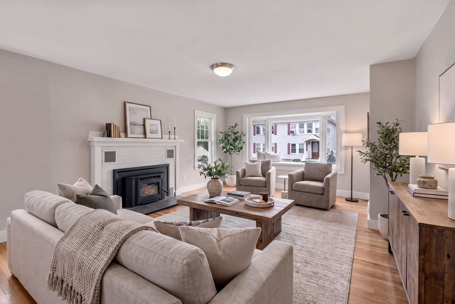
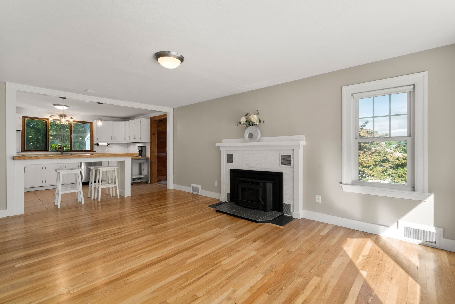
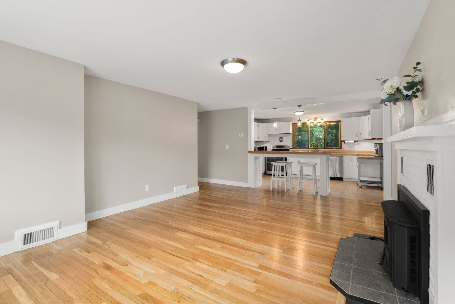
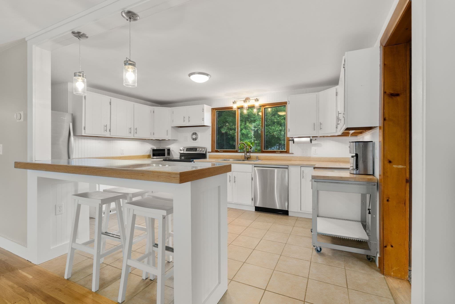
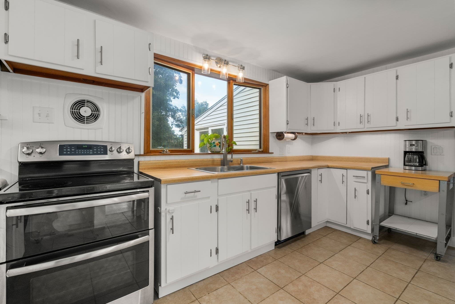
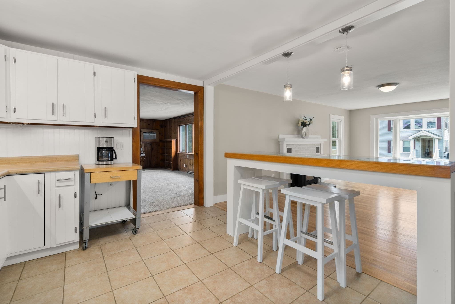
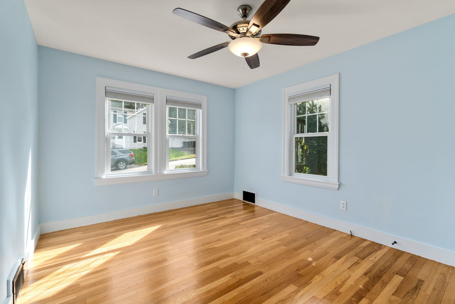
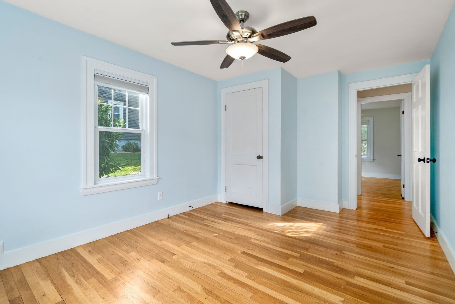
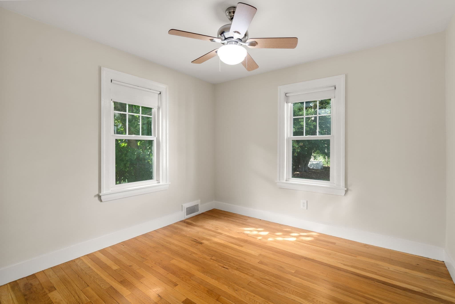
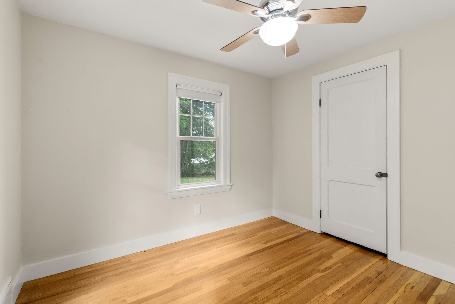
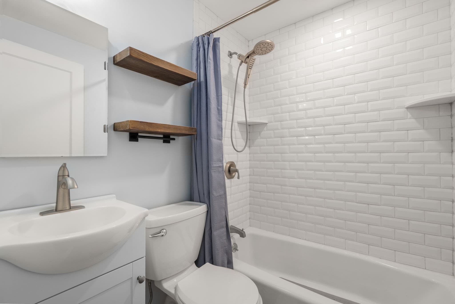
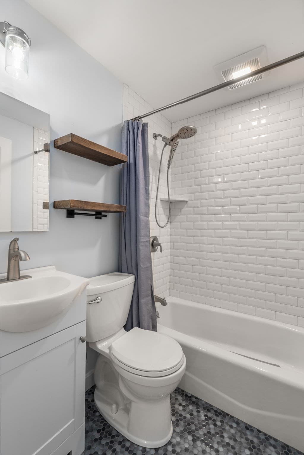
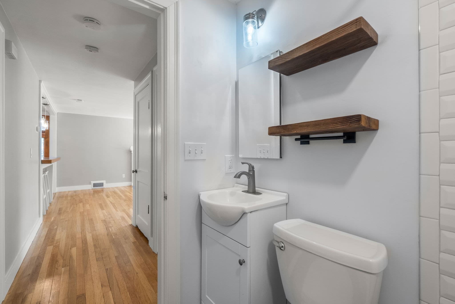
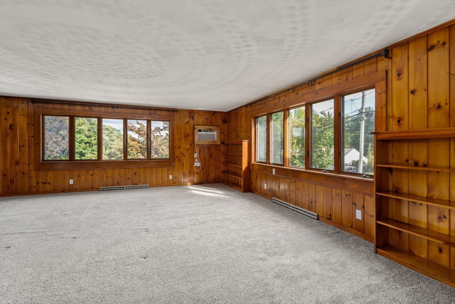
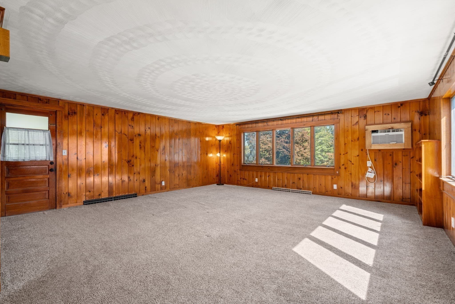
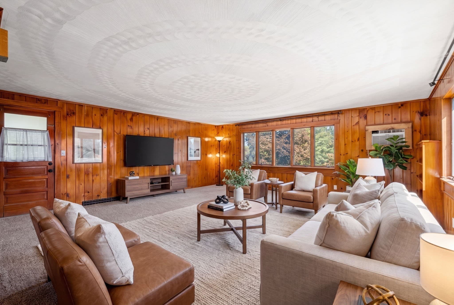
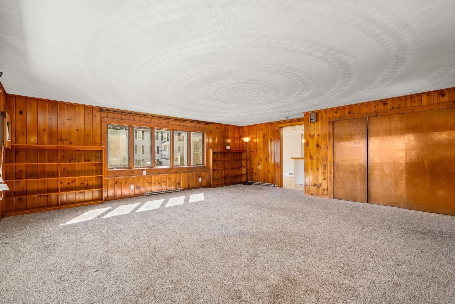
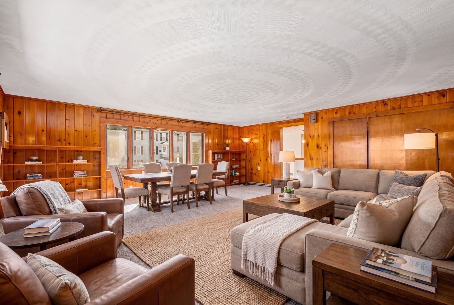
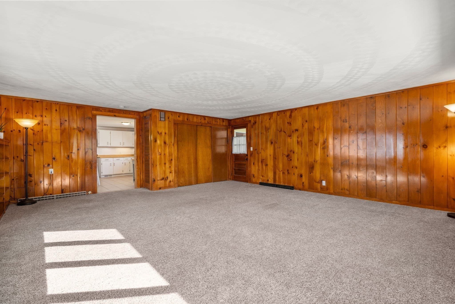
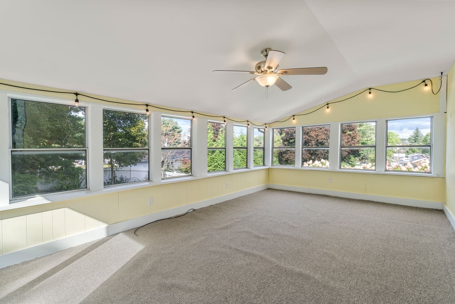
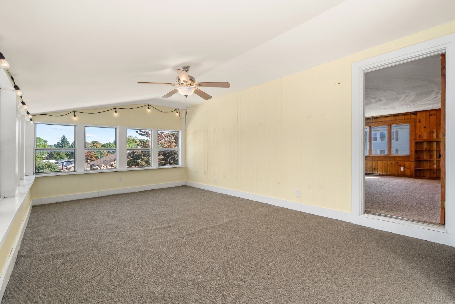
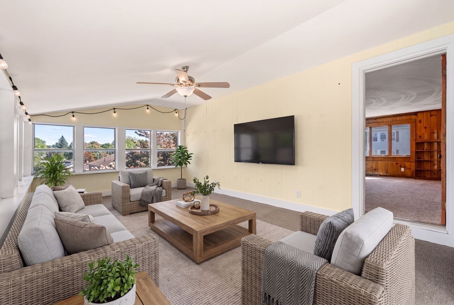
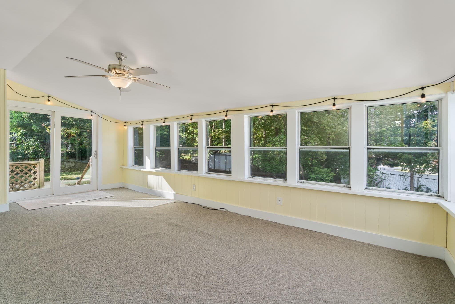
A charming well maintained single-family home located in the heart of Marlborough, MA. This inviting 2-bedroom, 1 updated bathroom residence offers a comfortable living space with a functional layout designed for both relaxation and convenience. Fantastic location for commuter routes, restaurants and shopping.Step inside to discover a warm and welcoming living area featuring a wood burning stove, perfect for those cool New England evenings. The home boasts a combination of gleaming hardwood, carpet, and tile flooring throughout, adding character and versatility to the interior. Sunlight streams through the large bay window, enhancing the natural light. The kitchen is thoughtfully equipped with a range, refrigerator, and new dishwasher, ready to meet all your culinary needs. For added convenience, the two bedrooms have ceiling fans and hardwood flooring. The unfinished basement provides added storage space and the walk up attic offers future customization possibilities. The oversized sun lit family room, above the 2 car garage, offers space for large gatherings, dining area as well as a home office if needed. Added bonus is a delightful Sun room/3 season porch providing the ideal spot to relax and enjoy the outdoors. The private, fully fenced in backyard, includes a new patio, fire pit area and shed. This home combines classic charm with practical features, including a new gas furnace in 2024, updated electric panel and new water heater 2025, ensuring year-round comfort. Don’t miss your chance to make this lovely property your own!

Highlights

Fireplace

Property details

MLS #
73582091
Property type
Single Family Residence
Subdivision
N/A
Status
Active
Days on market
1
On market date
September 24, 2026
Stories
N/A
Total bathrooms
1
Garage spaces
2
Parking spaces
5
Lot size
0.23 acres
Loading map…

Nearby schools

Within 10 miles · public school directory data (NCES)

Elementary
Francis J Kane
0.73 mi away · Grades 0-5
Nearest school -- attendance-zone data not available here
4.0
Local Score (student-teacher ratio only (preliminary -- will incorporate state test-score data once available)) -- not an official state rating
Enrollment
496
Student:teacher ratio
13.1:1
District
Marlborough
Middle
1 LT Charles W. Whitcomb School
1.09 mi away · Grades 6-8
Nearest school -- attendance-zone data not available here
5.0
Local Score (student-teacher ratio only (preliminary -- will incorporate state test-score data once available)) -- not an official state rating
Enrollment
1,077
Student:teacher ratio
11.6:1
District
Marlborough
High
Marlborough High
1.33 mi away · Grades 9-12
Nearest school -- attendance-zone data not available here
5.0
Local Score (student-teacher ratio only (preliminary -- will incorporate state test-score data once available)) -- not an official state rating
Enrollment
1,022
Student:teacher ratio
10.9:1
District
Marlborough

Walkability

Blended score for Marlborough's center: EPA's National Walkability Index (street network, transit, land-use mix) combined with nearby-amenity density. 60% EPA National Walkability Index + 40% nearby-amenity density (Google Places).

85
Highly walkable
out of 100
EPA National Walkability Index
14.8 / 20 -- Above average walkable
Nearby-amenity density
100 / 100
Restaurants & cafes20
Grocery stores8
Parks8
Schools9
Transit stops4
Pharmacies3

Market position

How this listing compares to current activity in Marlborough, from live MLS data.

On the market 1 days -- 109 fewer days than Marlborough's current average of 110 days.
For reference, the median list price across 195 active listings in Marlborough right now is $499,900.

Mortgage calculator

Estimate only - actual rate and payment depend on your lender, credit, and loan program.

$
%
%
Adjust tax / insurance estimates
% / yr
$
/mo
Est. monthly payment
$3,155/mo
$99,800 down
$399,200 loan
Principal & interest$2,589
Property tax (est.)$416
Home insurance (est.)$150

Similar homes you might like

Data source: Listing information provided by MLS Property Information Network via Trestle/CoreLogic. Last updated 9 hr ago.

Information herein deemed reliable but not guaranteed; all measurements, school assignments, HOA fees, taxes, and feature lists are approximate and should be independently verified. Equal Housing Opportunity.