$669,000
About this home
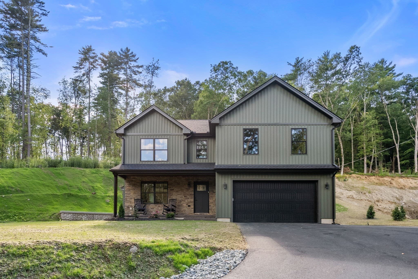
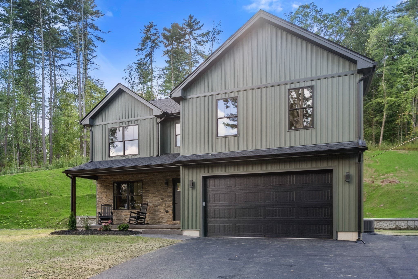
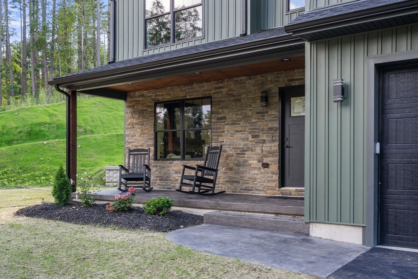
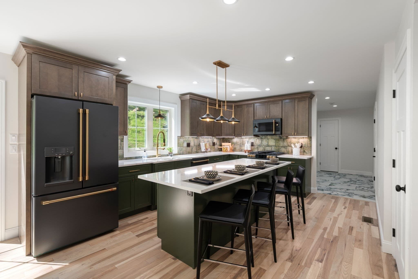
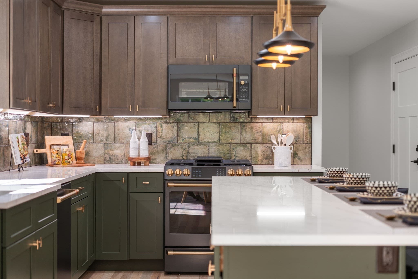
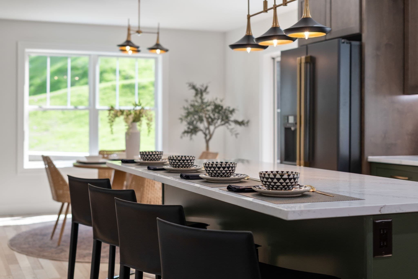
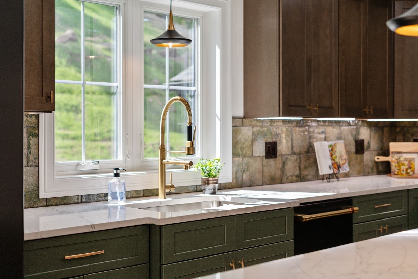
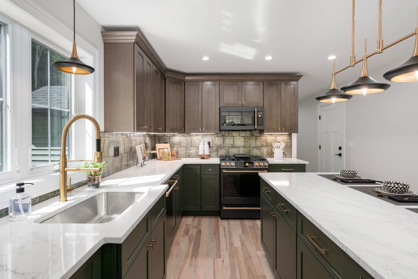
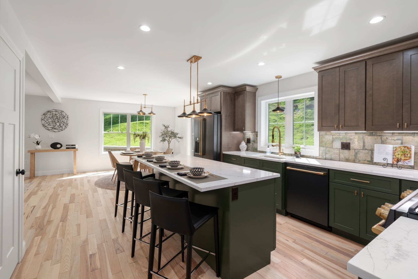
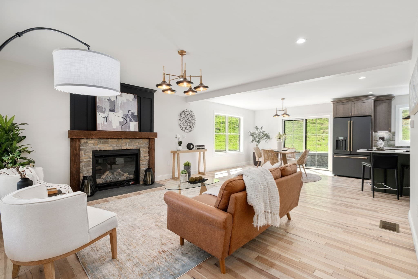
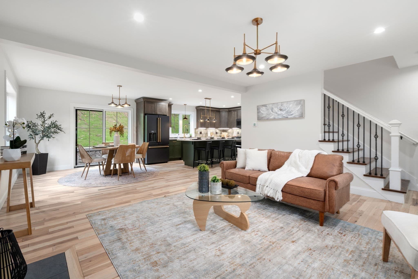
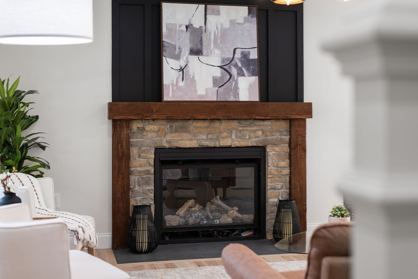
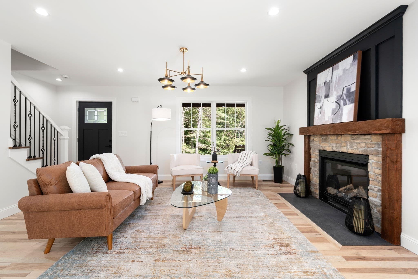
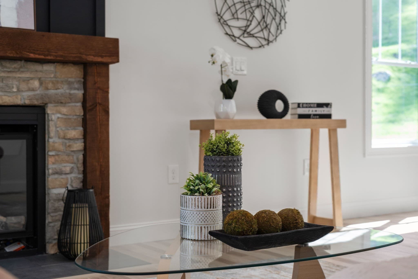
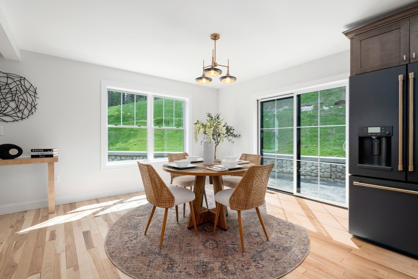
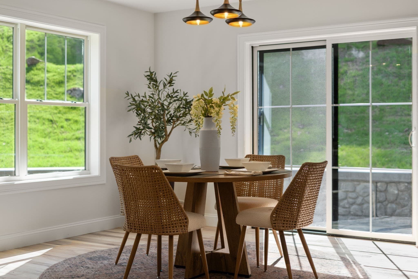
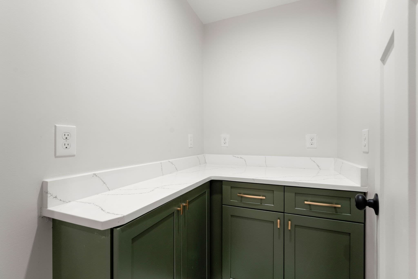
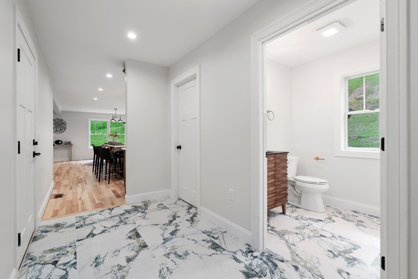
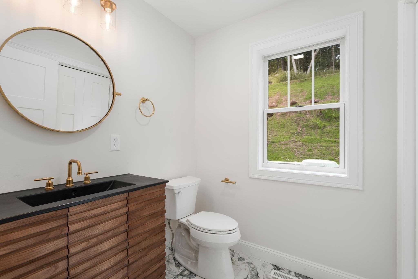
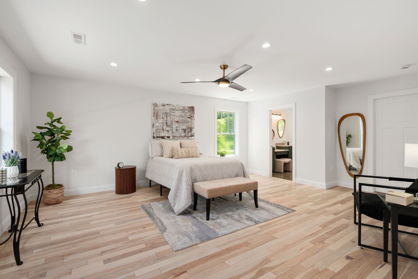
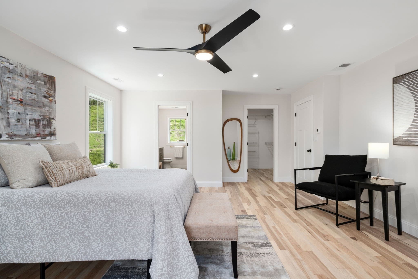
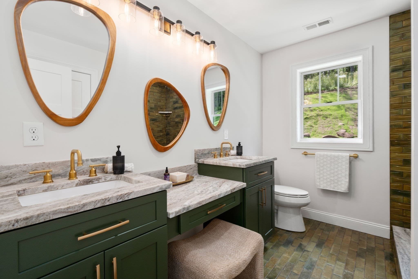
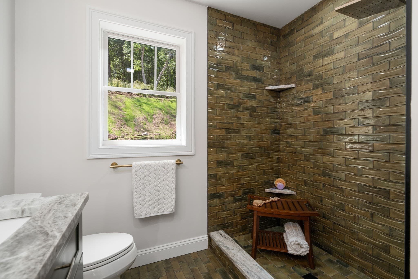
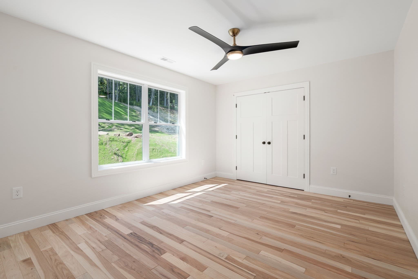
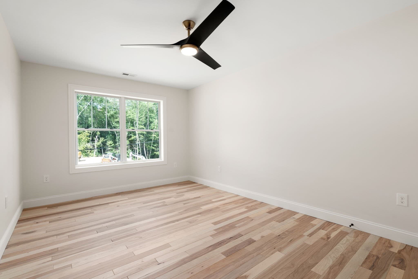
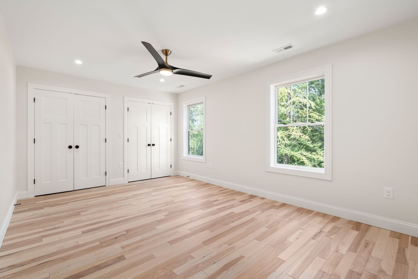
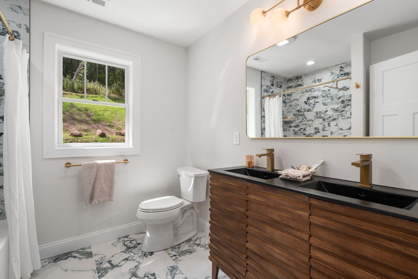
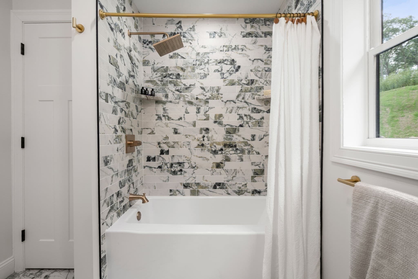
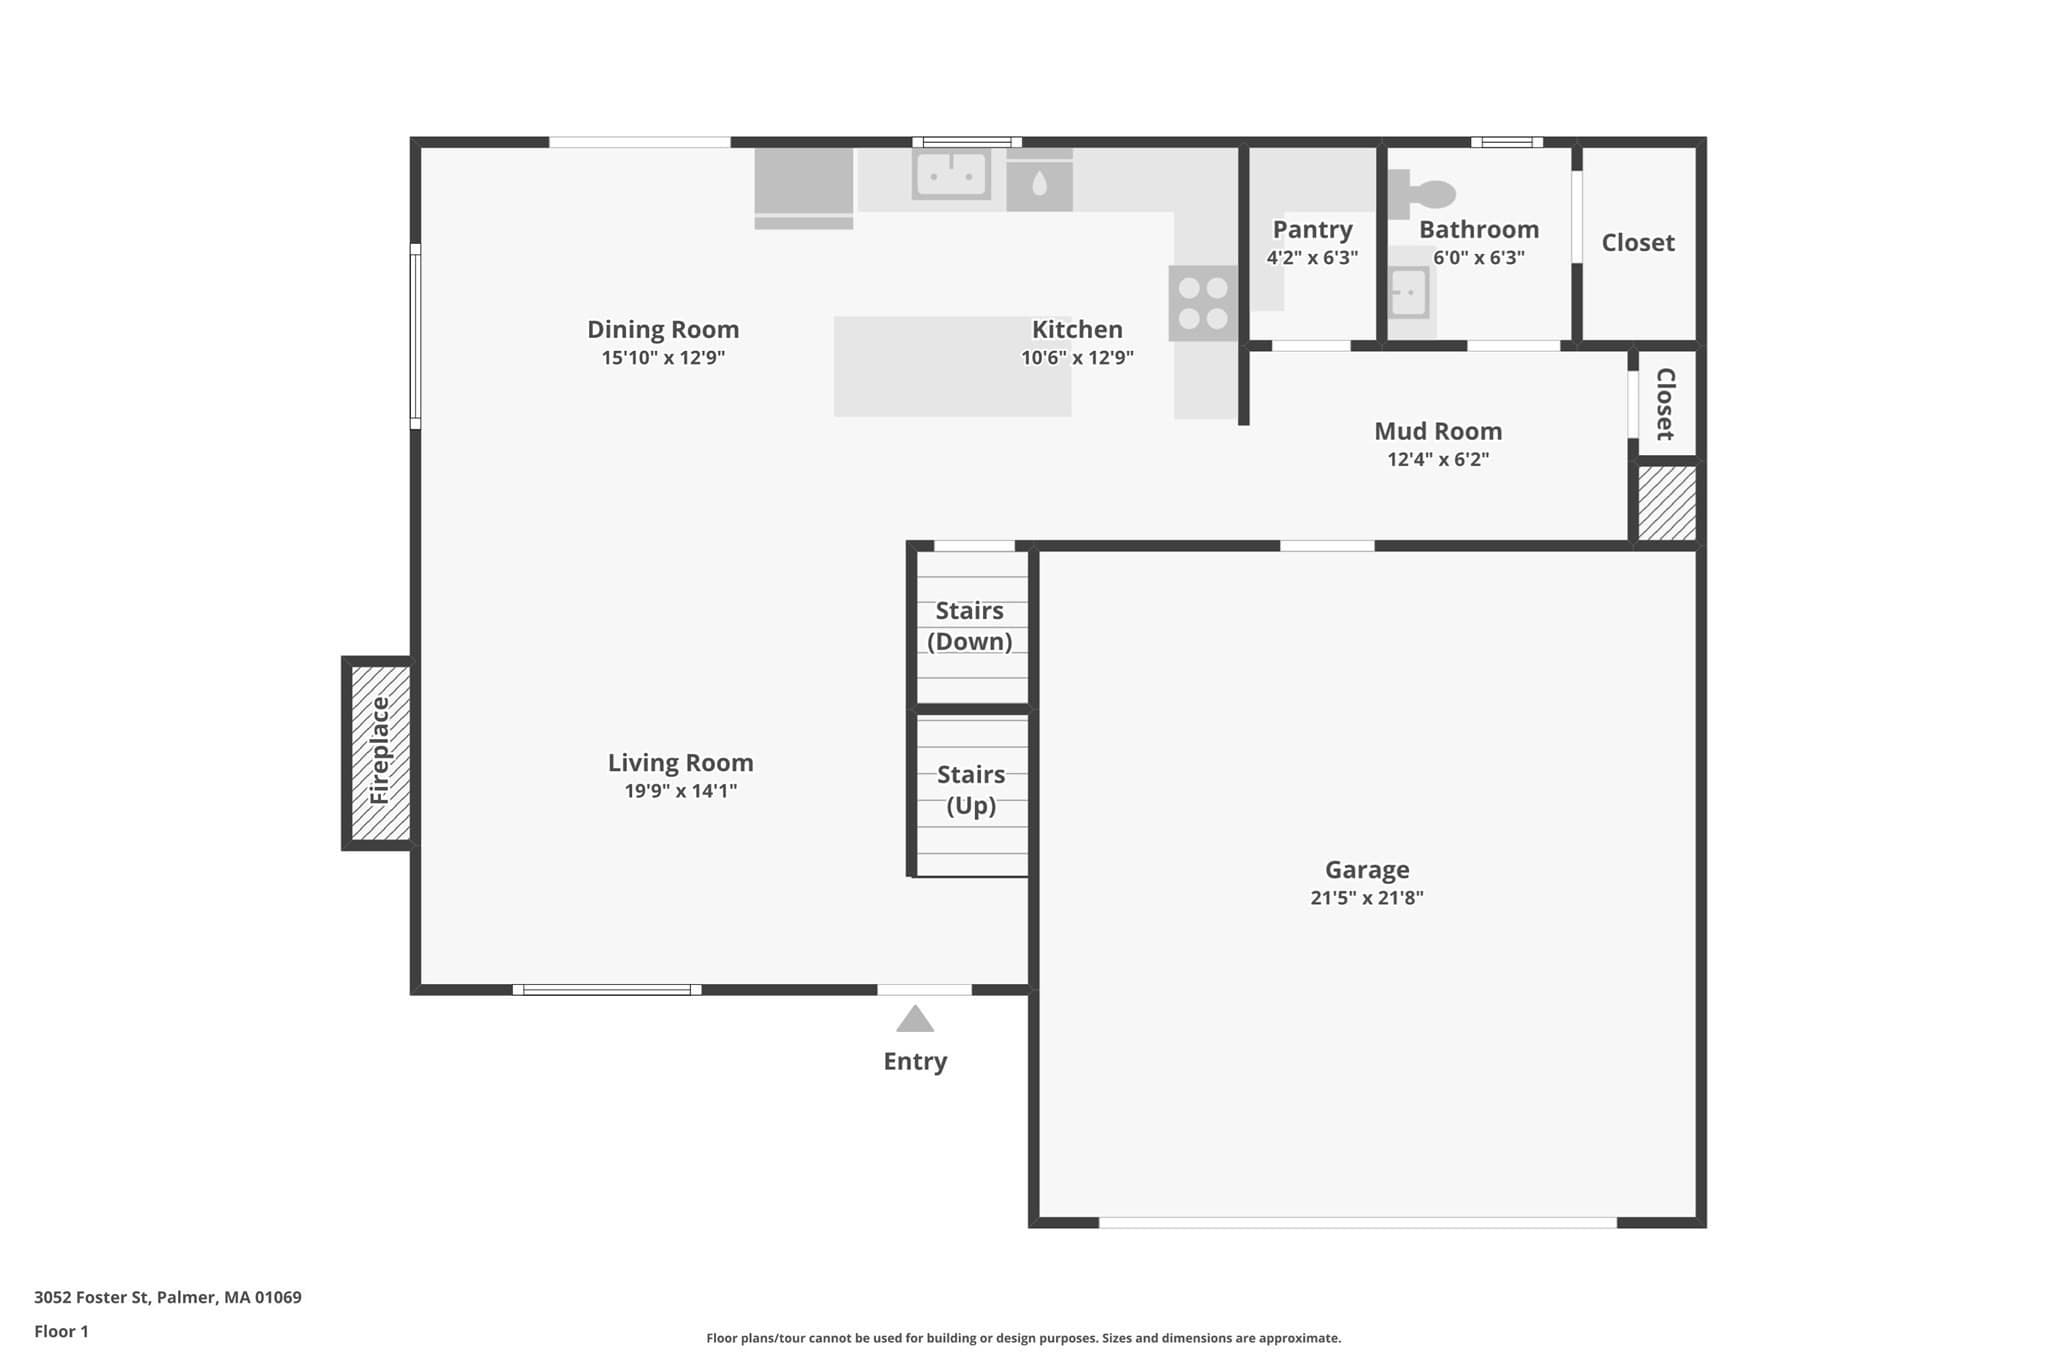
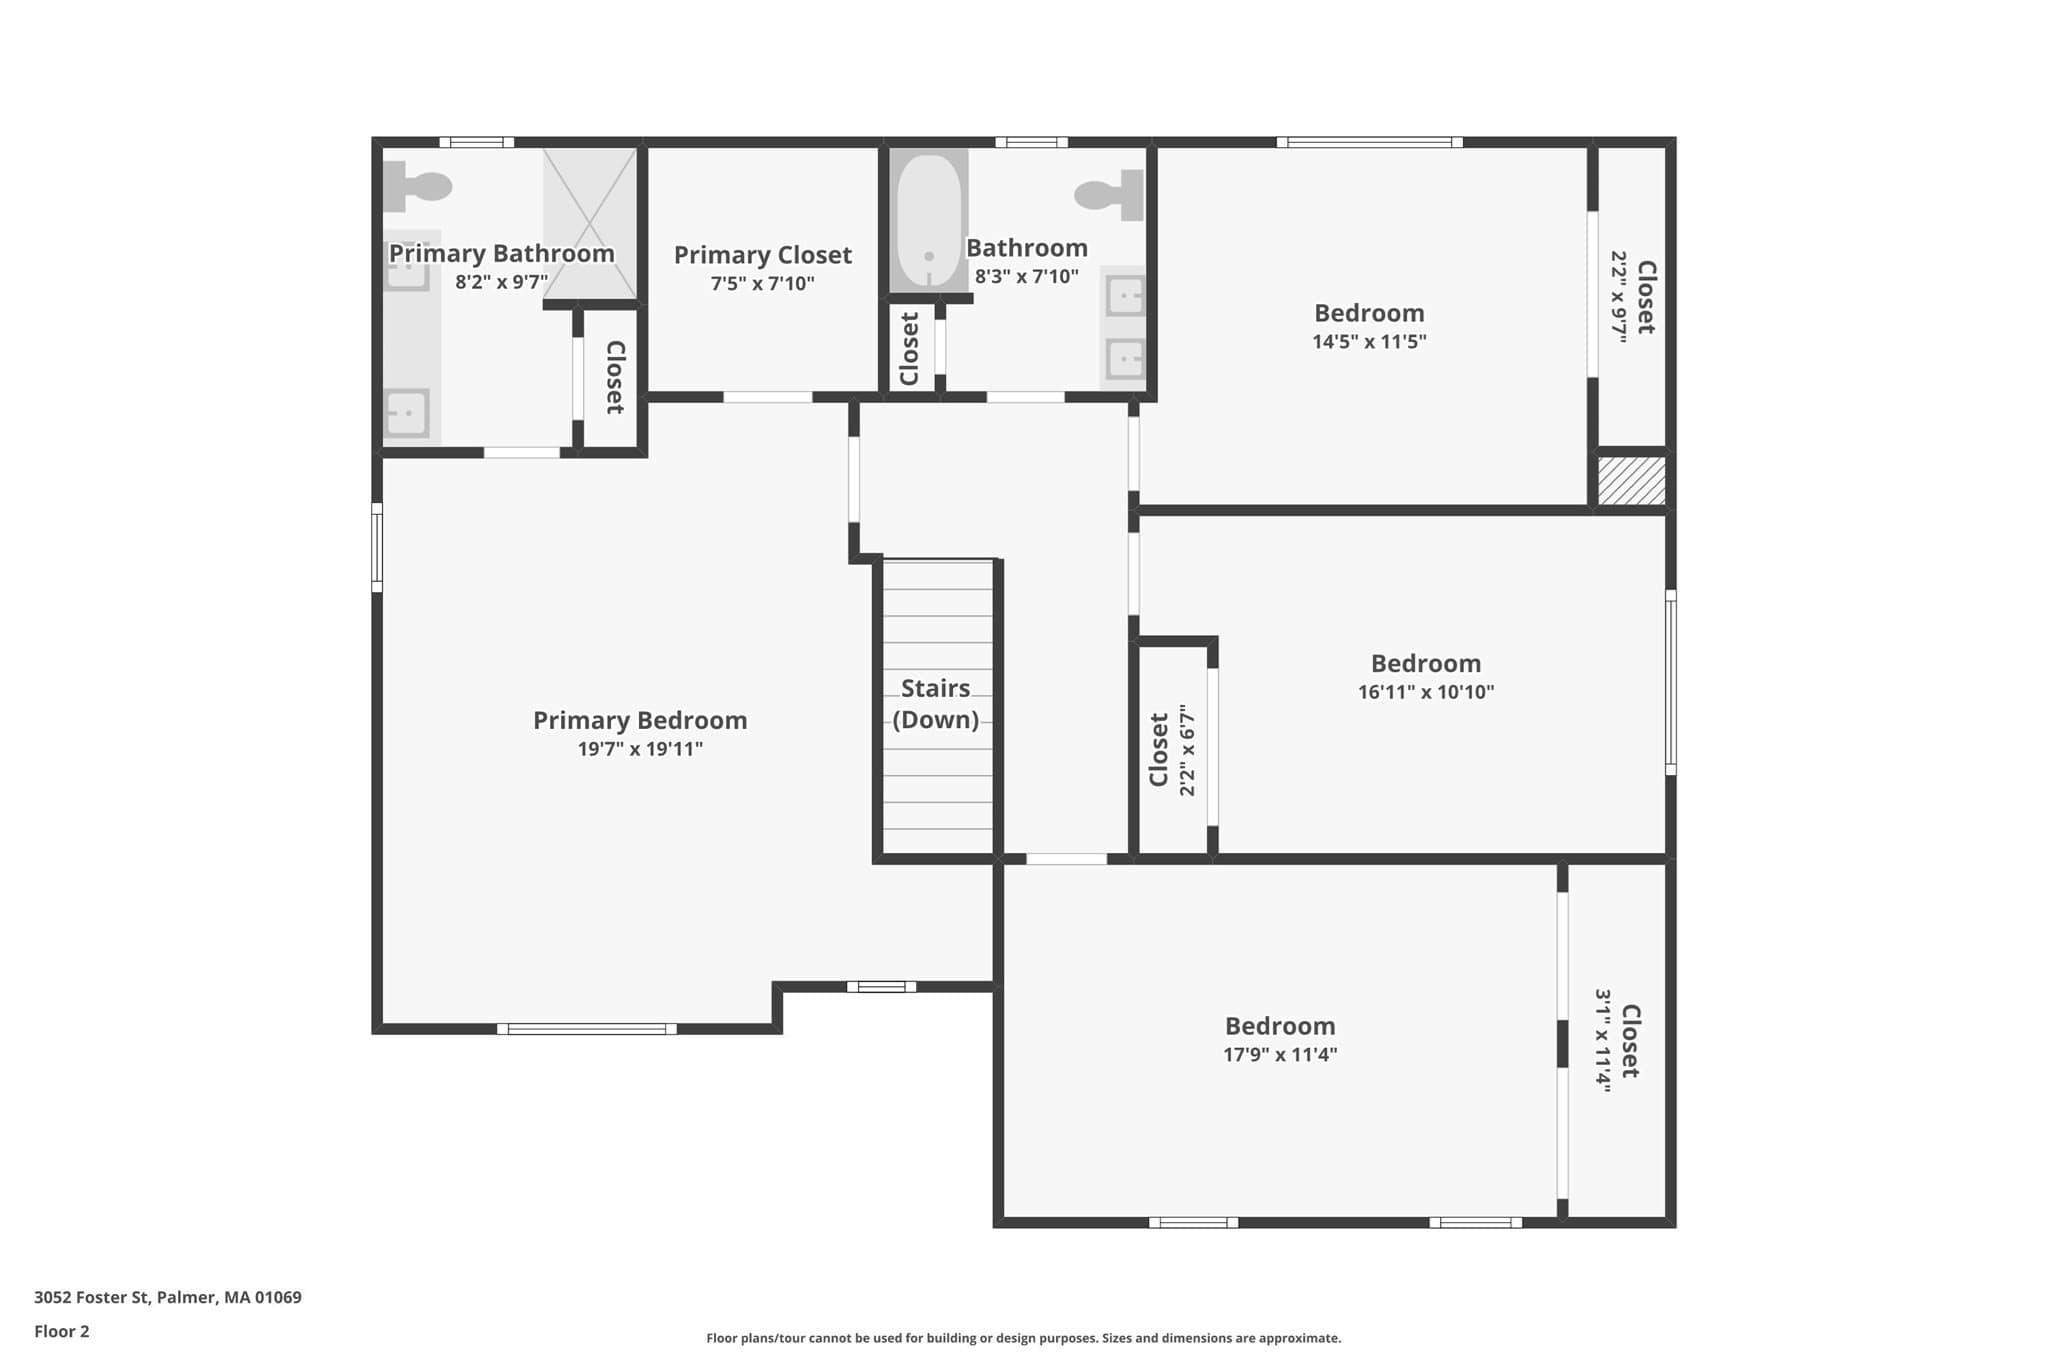
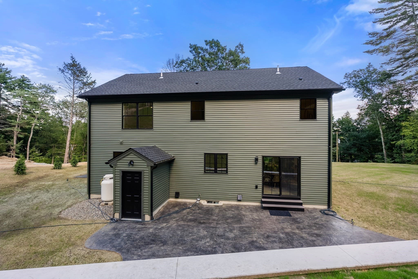
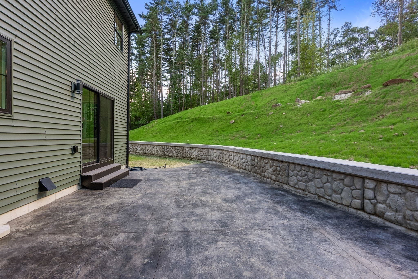
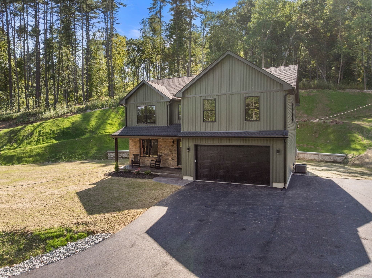
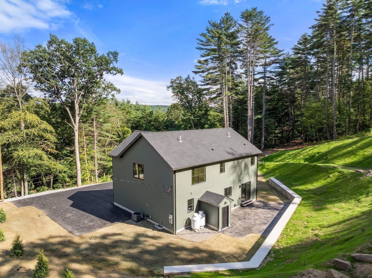
New construction set on a scenic hilltop where distinctive design, beautiful finishes and an impressive setting come together. Step inside to an open interior highlighted by hardwood floors, detailed millwork and carefully selected finishes throughout. The main living area is anchored by a stone fireplace and flows seamlessly into the dining area and showpiece kitchen. The kitchen immediately draws attention with two-tone cabinetry, brass details, stone countertops and an expansive peninsula offering generous seating. Cabinetry extending toward the ceiling adds to the polished look, while a dedicated pantry area provides additional cabinetry and counter space. Off the dining area, sliders open directly to the new patio, extending the living space outdoors to enjoy the scenery. A beautifully finished half bath completes the first floor. Upstairs, the spacious primary suite creates an impressive retreat with hardwood floors and a private bath featuring dual sinks, a dedicated seated vanity, distinctive mirrors, rich finishes and an oversized tiled shower. Three additional bedrooms and another full bath complete the second level. Each bathroom has been given its own personality through individually selected tile, cabinetry, fixtures and finishes with a beautiful design throughout the home.The open floor plan, extensive hardwood flooring, statement lighting, brass accents and custom details create a cohesive look from room to room. Outside, the elevated setting is surrounded by beautiful scenery, offering a sense of privacy while showcasing the natural landscape. From the hilltop setting to the craftsmanship inside, this newly constructed home stands apart with its combination of space, design and memorable details.
Highlights
Property details
- MLS #
- 73572115
- Property type
- Single Family Residence
- Subdivision
- N/A
- Status
- Active
- Days on market
- 21
- On market date
- September 4, 2026
- Stories
- N/A
- Total bathrooms
- 2.5
- Garage spaces
- 2
- Parking spaces
- 6
- Lot size
- 1.59 acres
Location
Get directions →Nearby schools
Within 10 miles · public school directory data (NCES)
- Enrollment
- 621
- Student:teacher ratio
- 12.2:1
- District
- Palmer
- Enrollment
- 255
- Student:teacher ratio
- 12.8:1
- District
- Ware
- Enrollment
- 565
- Student:teacher ratio
- 9.3:1
- District
- Palmer
Walkability
Blended score for Palmer's center: EPA's National Walkability Index (street network, transit, land-use mix) combined with nearby-amenity density. 60% EPA National Walkability Index + 40% nearby-amenity density (Google Places).
Mortgage calculator
Estimate only - actual rate and payment depend on your lender, credit, and loan program.
Adjust tax / insurance estimates
Similar homes you might like
Data source: Listing information provided by MLS Property Information Network via Trestle/CoreLogic. Last updated 4 days ago.
Information herein deemed reliable but not guaranteed; all measurements, school assignments, HOA fees, taxes, and feature lists are approximate and should be independently verified. Equal Housing Opportunity.