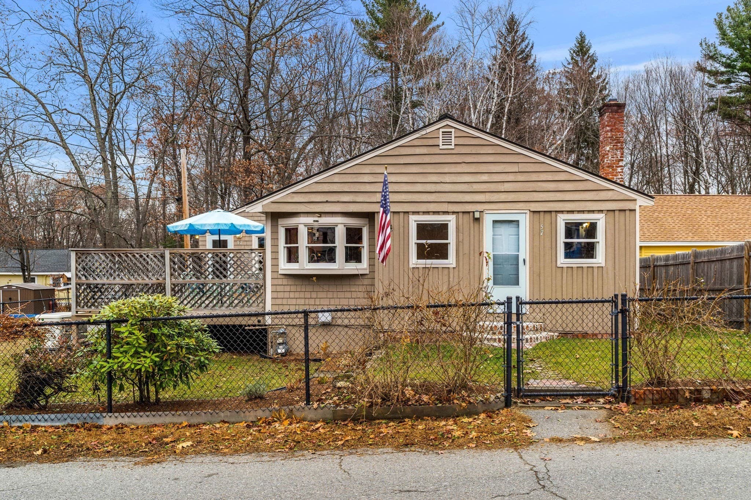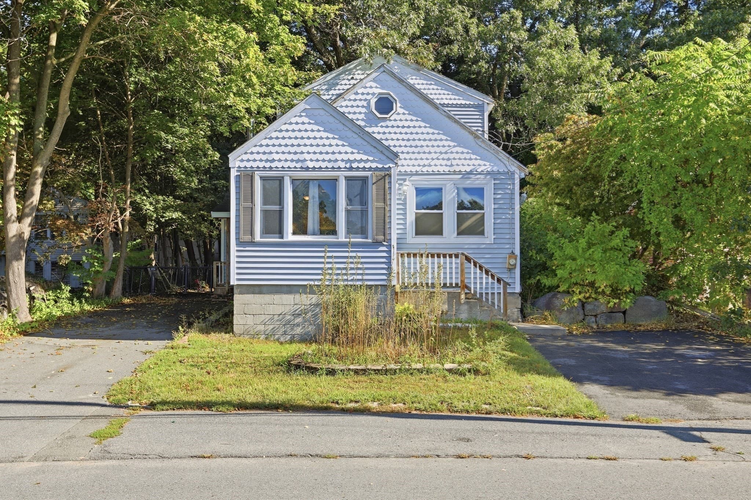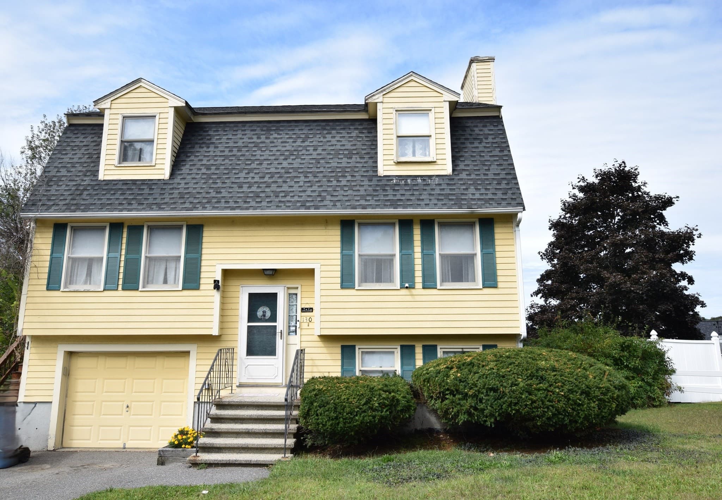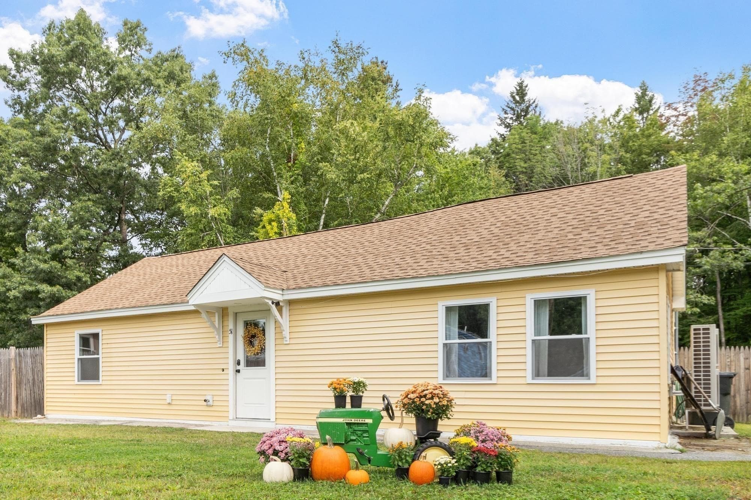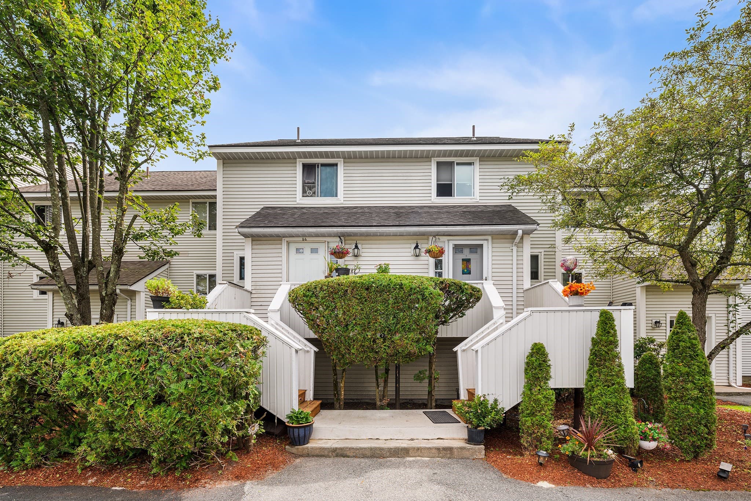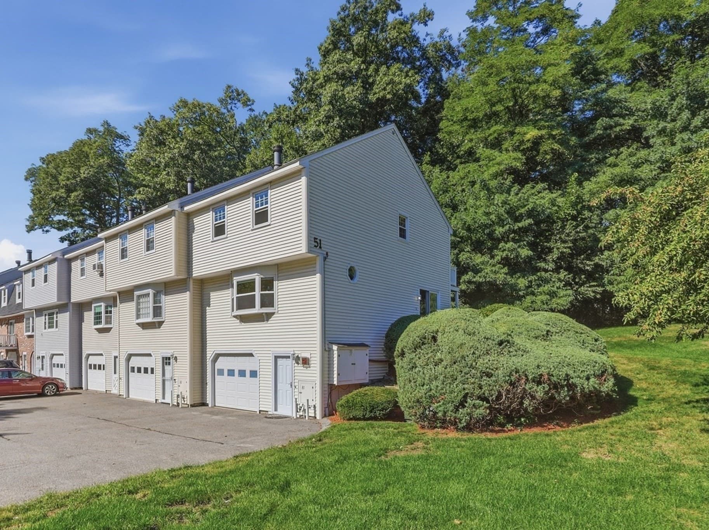
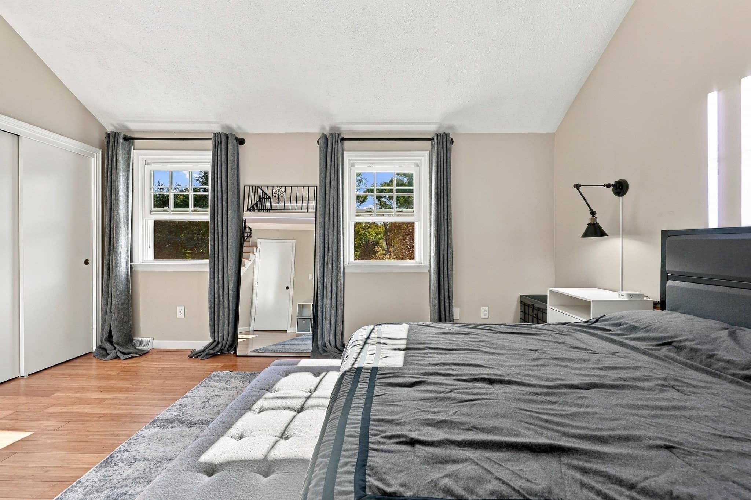
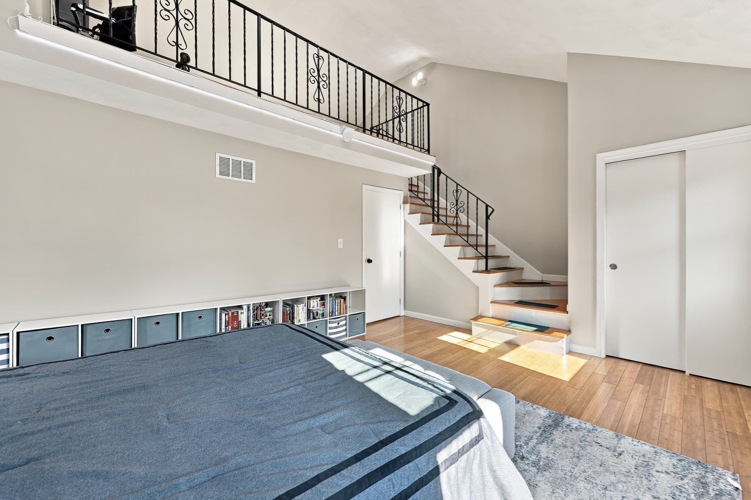
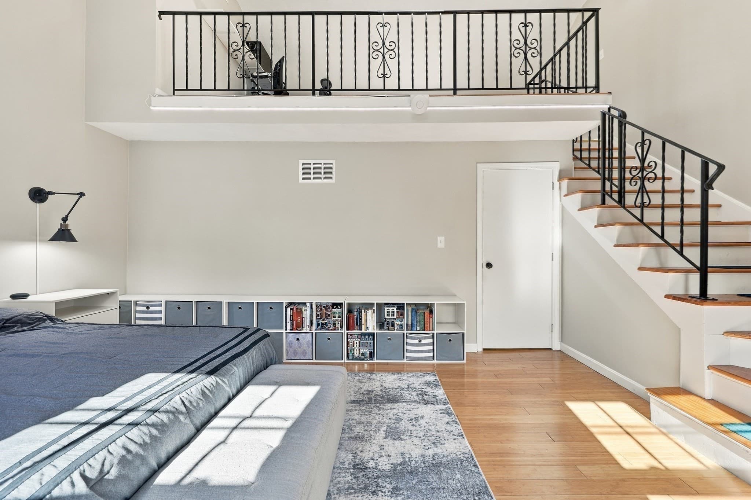
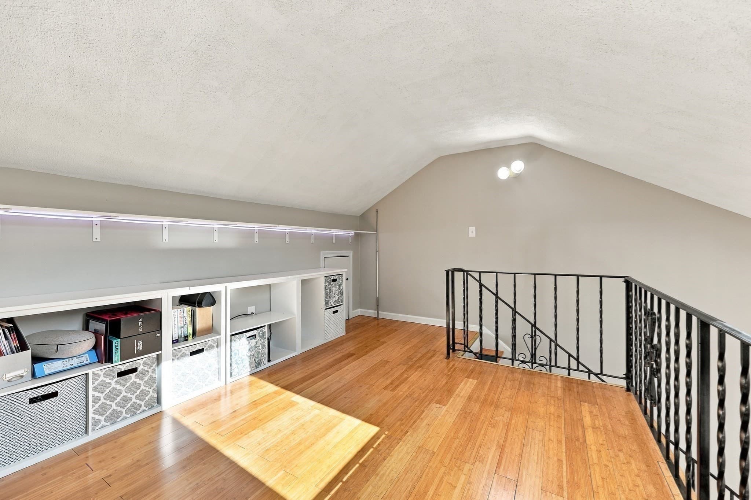
Condominium at 51 Frederick Street # 81, Dracut MA 01826, Dracut
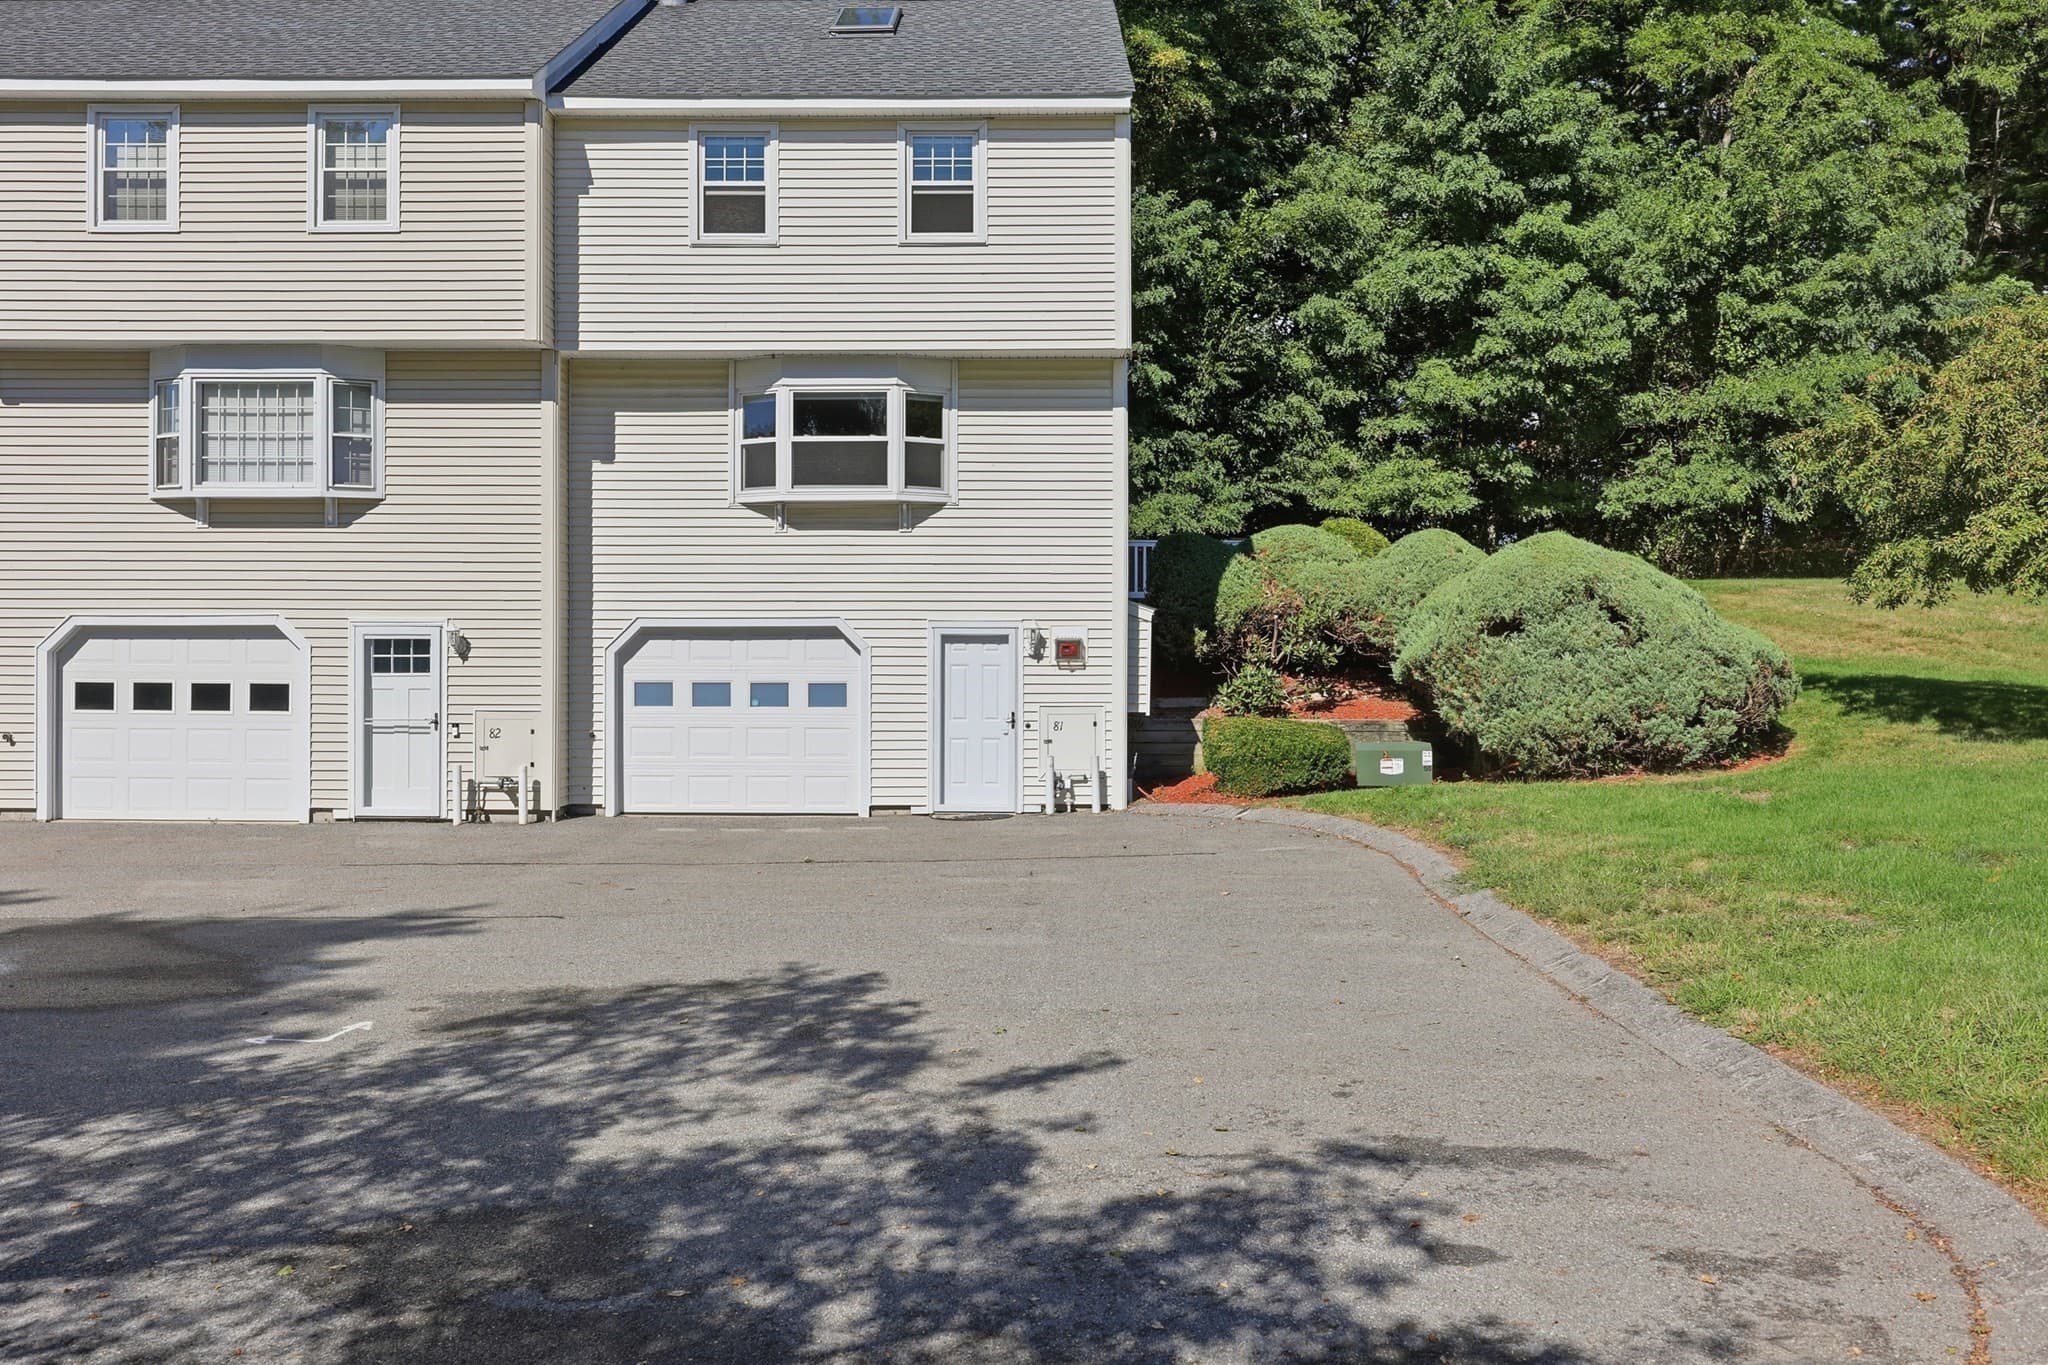
Condominium at 51 Frederick Street # 81, Dracut MA 01826, Dracut, photo 2 of 42
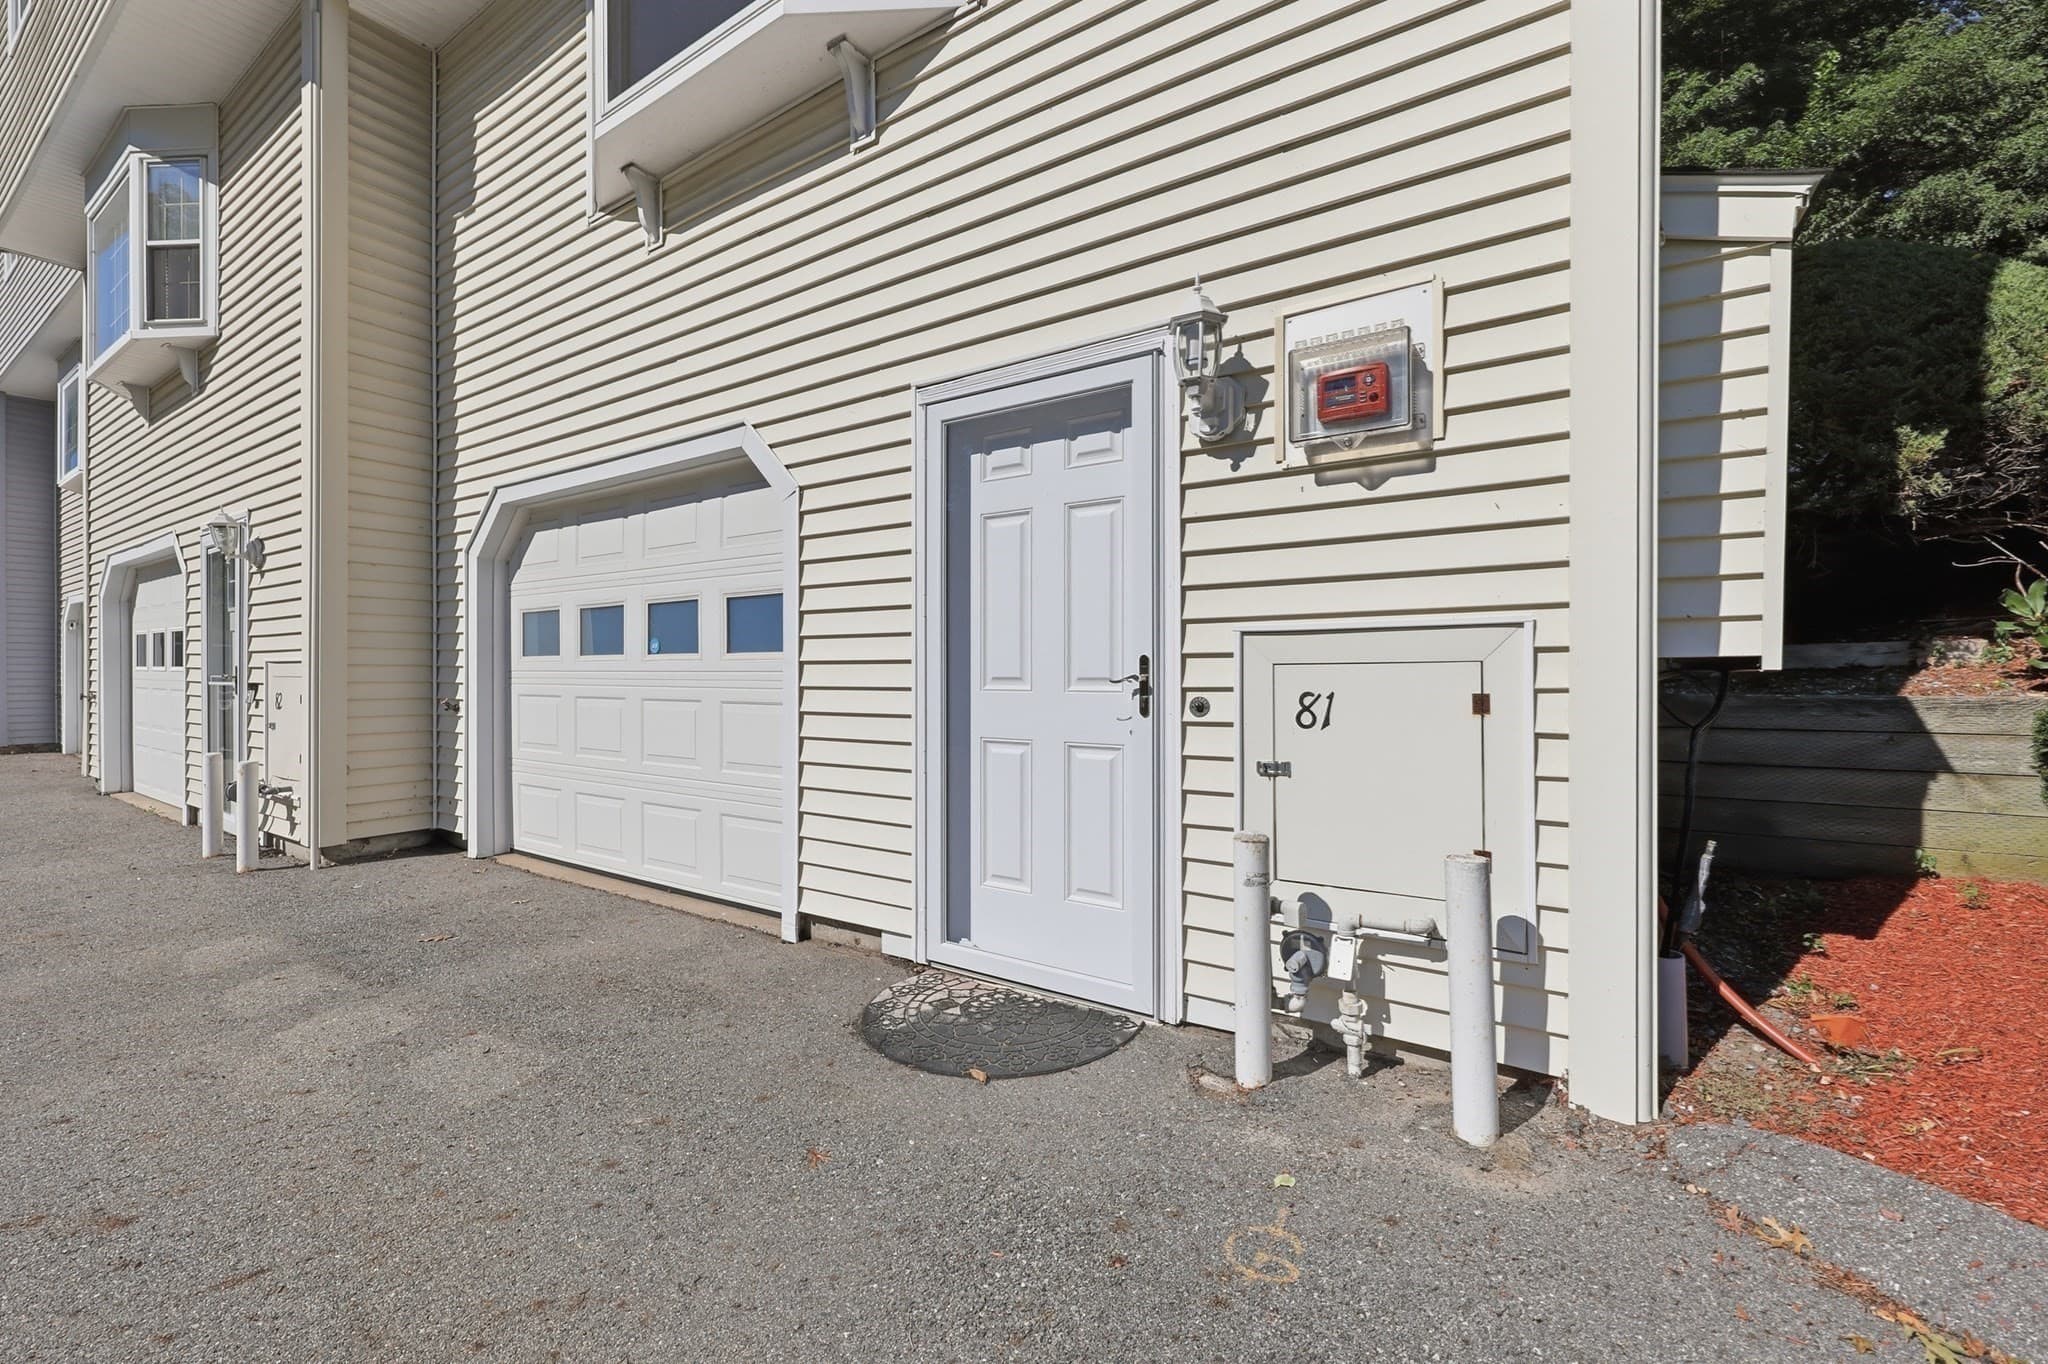
Condominium at 51 Frederick Street # 81, Dracut MA 01826, Dracut, photo 3 of 42
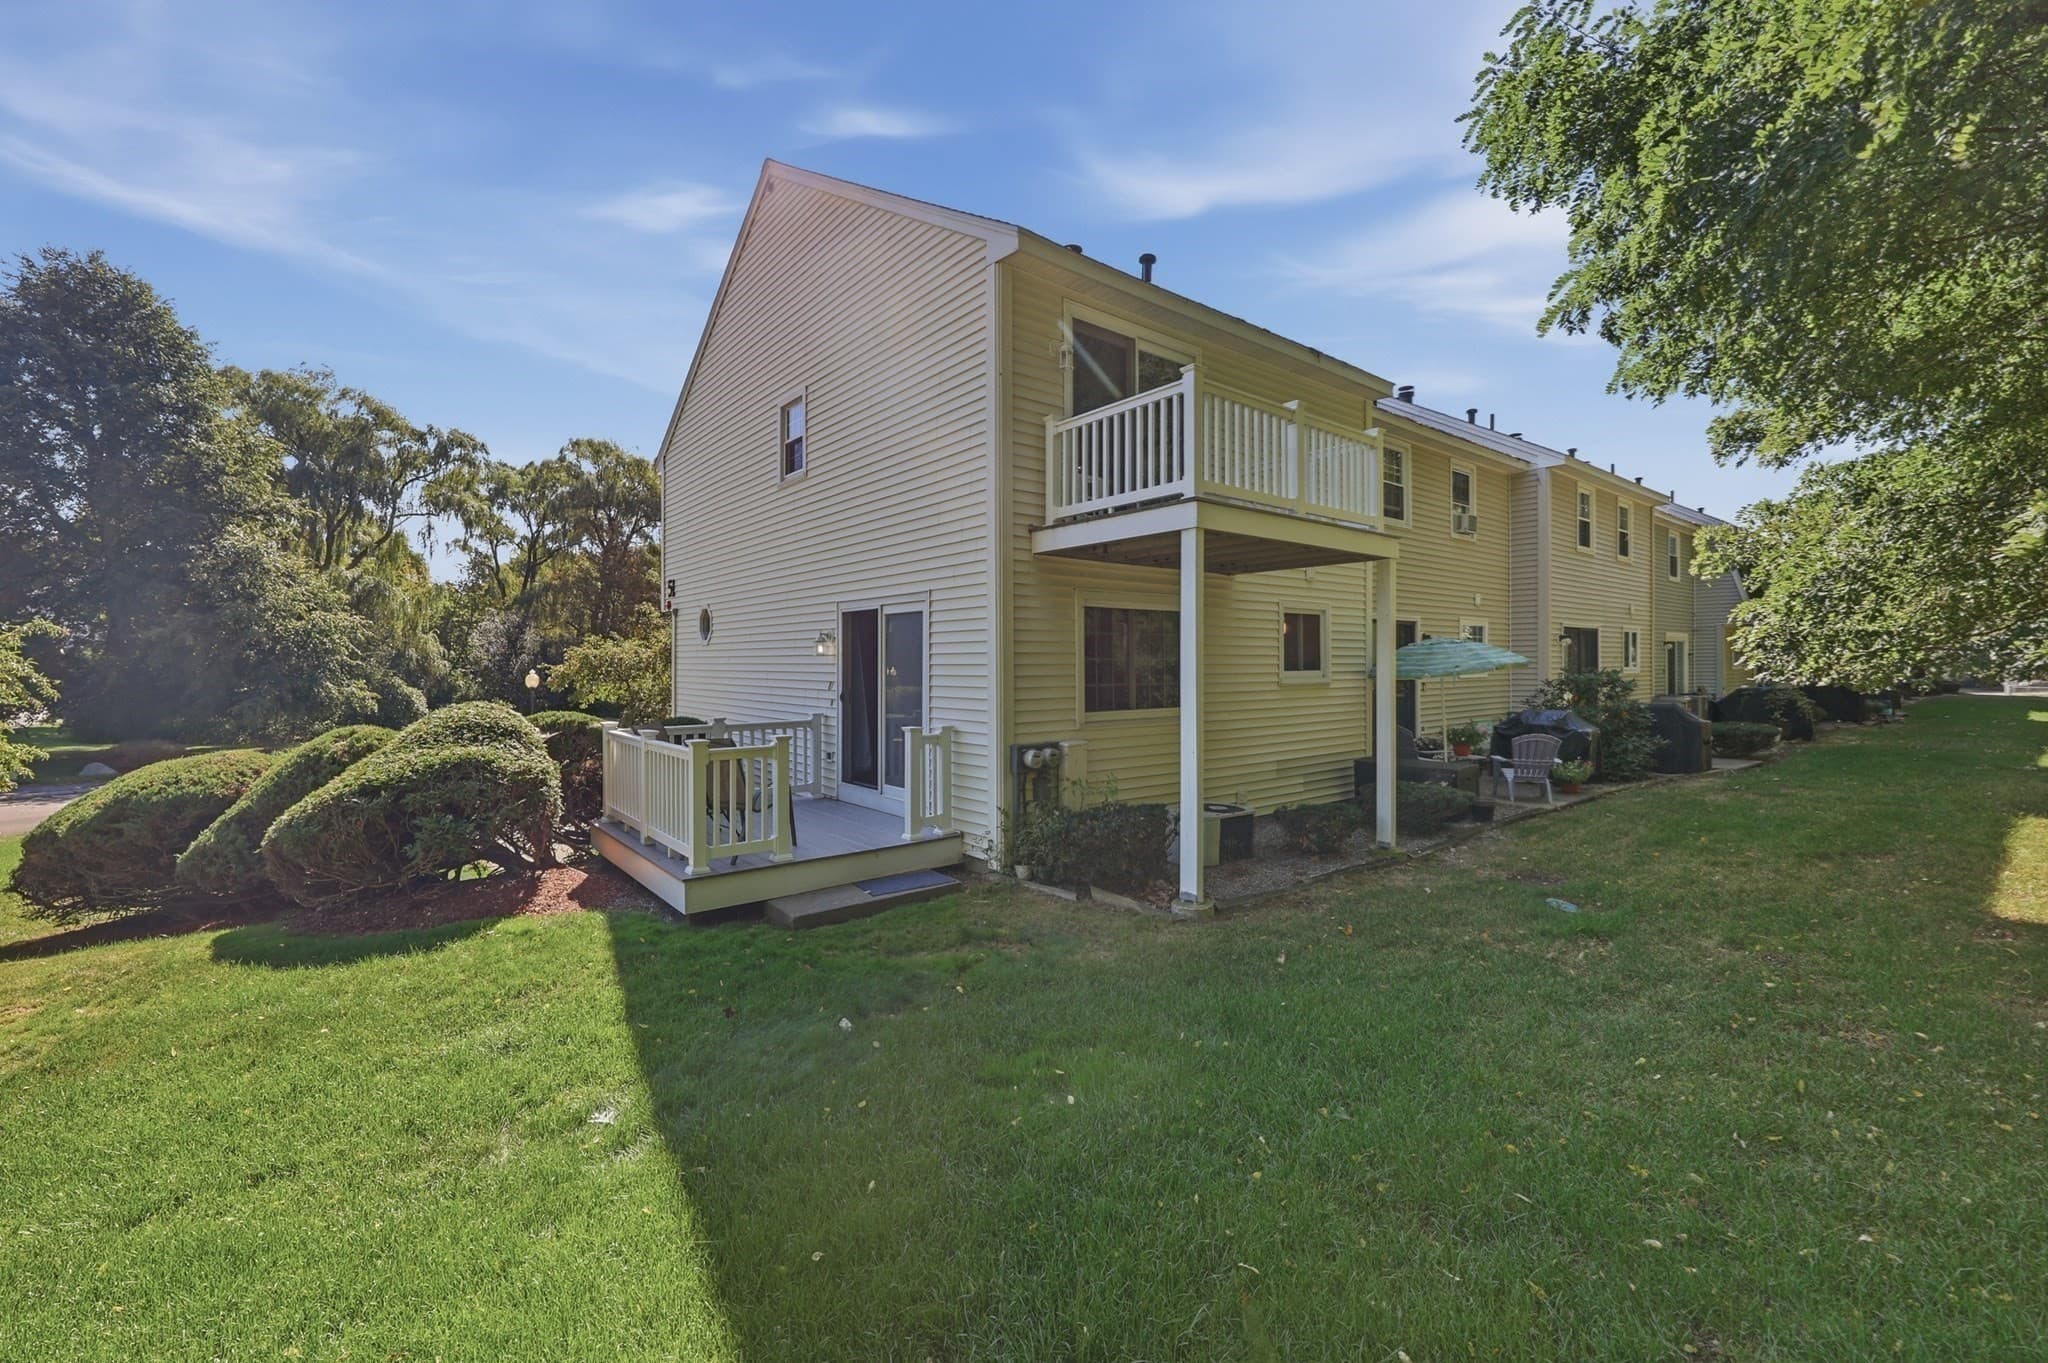
Condominium at 51 Frederick Street # 81, Dracut MA 01826, Dracut, photo 4 of 42
Condominium at 51 Frederick Street # 81, Dracut MA 01826, Dracut, photo 5 of 42
Condominium at 51 Frederick Street # 81, Dracut MA 01826, Dracut, photo 6 of 42
Condominium at 51 Frederick Street # 81, Dracut MA 01826, Dracut, photo 7 of 42
Condominium at 51 Frederick Street # 81, Dracut MA 01826, Dracut, photo 8 of 42
Condominium at 51 Frederick Street # 81, Dracut MA 01826, Dracut, photo 9 of 42
Condominium at 51 Frederick Street # 81, Dracut MA 01826, Dracut, photo 10 of 42
Condominium at 51 Frederick Street # 81, Dracut MA 01826, Dracut, photo 11 of 42
Condominium at 51 Frederick Street # 81, Dracut MA 01826, Dracut, photo 12 of 42
Condominium at 51 Frederick Street # 81, Dracut MA 01826, Dracut, photo 13 of 42
Condominium at 51 Frederick Street # 81, Dracut MA 01826, Dracut, photo 14 of 42
Condominium at 51 Frederick Street # 81, Dracut MA 01826, Dracut, photo 15 of 42
Condominium at 51 Frederick Street # 81, Dracut MA 01826, Dracut, photo 16 of 42
Condominium at 51 Frederick Street # 81, Dracut MA 01826, Dracut, photo 17 of 42
Condominium at 51 Frederick Street # 81, Dracut MA 01826, Dracut, photo 18 of 42
Condominium at 51 Frederick Street # 81, Dracut MA 01826, Dracut, photo 19 of 42
Condominium at 51 Frederick Street # 81, Dracut MA 01826, Dracut, photo 20 of 42
Condominium at 51 Frederick Street # 81, Dracut MA 01826, Dracut, photo 21 of 42
Condominium at 51 Frederick Street # 81, Dracut MA 01826, Dracut, photo 22 of 42
Condominium at 51 Frederick Street # 81, Dracut MA 01826, Dracut, photo 23 of 42
Condominium at 51 Frederick Street # 81, Dracut MA 01826, Dracut, photo 24 of 42
Condominium at 51 Frederick Street # 81, Dracut MA 01826, Dracut, photo 25 of 42
Condominium at 51 Frederick Street # 81, Dracut MA 01826, Dracut, photo 26 of 42
Condominium at 51 Frederick Street # 81, Dracut MA 01826, Dracut, photo 27 of 42
Condominium at 51 Frederick Street # 81, Dracut MA 01826, Dracut, photo 28 of 42
Condominium at 51 Frederick Street # 81, Dracut MA 01826, Dracut, photo 29 of 42
Condominium at 51 Frederick Street # 81, Dracut MA 01826, Dracut, photo 30 of 42
Condominium at 51 Frederick Street # 81, Dracut MA 01826, Dracut, photo 31 of 42
Condominium at 51 Frederick Street # 81, Dracut MA 01826, Dracut, photo 32 of 42
Condominium at 51 Frederick Street # 81, Dracut MA 01826, Dracut, photo 33 of 42
Condominium at 51 Frederick Street # 81, Dracut MA 01826, Dracut, photo 34 of 42
Condominium at 51 Frederick Street # 81, Dracut MA 01826, Dracut, photo 35 of 42
Condominium at 51 Frederick Street # 81, Dracut MA 01826, Dracut, photo 36 of 42
Condominium at 51 Frederick Street # 81, Dracut MA 01826, Dracut, photo 37 of 42
Condominium at 51 Frederick Street # 81, Dracut MA 01826, Dracut, photo 38 of 42
Condominium at 51 Frederick Street # 81, Dracut MA 01826, Dracut, photo 39 of 42
Condominium at 51 Frederick Street # 81, Dracut MA 01826, Dracut, photo 40 of 42
Condominium at 51 Frederick Street # 81, Dracut MA 01826, Dracut, photo 41 of 42
Condominium at 51 Frederick Street # 81, Dracut MA 01826, Dracut, photo 42 of 42
42 photos

$425,000

51 Frederick Street # 81, Dracut MA 01826
Dracut, MA 01826
Listed by Rita Gavelis
Bedrooms
2
Bathrooms
1.5
Living area
1,280 sqft
Year built
1982

About this home

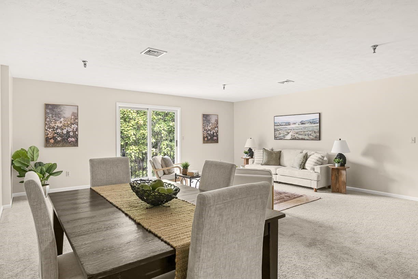
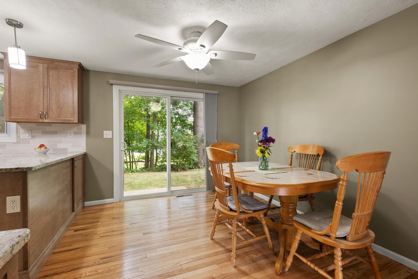
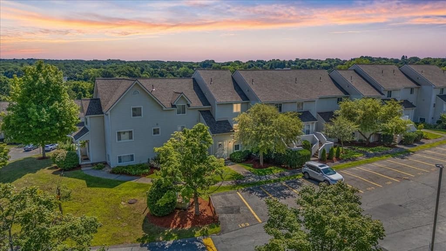
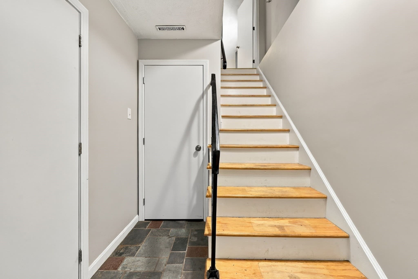
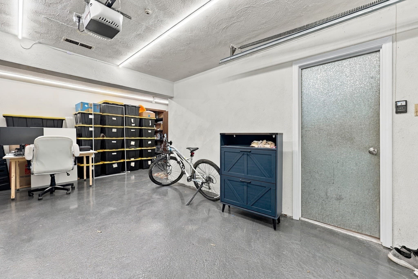
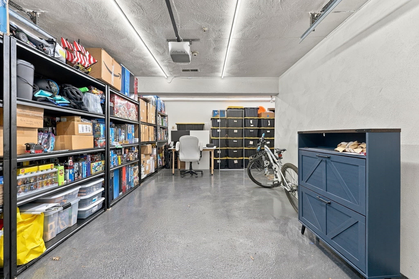
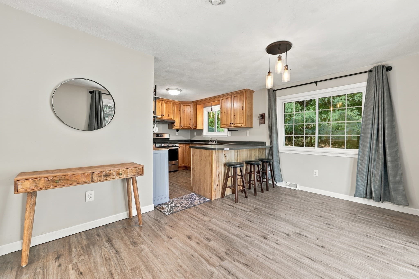
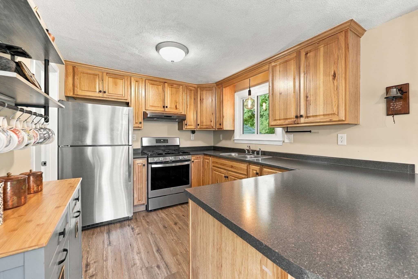
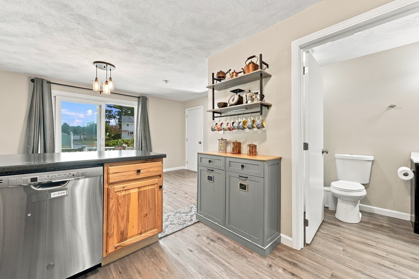
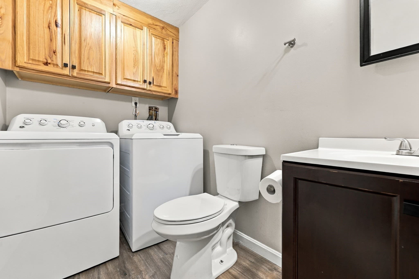
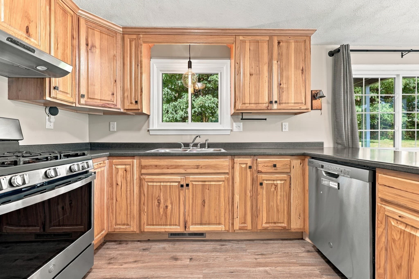
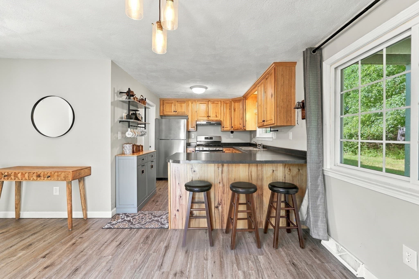
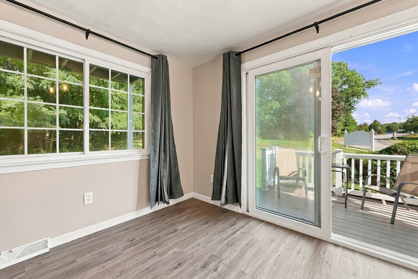
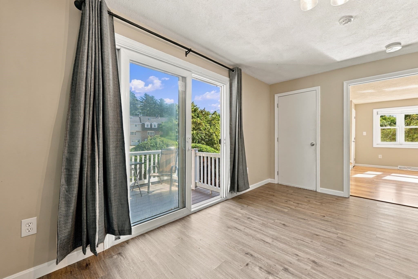
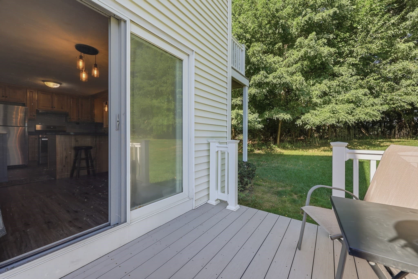
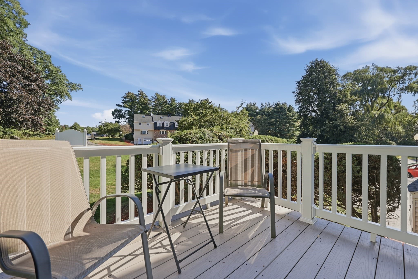
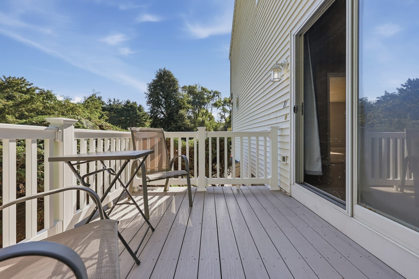
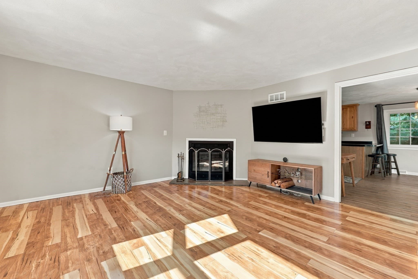
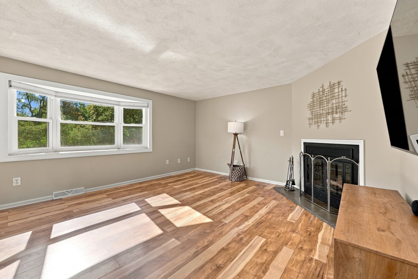
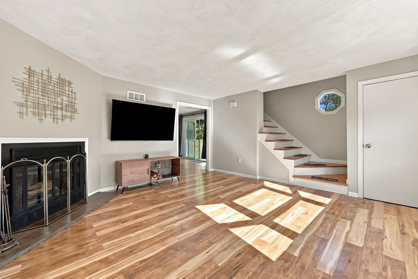
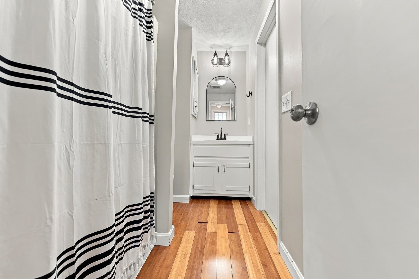
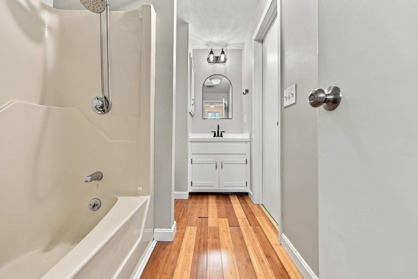
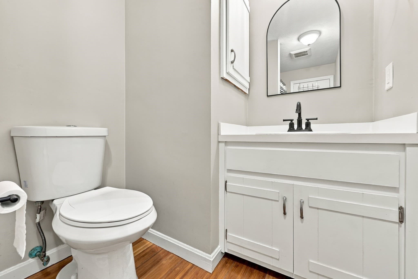
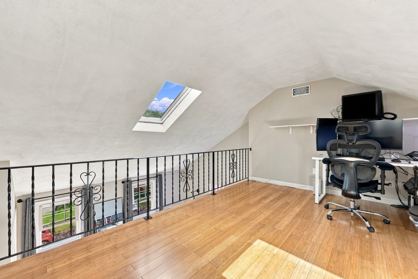
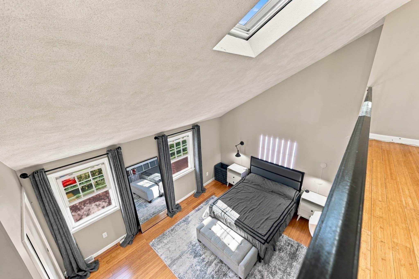
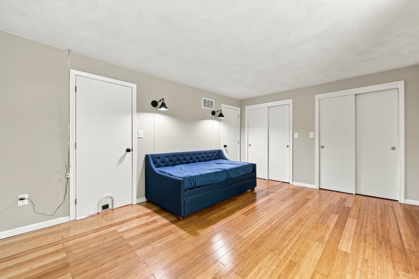
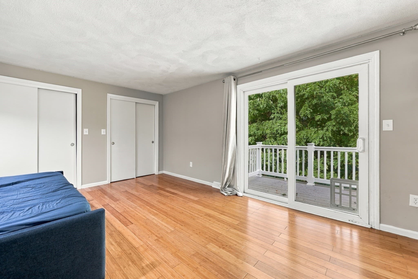
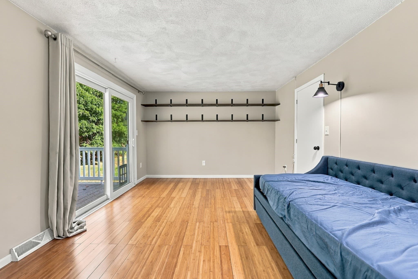
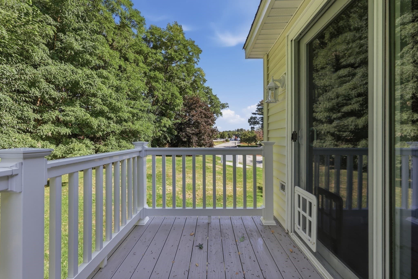
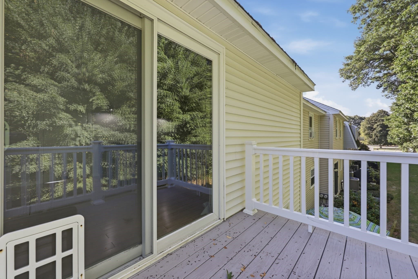
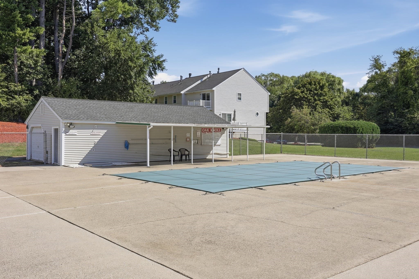
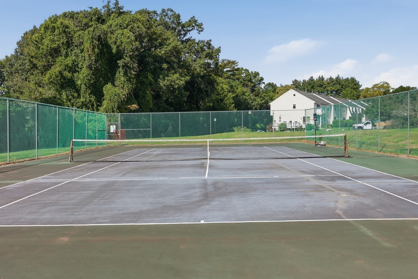
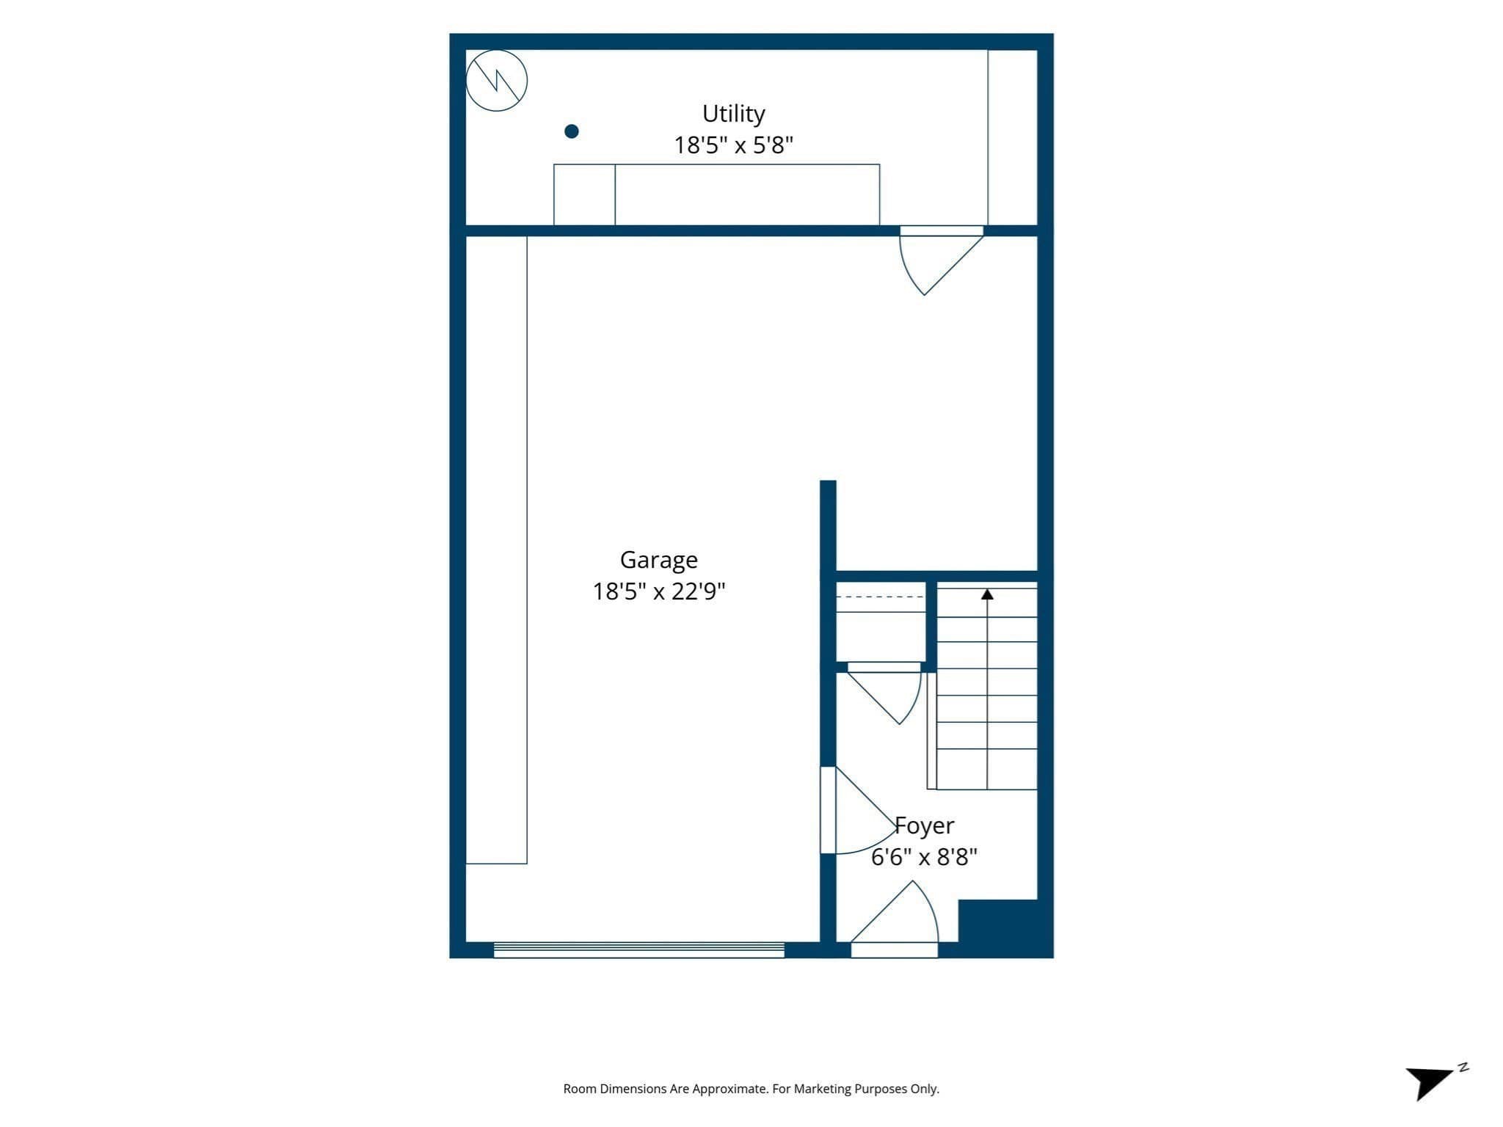
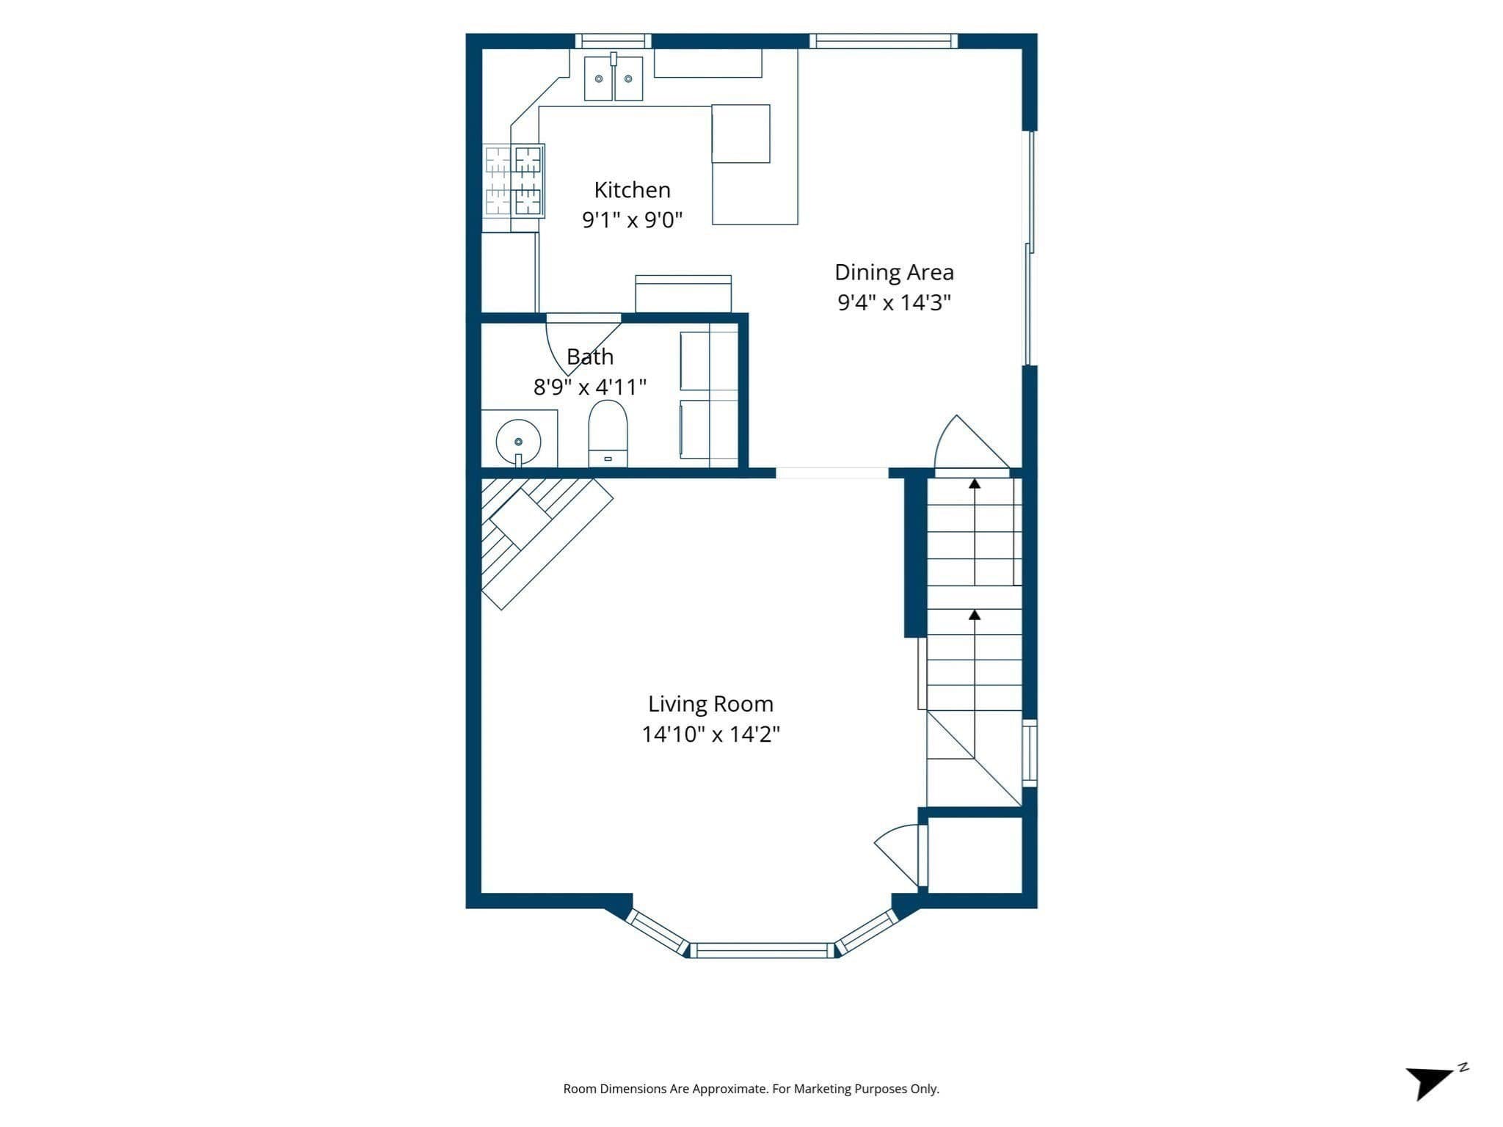
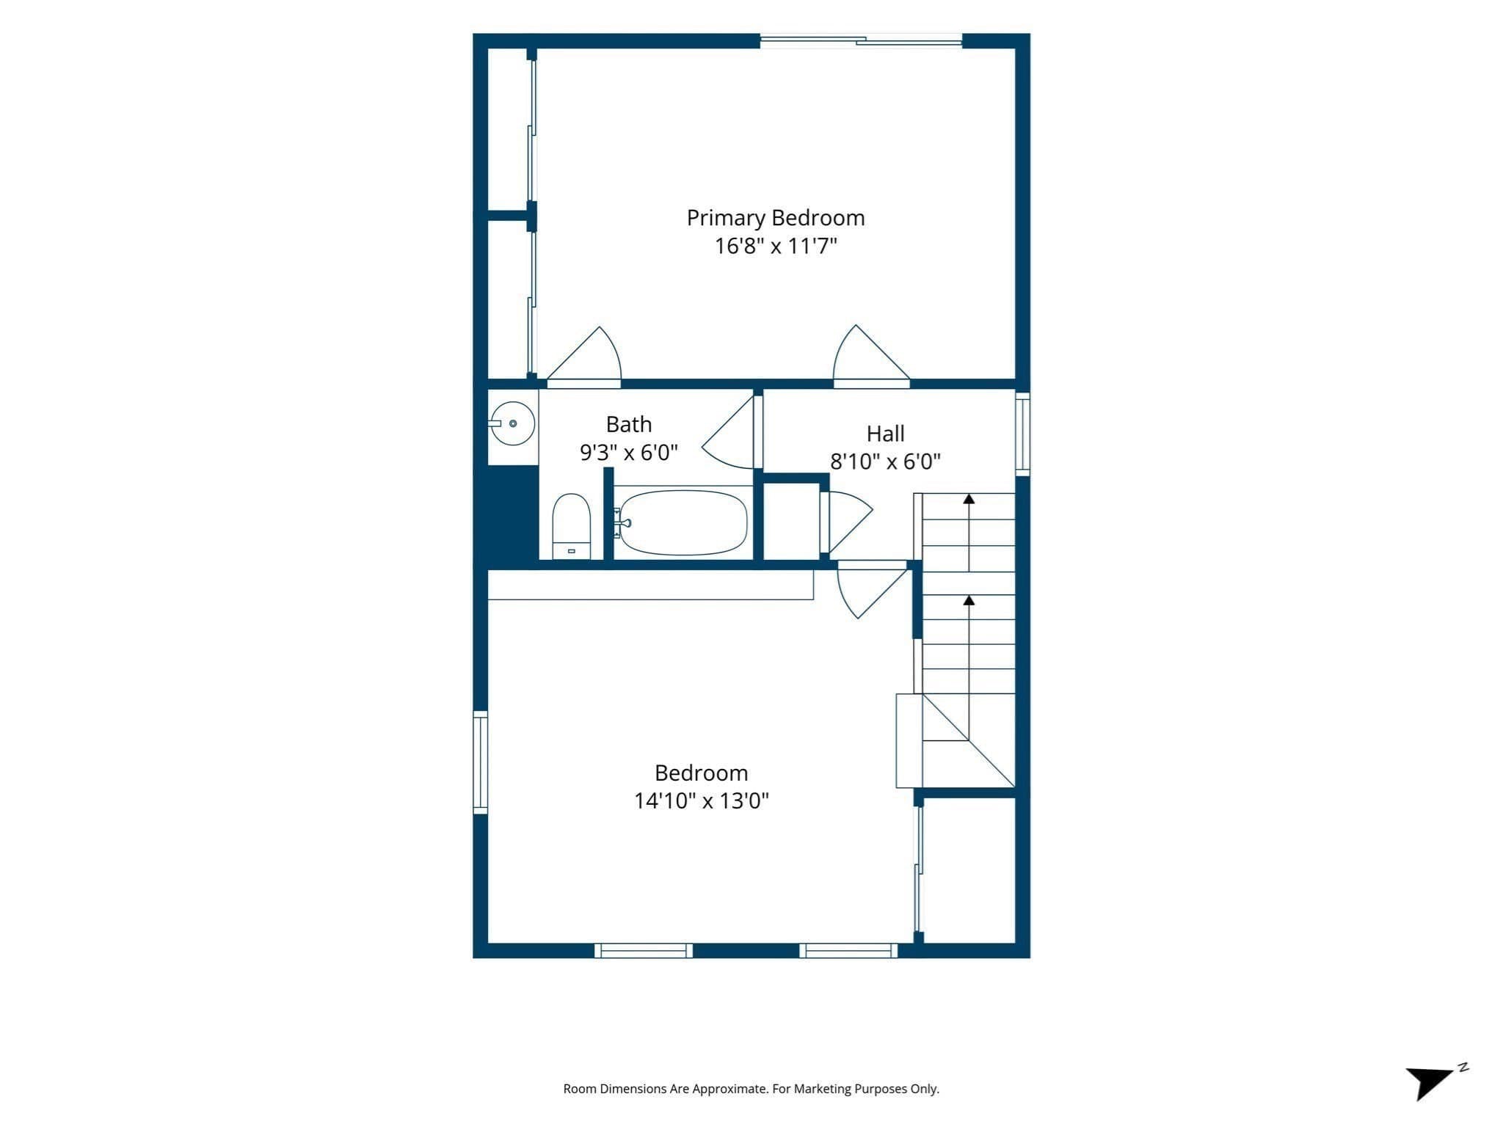
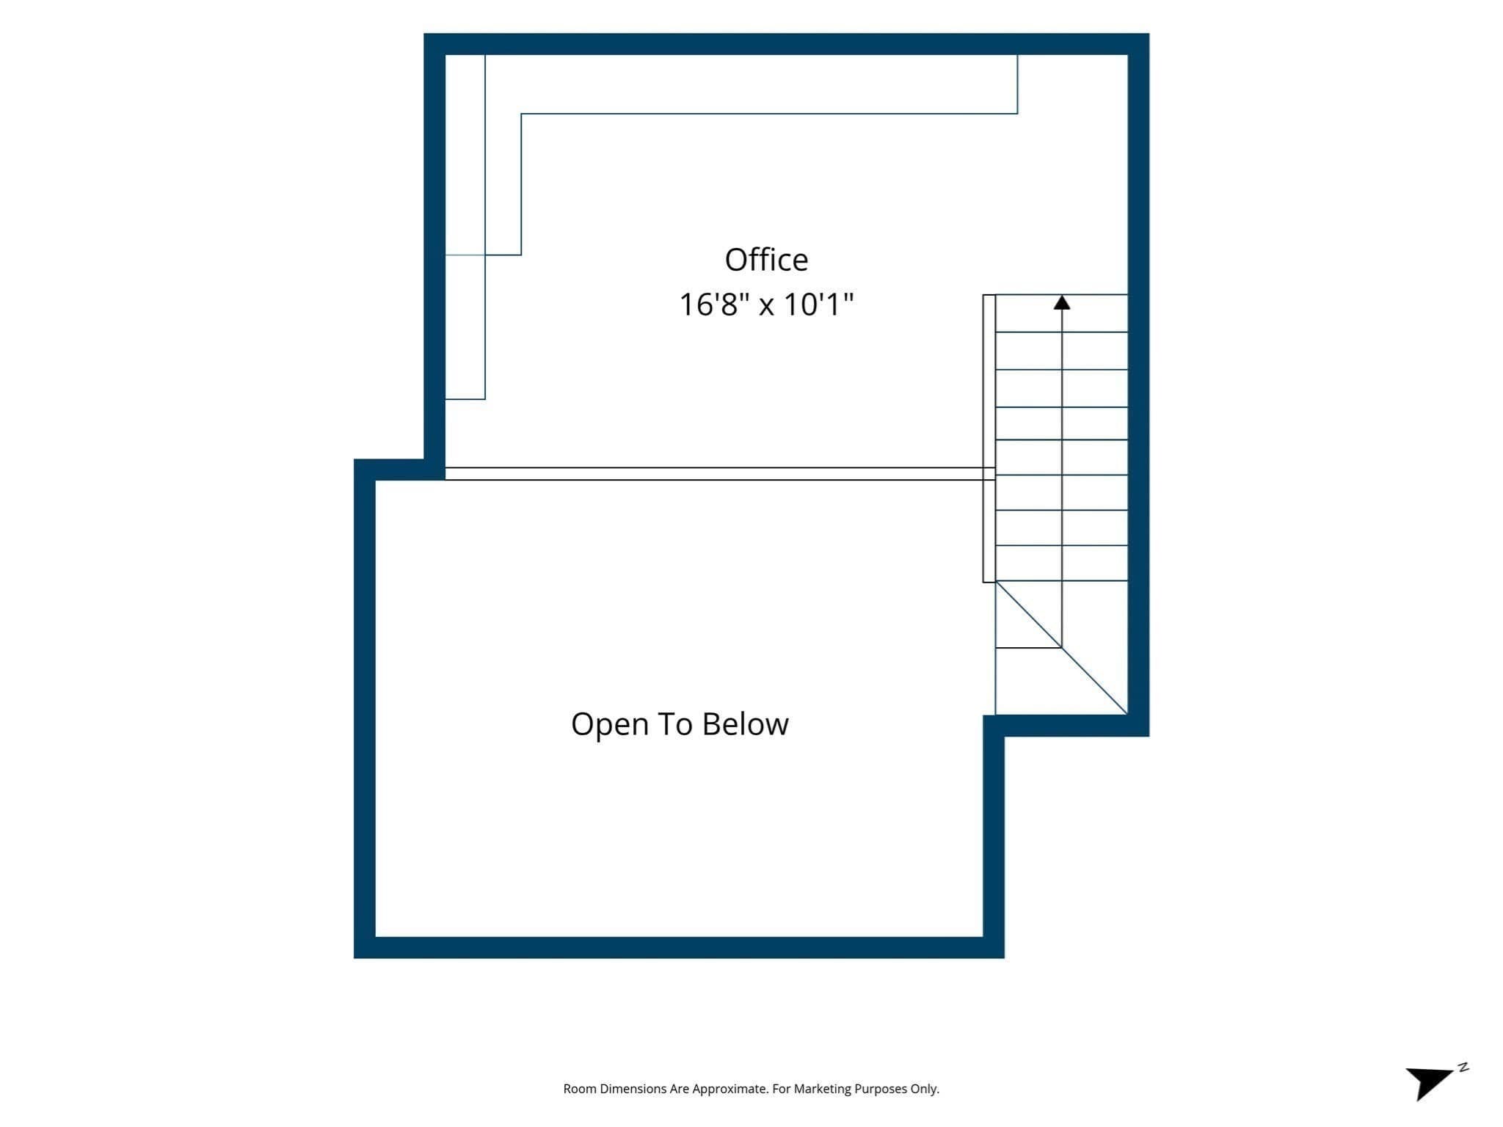
Welcome to Oak Knoll! Enter this much desired end-unit condo and immediately appreciate the extra privacy and natural light. On the main level, sunlight streams through the bay window and across the living area, where a fireplace forms a warm, natural focal point. The layout flows easily into the eat-in kitchen, featuring wood cabinetry, stainless-steel appliances, and a gas range. Continue toward the side slider, which opens to a private deck overlooking the trees and creating a peaceful extension of the interior. A half bath with in-unit laundry completes this floor. Upstairs, the wood flooring carries into two bedrooms, including one with sliding-door access to a separate balcony offering another leafy outlook. The full bathroom includes a tub-and-shower combination and custom built-in cabinetry for convenient storage. Continue to the loft, where a skylight brings in additional daylight and enhances this flexible area for an office, bonus space, studio, or reading retreat. The unit includes a one bay garage with ample storage and a nook for crafting or additional storage. Upgraded bright, high-output garage lighting improves visibility for parking, projects, and organization. The complex’s in-ground swimming pool and tennis courts, in addition to a local running track and pickle ball courts, offer appealing options for recreation close to home. With three thoughtfully defined levels and two distinct outdoor spaces, this 2-bedroom, 1.5-bath home blends privacy, versatility, and everyday convenience. Come and see it today! First open house Saturday, Sept 19 from 2:00pm-3:00pm.

Highlights

Fireplace

Property details

MLS #
73577885
Property type
Condominium
Subdivision
N/A
Status
Active
Days on market
14
On market date
September 16, 2026
Stories
3
Total bathrooms
1.5
Garage spaces
1
Parking spaces
2
Lot size
N/A
Loading map…

Nearby schools

Within 10 miles. School directory data from the National Center for Education Statistics (NCES), accessed via the Urban Institute Education Data API. Local Score is calculated by INNOVATE Real Estate; where a state rating is shown, it comes from that state's own official school report card (e.g. NC Dept. of Public Instruction, SC Report Card).

Elementary
Brookside Elementary
0.28 mi away · Grades -1-5
Nearest school -- attendance-zone data not available here
3.0
Local Score (student-teacher ratio only (preliminary -- will incorporate state test-score data once available)) -- not an official state rating
Enrollment
479
Student:teacher ratio
17.1:1
District
Dracut
Middle
Justus C. Richardson Middle School
0.28 mi away · Grades 6-8
Nearest school -- attendance-zone data not available here
3.0
Local Score (student-teacher ratio only (preliminary -- will incorporate state test-score data once available)) -- not an official state rating
Enrollment
896
Student:teacher ratio
15.7:1
District
Dracut
High
Dracut Senior High
0.17 mi away · Grades 9-12
Nearest school -- attendance-zone data not available here
4.0
Local Score (student-teacher ratio only (preliminary -- will incorporate state test-score data once available)) -- not an official state rating
Enrollment
876
Student:teacher ratio
14.6:1
District
Dracut

Walkability

Blended score for Dracut's center, calculated by INNOVATE Real Estate from two sources: the EPA's National Walkability Index (street network, transit, land-use mix) and Google Places amenity data (what's actually reachable on foot from this point). 60% EPA National Walkability Index + 40% nearby-amenity density (Google Places).

62
Walkable
out of 100
EPA National Walkability Index
10.7 / 20 -- Above average walkable
Google Places amenity density
75 / 100
Restaurants & cafes17
Grocery stores1
Parks2
Schools8
Transit stops20
Pharmacies1

Mortgage calculator

Estimate only - actual rate and payment depend on your lender, credit, and loan program.

$
%
%
Adjust tax / insurance estimates
% / yr
$
/mo
Est. monthly payment
$2,709/mo
$85,000 down
$340,000 loan
Principal & interest$2,205
Property tax (est.)$354
Home insurance (est.)$150

Similar homes you might like

Data source: Listing information provided by MLS Property Information Network via Trestle/CoreLogic. Last updated 11 days ago.

Information herein deemed reliable but not guaranteed; all measurements, school assignments, HOA fees, taxes, and feature lists are approximate and should be independently verified. Equal Housing Opportunity.