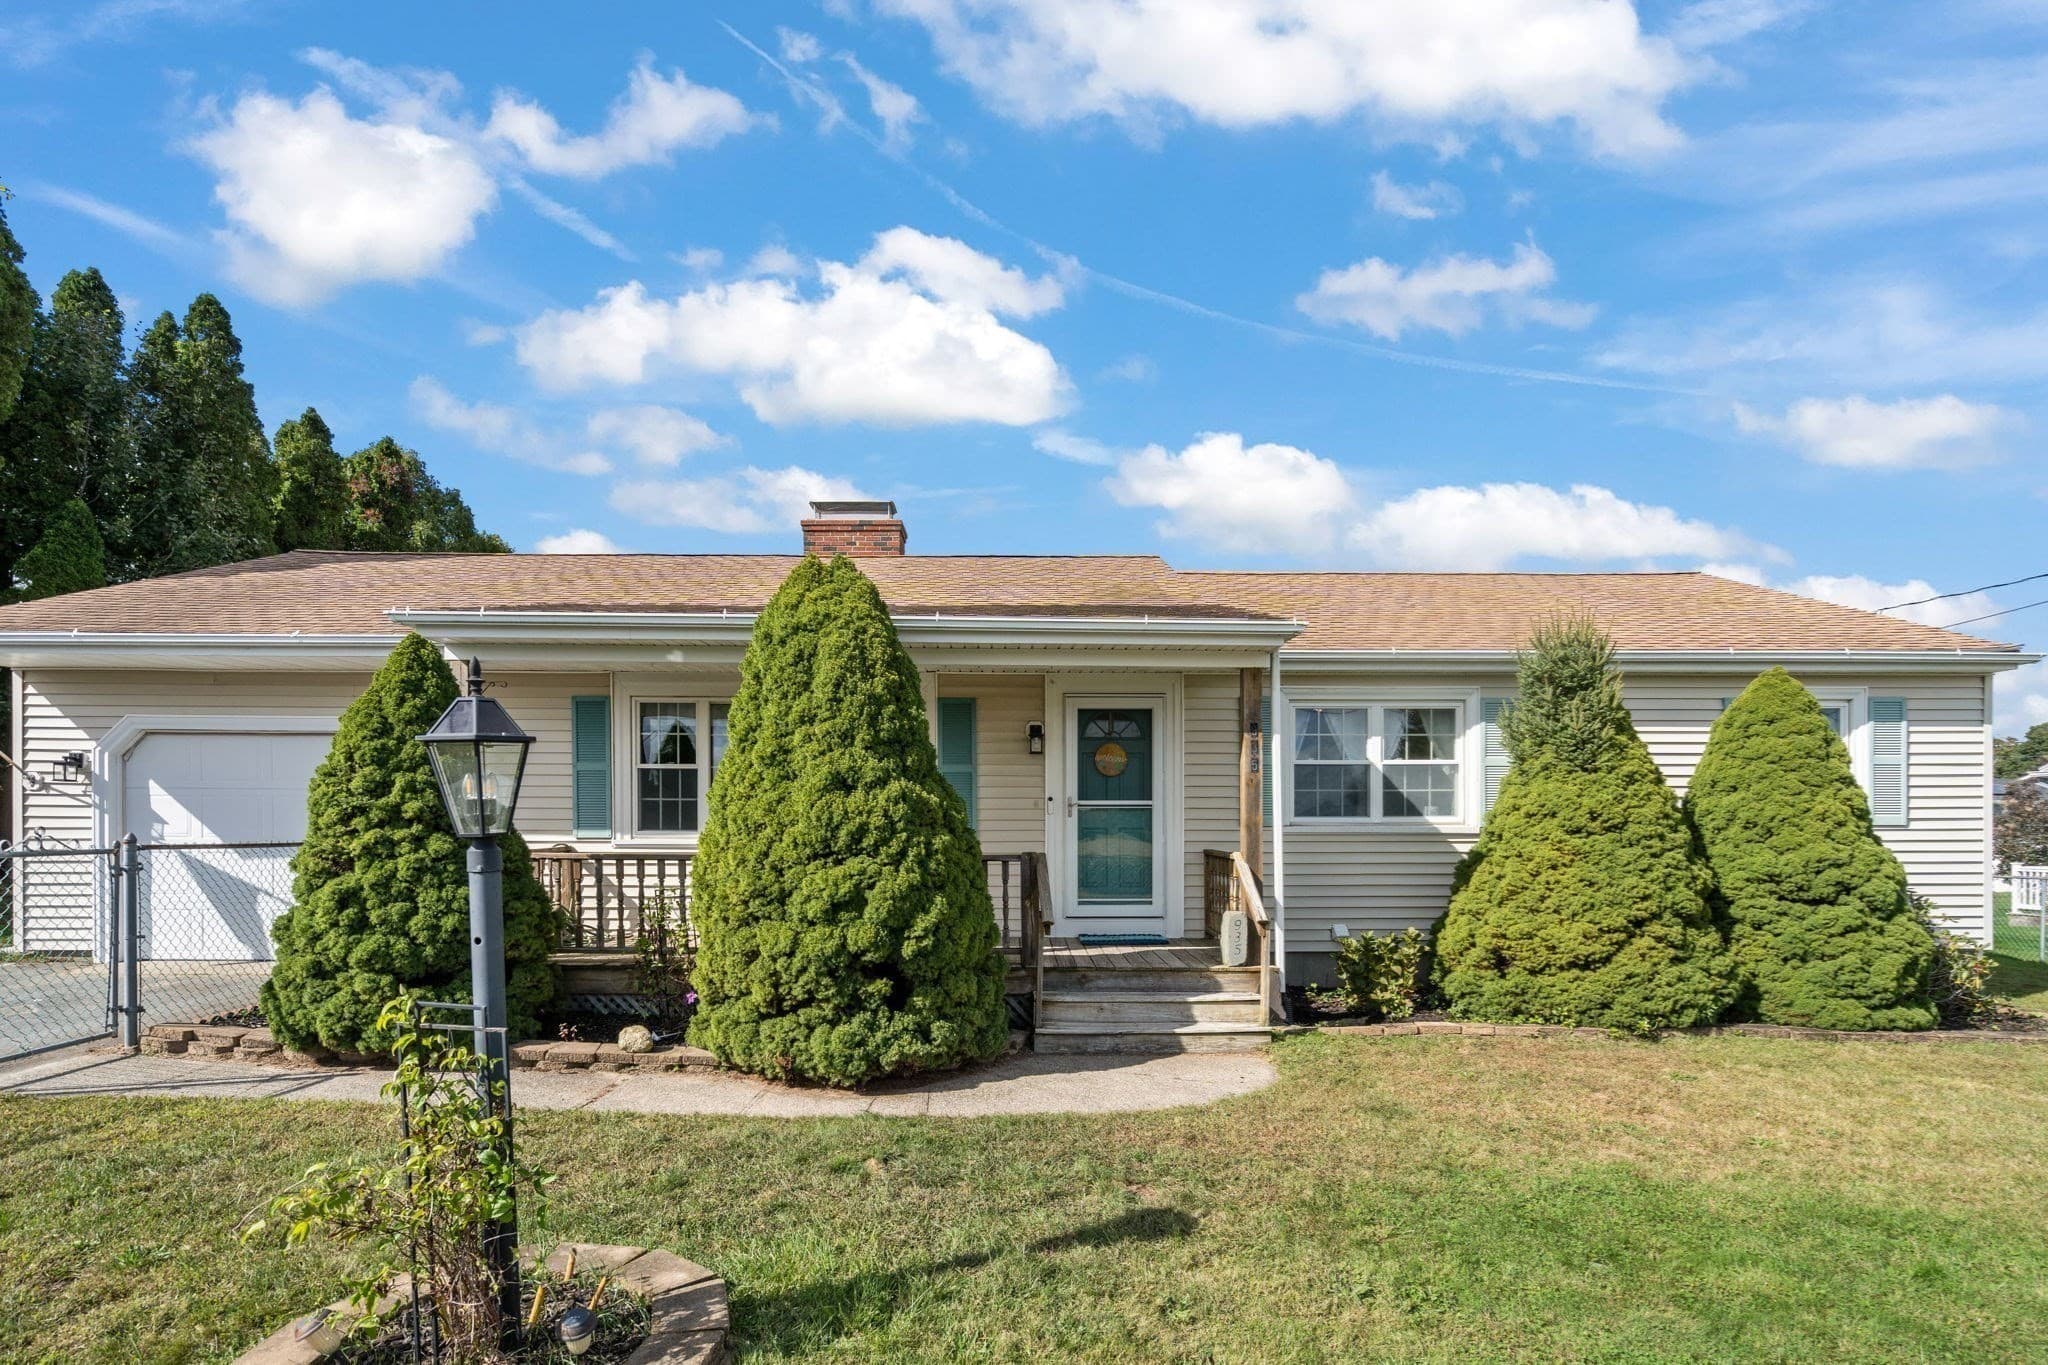
Single Family Residence at 935 Allen St, Dartmouth MA 02747, Dartmouth
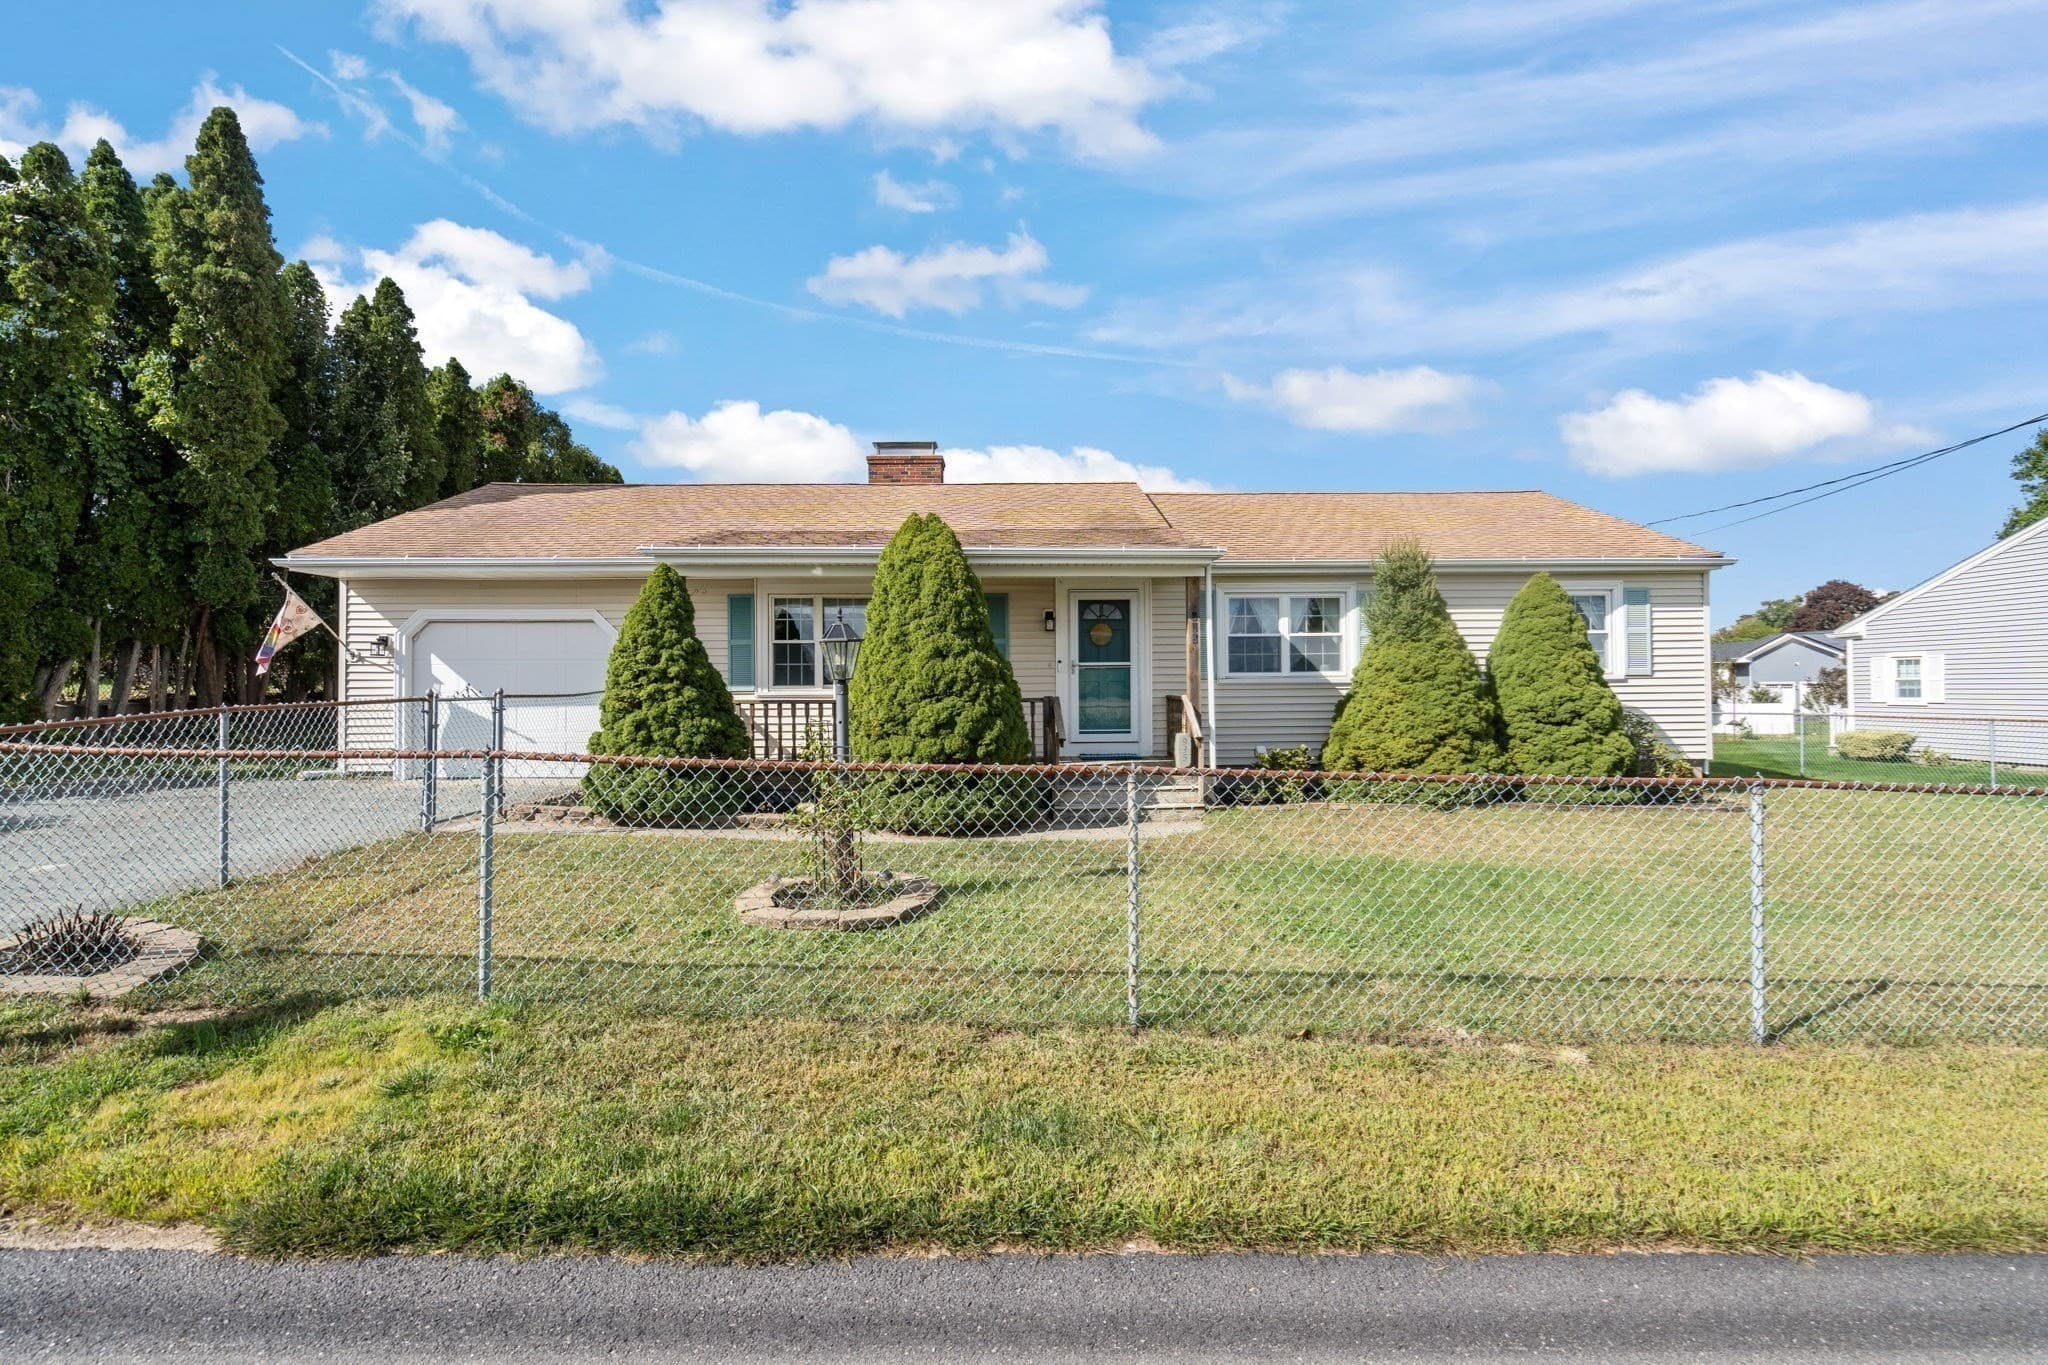
Single Family Residence at 935 Allen St, Dartmouth MA 02747, Dartmouth, photo 2 of 36
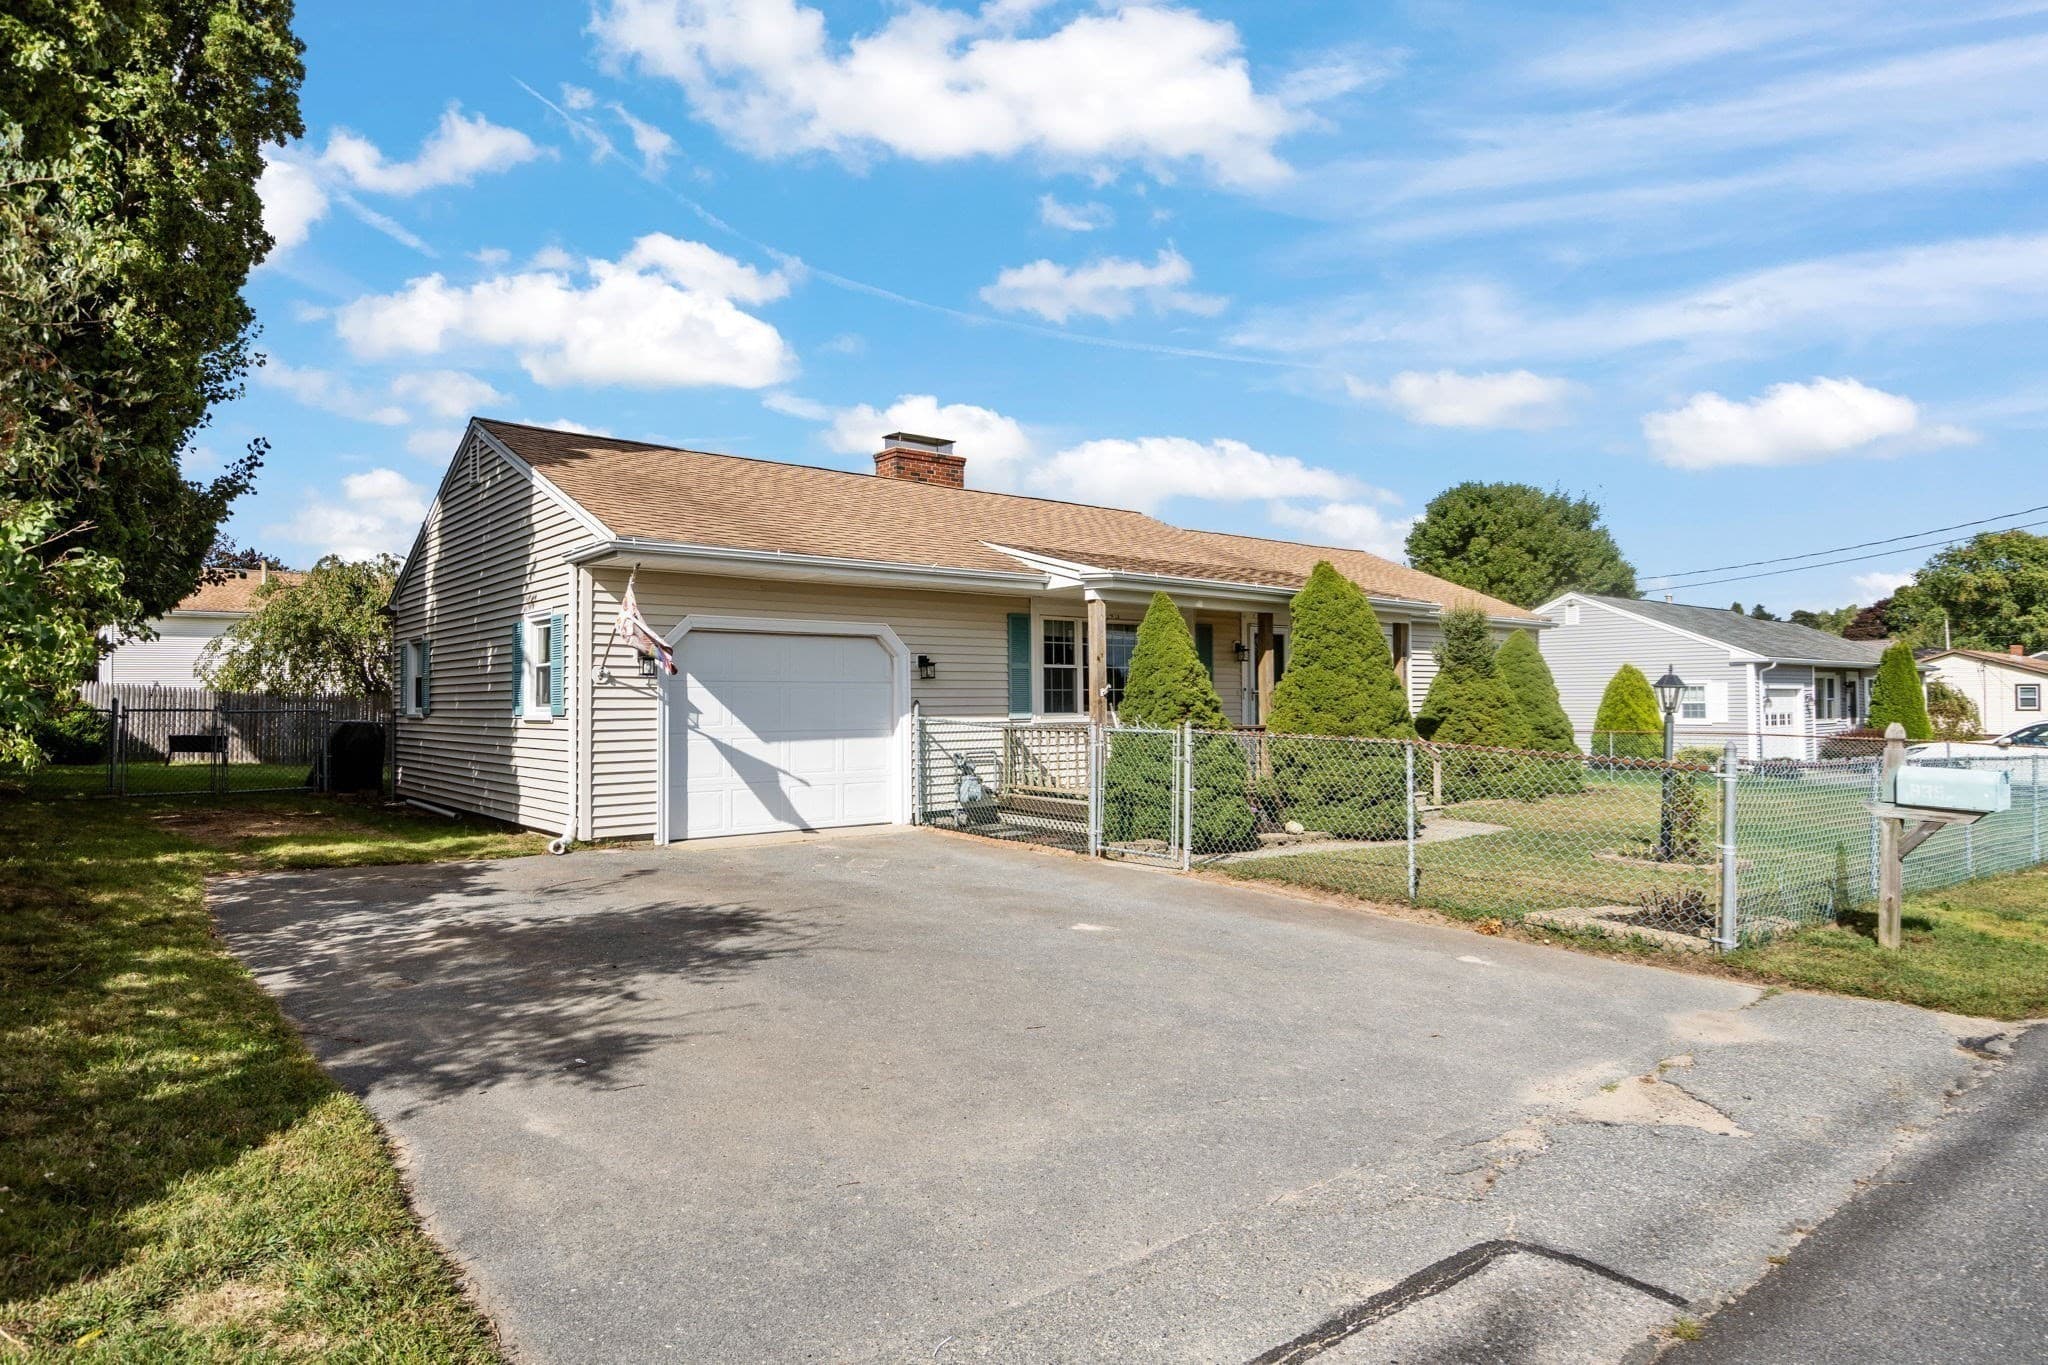
Single Family Residence at 935 Allen St, Dartmouth MA 02747, Dartmouth, photo 3 of 36
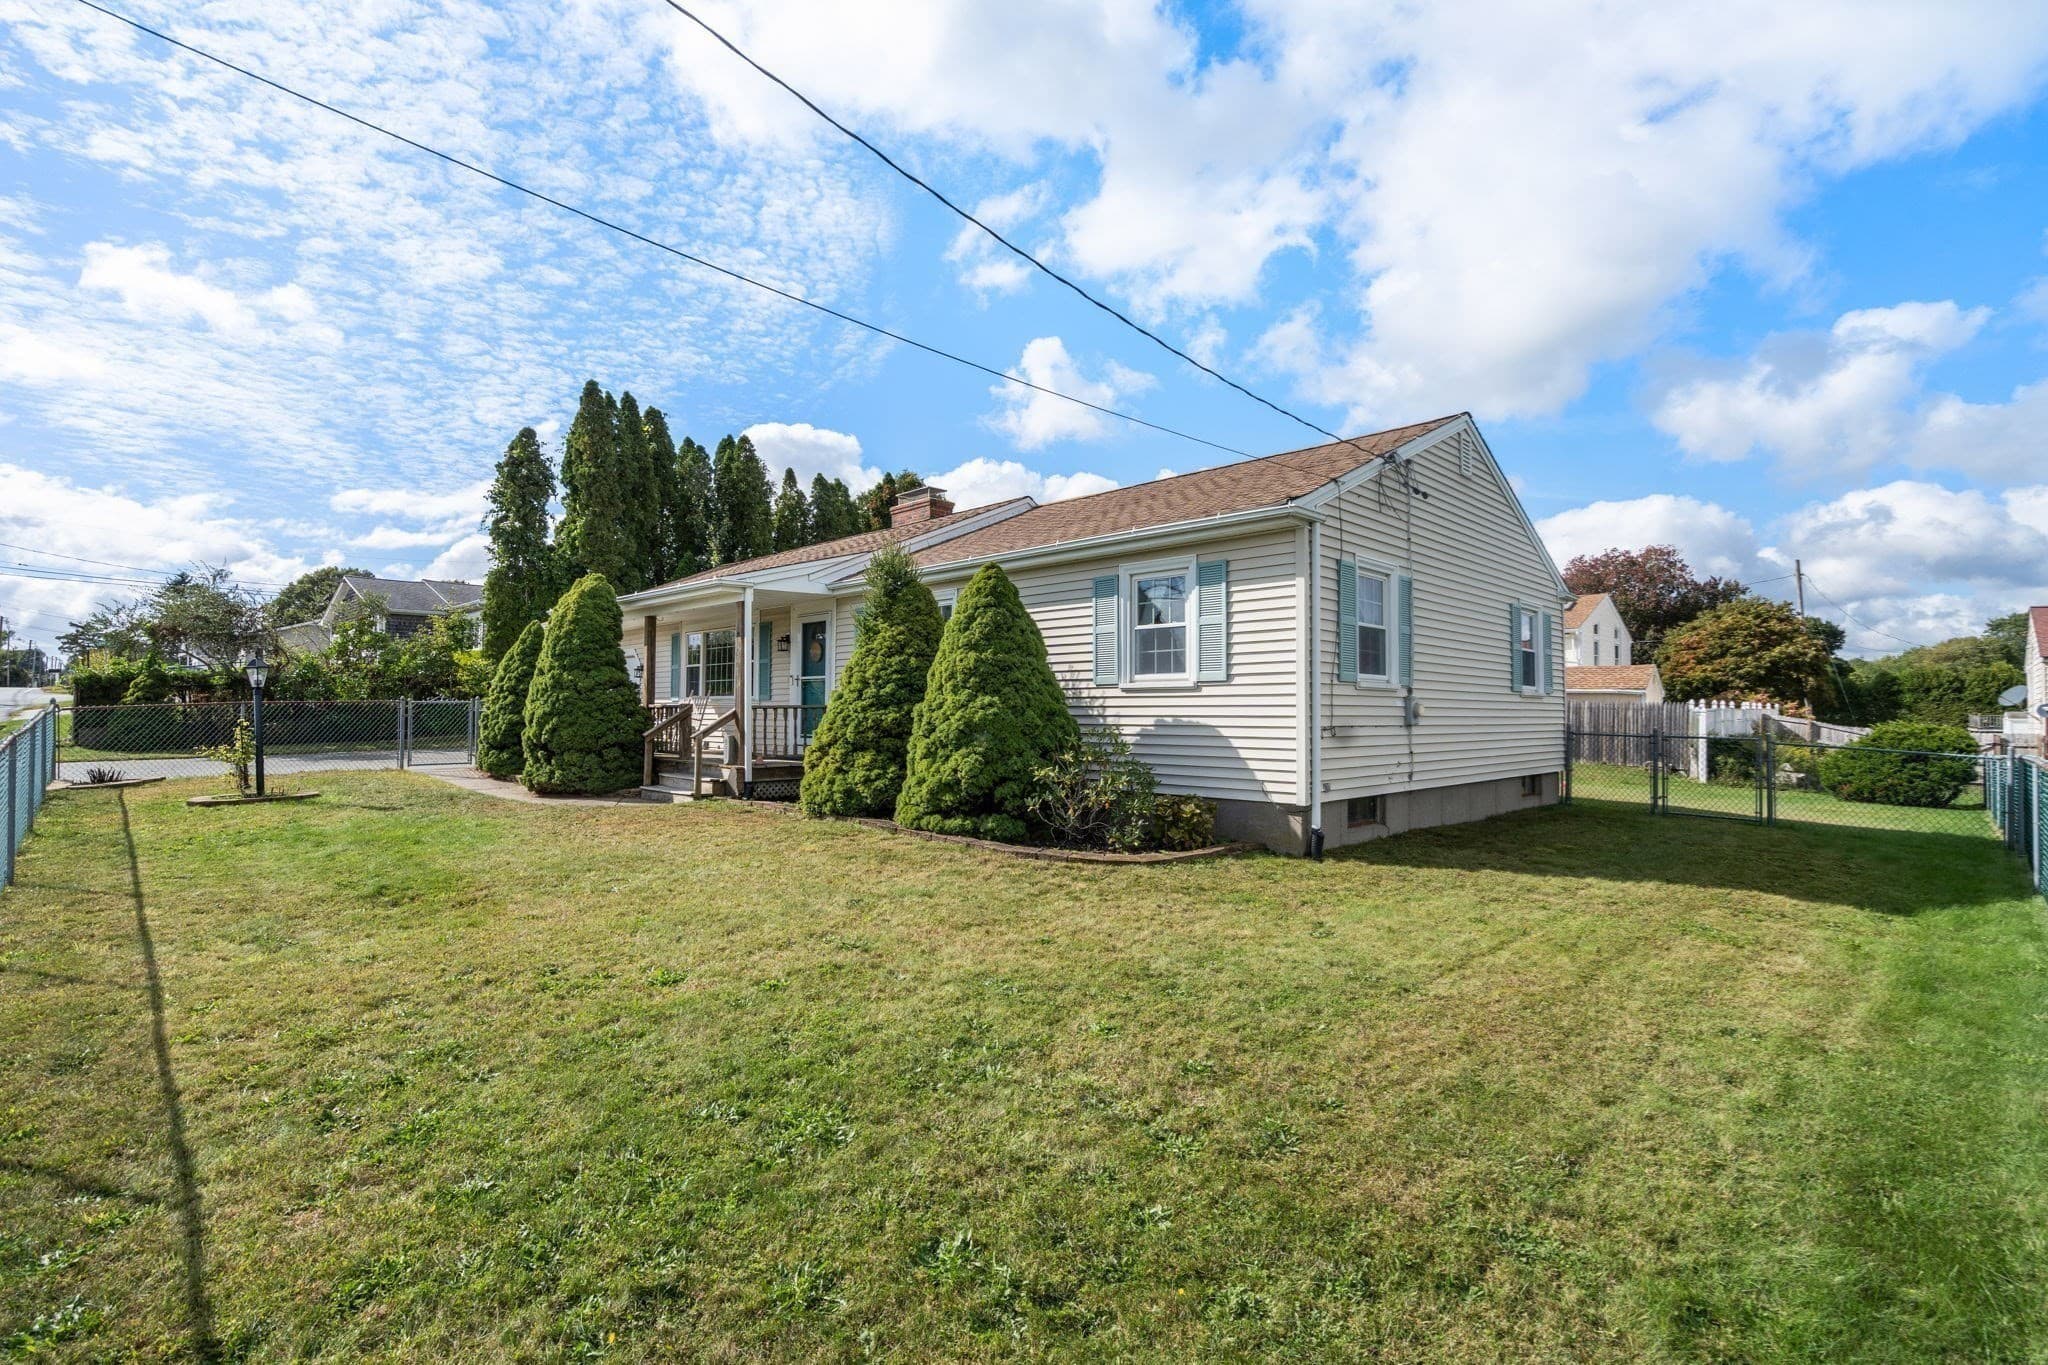
Single Family Residence at 935 Allen St, Dartmouth MA 02747, Dartmouth, photo 4 of 36
Single Family Residence at 935 Allen St, Dartmouth MA 02747, Dartmouth, photo 5 of 36
Single Family Residence at 935 Allen St, Dartmouth MA 02747, Dartmouth, photo 6 of 36
Single Family Residence at 935 Allen St, Dartmouth MA 02747, Dartmouth, photo 7 of 36
Single Family Residence at 935 Allen St, Dartmouth MA 02747, Dartmouth, photo 8 of 36
Single Family Residence at 935 Allen St, Dartmouth MA 02747, Dartmouth, photo 9 of 36
Single Family Residence at 935 Allen St, Dartmouth MA 02747, Dartmouth, photo 10 of 36
Single Family Residence at 935 Allen St, Dartmouth MA 02747, Dartmouth, photo 11 of 36
Single Family Residence at 935 Allen St, Dartmouth MA 02747, Dartmouth, photo 12 of 36
Single Family Residence at 935 Allen St, Dartmouth MA 02747, Dartmouth, photo 13 of 36
Single Family Residence at 935 Allen St, Dartmouth MA 02747, Dartmouth, photo 14 of 36
Single Family Residence at 935 Allen St, Dartmouth MA 02747, Dartmouth, photo 15 of 36
Single Family Residence at 935 Allen St, Dartmouth MA 02747, Dartmouth, photo 16 of 36
Single Family Residence at 935 Allen St, Dartmouth MA 02747, Dartmouth, photo 17 of 36
Single Family Residence at 935 Allen St, Dartmouth MA 02747, Dartmouth, photo 18 of 36
Single Family Residence at 935 Allen St, Dartmouth MA 02747, Dartmouth, photo 19 of 36
Single Family Residence at 935 Allen St, Dartmouth MA 02747, Dartmouth, photo 20 of 36
Single Family Residence at 935 Allen St, Dartmouth MA 02747, Dartmouth, photo 21 of 36
Single Family Residence at 935 Allen St, Dartmouth MA 02747, Dartmouth, photo 22 of 36
Single Family Residence at 935 Allen St, Dartmouth MA 02747, Dartmouth, photo 23 of 36
Single Family Residence at 935 Allen St, Dartmouth MA 02747, Dartmouth, photo 24 of 36
Single Family Residence at 935 Allen St, Dartmouth MA 02747, Dartmouth, photo 25 of 36
Single Family Residence at 935 Allen St, Dartmouth MA 02747, Dartmouth, photo 26 of 36
Single Family Residence at 935 Allen St, Dartmouth MA 02747, Dartmouth, photo 27 of 36
Single Family Residence at 935 Allen St, Dartmouth MA 02747, Dartmouth, photo 28 of 36
Single Family Residence at 935 Allen St, Dartmouth MA 02747, Dartmouth, photo 29 of 36
Single Family Residence at 935 Allen St, Dartmouth MA 02747, Dartmouth, photo 30 of 36
Single Family Residence at 935 Allen St, Dartmouth MA 02747, Dartmouth, photo 31 of 36
Single Family Residence at 935 Allen St, Dartmouth MA 02747, Dartmouth, photo 32 of 36
Single Family Residence at 935 Allen St, Dartmouth MA 02747, Dartmouth, photo 33 of 36
Single Family Residence at 935 Allen St, Dartmouth MA 02747, Dartmouth, photo 34 of 36
Single Family Residence at 935 Allen St, Dartmouth MA 02747, Dartmouth, photo 35 of 36
Single Family Residence at 935 Allen St, Dartmouth MA 02747, Dartmouth, photo 36 of 36
36 photos

$524,900

935 Allen St, Dartmouth MA 02747
Dartmouth, MA 02747
Listed by Sonia Amaral
Bedrooms
3
Bathrooms
2
Living area
1,867 sqft
Year built
1965

About this home

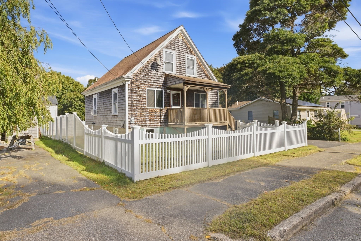
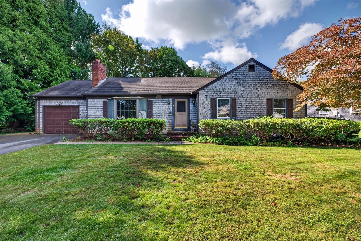
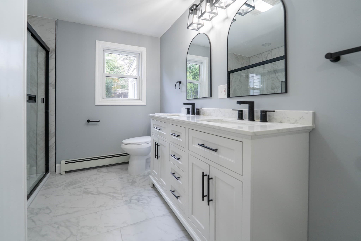
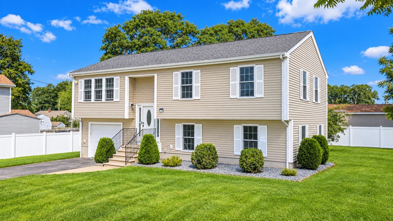
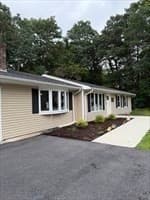
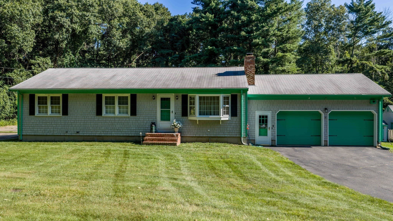
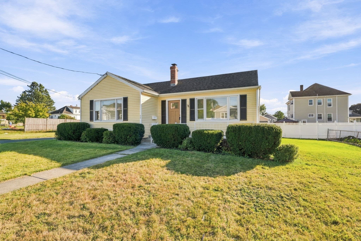
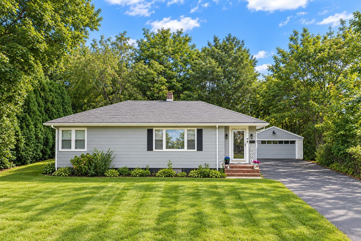
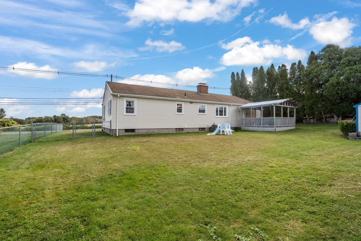
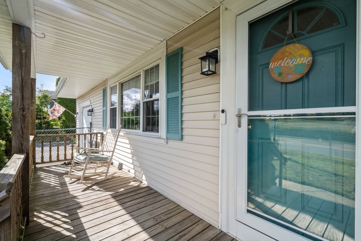
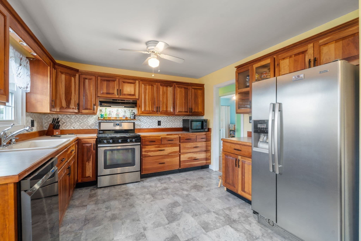
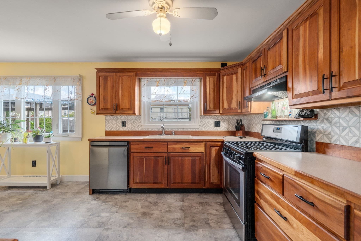
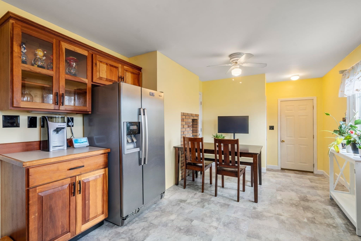
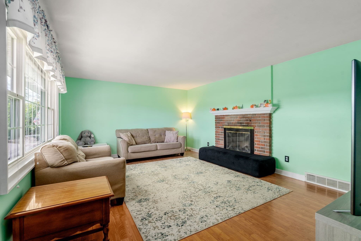
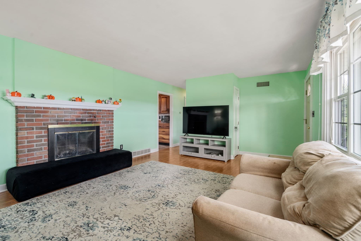
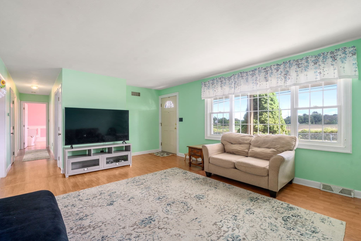
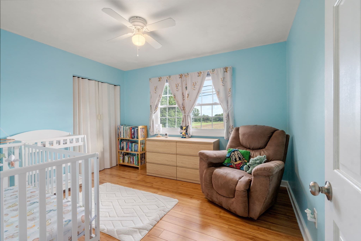
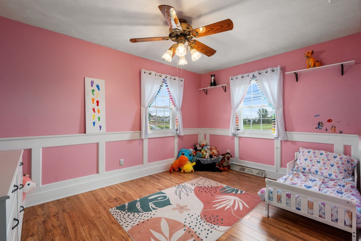
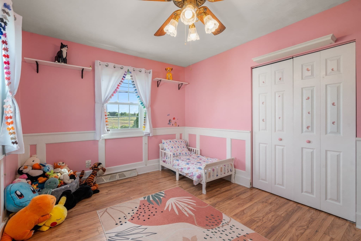
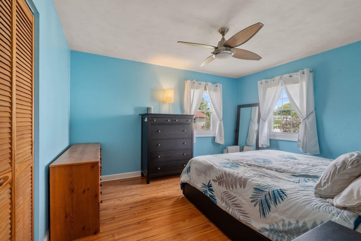
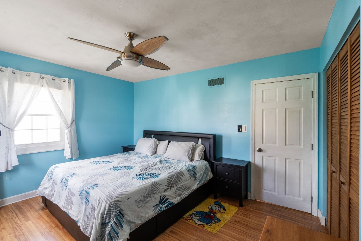
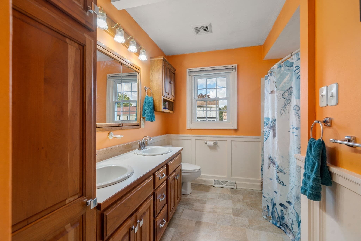
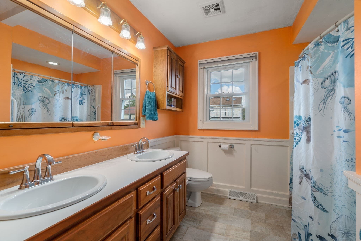
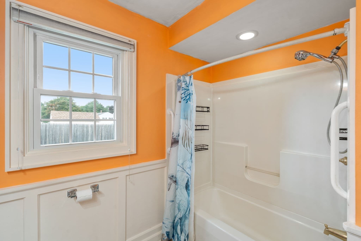
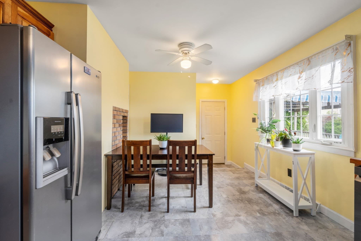
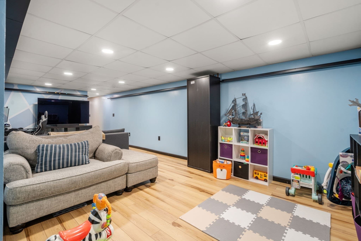
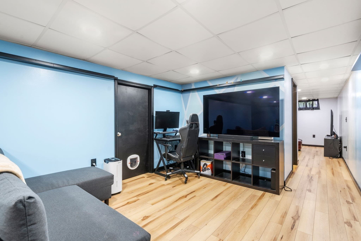
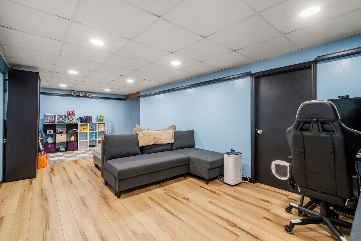
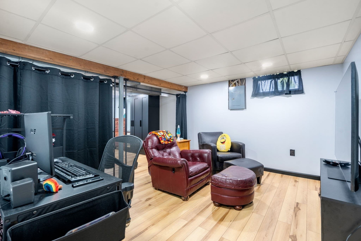
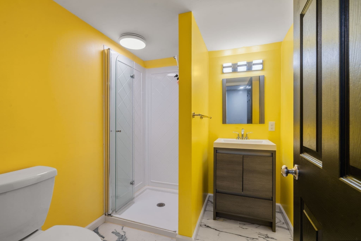
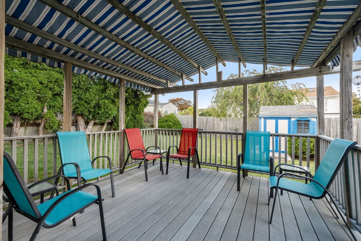
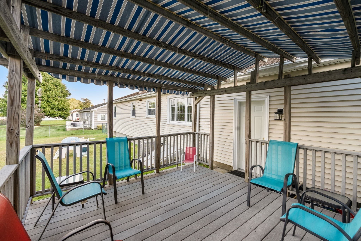
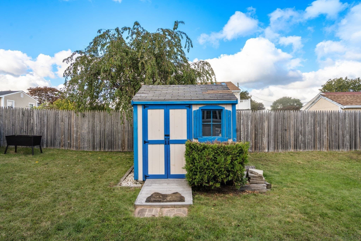
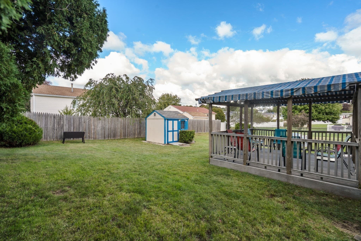
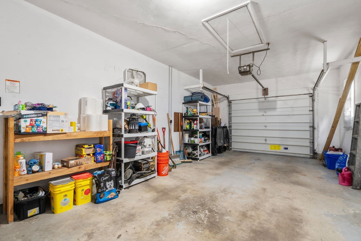
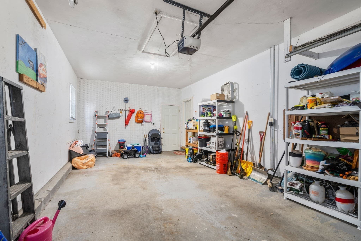
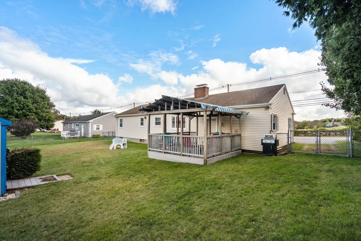
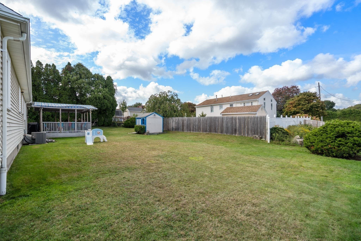
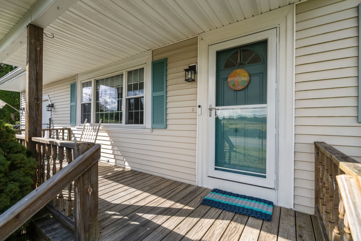
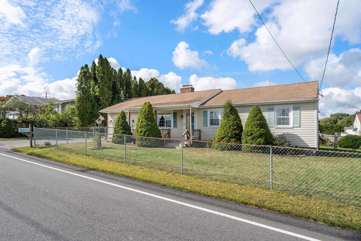
Nicely maintained 3-BR, 2-Bath ranch in the desirable Town of Dartmouth offering comfortable one-level living with many stylish updates. A sunlit large living room with a fireplace welcomes you with a warm ambiance. The showstopper cherry cabinets anchor the oversized and spacious eat-in kitchen with velvety depth, offering a sophisticated contrast against the stainless steel appliances and neutral backsplash. First floor continues with 3 generously sized bedrooms and expansive, renovated full bath boasting a dual-sink vanity and effortless organization for busy mornings.  The front porch stretches across the home's low profile-a place where handcrafted rocking chairs sit on weathered floors, inviting you to pause and relax. Around the back, the covered deck serves as an intimate extension of the main living area. Shaded from the elements, it provides a secluded haven for open-air dining, lively weekend entertaining, or quiet evenings overlooking the peaceful oversized backyard. Enjoy central air, nicely finished basement with full updated bath perfect for additional living or recreational space. Off street parking, 1 car garage, good size shed, and fenced-in large yard ideal for your furry friends.Low real estate tax, short distance to Buttonwood Park, highway access, shopping, eateries, golf, UMASS Dartmouth and other amenities at your fingertips. Whether you are first-time buyers, downsizers or simply starting a new venture and seeking easy living in a great location this is the perfect home.

Highlights

Fireplace

Property details

MLS #
73582549
Property type
Single Family Residence
Subdivision
N/A
Status
Active
Days on market
2
On market date
September 24, 2026
Stories
N/A
Total bathrooms
2
Garage spaces
1
Parking spaces
6
Lot size
0.22 acres
Loading map…

Nearby schools

Within 10 miles · public school directory data (NCES)

Elementary
James M. Quinn School
0.5 mi away · Grades 0-5
Nearest school -- attendance-zone data not available here
4.0
Local Score (student-teacher ratio only (preliminary -- will incorporate state test-score data once available)) -- not an official state rating
Enrollment
672
Student:teacher ratio
12.9:1
District
Dartmouth
Middle
Dartmouth Middle
0.35 mi away · Grades 6-8
Nearest school -- attendance-zone data not available here
5.0
Local Score (student-teacher ratio only (preliminary -- will incorporate state test-score data once available)) -- not an official state rating
Enrollment
810
Student:teacher ratio
10.7:1
District
Dartmouth
High
New Bedford High
1.88 mi away · Grades 9-12
Nearest school -- attendance-zone data not available here
3.0
Local Score (student-teacher ratio only (preliminary -- will incorporate state test-score data once available)) -- not an official state rating
Enrollment
2,890
Student:teacher ratio
15.1:1
District
New Bedford

Walkability

Blended score for Dartmouth's center: EPA's National Walkability Index (street network, transit, land-use mix) combined with nearby-amenity density. 60% EPA National Walkability Index + 40% nearby-amenity density (Google Places).

57
Somewhat walkable
out of 100
EPA National Walkability Index
7.7 / 20 -- Below average walkable
Nearby-amenity density
85 / 100
Restaurants & cafes12
Grocery stores2
Parks5
Schools10
Transit stops13
Pharmacies1

Mortgage calculator

Estimate only - actual rate and payment depend on your lender, credit, and loan program.

$
%
%
Adjust tax / insurance estimates
% / yr
$
/mo
Est. monthly payment
$3,311/mo
$104,980 down
$419,920 loan
Principal & interest$2,724
Property tax (est.)$437
Home insurance (est.)$150

Similar homes you might like

Data source: Listing information provided by MLS Property Information Network via Trestle/CoreLogic. Last updated 1 days ago.

Information herein deemed reliable but not guaranteed; all measurements, school assignments, HOA fees, taxes, and feature lists are approximate and should be independently verified. Equal Housing Opportunity.