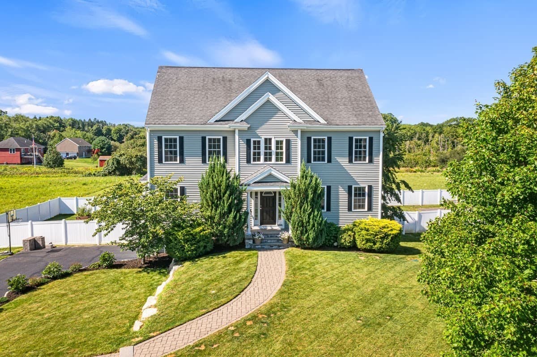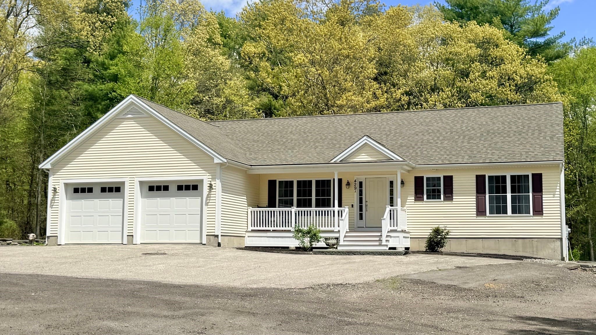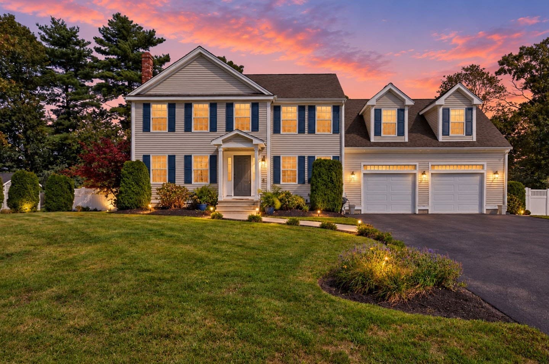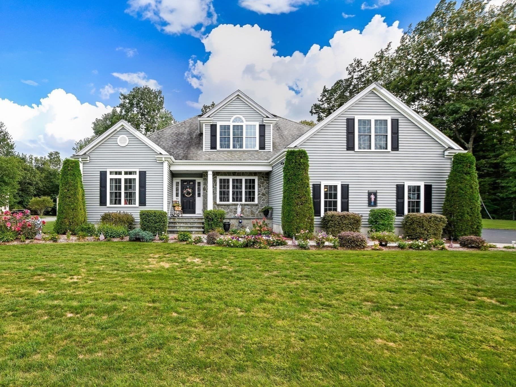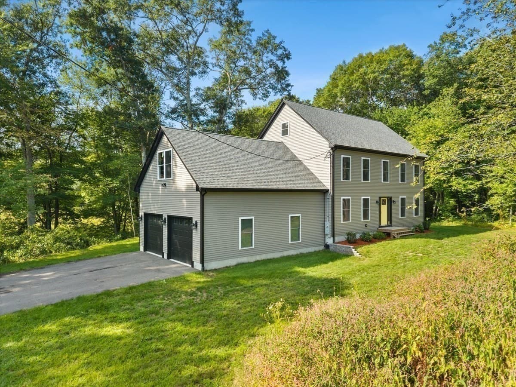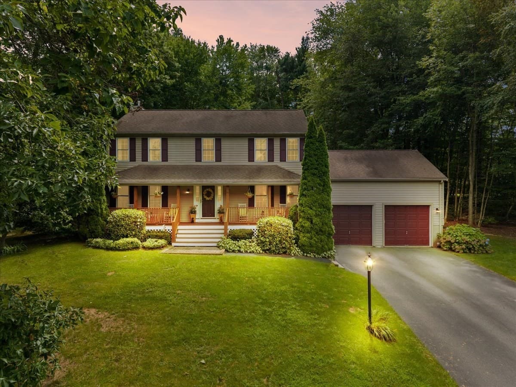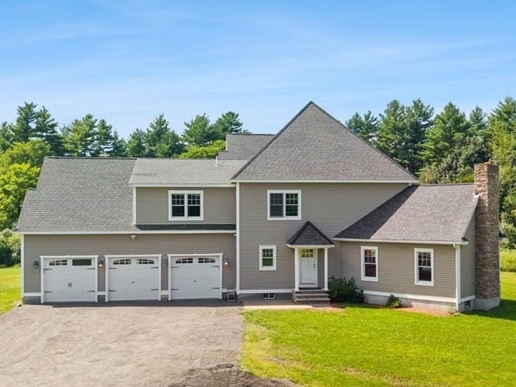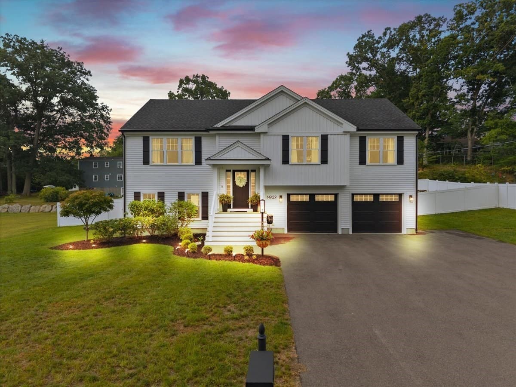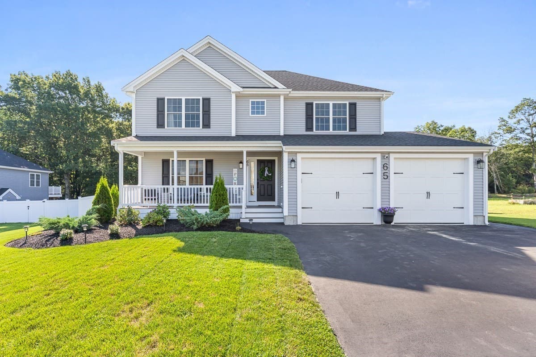
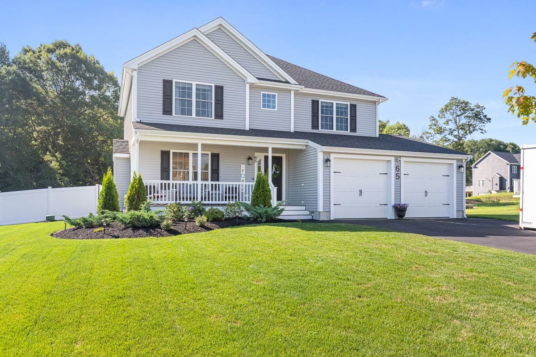
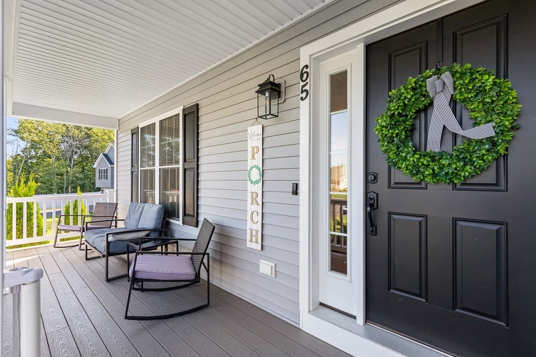
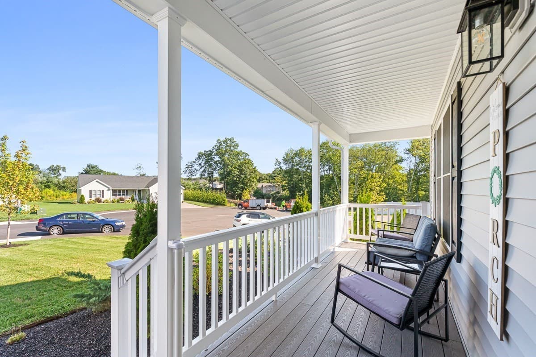
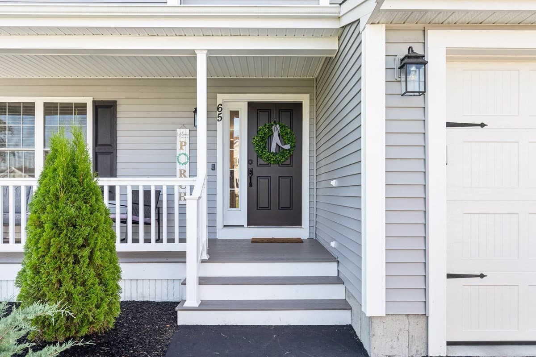
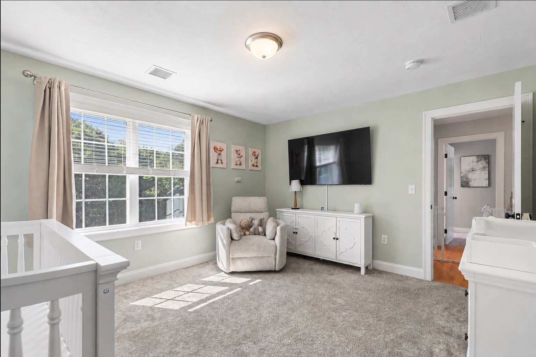
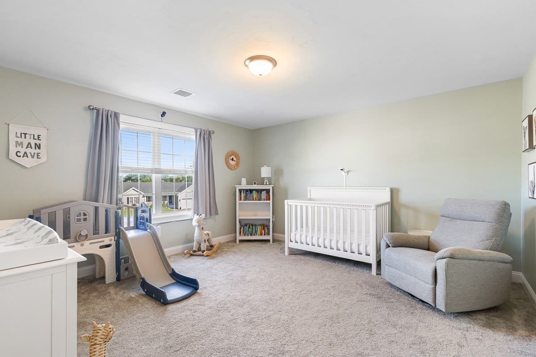
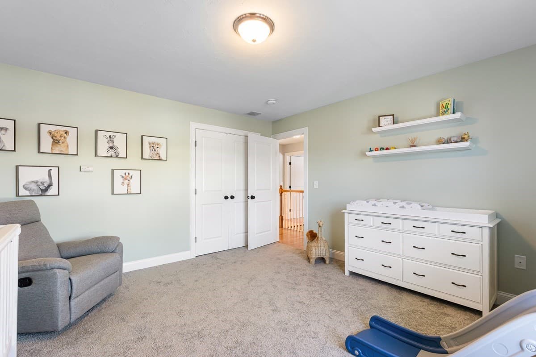
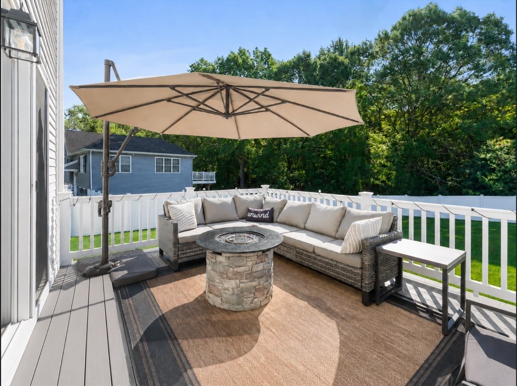
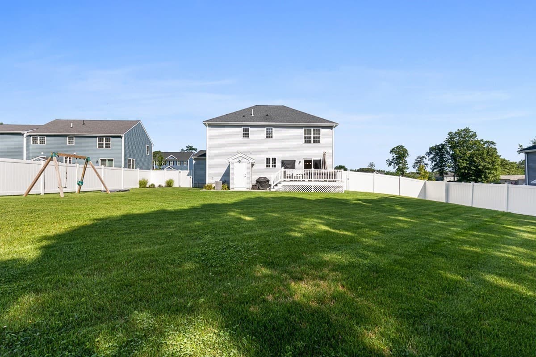
Single Family Residence at 65 Henrietta Way, Taunton MA 02780, Taunton
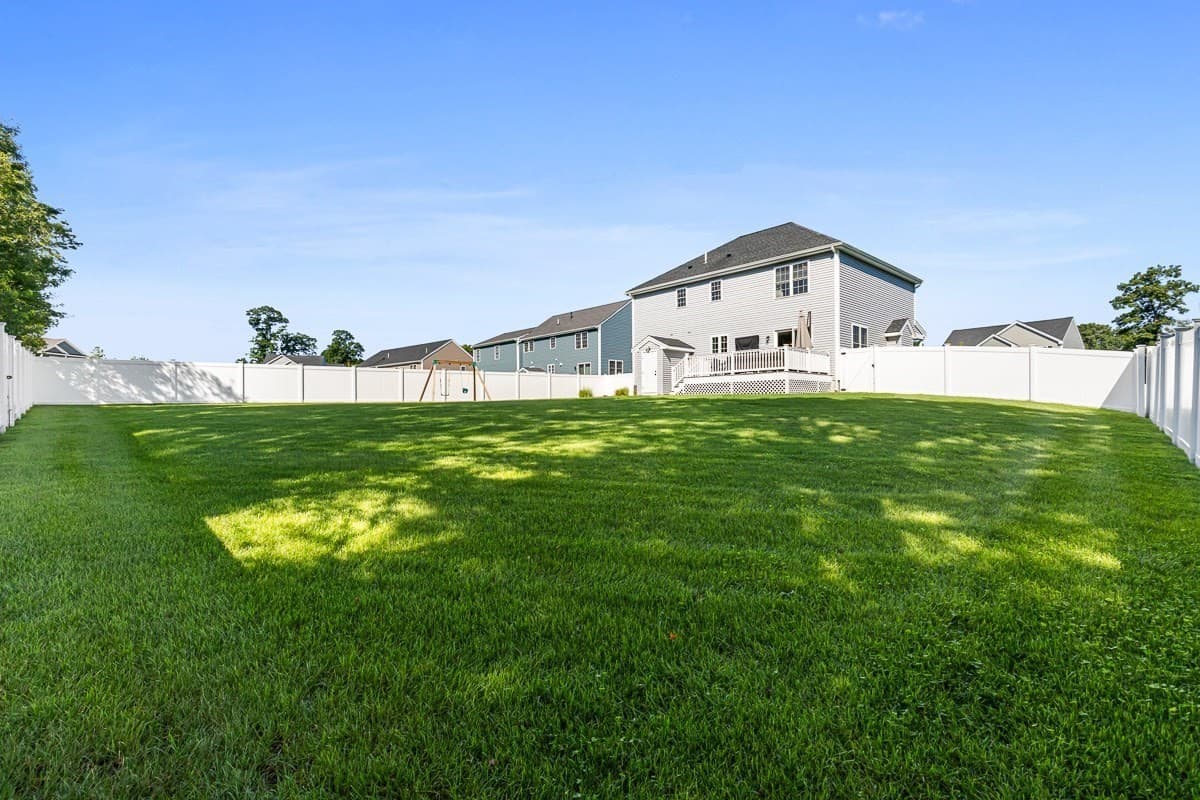
Single Family Residence at 65 Henrietta Way, Taunton MA 02780, Taunton, photo 2 of 35
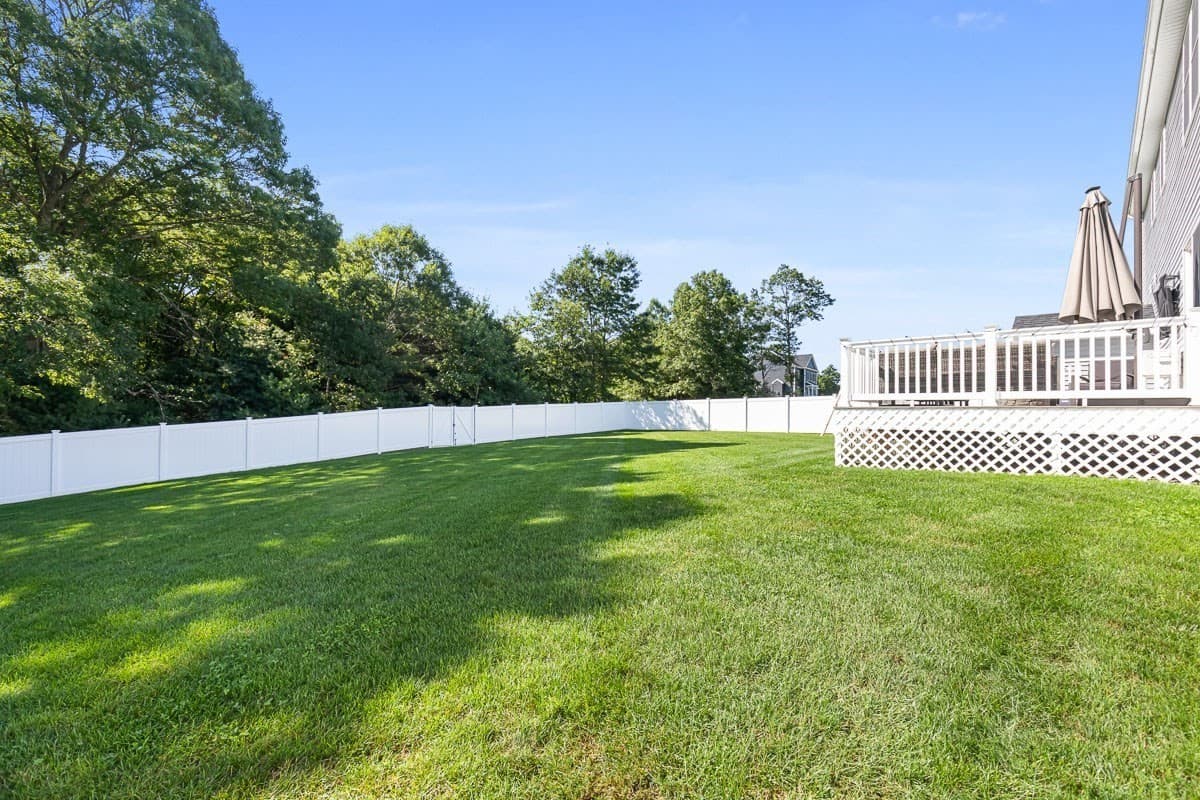
Single Family Residence at 65 Henrietta Way, Taunton MA 02780, Taunton, photo 3 of 35
Single Family Residence at 65 Henrietta Way, Taunton MA 02780, Taunton, photo 4 of 35
Single Family Residence at 65 Henrietta Way, Taunton MA 02780, Taunton, photo 5 of 35
Single Family Residence at 65 Henrietta Way, Taunton MA 02780, Taunton, photo 6 of 35
Single Family Residence at 65 Henrietta Way, Taunton MA 02780, Taunton, photo 7 of 35
Single Family Residence at 65 Henrietta Way, Taunton MA 02780, Taunton, photo 8 of 35
Single Family Residence at 65 Henrietta Way, Taunton MA 02780, Taunton, photo 9 of 35
Single Family Residence at 65 Henrietta Way, Taunton MA 02780, Taunton, photo 10 of 35
Single Family Residence at 65 Henrietta Way, Taunton MA 02780, Taunton, photo 11 of 35
Single Family Residence at 65 Henrietta Way, Taunton MA 02780, Taunton, photo 12 of 35
Single Family Residence at 65 Henrietta Way, Taunton MA 02780, Taunton, photo 13 of 35
Single Family Residence at 65 Henrietta Way, Taunton MA 02780, Taunton, photo 14 of 35
Single Family Residence at 65 Henrietta Way, Taunton MA 02780, Taunton, photo 15 of 35
Single Family Residence at 65 Henrietta Way, Taunton MA 02780, Taunton, photo 16 of 35
Single Family Residence at 65 Henrietta Way, Taunton MA 02780, Taunton, photo 17 of 35
Single Family Residence at 65 Henrietta Way, Taunton MA 02780, Taunton, photo 18 of 35
Single Family Residence at 65 Henrietta Way, Taunton MA 02780, Taunton, photo 19 of 35
Single Family Residence at 65 Henrietta Way, Taunton MA 02780, Taunton, photo 20 of 35
Single Family Residence at 65 Henrietta Way, Taunton MA 02780, Taunton, photo 21 of 35
Single Family Residence at 65 Henrietta Way, Taunton MA 02780, Taunton, photo 22 of 35
Single Family Residence at 65 Henrietta Way, Taunton MA 02780, Taunton, photo 23 of 35
Single Family Residence at 65 Henrietta Way, Taunton MA 02780, Taunton, photo 24 of 35
Single Family Residence at 65 Henrietta Way, Taunton MA 02780, Taunton, photo 25 of 35
Single Family Residence at 65 Henrietta Way, Taunton MA 02780, Taunton, photo 26 of 35
Single Family Residence at 65 Henrietta Way, Taunton MA 02780, Taunton, photo 27 of 35
Single Family Residence at 65 Henrietta Way, Taunton MA 02780, Taunton, photo 28 of 35
Single Family Residence at 65 Henrietta Way, Taunton MA 02780, Taunton, photo 29 of 35
Single Family Residence at 65 Henrietta Way, Taunton MA 02780, Taunton, photo 30 of 35
Single Family Residence at 65 Henrietta Way, Taunton MA 02780, Taunton, photo 31 of 35
Single Family Residence at 65 Henrietta Way, Taunton MA 02780, Taunton, photo 32 of 35
Single Family Residence at 65 Henrietta Way, Taunton MA 02780, Taunton, photo 33 of 35
Single Family Residence at 65 Henrietta Way, Taunton MA 02780, Taunton, photo 34 of 35
Single Family Residence at 65 Henrietta Way, Taunton MA 02780, Taunton, photo 35 of 35
35 photos

$775,000

65 Henrietta Way, Taunton MA 02780
Taunton, MA 02780
Listed by The Jennifer Mello Team
Bedrooms
3
Bathrooms
2.5
Living area
1,950 sqft
Year built
2023

About this home

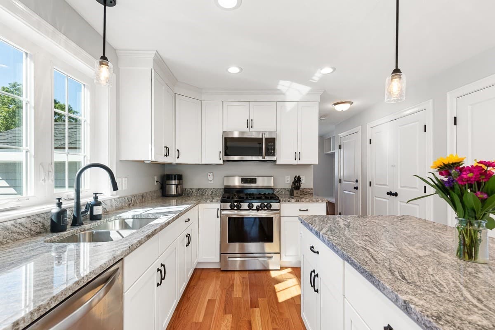
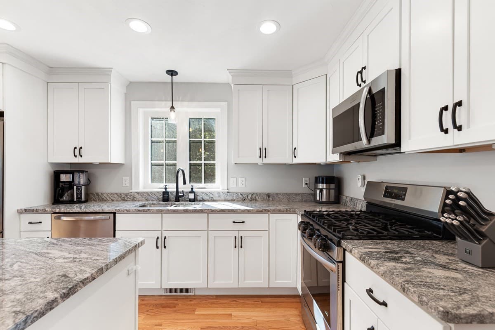
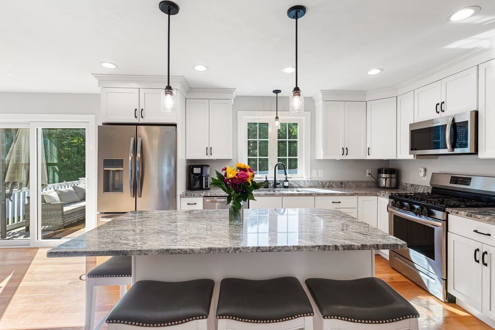
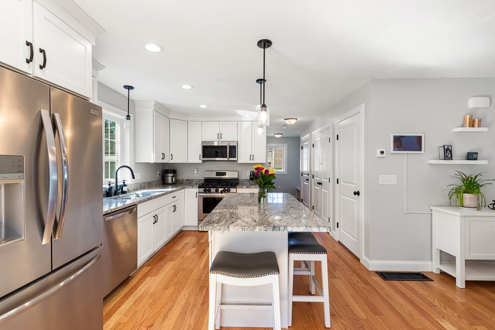
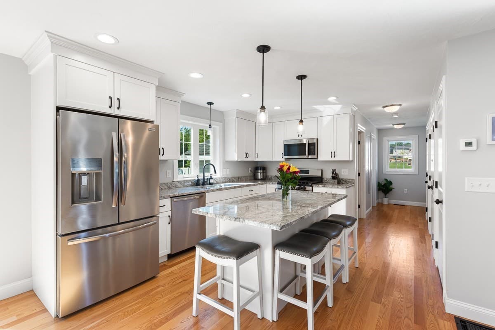
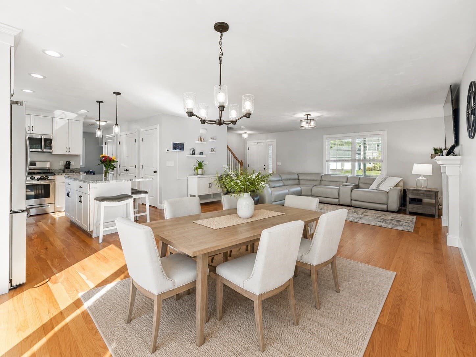
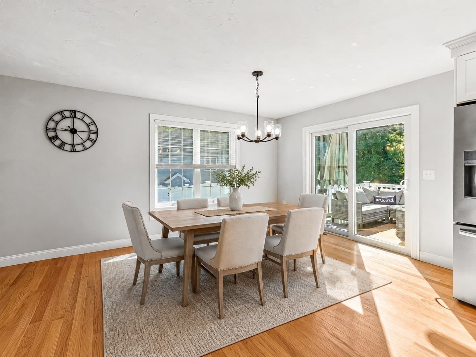
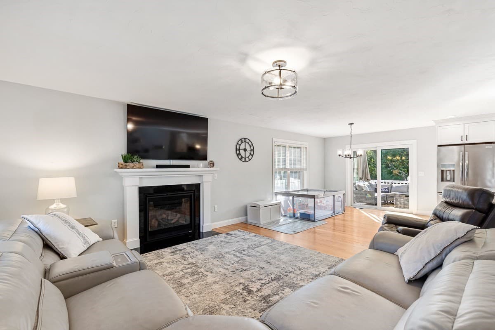
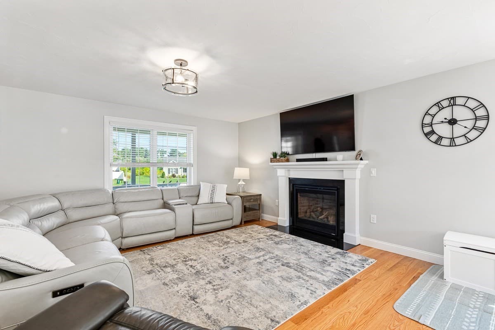
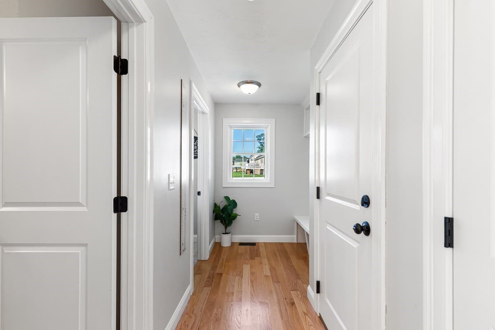
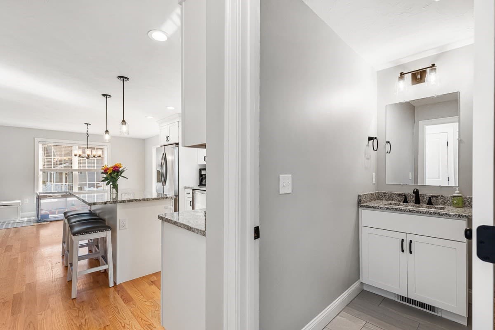
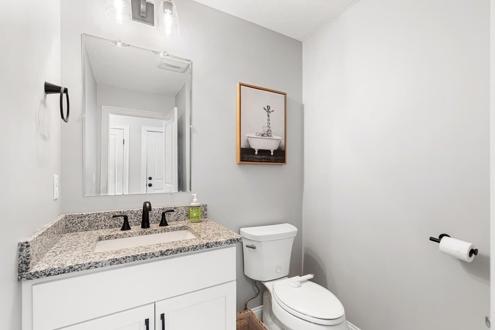
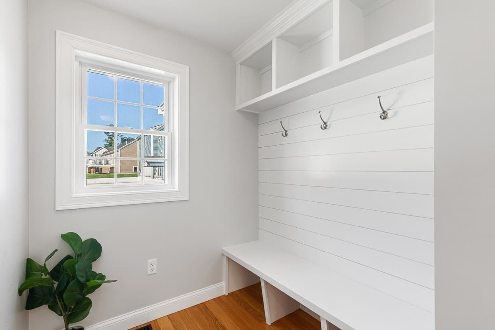
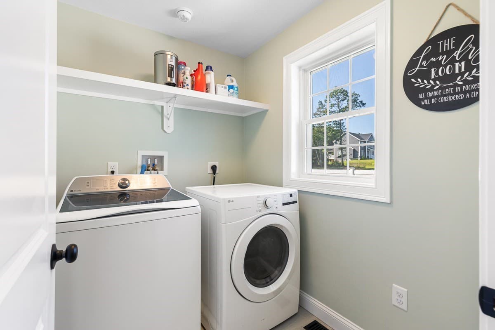
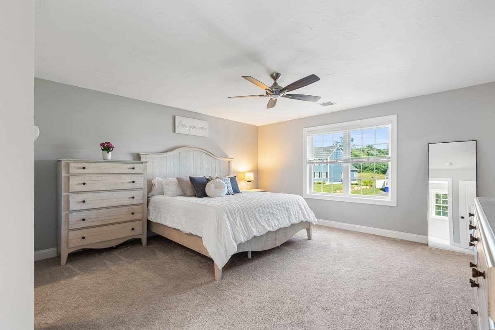
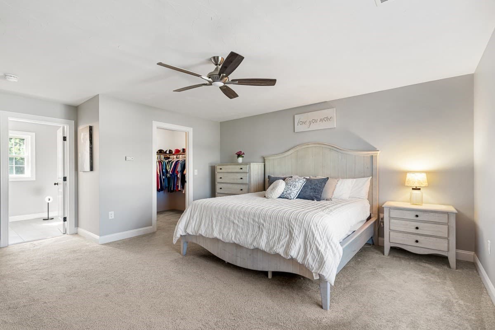
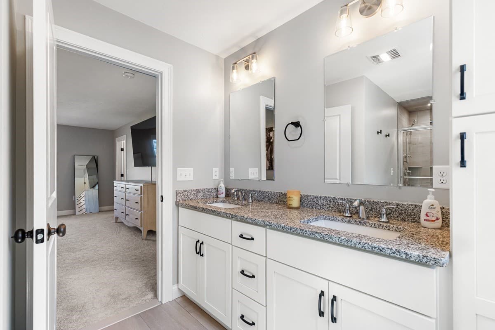
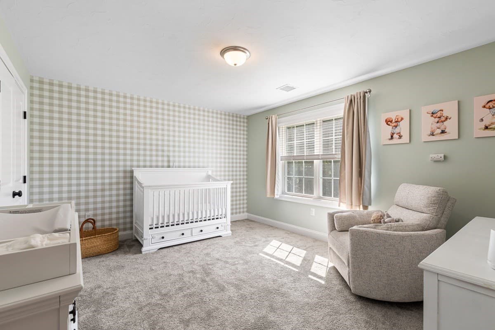
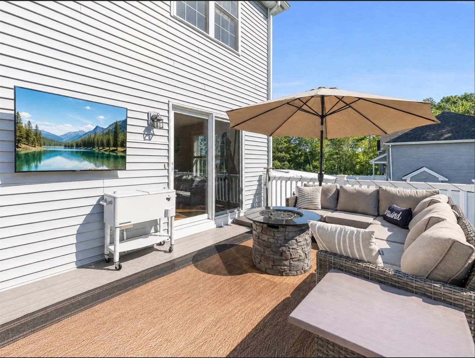
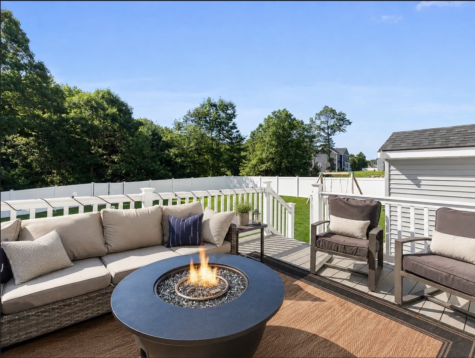
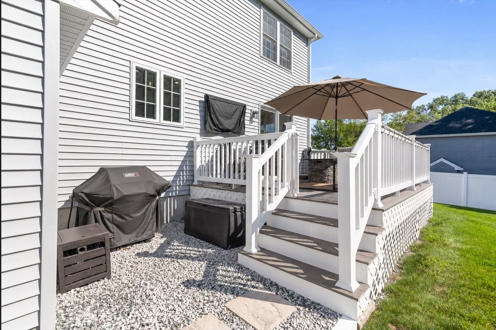
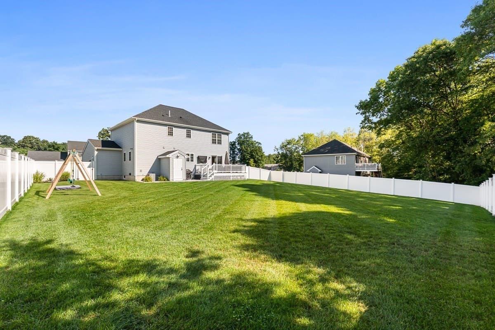
Built in 2023, this exceptional Colonial offers the beauty and ease of new construction with the thoughtful upgrades and finishing touches already complete -a true better-than-new opportunity. Perfectly set at the end of a quiet cul-de-sac, this home is designed for both effortless everyday living and memorable gatherings. Step inside to tall first-floor ceilings, abundant natural light and a bright, open layout that feels airy, welcoming and connected. The family room invites you to settle in around the gas fireplace, while the open dining area flows beautifully into a stunning kitchen where clean, modern finishes create a space that feels both elevated and comfortable. Sleek counters, a suite of stainless appliances, gas cooking, island seating and a pantry make everything from weekday breakfasts to holiday entertaining feel easy. Just off the garage, a fantastic mudroom with custom wood shelving and bench gives everything a place and keeps busy days beautifully organized, while first-floor laundry with washer and dryer included adds another layer of convenience. Upstairs, the primary suite feels like a private escape at the end of the day, complete with two walk-in closets and a beautifully appointed bath with double vanities and a custom 5' glass-enclosed shower. Two additional generous bedrooms provide comfortable space for family, guests or a home office. The full unfinished basement offers exciting potential for future finished living space- a media room, gym, playroom, office or whatever life may call for next. Outside, the expansive fully fenced yard feels private and peaceful, with established landscaping, lawn irrigation and plenty of room to play, entertain, garden or simply enjoy a quiet evening at home. Best of all, the work of making a new home truly feel finished has already been done, allowing you to move in and enjoy it from the very first day. From its cul-de-sac setting to its polished interiors and beautifully established exterior, every detail supports a lifestyle that feels comfortable, easy and complete. Thoughtfully designed, impeccably executed, and ready to be enjoyed from day one.

Highlights

Fireplace

Property details

MLS #
73576917
Property type
Single Family Residence
Subdivision
Perry Estates
Status
Active
Days on market
19
On market date
September 14, 2026
Stories
N/A
Total bathrooms
2.5
Garage spaces
2
Parking spaces
6
Lot size
0.81 acres
Loading map…

Nearby schools

Within 10 miles. School directory data from the National Center for Education Statistics (NCES), accessed via the Urban Institute Education Data API. Local Score is calculated by INNOVATE Real Estate; where a state rating is shown, it comes from that state's own official school report card (e.g. NC Dept. of Public Instruction, SC Report Card).

Elementary
H H Galligan
1.15 mi away · Grades 0-4
Nearest school -- attendance-zone data not available here
5.0
Local Score (student-teacher ratio only (preliminary -- will incorporate state test-score data once available)) -- not an official state rating
Enrollment
259
Student:teacher ratio
10.4:1
District
Taunton
Middle
John F Parker Middle
2.04 mi away · Grades 5-7
Nearest school -- attendance-zone data not available here
4.0
Local Score (student-teacher ratio only (preliminary -- will incorporate state test-score data once available)) -- not an official state rating
Enrollment
459
Student:teacher ratio
14.3:1
District
Taunton
High
Taunton Alternative High School
1.12 mi away · Grades 10-12
Nearest school -- attendance-zone data not available here
4.0
Local Score (student-teacher ratio only (preliminary -- will incorporate state test-score data once available)) -- not an official state rating
Enrollment
72
Student:teacher ratio
14.4:1
District
Taunton

Walkability

Blended score for Taunton's center, calculated by INNOVATE Real Estate from two sources: the EPA's National Walkability Index (street network, transit, land-use mix) and Google Places amenity data (what's actually reachable on foot from this point). 60% EPA National Walkability Index + 40% nearby-amenity density (Google Places).

56
Somewhat walkable
out of 100
EPA National Walkability Index
10.2 / 20 -- Below average walkable
Google Places amenity density
63 / 100
Restaurants & cafes9
Grocery stores1
Parks2
Schools8
Transit stops11
Pharmacies0

Market position

How this listing compares to current activity in Taunton, from live MLS data.

On the market 19 days -- 66 fewer days than Taunton's current average of 85 days.
For reference, the median list price across 347 active listings in Taunton right now is $425,000.

Mortgage calculator

Estimate only - actual rate and payment depend on your lender, credit, and loan program.

$
%
%
Adjust tax / insurance estimates
% / yr
$
/mo
Est. monthly payment
$4,817/mo
$155,000 down
$620,000 loan
Principal & interest$4,021
Property tax (est.)$646
Home insurance (est.)$150

Similar homes you might like

Data source: Listing information provided by MLS Property Information Network via Trestle/CoreLogic. Last updated 15 days ago.

Information herein deemed reliable but not guaranteed; all measurements, school assignments, HOA fees, taxes, and feature lists are approximate and should be independently verified. Equal Housing Opportunity.