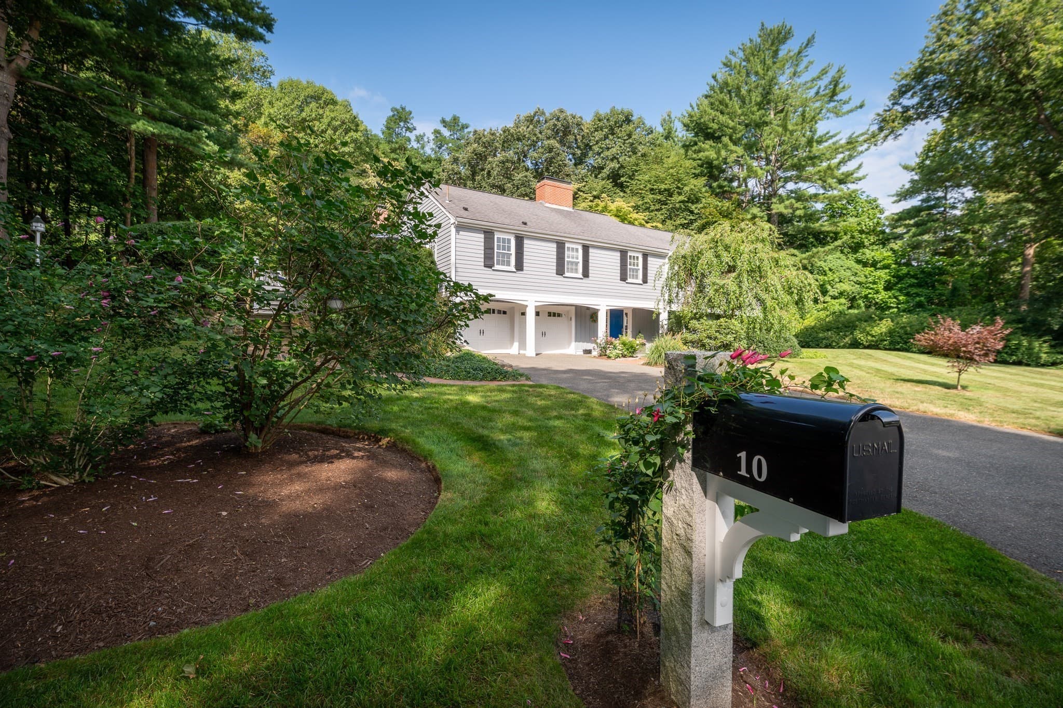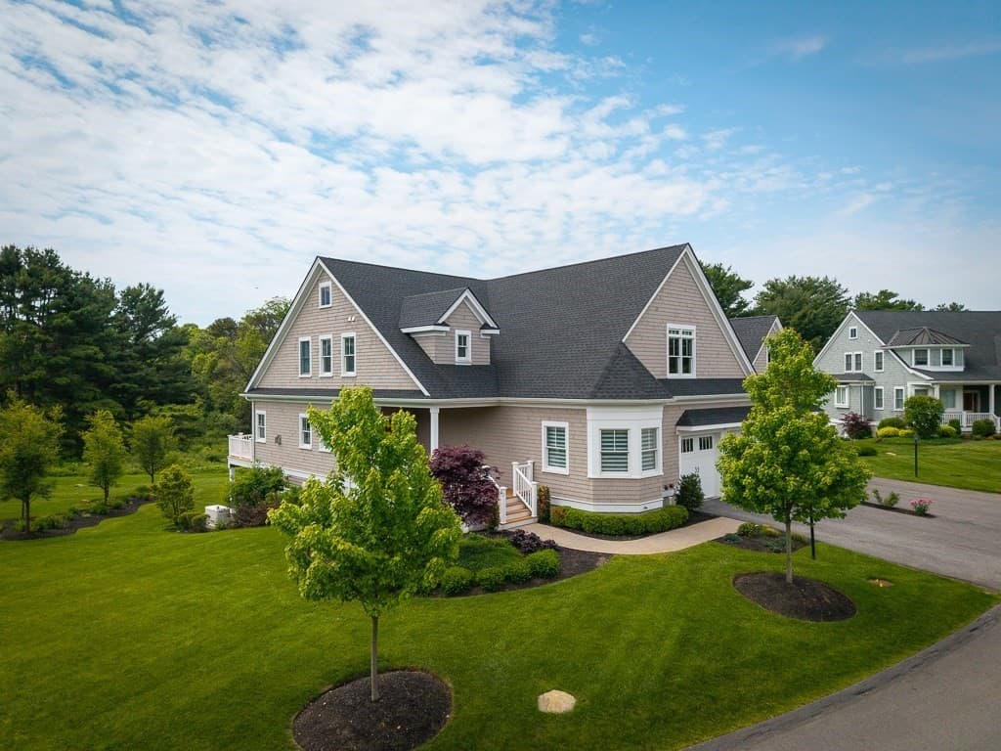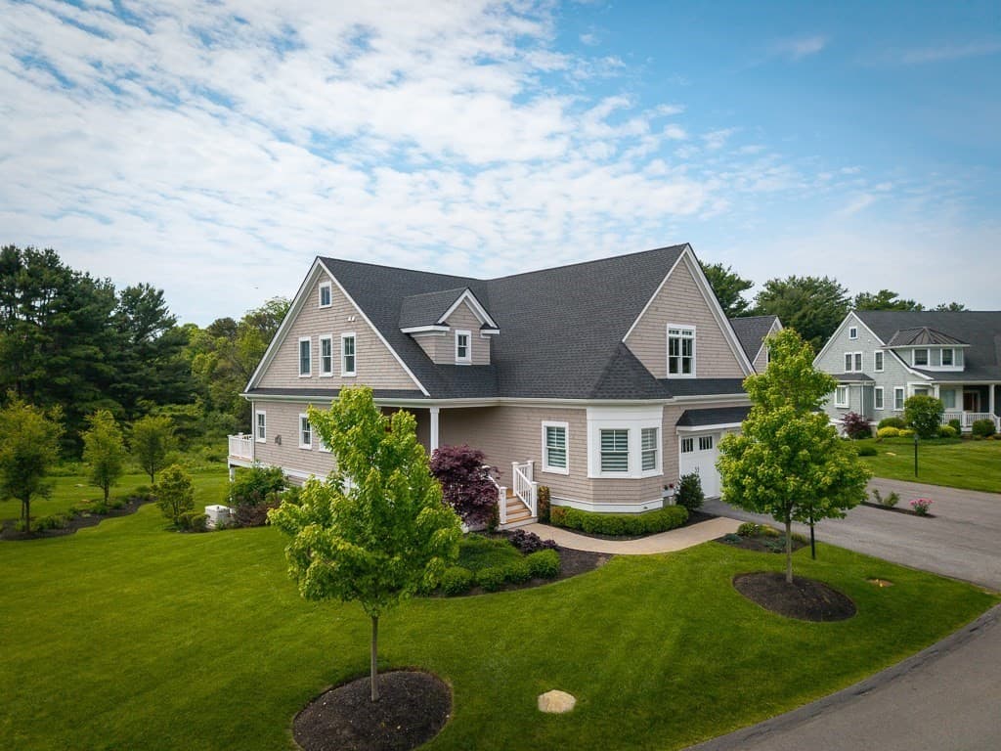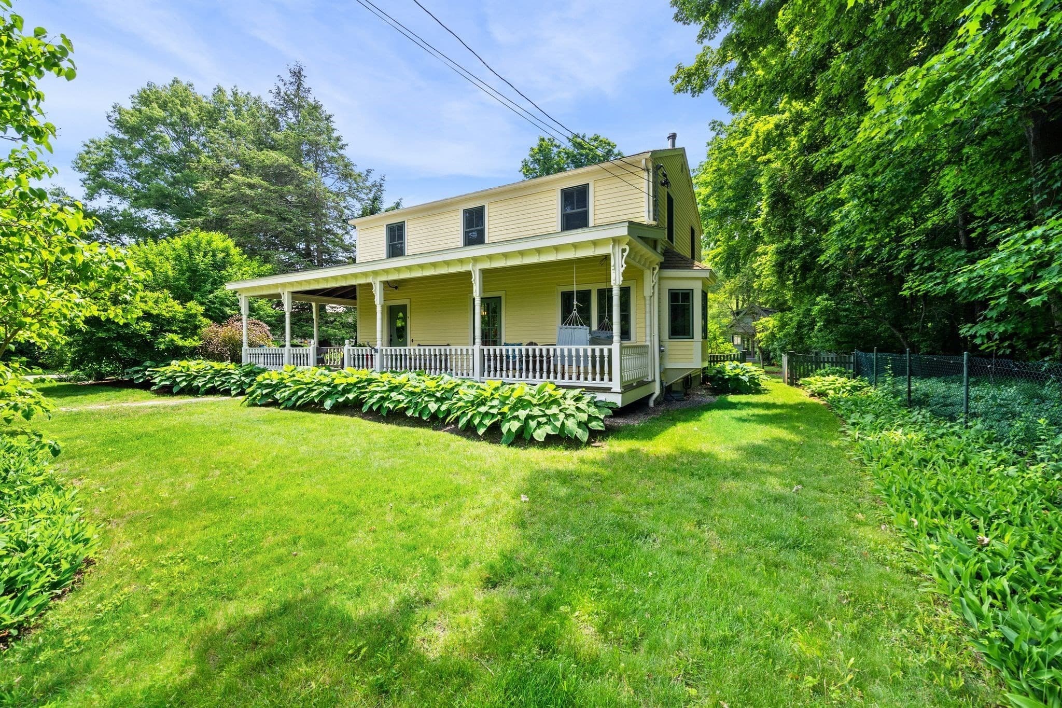
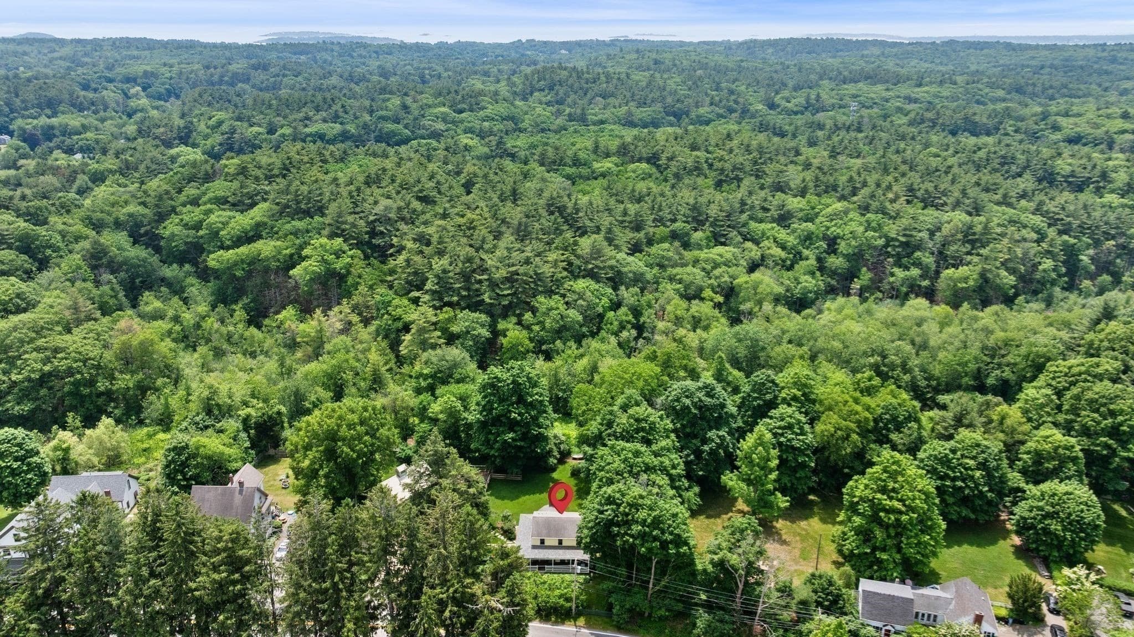
Single Family Residence at 9 Hull St, Wenham MA 01984, Wenham
Single Family Residence at 9 Hull St, Wenham MA 01984, Wenham, photo 2 of 42
Single Family Residence at 9 Hull St, Wenham MA 01984, Wenham, photo 3 of 42
Single Family Residence at 9 Hull St, Wenham MA 01984, Wenham, photo 4 of 42
Single Family Residence at 9 Hull St, Wenham MA 01984, Wenham, photo 5 of 42
Single Family Residence at 9 Hull St, Wenham MA 01984, Wenham, photo 6 of 42
Single Family Residence at 9 Hull St, Wenham MA 01984, Wenham, photo 7 of 42
Single Family Residence at 9 Hull St, Wenham MA 01984, Wenham, photo 8 of 42
Single Family Residence at 9 Hull St, Wenham MA 01984, Wenham, photo 9 of 42
Single Family Residence at 9 Hull St, Wenham MA 01984, Wenham, photo 10 of 42
Single Family Residence at 9 Hull St, Wenham MA 01984, Wenham, photo 11 of 42
Single Family Residence at 9 Hull St, Wenham MA 01984, Wenham, photo 12 of 42
Single Family Residence at 9 Hull St, Wenham MA 01984, Wenham, photo 13 of 42
Single Family Residence at 9 Hull St, Wenham MA 01984, Wenham, photo 14 of 42
Single Family Residence at 9 Hull St, Wenham MA 01984, Wenham, photo 15 of 42
Single Family Residence at 9 Hull St, Wenham MA 01984, Wenham, photo 16 of 42
Single Family Residence at 9 Hull St, Wenham MA 01984, Wenham, photo 17 of 42
Single Family Residence at 9 Hull St, Wenham MA 01984, Wenham, photo 18 of 42
Single Family Residence at 9 Hull St, Wenham MA 01984, Wenham, photo 19 of 42
Single Family Residence at 9 Hull St, Wenham MA 01984, Wenham, photo 20 of 42
Single Family Residence at 9 Hull St, Wenham MA 01984, Wenham, photo 21 of 42
Single Family Residence at 9 Hull St, Wenham MA 01984, Wenham, photo 22 of 42
Single Family Residence at 9 Hull St, Wenham MA 01984, Wenham, photo 23 of 42
Single Family Residence at 9 Hull St, Wenham MA 01984, Wenham, photo 24 of 42
Single Family Residence at 9 Hull St, Wenham MA 01984, Wenham, photo 25 of 42
Single Family Residence at 9 Hull St, Wenham MA 01984, Wenham, photo 26 of 42
Single Family Residence at 9 Hull St, Wenham MA 01984, Wenham, photo 27 of 42
Single Family Residence at 9 Hull St, Wenham MA 01984, Wenham, photo 28 of 42
Single Family Residence at 9 Hull St, Wenham MA 01984, Wenham, photo 29 of 42
Single Family Residence at 9 Hull St, Wenham MA 01984, Wenham, photo 30 of 42
Single Family Residence at 9 Hull St, Wenham MA 01984, Wenham, photo 31 of 42
Single Family Residence at 9 Hull St, Wenham MA 01984, Wenham, photo 32 of 42
Single Family Residence at 9 Hull St, Wenham MA 01984, Wenham, photo 33 of 42
Single Family Residence at 9 Hull St, Wenham MA 01984, Wenham, photo 34 of 42
Single Family Residence at 9 Hull St, Wenham MA 01984, Wenham, photo 35 of 42
Single Family Residence at 9 Hull St, Wenham MA 01984, Wenham, photo 36 of 42
Single Family Residence at 9 Hull St, Wenham MA 01984, Wenham, photo 37 of 42
Single Family Residence at 9 Hull St, Wenham MA 01984, Wenham, photo 38 of 42
Single Family Residence at 9 Hull St, Wenham MA 01984, Wenham, photo 39 of 42
Single Family Residence at 9 Hull St, Wenham MA 01984, Wenham, photo 40 of 42
Single Family Residence at 9 Hull St, Wenham MA 01984, Wenham, photo 41 of 42
Single Family Residence at 9 Hull St, Wenham MA 01984, Wenham, photo 42 of 42
42 photos

$1,395,000

9 Hull St, Wenham MA 01984
Wenham, MA 01984
Listed by Sarah MacBurnie
Bedrooms
3
Bathrooms
1.5
Living area
2,257 sqft
Year built
1992

About this home

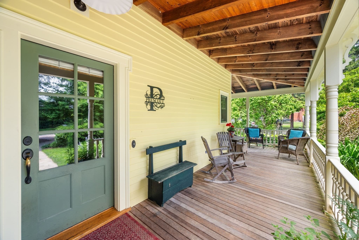
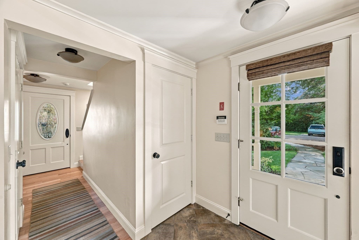
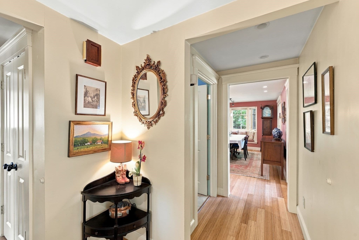
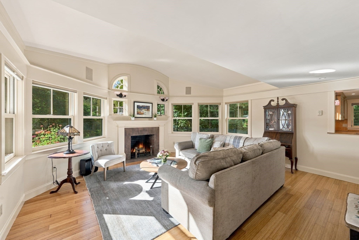
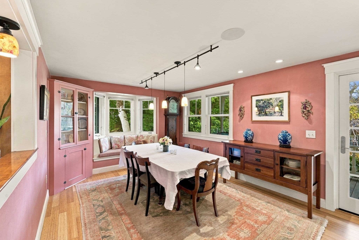
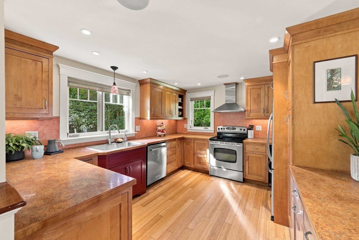
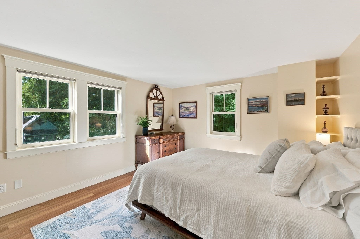
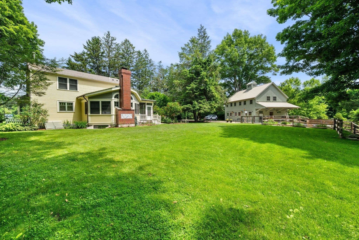
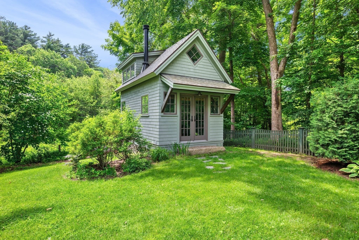
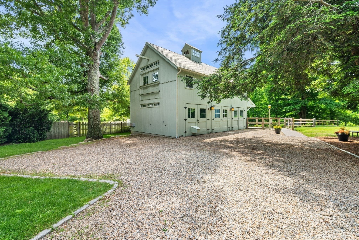
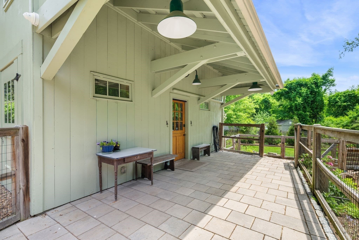
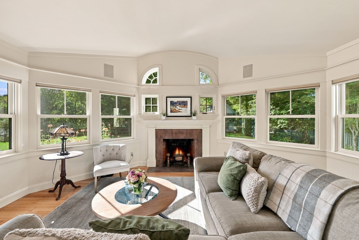
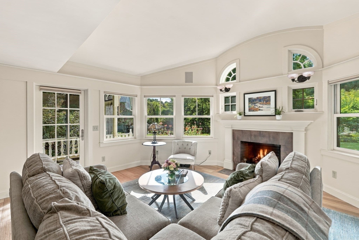
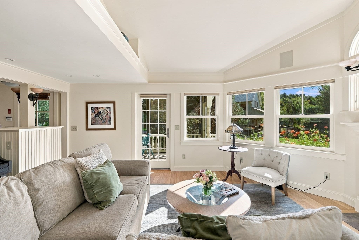
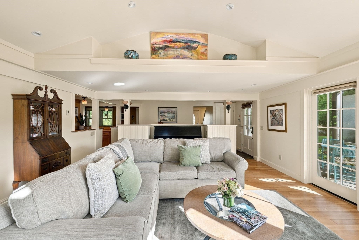
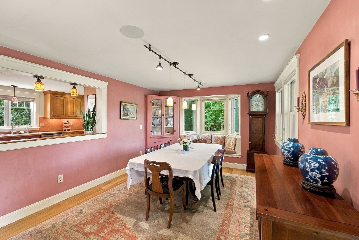
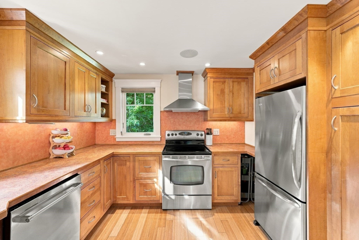
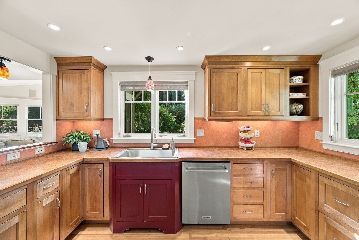
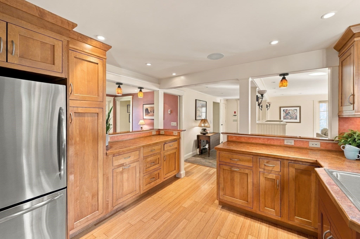
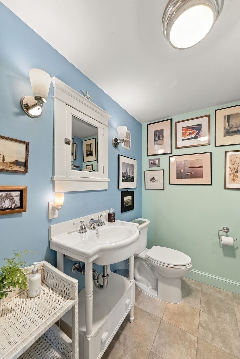
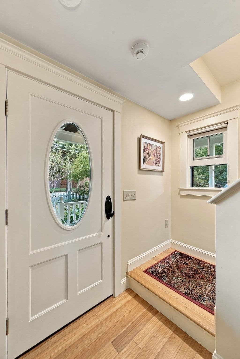
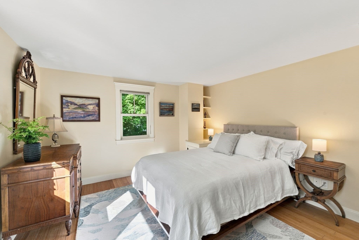
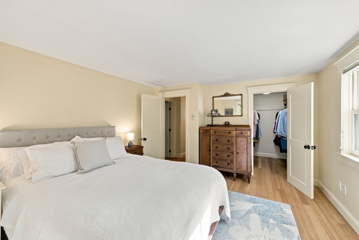
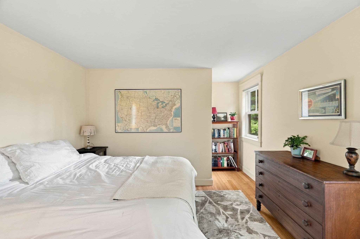
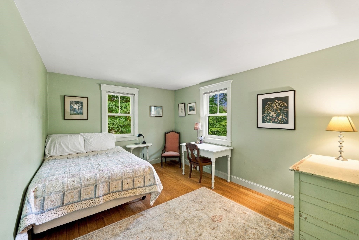
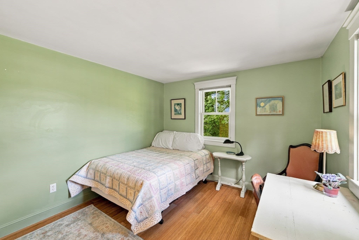
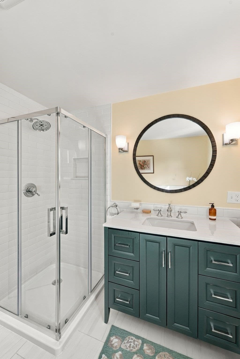
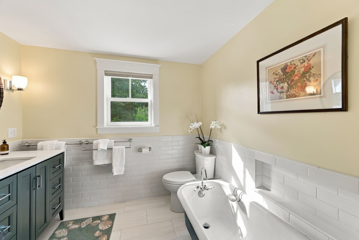
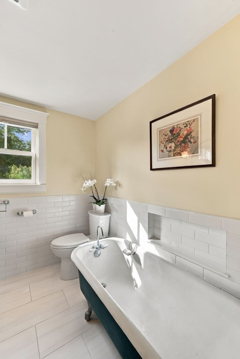
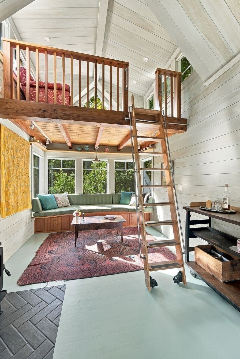
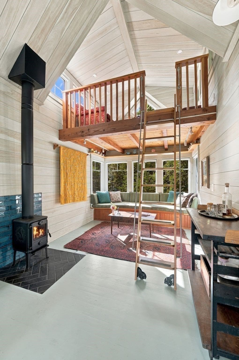
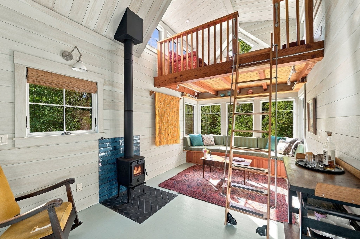
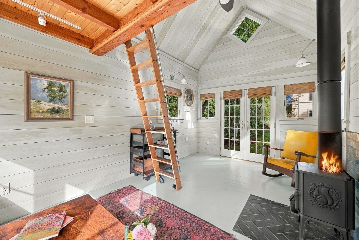
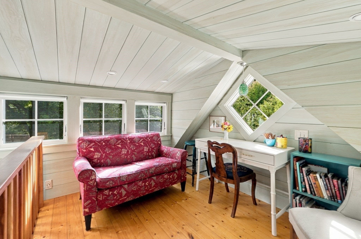
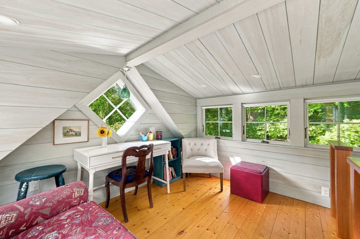
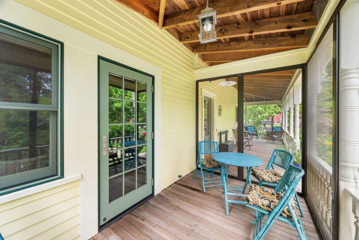
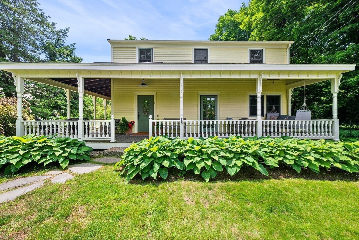
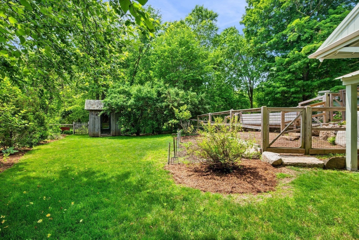
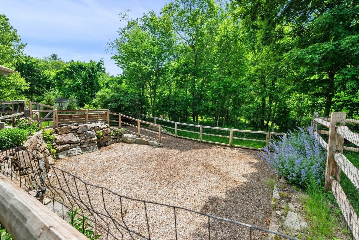
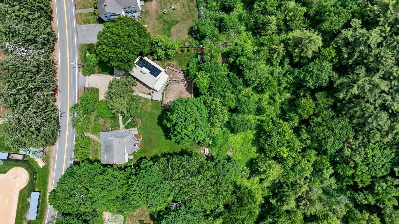
More than a home - it's an entire little world of its own..........Available for the first time since built and set on over an acre of lush, green grounds, this custom built Colonial with wrap around farmers porch and screened in porch comes complete with a barn (doubles as a 3-car garage) and a whimsical cottage with a loft - creating a property that is as unique as it is unforgettable. The yard/grounds are fully fenced/enclosed, including a gate into the parking area for maximum privacy if desired. There is irrigation for all of yours gardens. First let's talk about the Main House - the quintessential wrap-around Farmers Porch Colonial that is as charming as its 1900s predecessor but was only built in 1991, and improved upon since! Comfortably refined, the main level features great room with vaulted ceiling and a focal fireplace for New England nights; formal dining room and lovely kitchen. There is a powder room off of the foyer next to an entry closet. There are multiple access points to the wrap-around porch and screen porch making outdoor living the perfect compliment to this beautiful home. Upstairs the primary bedroom features walk in closet. There are two additional bedrooms. A generous linen closet. The main bathroom underwent recent renovation and features a custom tile shower, as well as claw foot soaking tub for relaxation and unwinding. The basement is a full footprint and perfect for future additional space if desired. Walk out bulkhead. Laundry room. The systems are impressive with 200 amp circuit breakers, oversized hot water tank, Buderas furnace for radiant heating and a whole house filtration system. Next let's talk about the Barn - a 24X36 GeoBarn with walk up Cupola, and operable barn doors. It can be a three-bay garage if desired. It is fully climate controlled with radiant heat and mini-splits. Work from home? Then this is perfect - there is a full office plus workshop area above which are the perfect canvas for all of your ideas or uses. Behind the garage is a garden shed, gardens and beside it a stone pathway leading to a fully enclosed area (the former barn foundation) improved as an ideal enclosure for dogs, or play area/run. The property's "cabin in the woods" has a lofted sleeping quarter, panoramic window overlooking the woods, a wood stove, electric radiant heating, and a full foundation/basement for storage of outdoor items. Visit today and discover the multitudes of details to love and admire every moment of everyday here

Highlights

Fireplace

Property details

MLS #
73581420
Property type
Single Family Residence
Subdivision
N/A
Status
Active
Days on market
1
On market date
September 23, 2026
Stories
N/A
Total bathrooms
1.5
Garage spaces
3
Parking spaces
9
Lot size
1.24 acres
Loading map…

Nearby schools

Within 10 miles · public school directory data (NCES)

Elementary
Centerville Elementary
1 mi away · Grades 0-4
Nearest school -- attendance-zone data not available here
5.0
Local Score (student-teacher ratio only (preliminary -- will incorporate state test-score data once available)) -- not an official state rating
Enrollment
292
Student:teacher ratio
10.1:1
District
Beverly
Middle
Manchester Essex Regional Middle School
2.98 mi away · Grades 6-8
Nearest school -- attendance-zone data not available here
5.0
Local Score (student-teacher ratio only (preliminary -- will incorporate state test-score data once available)) -- not an official state rating
Enrollment
283
Student:teacher ratio
10.5:1
District
Manchester Essex Regional
High
Manchester Essex Regional High School
2.98 mi away · Grades 9-12
Nearest school -- attendance-zone data not available here
5.0
Local Score (student-teacher ratio only (preliminary -- will incorporate state test-score data once available)) -- not an official state rating
Enrollment
450
Student:teacher ratio
10.5:1
District
Manchester Essex Regional

Walkability

Blended score for Wenham's center: EPA's National Walkability Index (street network, transit, land-use mix) combined with nearby-amenity density. 60% EPA National Walkability Index + 40% nearby-amenity density (Google Places).

14
Very car-dependent
out of 100
EPA National Walkability Index
4.0 / 20 -- Least walkable
Nearby-amenity density
5 / 100
Restaurants & cafes0
Grocery stores0
Parks1
Schools0
Transit stops0
Pharmacies0

Mortgage calculator

Estimate only - actual rate and payment depend on your lender, credit, and loan program.

$
%
%
Adjust tax / insurance estimates
% / yr
$
/mo
Est. monthly payment
$8,551/mo
$279,000 down
$1,116,000 loan
Principal & interest$7,238
Property tax (est.)$1,163
Home insurance (est.)$150

Similar homes you might like

Data source: Listing information provided by MLS Property Information Network via Trestle/CoreLogic. Last updated 2 days ago.

Information herein deemed reliable but not guaranteed; all measurements, school assignments, HOA fees, taxes, and feature lists are approximate and should be independently verified. Equal Housing Opportunity.