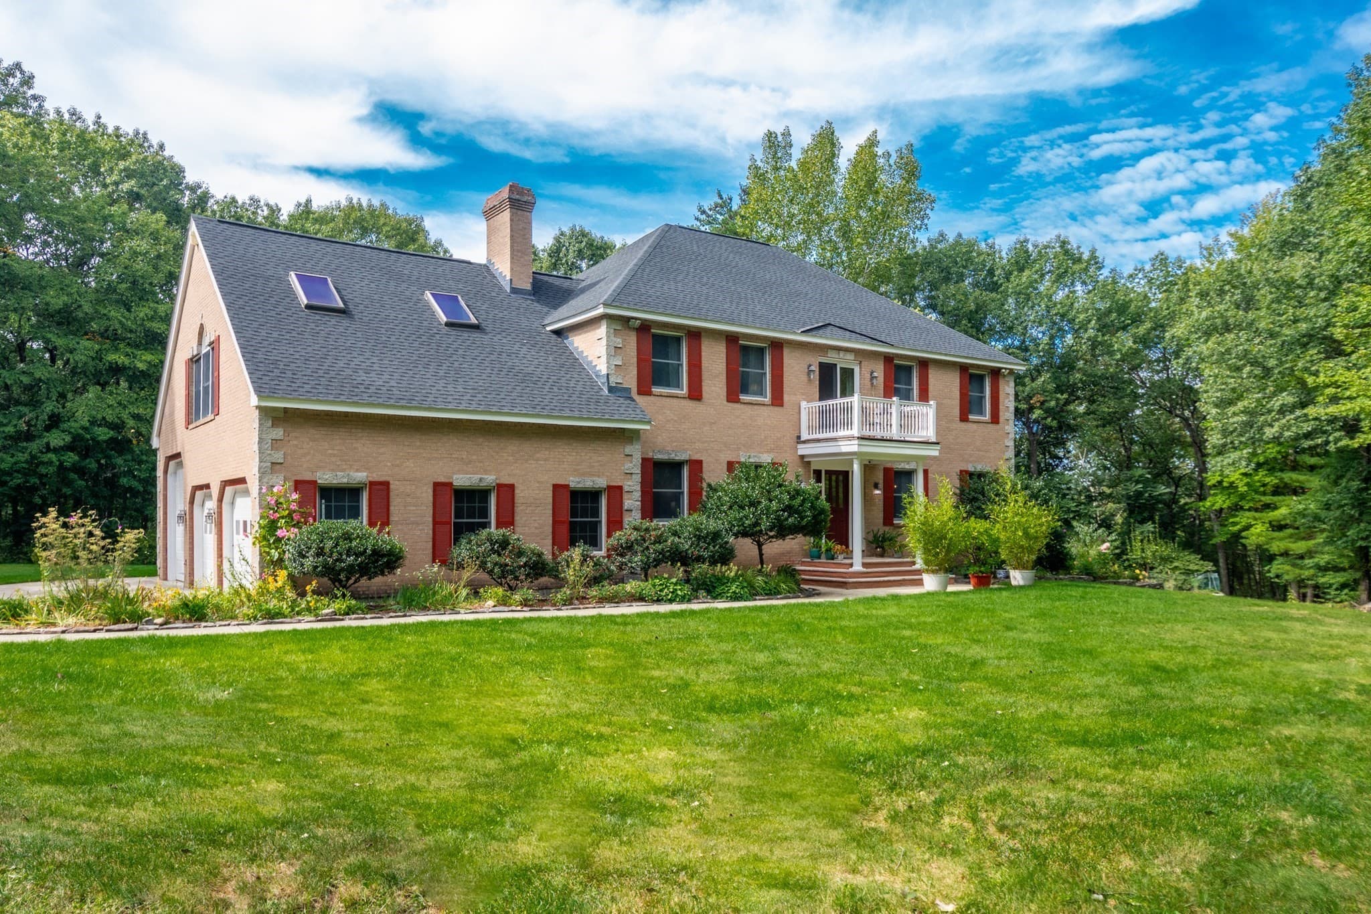
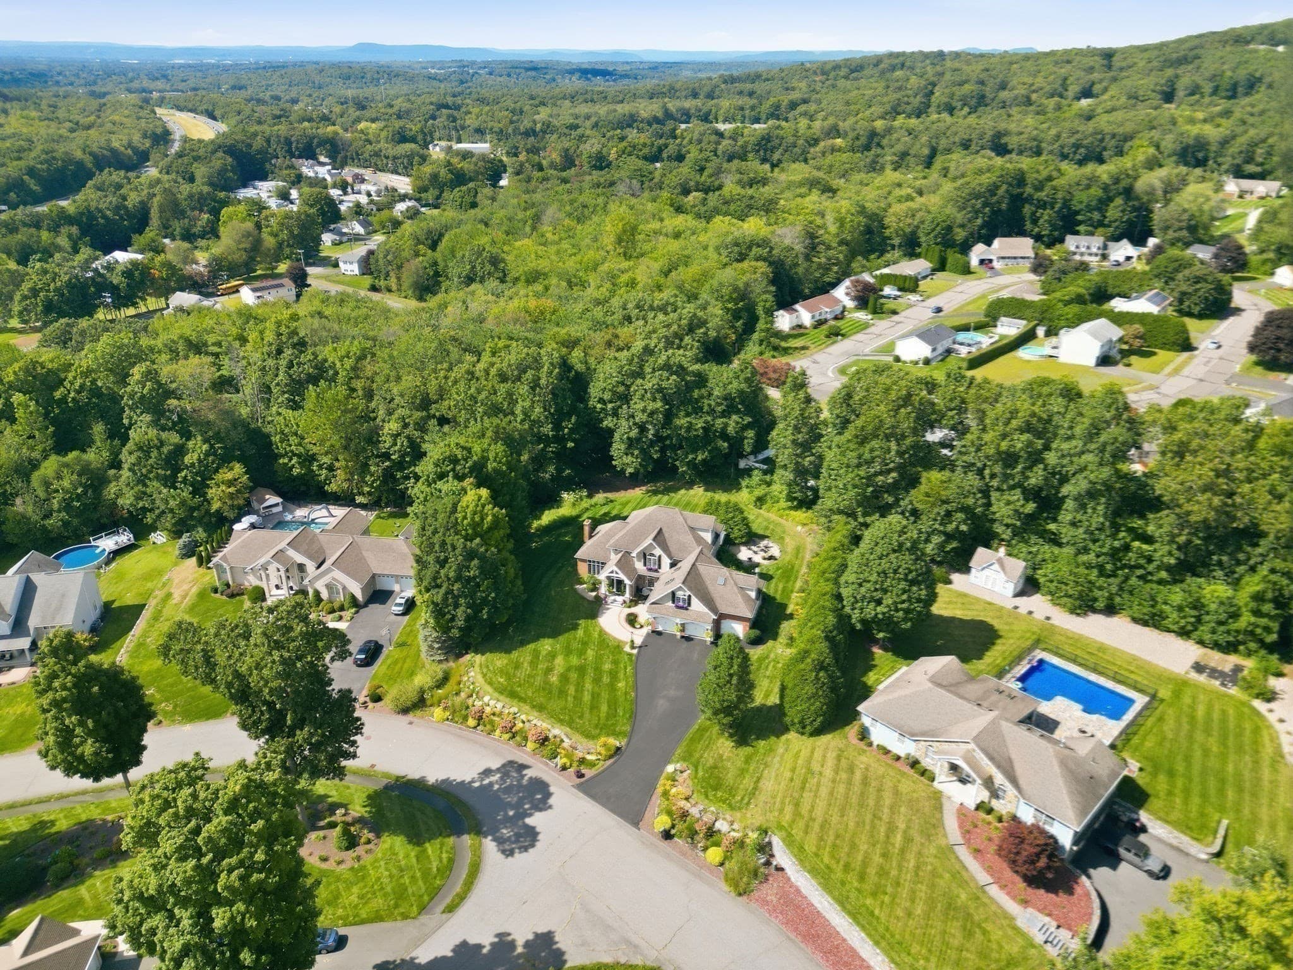
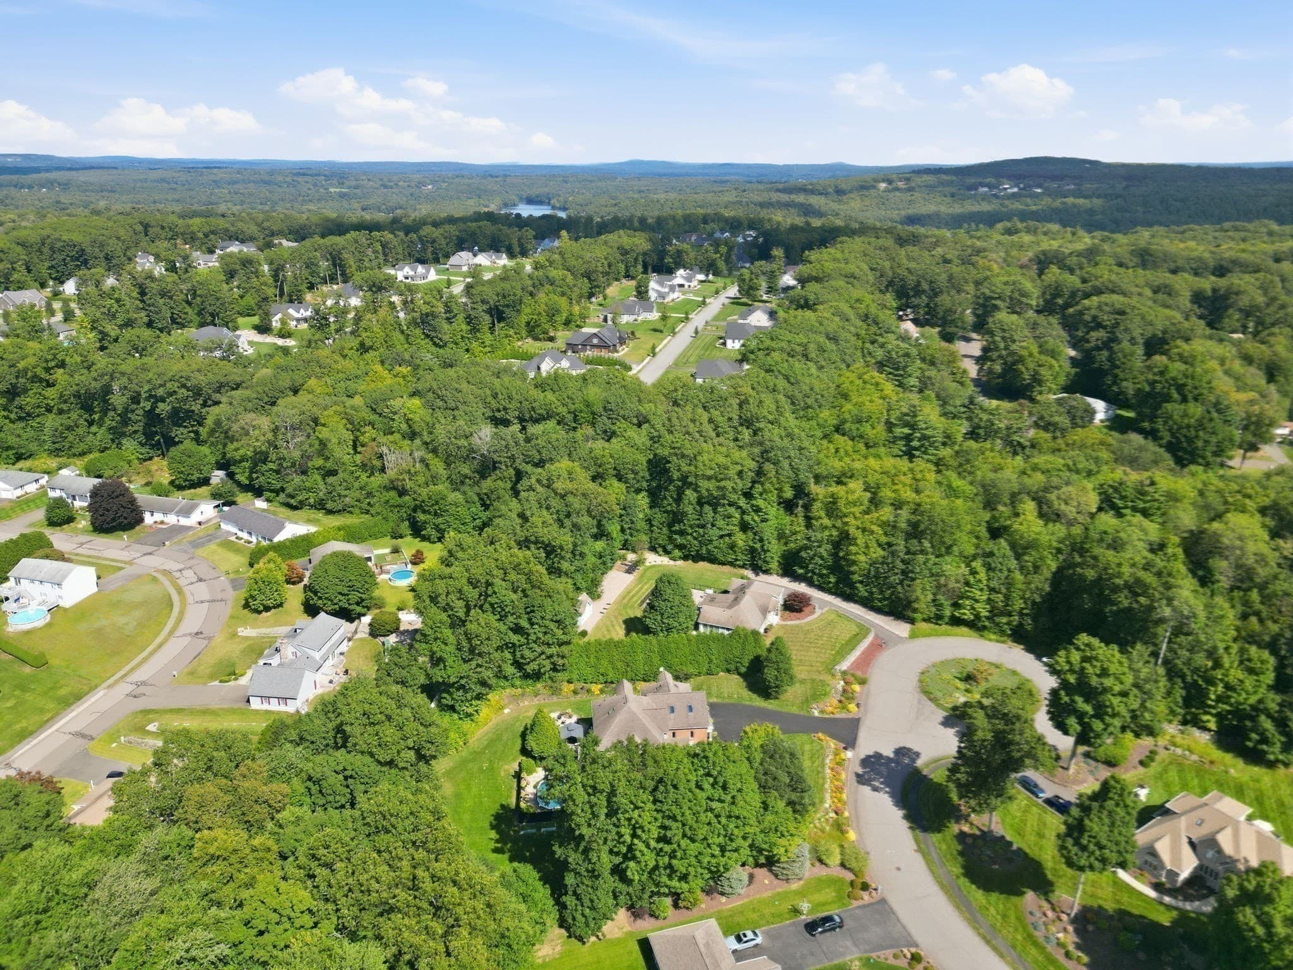
Single Family Residence at 47 Deer Hill Cir, Ludlow MA 01056, Ludlow
Single Family Residence at 47 Deer Hill Cir, Ludlow MA 01056, Ludlow, photo 2 of 42
Single Family Residence at 47 Deer Hill Cir, Ludlow MA 01056, Ludlow, photo 3 of 42
Single Family Residence at 47 Deer Hill Cir, Ludlow MA 01056, Ludlow, photo 4 of 42
Single Family Residence at 47 Deer Hill Cir, Ludlow MA 01056, Ludlow, photo 5 of 42
Single Family Residence at 47 Deer Hill Cir, Ludlow MA 01056, Ludlow, photo 6 of 42
Single Family Residence at 47 Deer Hill Cir, Ludlow MA 01056, Ludlow, photo 7 of 42
Single Family Residence at 47 Deer Hill Cir, Ludlow MA 01056, Ludlow, photo 8 of 42
Single Family Residence at 47 Deer Hill Cir, Ludlow MA 01056, Ludlow, photo 9 of 42
Single Family Residence at 47 Deer Hill Cir, Ludlow MA 01056, Ludlow, photo 10 of 42
Single Family Residence at 47 Deer Hill Cir, Ludlow MA 01056, Ludlow, photo 11 of 42
Single Family Residence at 47 Deer Hill Cir, Ludlow MA 01056, Ludlow, photo 12 of 42
Single Family Residence at 47 Deer Hill Cir, Ludlow MA 01056, Ludlow, photo 13 of 42
Single Family Residence at 47 Deer Hill Cir, Ludlow MA 01056, Ludlow, photo 14 of 42
Single Family Residence at 47 Deer Hill Cir, Ludlow MA 01056, Ludlow, photo 15 of 42
Single Family Residence at 47 Deer Hill Cir, Ludlow MA 01056, Ludlow, photo 16 of 42
Single Family Residence at 47 Deer Hill Cir, Ludlow MA 01056, Ludlow, photo 17 of 42
Single Family Residence at 47 Deer Hill Cir, Ludlow MA 01056, Ludlow, photo 18 of 42
Single Family Residence at 47 Deer Hill Cir, Ludlow MA 01056, Ludlow, photo 19 of 42
Single Family Residence at 47 Deer Hill Cir, Ludlow MA 01056, Ludlow, photo 20 of 42
Single Family Residence at 47 Deer Hill Cir, Ludlow MA 01056, Ludlow, photo 21 of 42
Single Family Residence at 47 Deer Hill Cir, Ludlow MA 01056, Ludlow, photo 22 of 42
Single Family Residence at 47 Deer Hill Cir, Ludlow MA 01056, Ludlow, photo 23 of 42
Single Family Residence at 47 Deer Hill Cir, Ludlow MA 01056, Ludlow, photo 24 of 42
Single Family Residence at 47 Deer Hill Cir, Ludlow MA 01056, Ludlow, photo 25 of 42
Single Family Residence at 47 Deer Hill Cir, Ludlow MA 01056, Ludlow, photo 26 of 42
Single Family Residence at 47 Deer Hill Cir, Ludlow MA 01056, Ludlow, photo 27 of 42
Single Family Residence at 47 Deer Hill Cir, Ludlow MA 01056, Ludlow, photo 28 of 42
Single Family Residence at 47 Deer Hill Cir, Ludlow MA 01056, Ludlow, photo 29 of 42
Single Family Residence at 47 Deer Hill Cir, Ludlow MA 01056, Ludlow, photo 30 of 42
Single Family Residence at 47 Deer Hill Cir, Ludlow MA 01056, Ludlow, photo 31 of 42
Single Family Residence at 47 Deer Hill Cir, Ludlow MA 01056, Ludlow, photo 32 of 42
Single Family Residence at 47 Deer Hill Cir, Ludlow MA 01056, Ludlow, photo 33 of 42
Single Family Residence at 47 Deer Hill Cir, Ludlow MA 01056, Ludlow, photo 34 of 42
Single Family Residence at 47 Deer Hill Cir, Ludlow MA 01056, Ludlow, photo 35 of 42
Single Family Residence at 47 Deer Hill Cir, Ludlow MA 01056, Ludlow, photo 36 of 42
Single Family Residence at 47 Deer Hill Cir, Ludlow MA 01056, Ludlow, photo 37 of 42
Single Family Residence at 47 Deer Hill Cir, Ludlow MA 01056, Ludlow, photo 38 of 42
Single Family Residence at 47 Deer Hill Cir, Ludlow MA 01056, Ludlow, photo 39 of 42
Single Family Residence at 47 Deer Hill Cir, Ludlow MA 01056, Ludlow, photo 40 of 42
Single Family Residence at 47 Deer Hill Cir, Ludlow MA 01056, Ludlow, photo 41 of 42
Single Family Residence at 47 Deer Hill Cir, Ludlow MA 01056, Ludlow, photo 42 of 42
42 photos

$1,290,000

47 Deer Hill Cir, Ludlow MA 01056
Ludlow, MA 01056
Listed by Team Cuoco
Bedrooms
4
Bathrooms
4
Living area
4,695 sqft
Year built
2003

About this home

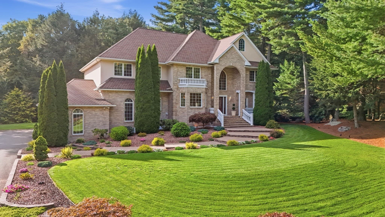
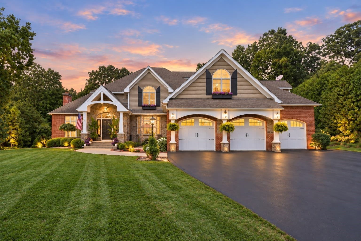
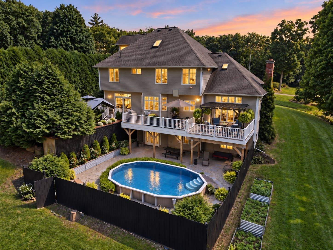
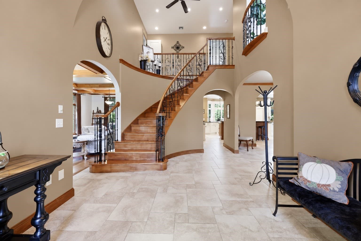
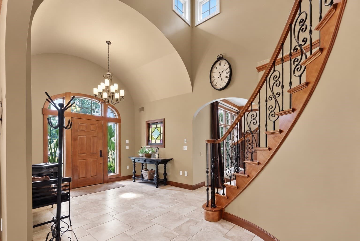
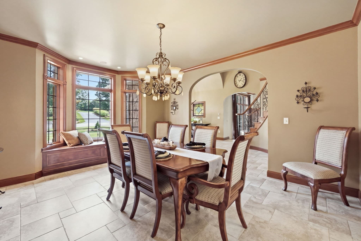
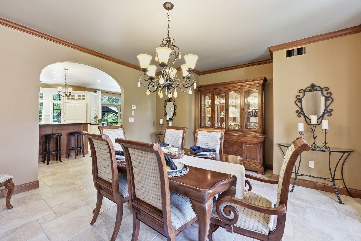
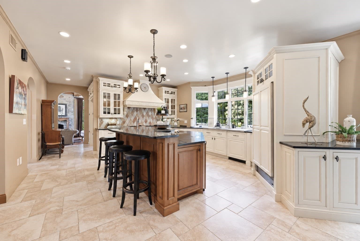
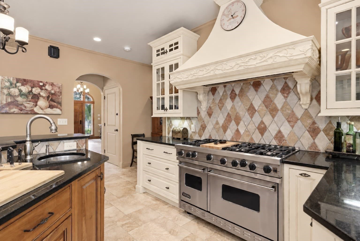
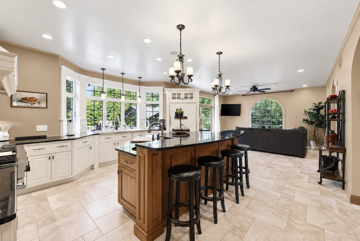
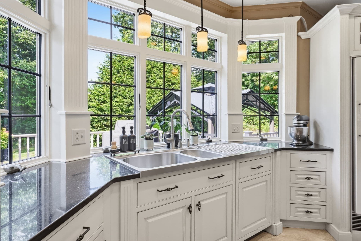
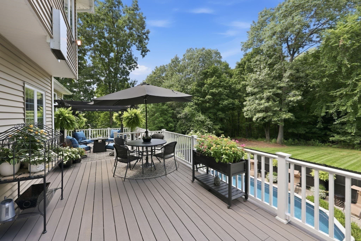
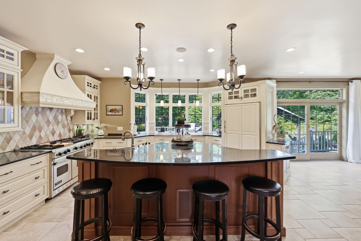
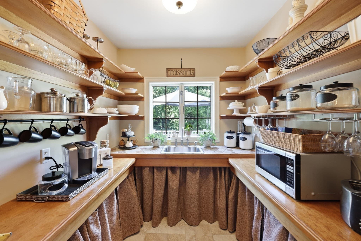
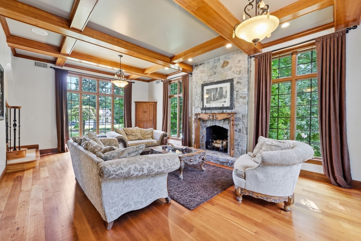
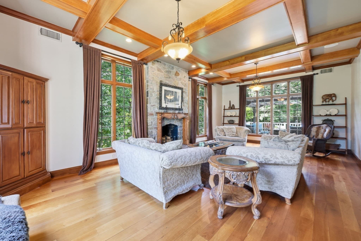
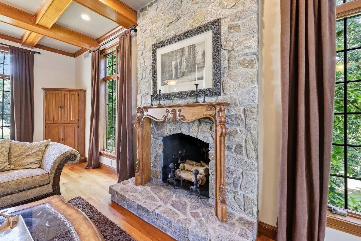
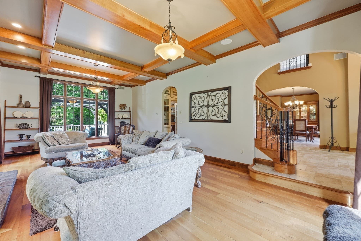
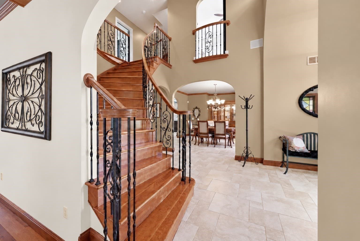
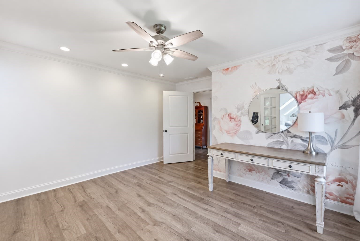
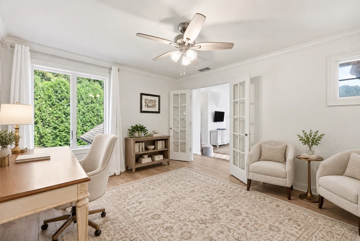
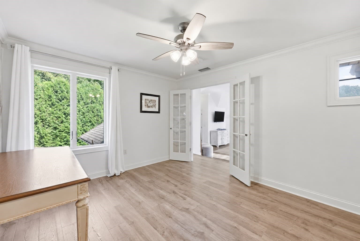
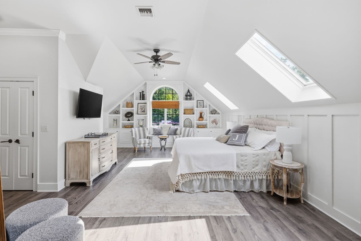
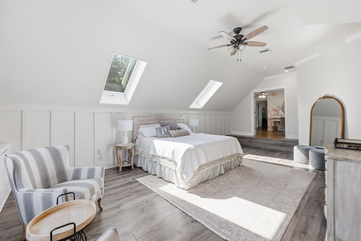
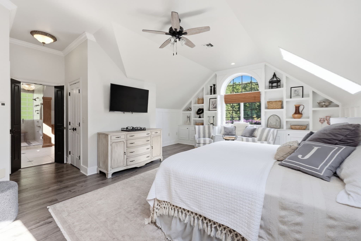
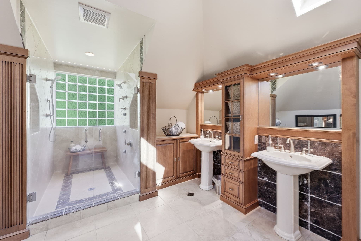
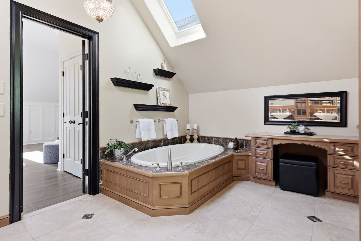
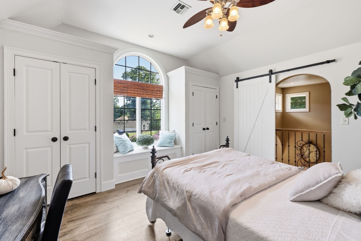
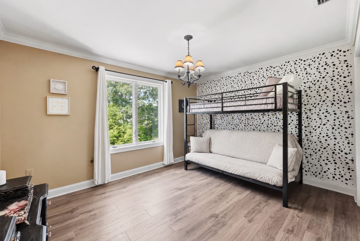
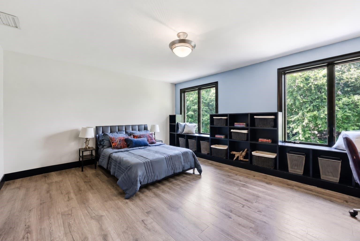
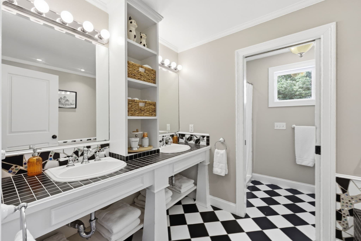
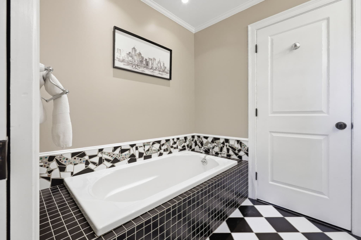
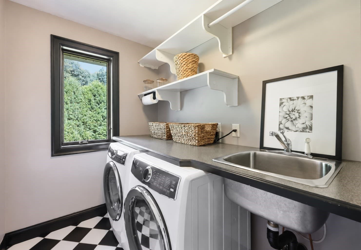
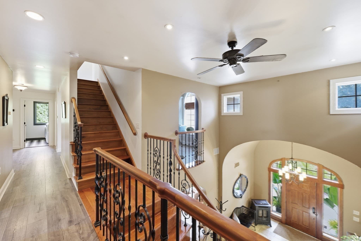
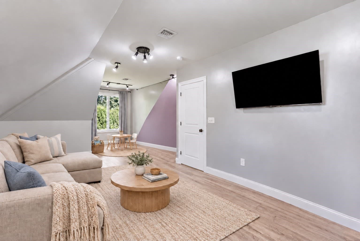
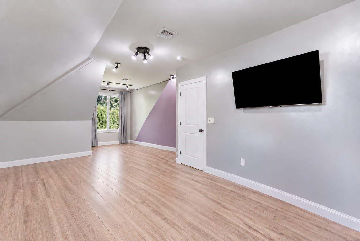
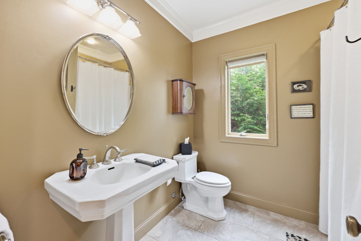
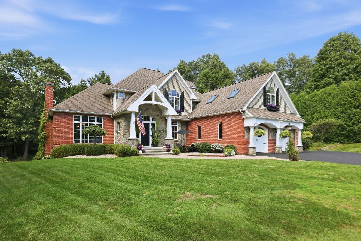
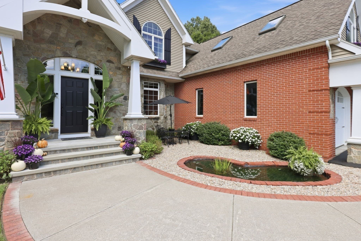
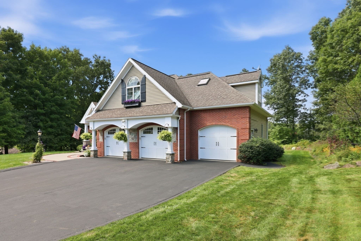
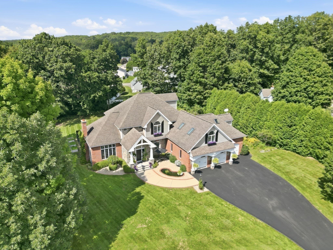
A rare offering in prestigious Deer Hill Estates, this exceptional custom residence pairs timeless craftsmanship with luxurious living in one of Ludlow's most desirable cul-de-sac neighborhoods. A striking brick & stone exterior w/ AZEK trim, lush grounds, & mature perennial gardens create an impressive first impression. Enter the dramatic 2-story foyer where soaring ceilings showcase a magnificent American cherry staircase. Beyond, expansive windows bathe the main living spaces in natural light, highlighting rich architecture & craftsmanship. At the heart of the home, the custom Herzenberg kitchen features tailor-made cabinetry, granite countertops, Viking range, Sub-Zero refrigerator, island seating & an impressive butler's pantry w/ cherry countertops. The adjoining family room opens to expansive multi-level composite decks with gazebo & pergola overlooking the semi-inground pool, an incredible setting for entertaining. Refined details continue in the living room with American cherry coffered ceiling & wood-burning fireplace, while the formal dining room features a charming window seat. A full bath & mudroom w/ access to the heated 3-car garage complete the main level. Upstairs, the home office offers French door access to the grand primary suite; a light-filled retreat w/ custom millwork, beautiful architectural windows, custom walk-in closet & spa-inspired bath featuring a jetted tub, walk-in shower, dual pedestal sinks, makeup vanity & custom cabinetry. 3 additional generously sized bedrooms, a spacious full bath w/ double vanity, soaking tub, separate shower & private water closet, plus a dedicated laundry room complete the 2nd floor. The finished 3rd-floor bonus room offers tremendous flexibility as potential 5th bedroom, office or guest retreat. The expansive part-finished walk-out lower level w/ heated slab adds exceptional space w/ multiple recreation areas, brand-new full bath & direct access to the fenced pool area. Exceptional outdoor living continues w/ firepit area, koi pond, irrigation & beautifully landscaped grounds. Premium amenities include surround sound, radiant heat, central A/C & vac, Viessmann Vitola boiler & SuperStor hot water tank. Recent improvements include new 1st-flr A/C condenser & lower level bath (Sept 2026), 2nd/3rd-flr air handler (2025), pool liner (2025), 2nd/3rd floor flooring (2022) & composite decks (2021). Freshly painted & beautifully prepared for its next owner. See attached feature sheet for full details.

Highlights

Private poolFireplace

Property details

MLS #
73568502
Property type
Single Family Residence
Subdivision
Deer Hill Estates
Status
Active
Days on market
16
On market date
September 9, 2026
Stories
N/A
Total bathrooms
4
Garage spaces
3
Parking spaces
11
Lot size
0.93 acres
Loading map…

Nearby schools

Within 10 miles · public school directory data (NCES)

Elementary
East Street Elementary School
1.96 mi away · Grades -1-1
Nearest school -- attendance-zone data not available here
5.0
Local Score (student-teacher ratio only (preliminary -- will incorporate state test-score data once available)) -- not an official state rating
Enrollment
314
Student:teacher ratio
9.2:1
District
Ludlow
Middle
Paul R Baird Middle
1.58 mi away · Grades 6-8
Nearest school -- attendance-zone data not available here
5.0
Local Score (student-teacher ratio only (preliminary -- will incorporate state test-score data once available)) -- not an official state rating
Enrollment
533
Student:teacher ratio
10.1:1
District
Ludlow
High
Ludlow Senior High
1.88 mi away · Grades 9-12
Nearest school -- attendance-zone data not available here
5.0
Local Score (student-teacher ratio only (preliminary -- will incorporate state test-score data once available)) -- not an official state rating
Enrollment
827
Student:teacher ratio
10.6:1
District
Ludlow

Walkability

Blended score for Ludlow's center: EPA's National Walkability Index (street network, transit, land-use mix) combined with nearby-amenity density. 60% EPA National Walkability Index + 40% nearby-amenity density (Google Places).

19
Very car-dependent
out of 100
EPA National Walkability Index
5.0 / 20 -- Least walkable
Nearby-amenity density
10 / 100
Restaurants & cafes0
Grocery stores0
Parks2
Schools0
Transit stops0
Pharmacies0

Mortgage calculator

Estimate only - actual rate and payment depend on your lender, credit, and loan program.

$
%
%
Adjust tax / insurance estimates
% / yr
$
/mo
Est. monthly payment
$7,919/mo
$258,000 down
$1,032,000 loan
Principal & interest$6,694
Property tax (est.)$1,075
Home insurance (est.)$150

Similar homes you might like

Data source: Listing information provided by MLS Property Information Network via Trestle/CoreLogic. Last updated 12 days ago.

Information herein deemed reliable but not guaranteed; all measurements, school assignments, HOA fees, taxes, and feature lists are approximate and should be independently verified. Equal Housing Opportunity.