
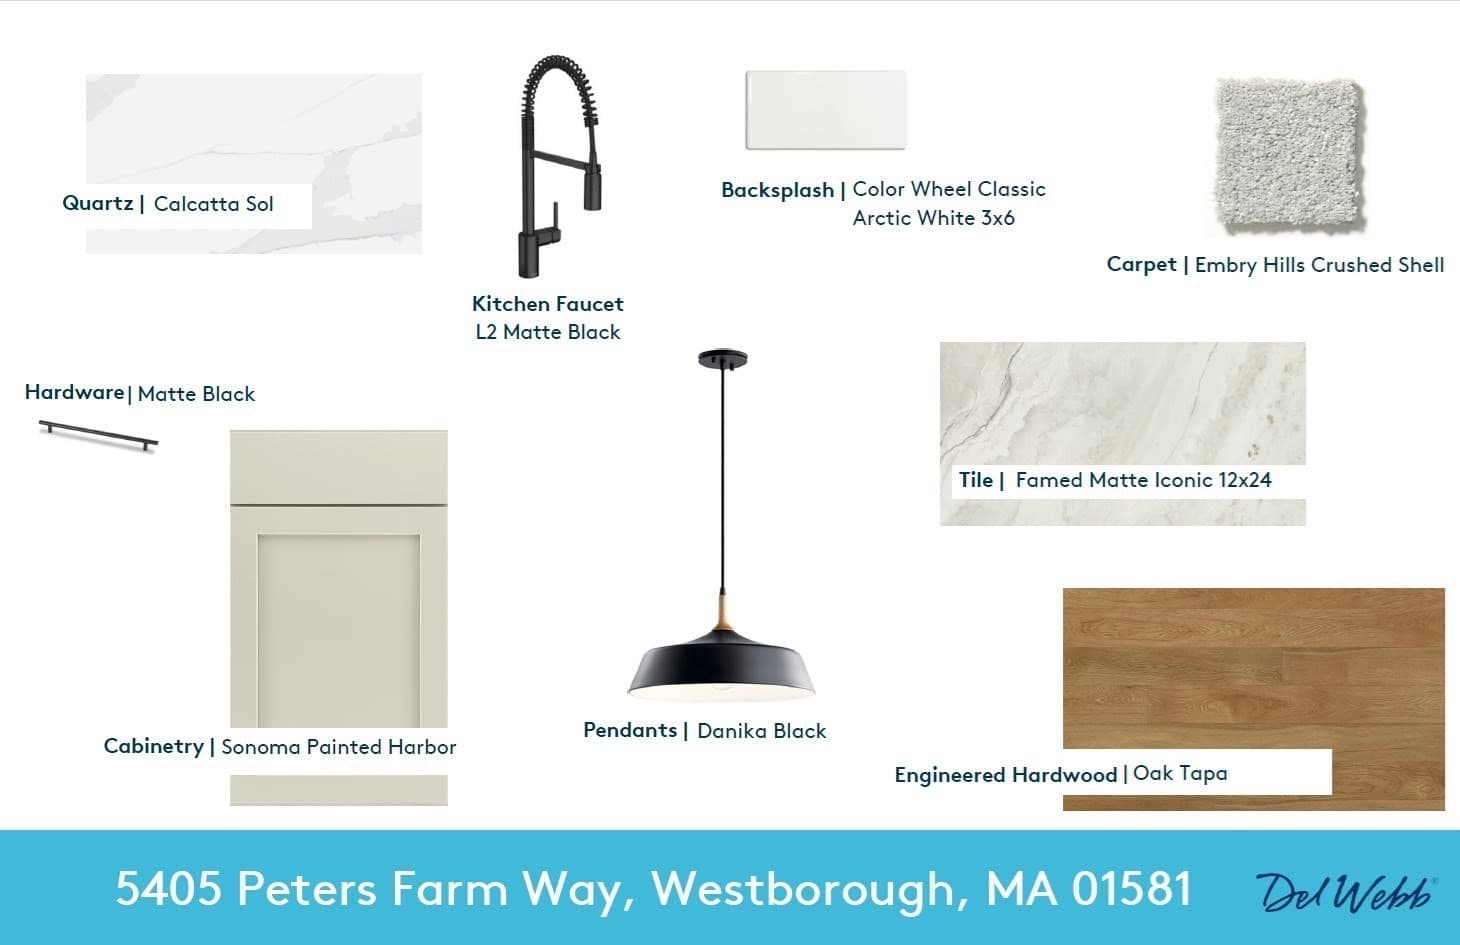
$559,995
About this home
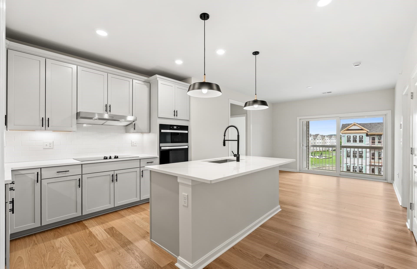
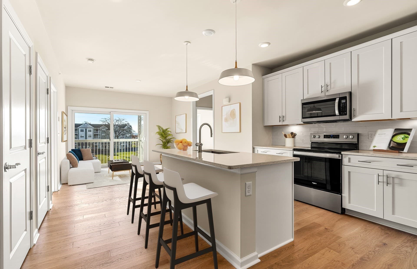
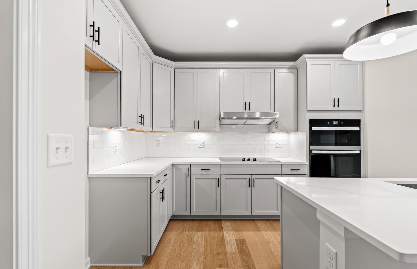
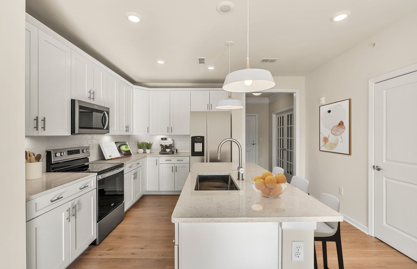
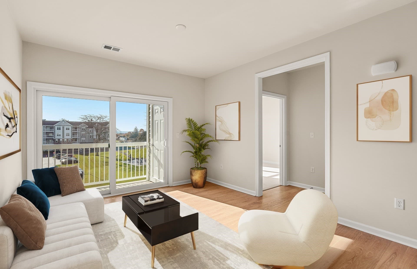
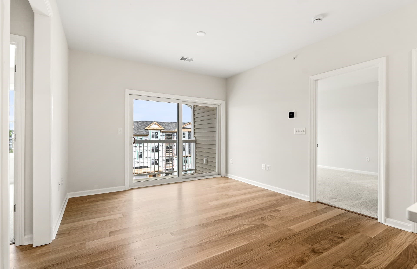
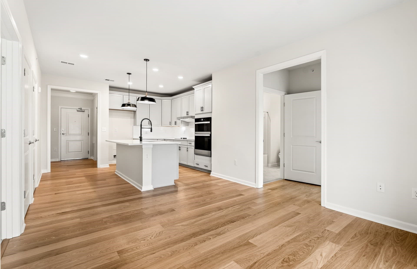
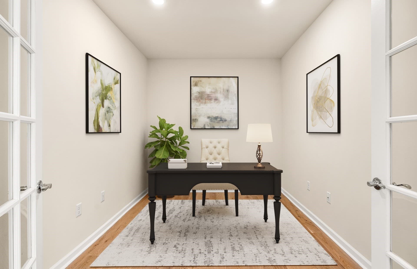
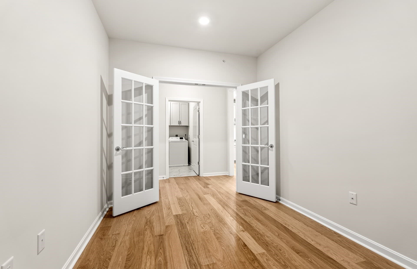
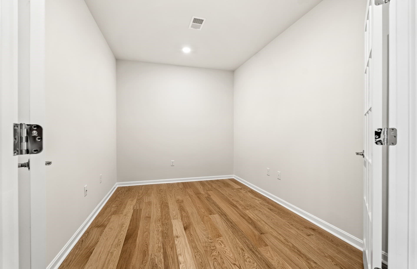
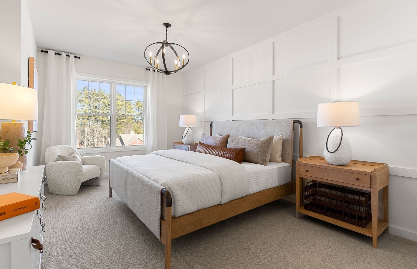
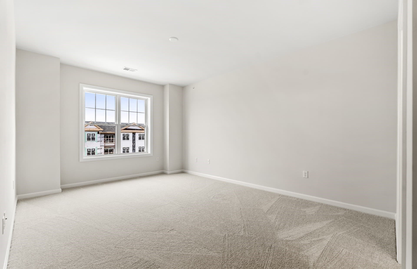
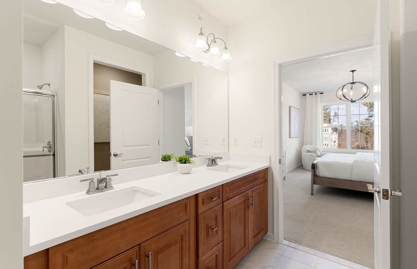
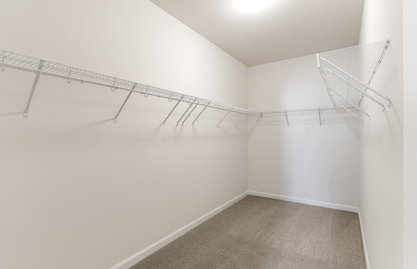
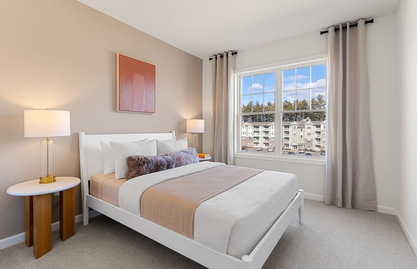
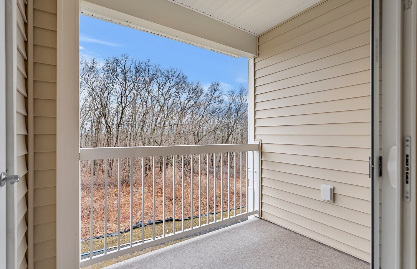
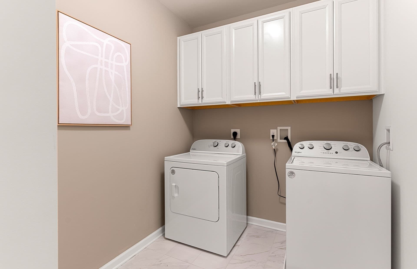
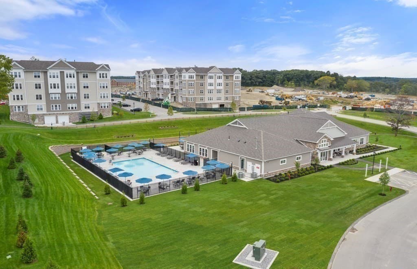
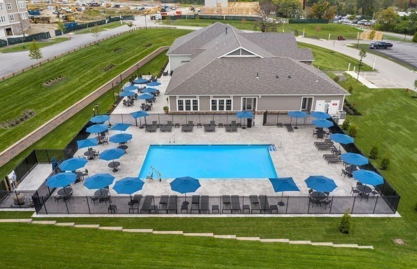
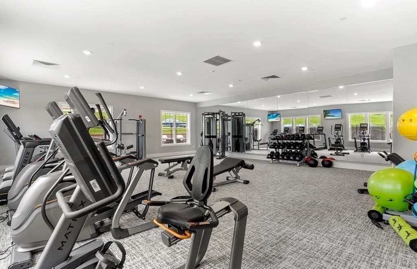
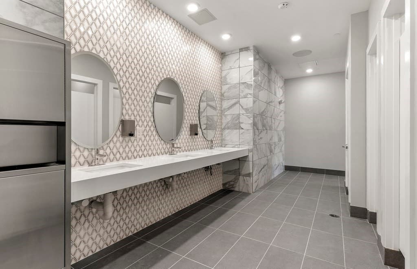
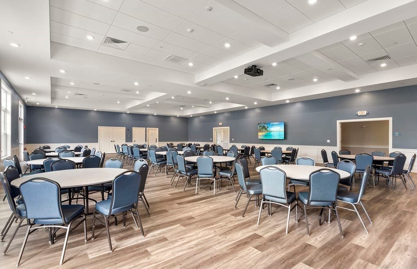
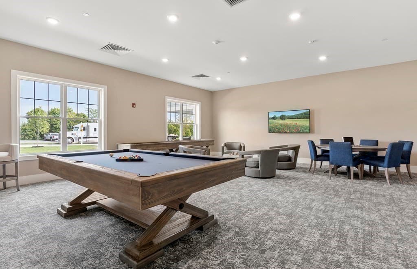
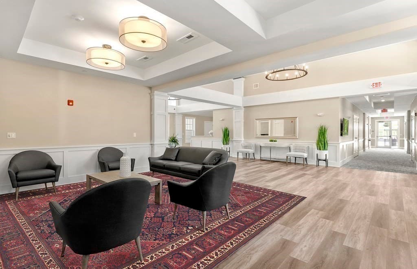
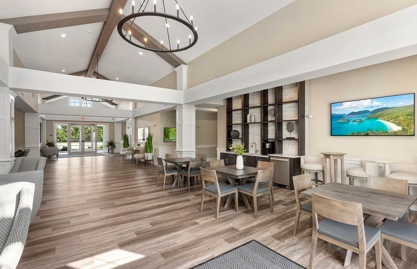
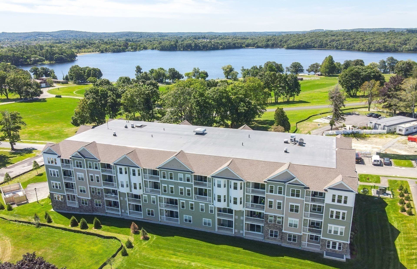
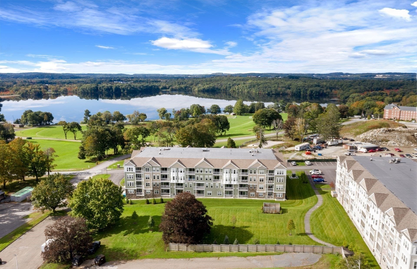
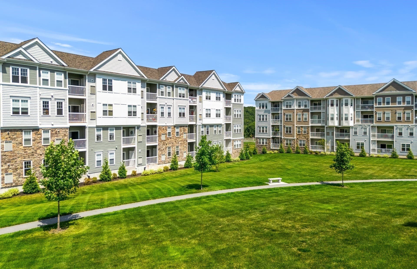
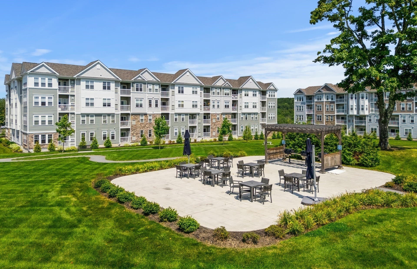
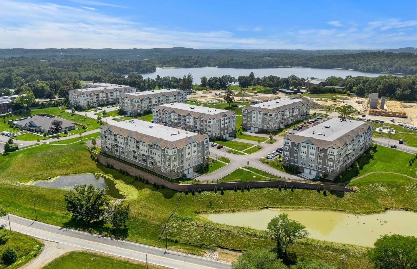
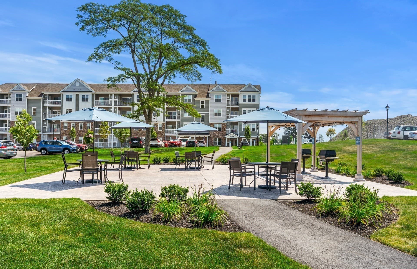
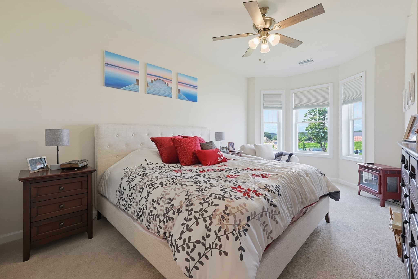
Brand New Construction – Ready for Occupancy! Penthouse residence with southern exposure and abundant natural light in a highly sought-after top-floor location overlooking the serene courtyard. Includes deeded garage parking and a 10-Year Builder’s Warranty. Welcome to Del Webb Chauncy Lake, Westborough’s premier 55+ active adult community! This Franklin-style home offers an open-concept layout with a spacious kitchen featuring a large center island, abundant cabinetry, and stainless steel appliances. The bright gathering room opens to a private balcony through sliding glass doors, perfect for entertaining. Flexible bonus space ideal for a home office or den. The spacious Owner’s Suite includes a walk-in closet and spa-inspired bath. Resort-style amenities include an 11,500 SF clubhouse, on-site Lifestyle Director, heated outdoor pool, pickleball & bocce courts, walking trails, direct access to Chauncy Lake, and vibrant social activities.
Property details
- MLS #
- 73574409
- Property type
- Condominium
- Subdivision
- N/A
- Status
- Active
- Days on market
- 17
- On market date
- September 9, 2026
- Stories
- 1
- Total bathrooms
- 2
- Garage spaces
- 1
- Parking spaces
- 3
- Lot size
- N/A
Location
Get directions →Nearby schools
Within 10 miles · public school directory data (NCES)
- Enrollment
- 484
- Student:teacher ratio
- 9.3:1
- District
- Westborough
- Enrollment
- 592
- Student:teacher ratio
- 10.2:1
- District
- Westborough
- Enrollment
- 1,269
- Student:teacher ratio
- 11.3:1
- District
- Northboro-Southboro
Walkability
Blended score for Westborough's center: EPA's National Walkability Index (street network, transit, land-use mix) combined with nearby-amenity density. 60% EPA National Walkability Index + 40% nearby-amenity density (Google Places).
Mortgage calculator
Estimate only - actual rate and payment depend on your lender, credit, and loan program.
Adjust tax / insurance estimates
Similar homes you might like
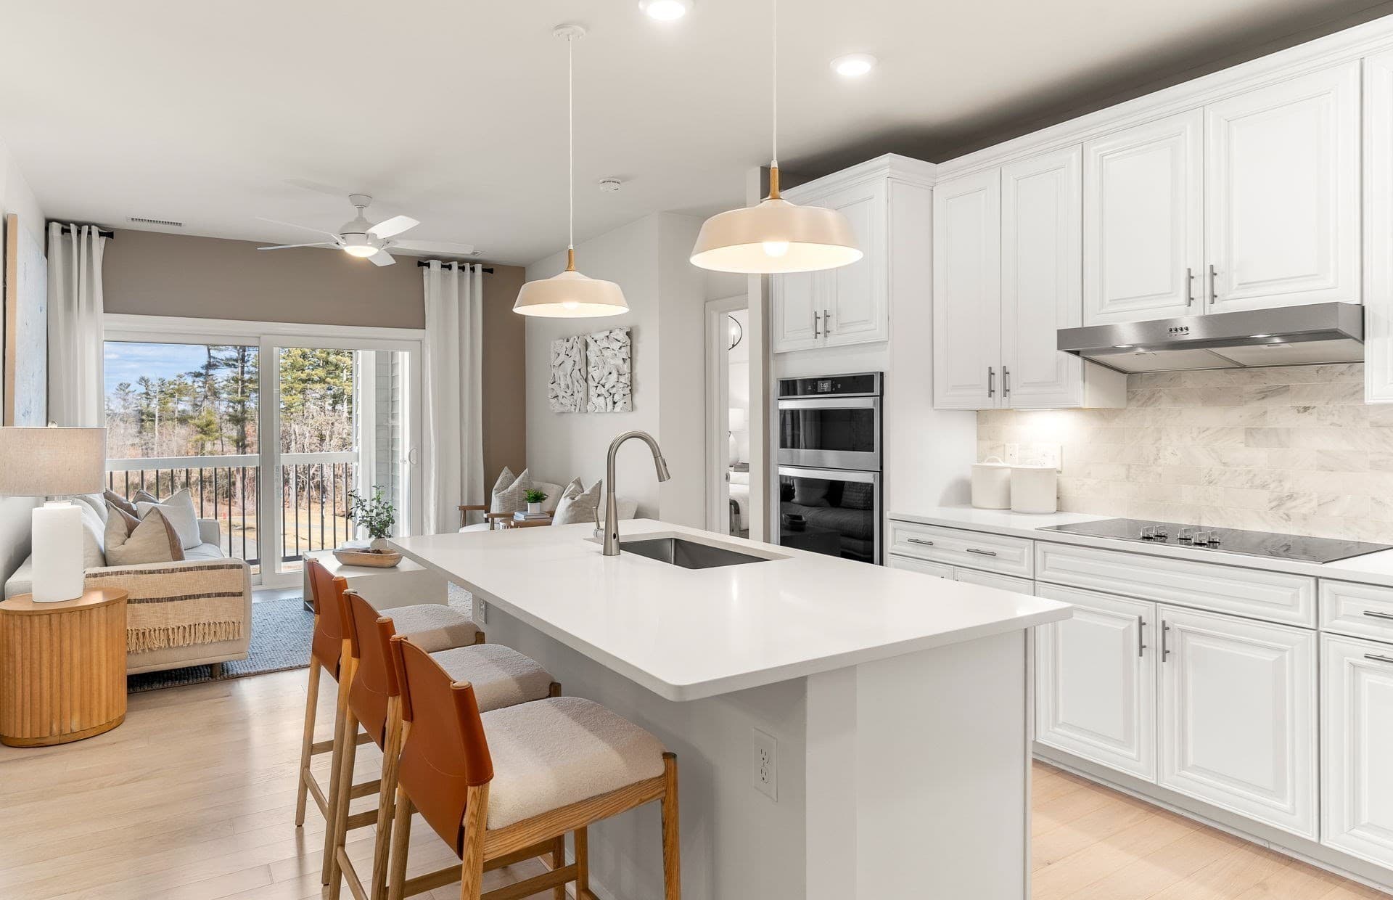
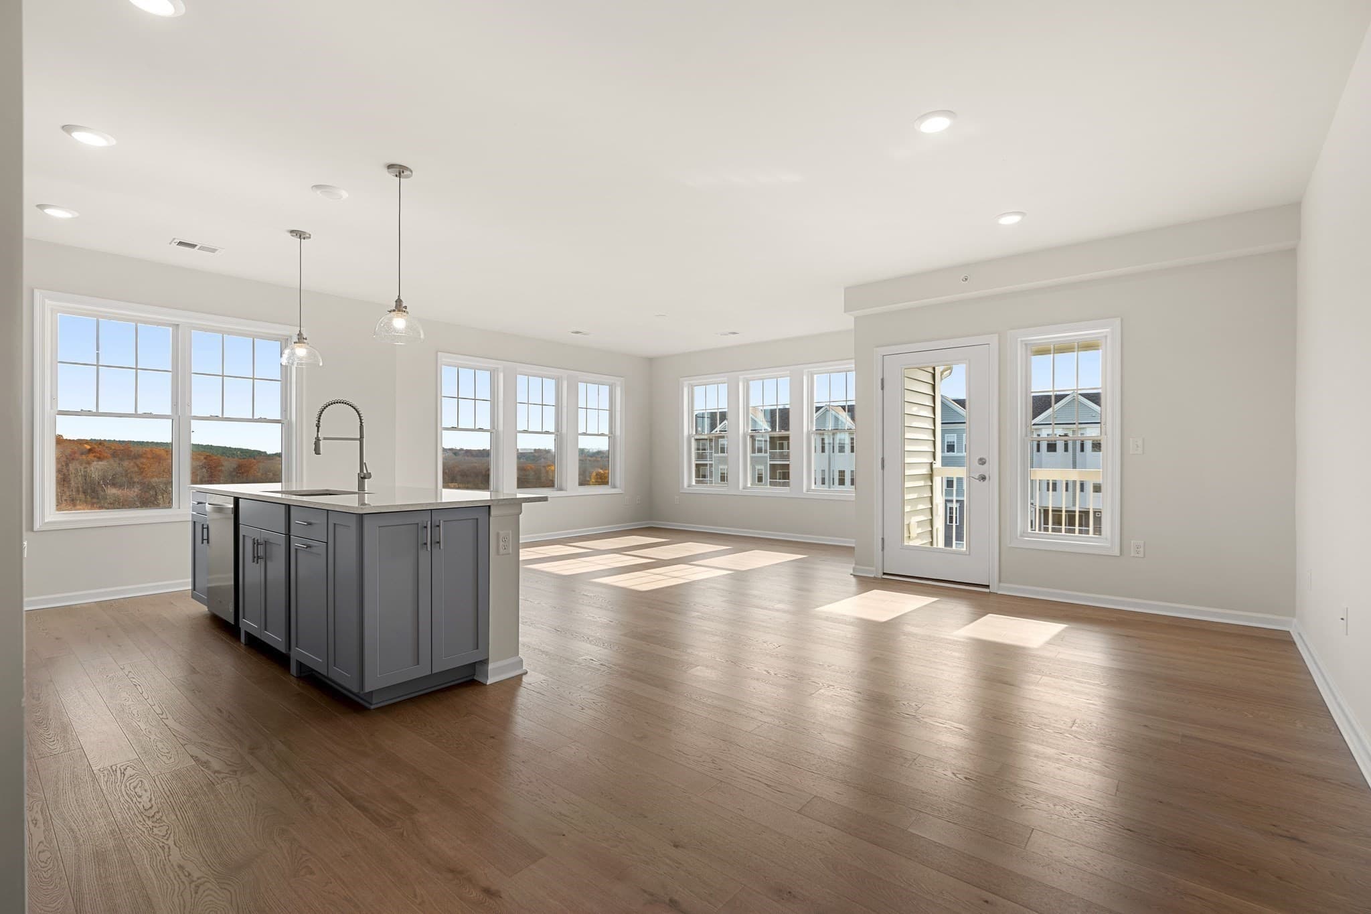
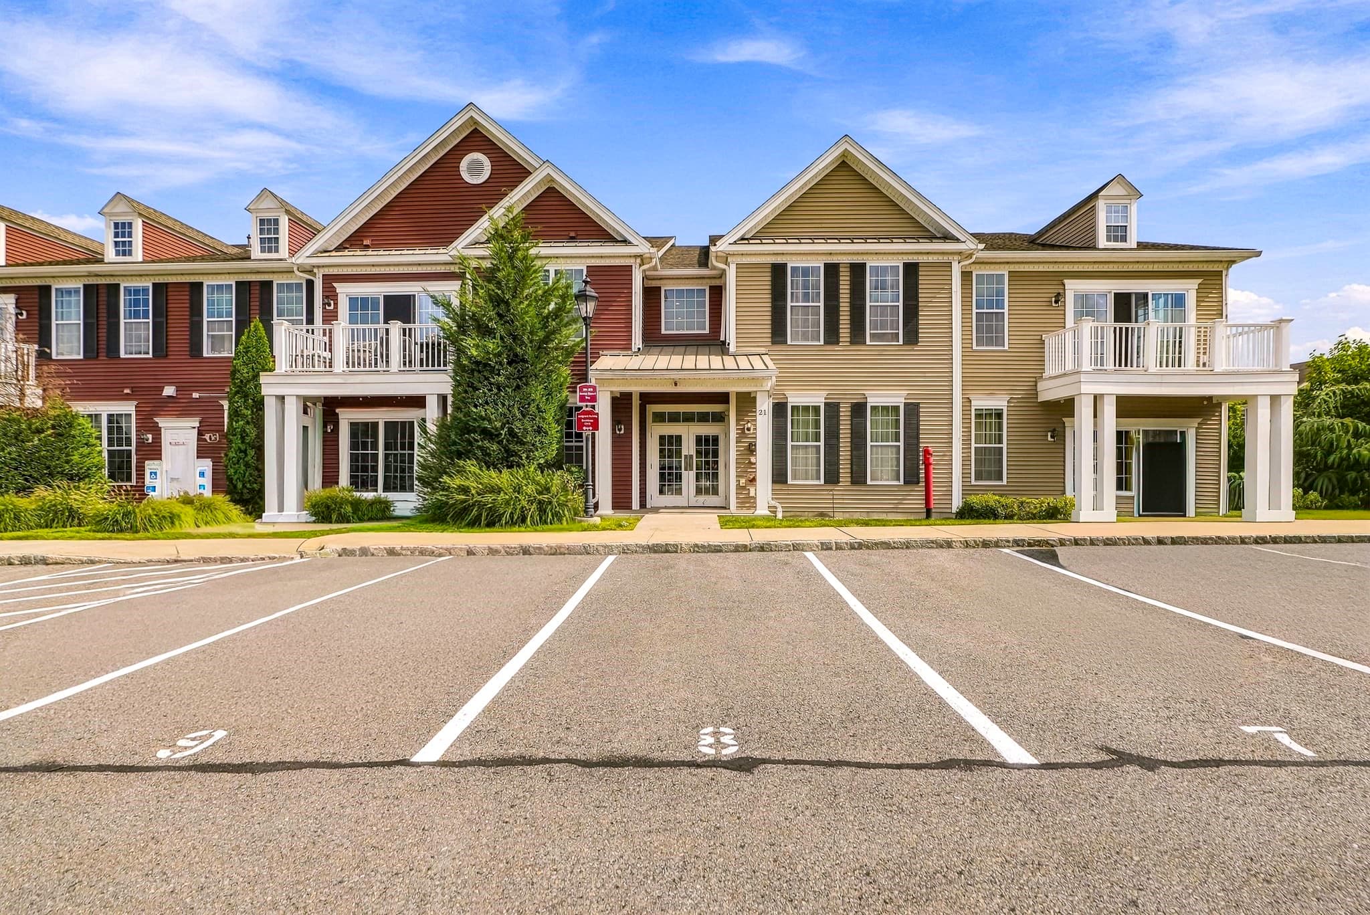
Data source: Listing information provided by MLS Property Information Network via Trestle/CoreLogic. Last updated 14 days ago.
Information herein deemed reliable but not guaranteed; all measurements, school assignments, HOA fees, taxes, and feature lists are approximate and should be independently verified. Equal Housing Opportunity.