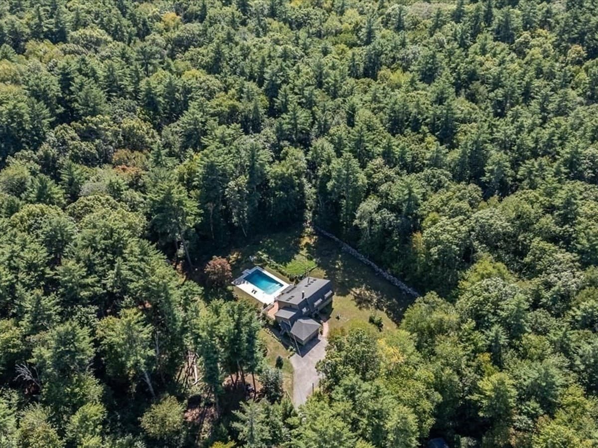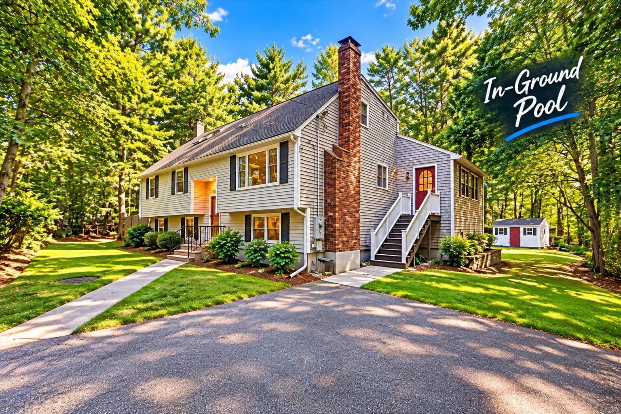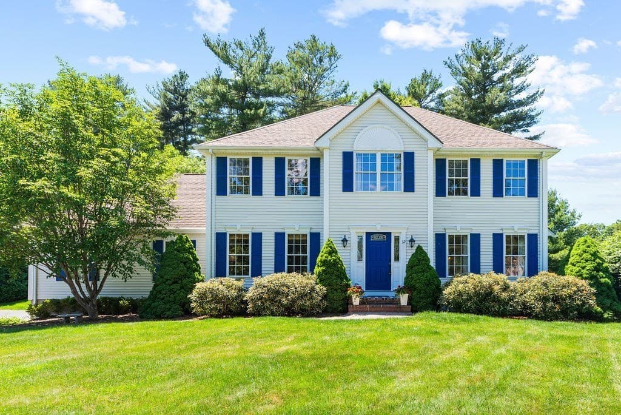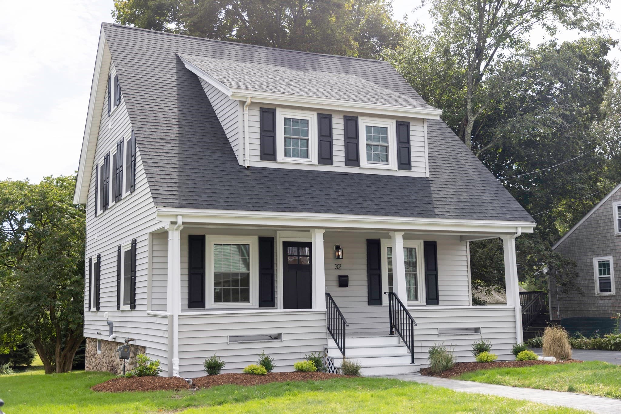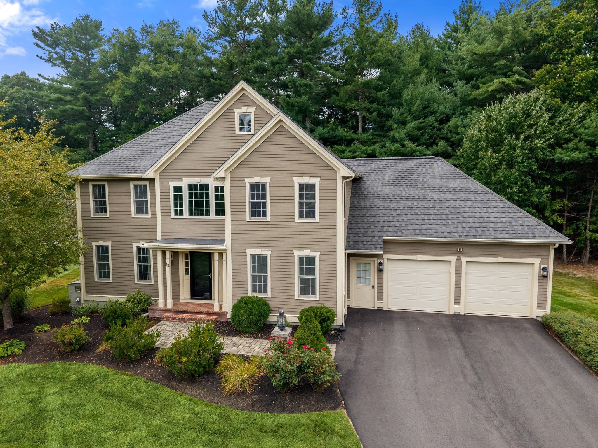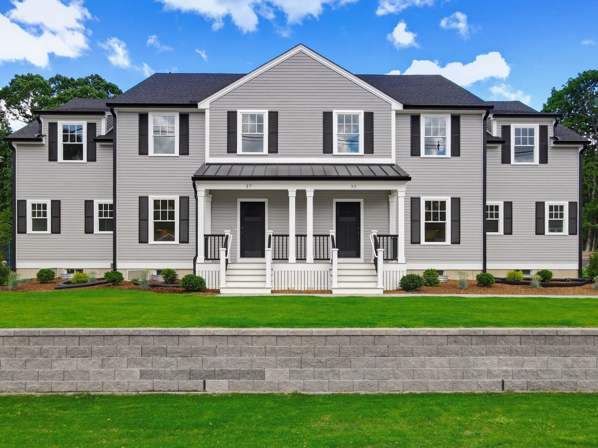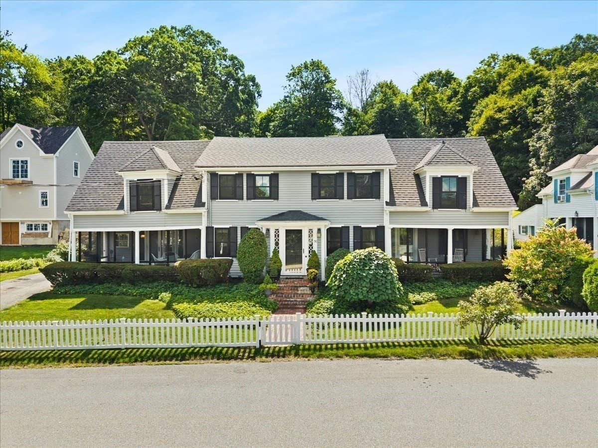
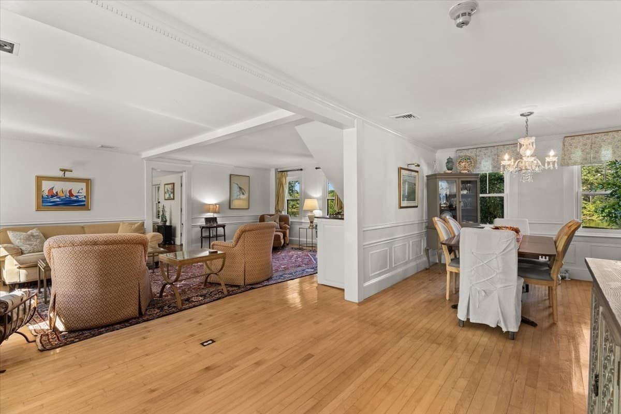
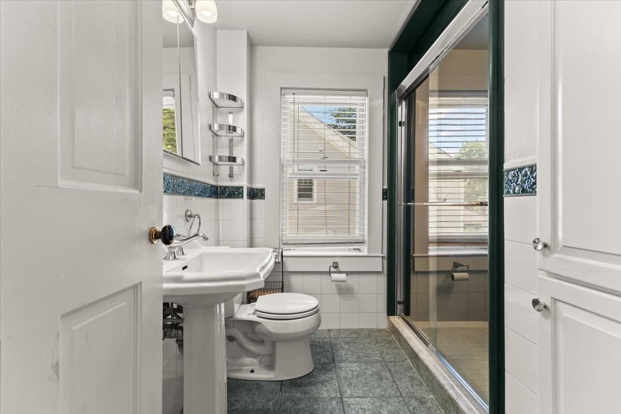
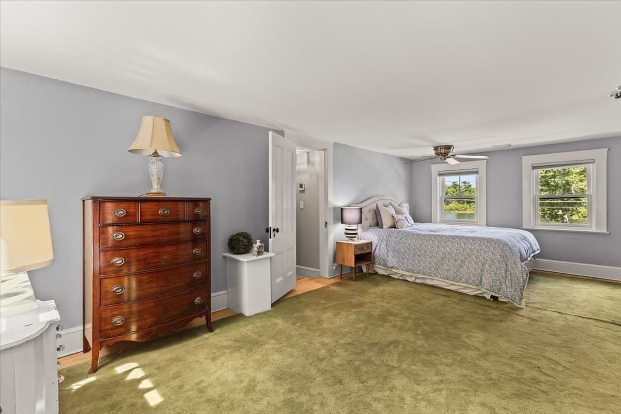
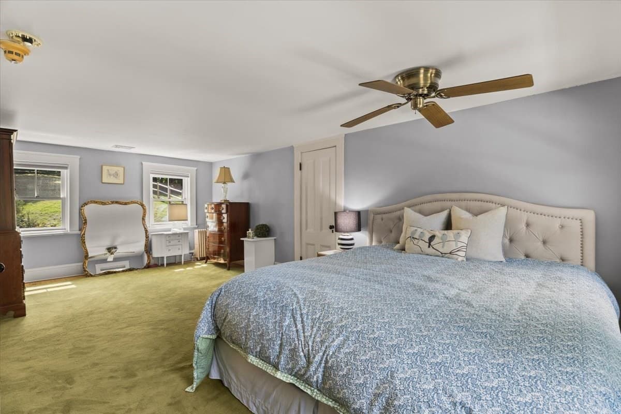
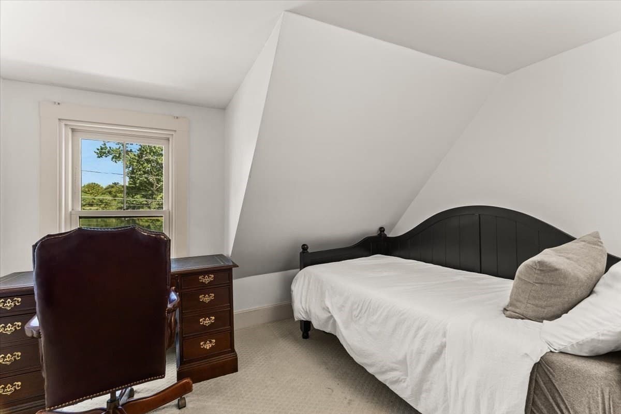
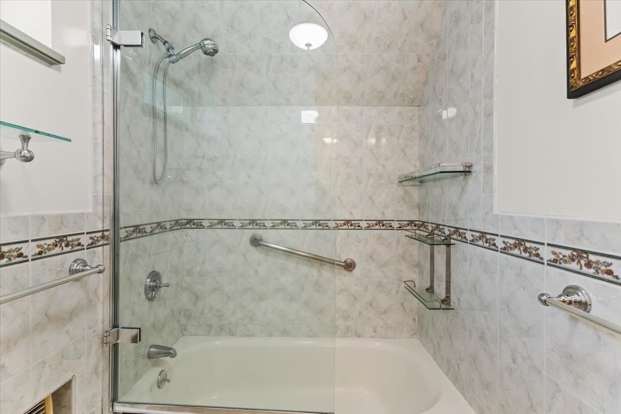
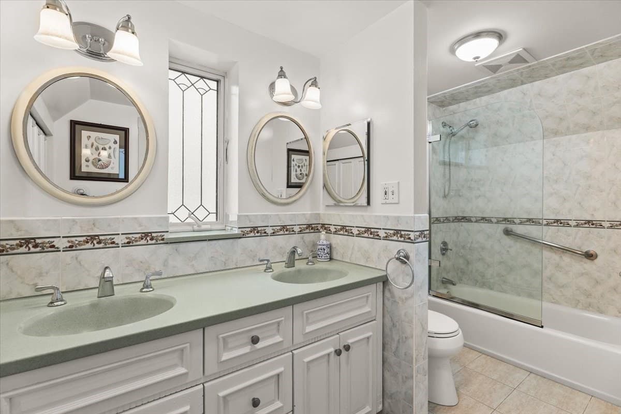
Single Family Residence at 50 Pond Street, Easton MA 02356, Easton
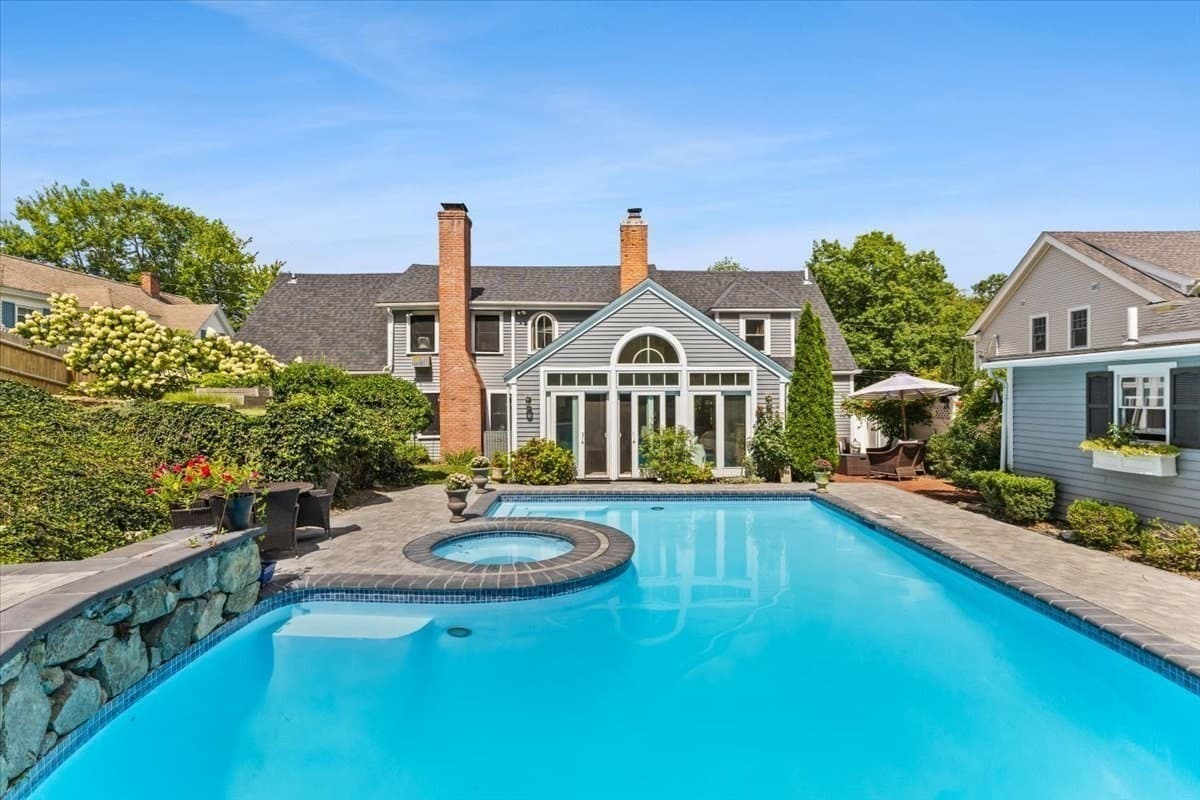
Single Family Residence at 50 Pond Street, Easton MA 02356, Easton, photo 2 of 42
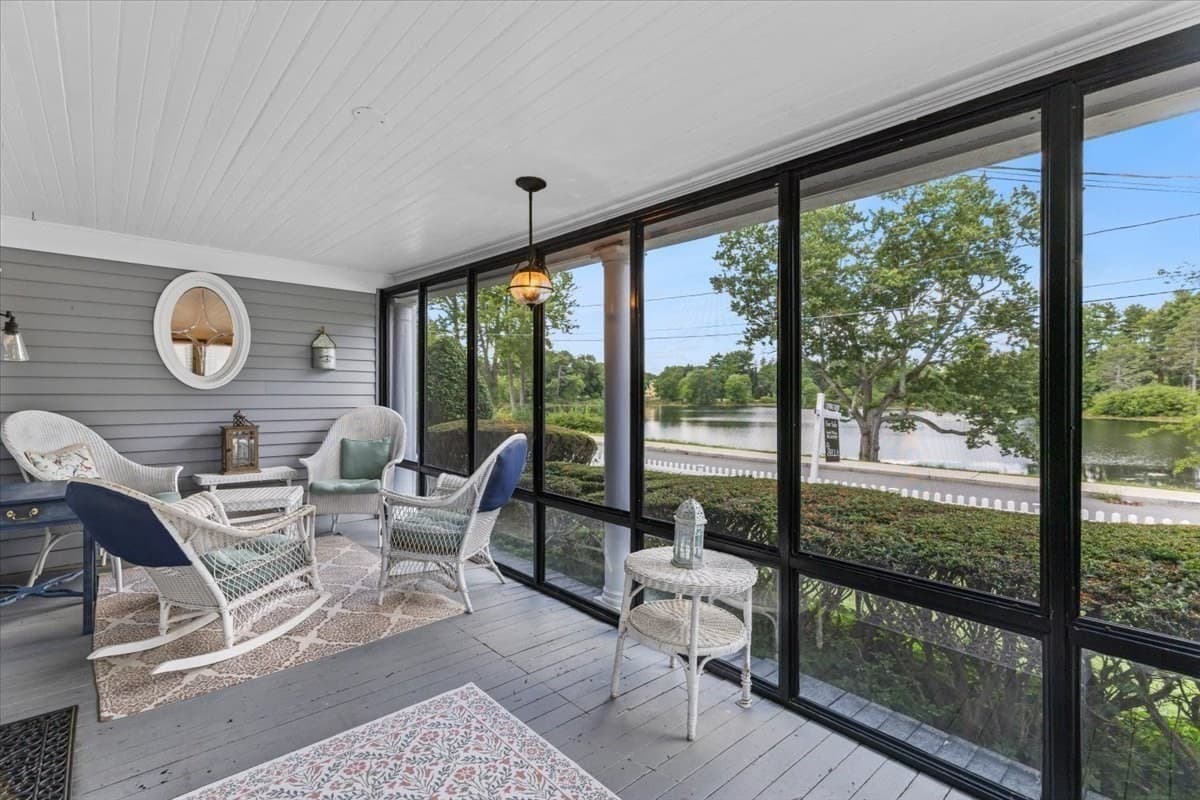
Single Family Residence at 50 Pond Street, Easton MA 02356, Easton, photo 3 of 42
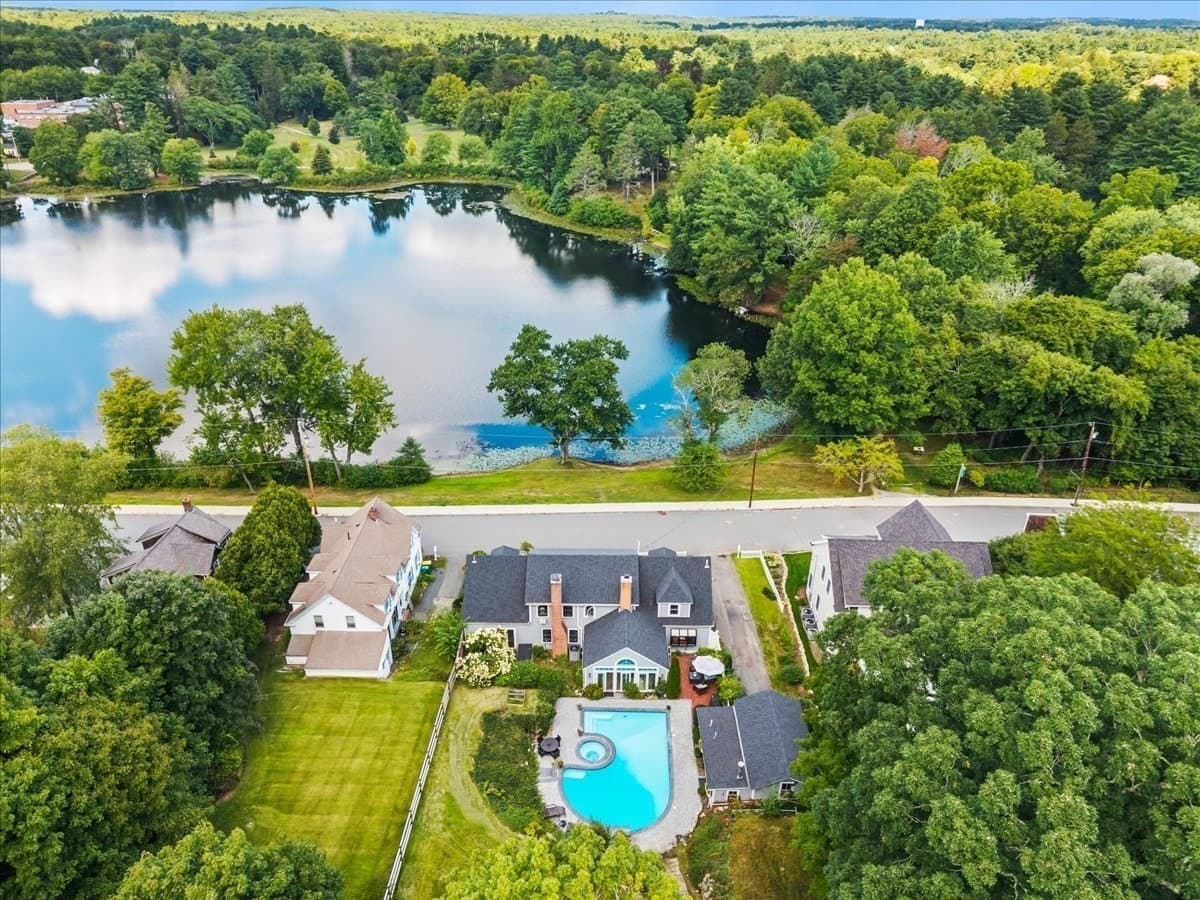
Single Family Residence at 50 Pond Street, Easton MA 02356, Easton, photo 4 of 42
Single Family Residence at 50 Pond Street, Easton MA 02356, Easton, photo 5 of 42
Single Family Residence at 50 Pond Street, Easton MA 02356, Easton, photo 6 of 42
Single Family Residence at 50 Pond Street, Easton MA 02356, Easton, photo 7 of 42
Single Family Residence at 50 Pond Street, Easton MA 02356, Easton, photo 8 of 42
Single Family Residence at 50 Pond Street, Easton MA 02356, Easton, photo 9 of 42
Single Family Residence at 50 Pond Street, Easton MA 02356, Easton, photo 10 of 42
Single Family Residence at 50 Pond Street, Easton MA 02356, Easton, photo 11 of 42
Single Family Residence at 50 Pond Street, Easton MA 02356, Easton, photo 12 of 42
Single Family Residence at 50 Pond Street, Easton MA 02356, Easton, photo 13 of 42
Single Family Residence at 50 Pond Street, Easton MA 02356, Easton, photo 14 of 42
Single Family Residence at 50 Pond Street, Easton MA 02356, Easton, photo 15 of 42
Single Family Residence at 50 Pond Street, Easton MA 02356, Easton, photo 16 of 42
Single Family Residence at 50 Pond Street, Easton MA 02356, Easton, photo 17 of 42
Single Family Residence at 50 Pond Street, Easton MA 02356, Easton, photo 18 of 42
Single Family Residence at 50 Pond Street, Easton MA 02356, Easton, photo 19 of 42
Single Family Residence at 50 Pond Street, Easton MA 02356, Easton, photo 20 of 42
Single Family Residence at 50 Pond Street, Easton MA 02356, Easton, photo 21 of 42
Single Family Residence at 50 Pond Street, Easton MA 02356, Easton, photo 22 of 42
Single Family Residence at 50 Pond Street, Easton MA 02356, Easton, photo 23 of 42
Single Family Residence at 50 Pond Street, Easton MA 02356, Easton, photo 24 of 42
Single Family Residence at 50 Pond Street, Easton MA 02356, Easton, photo 25 of 42
Single Family Residence at 50 Pond Street, Easton MA 02356, Easton, photo 26 of 42
Single Family Residence at 50 Pond Street, Easton MA 02356, Easton, photo 27 of 42
Single Family Residence at 50 Pond Street, Easton MA 02356, Easton, photo 28 of 42
Single Family Residence at 50 Pond Street, Easton MA 02356, Easton, photo 29 of 42
Single Family Residence at 50 Pond Street, Easton MA 02356, Easton, photo 30 of 42
Single Family Residence at 50 Pond Street, Easton MA 02356, Easton, photo 31 of 42
Single Family Residence at 50 Pond Street, Easton MA 02356, Easton, photo 32 of 42
Single Family Residence at 50 Pond Street, Easton MA 02356, Easton, photo 33 of 42
Single Family Residence at 50 Pond Street, Easton MA 02356, Easton, photo 34 of 42
Single Family Residence at 50 Pond Street, Easton MA 02356, Easton, photo 35 of 42
Single Family Residence at 50 Pond Street, Easton MA 02356, Easton, photo 36 of 42
Single Family Residence at 50 Pond Street, Easton MA 02356, Easton, photo 37 of 42
Single Family Residence at 50 Pond Street, Easton MA 02356, Easton, photo 38 of 42
Single Family Residence at 50 Pond Street, Easton MA 02356, Easton, photo 39 of 42
Single Family Residence at 50 Pond Street, Easton MA 02356, Easton, photo 40 of 42
Single Family Residence at 50 Pond Street, Easton MA 02356, Easton, photo 41 of 42
Single Family Residence at 50 Pond Street, Easton MA 02356, Easton, photo 42 of 42
42 photos

$975,000

50 Pond Street, Easton MA 02356
Easton, MA 02356
Listed by Isobel Wilson
Bedrooms
3
Bathrooms
2.5
Living area
2,636 sqft
Year built
1880

About this home

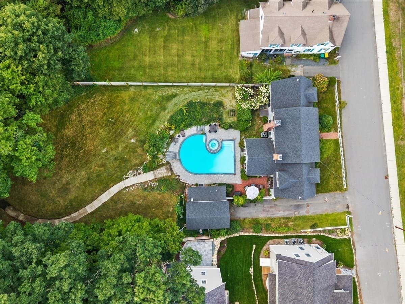
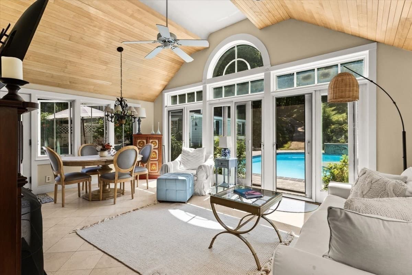
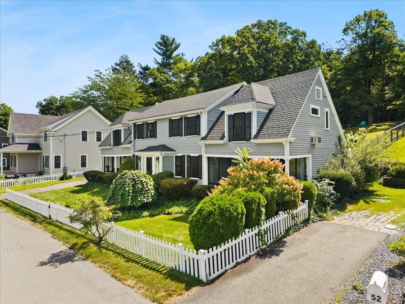
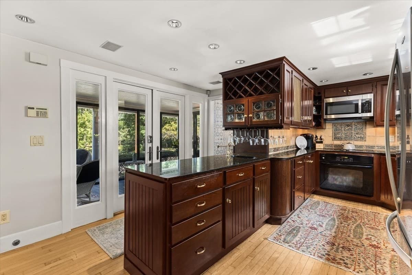
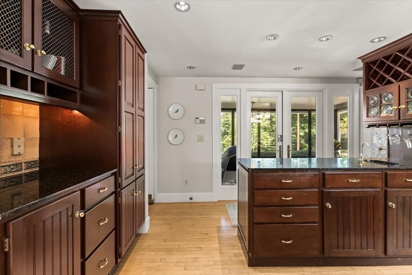
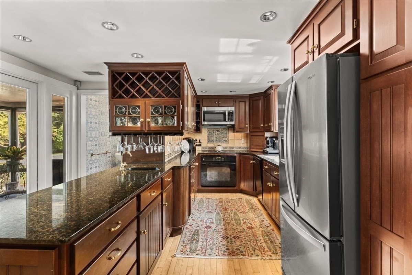
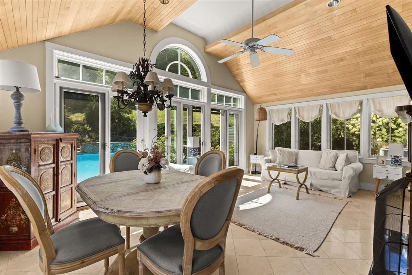
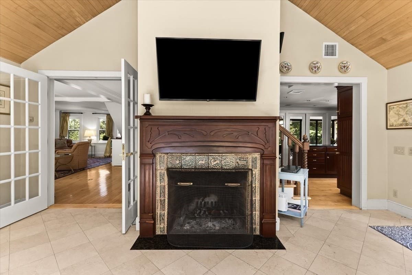
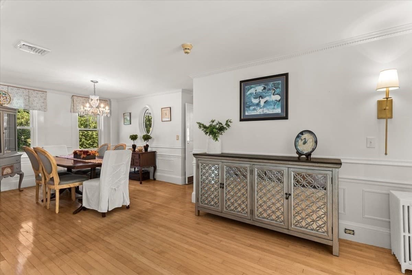
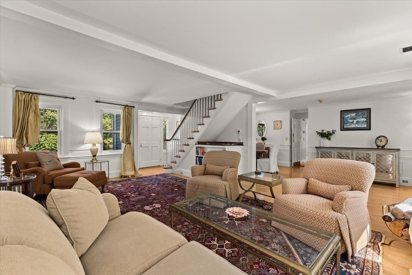
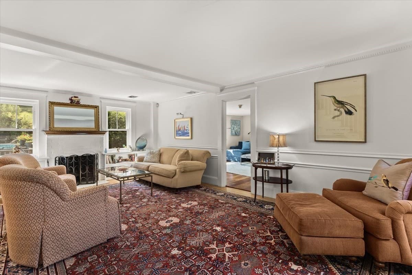
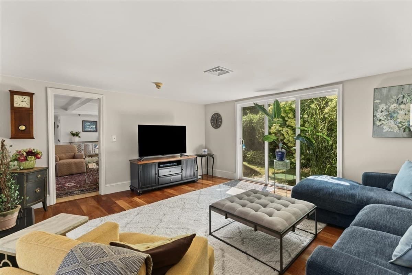
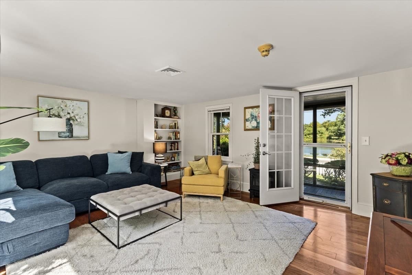
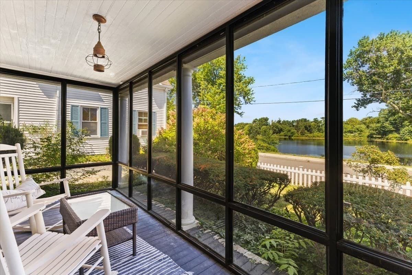
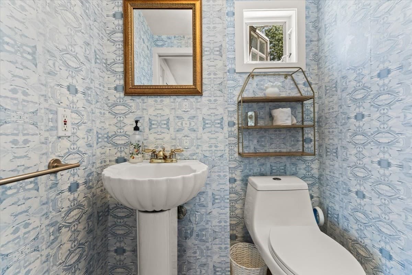
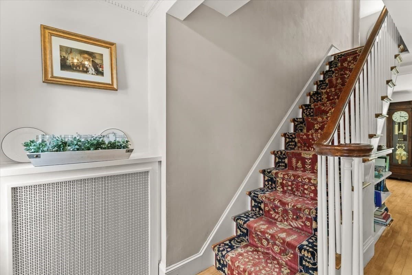
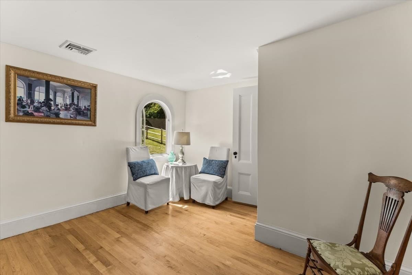
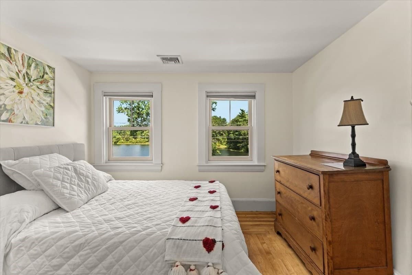
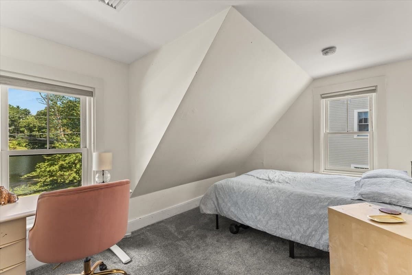
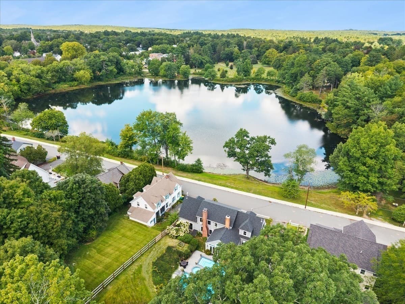
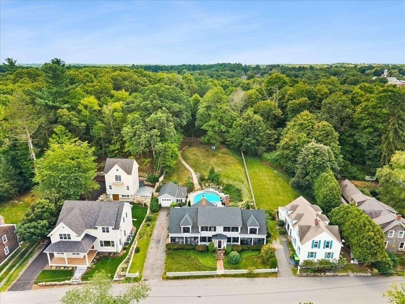
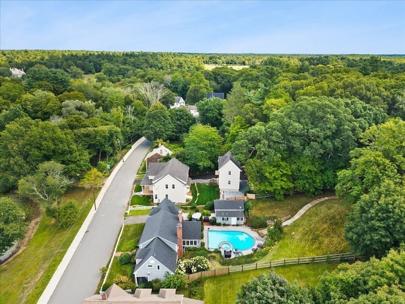
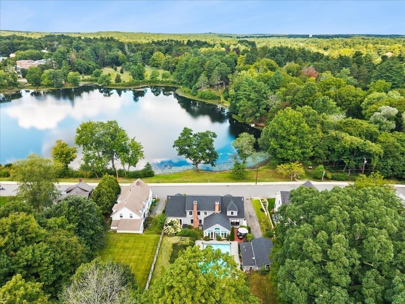
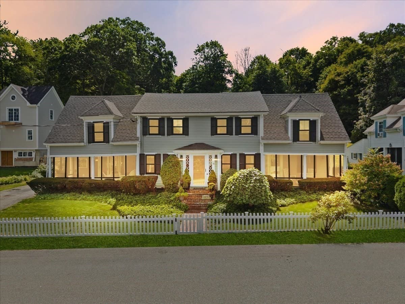
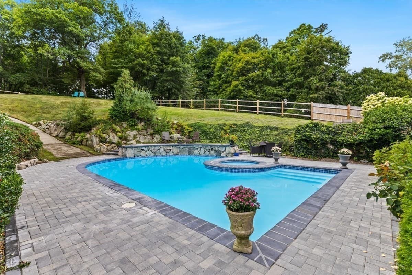
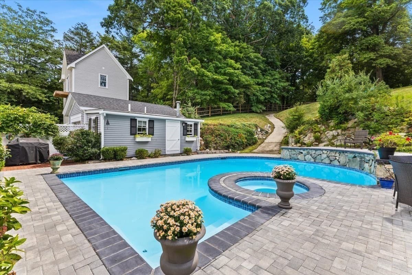
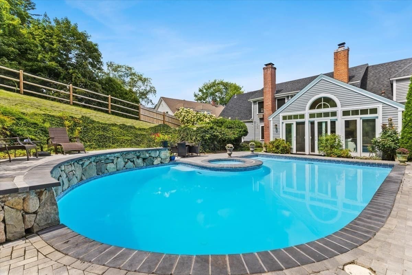
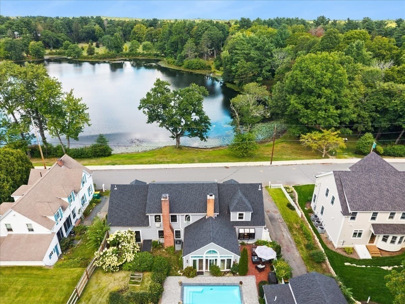
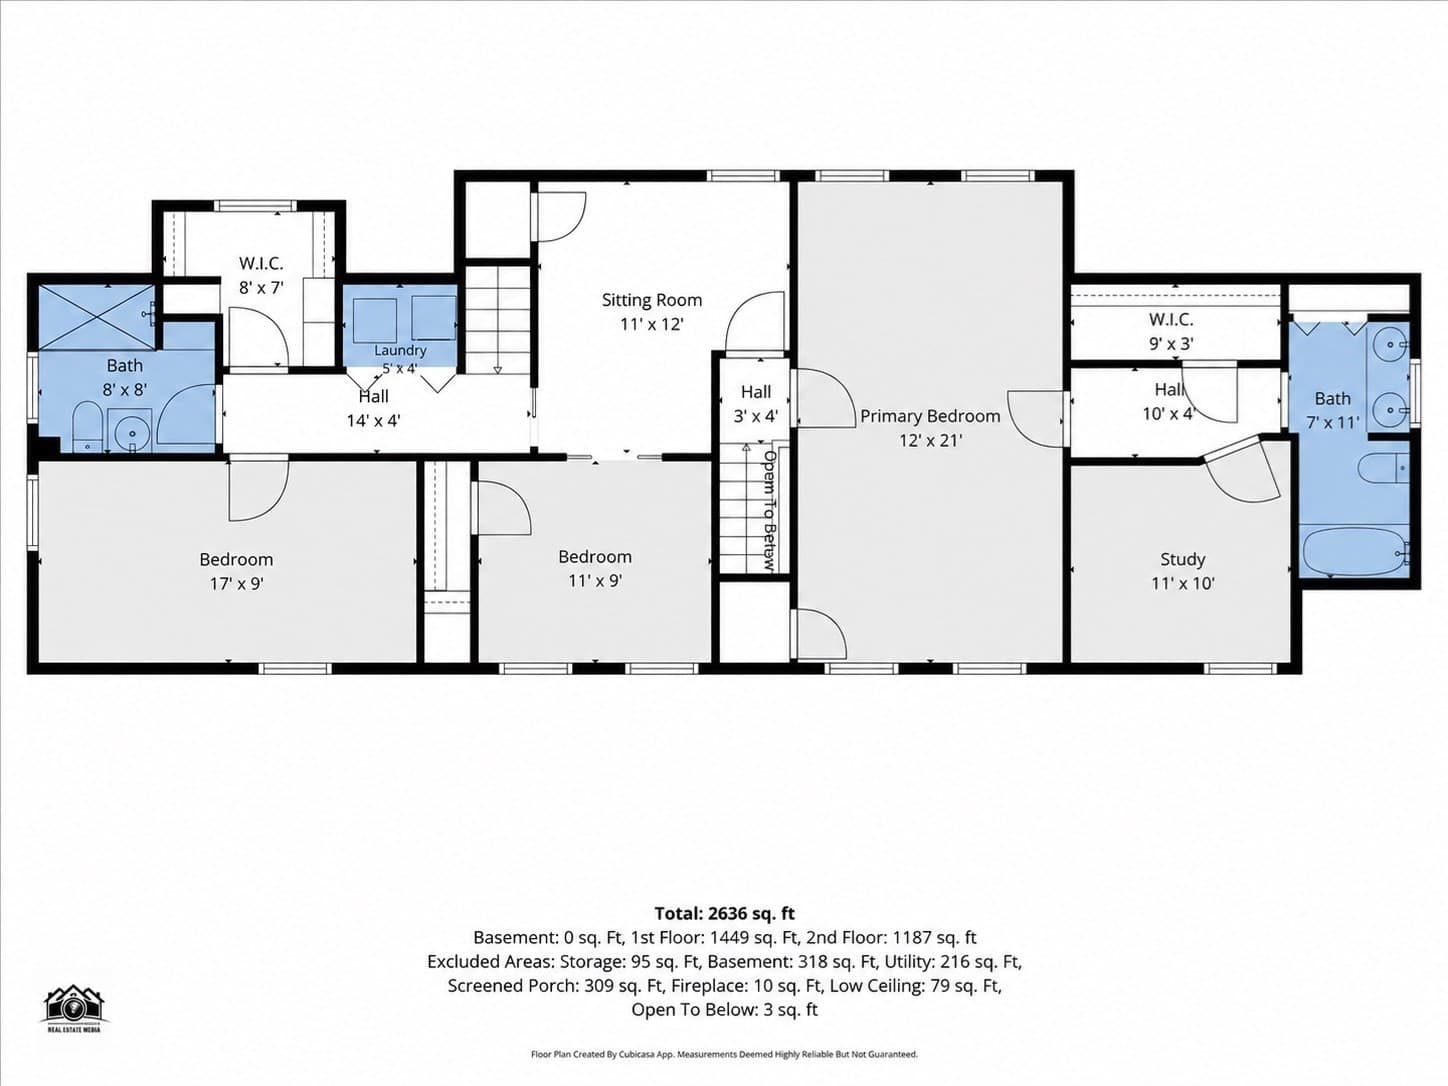
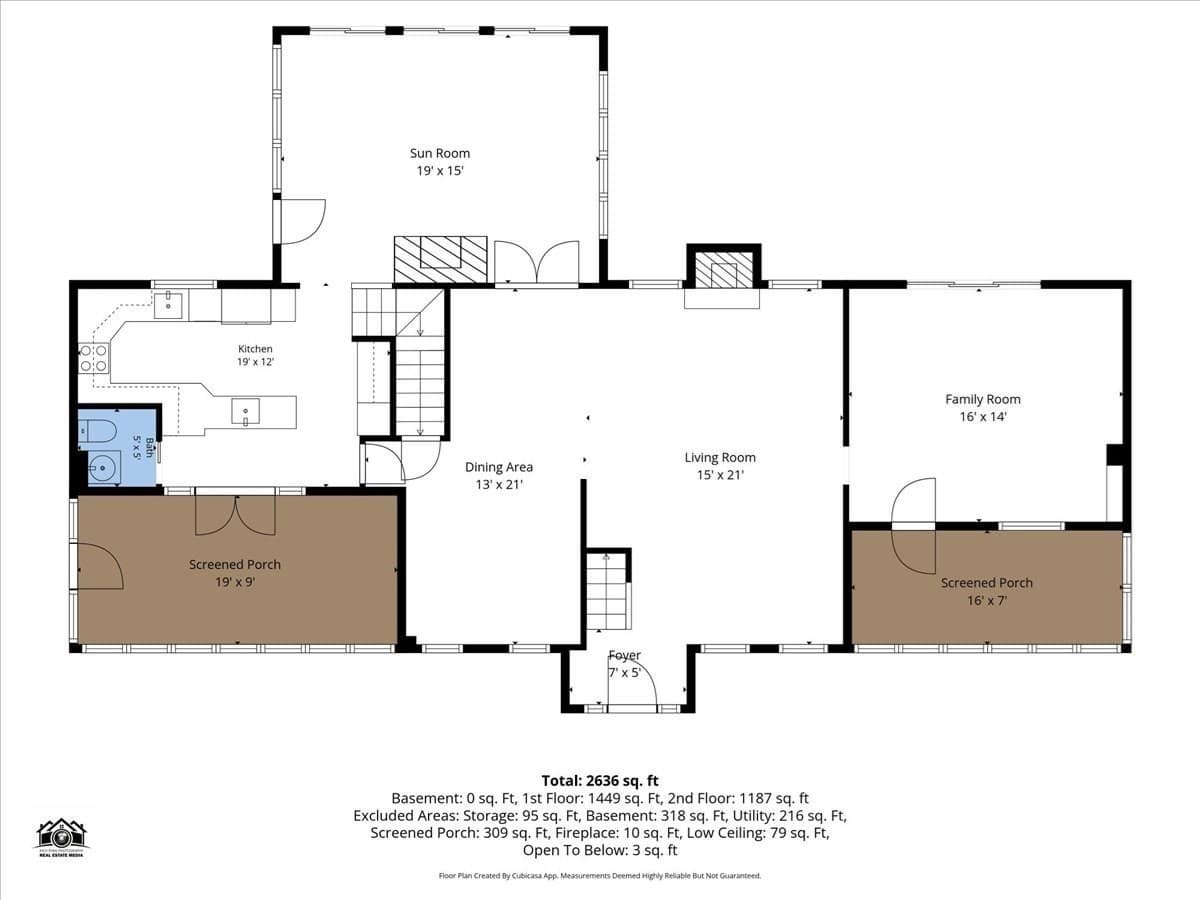
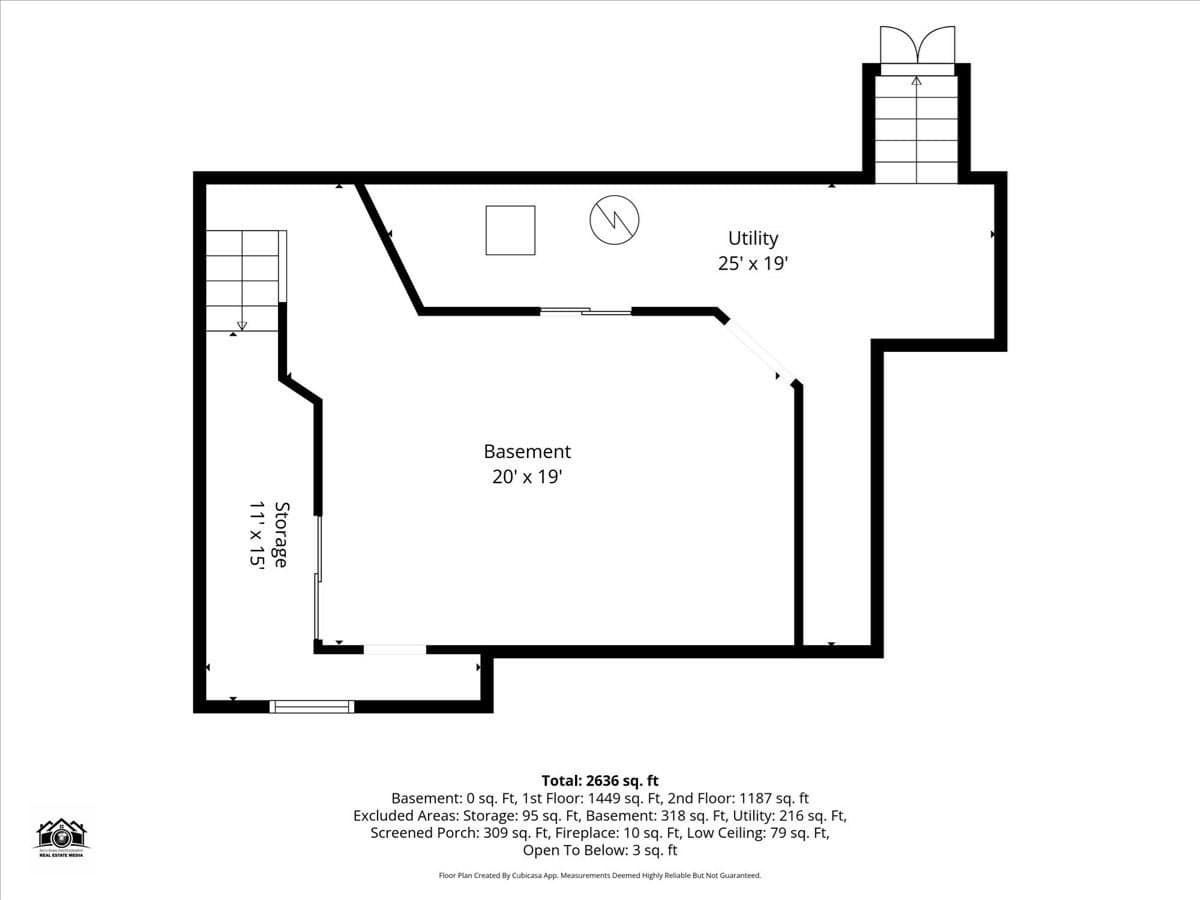
Back on market due to buyers financing. Rarely does a home combine historic character, captivating water views and resort-style outdoor living quite like this. Set on .94 acres directly across from picturesque Shovel Shop Pond, this distinctive North Easton residence dates to 1880 and offers 3 bedrooms, 2.5 baths and a wonderfully versatile floor plan. Two screened porches overlooking the pond, with interchangeable seasonal glass panels, provide inviting spaces to relax and take in the view. Inside, hardwood floors and architectural details including pocket doors and two staircases reflect the home's character. Open living and dining spaces flow to a well-appointed kitchen with cherry cabinetry and granite counters. A separate den with slider provides direct backyard access and opens to one of the screened porches. The impressive cathedral-ceiling sunroom is a true highlight, featuring a fireplace, radiant-heated floor, walls of windows and French doors overlooking the pool. Upstairs, the primary suite includes a study, a private bath and a large closet. Outdoors, the private backyard feels like a retreat, centered around a heated gunite pool and surrounded by expansive hardscape. Recent improvements include a new roof (2020), interior and exterior painting (2022), new pool-deck hardscape and backyard fencing (2025), plus pool refinishing, a new Hayward pump and new spa blower (2026). Follow the path beyond the pool to an elevated seating area with pond views, while additional wooded land beyond the fenced yard completes this special North Easton setting.

Highlights

WaterfrontViewPrivate poolFireplace

Property details

MLS #
73568933
Property type
Single Family Residence
Subdivision
N/A
Status
Active
Days on market
29
On market date
August 27, 2026
Stories
N/A
Total bathrooms
2.5
Garage spaces
1
Parking spaces
5
Lot size
0.94 acres
Loading map…

Nearby schools

Within 10 miles · public school directory data (NCES)

Elementary
Moreau Hall
0.8 mi away · Grades -1-2
Nearest school -- attendance-zone data not available here
3.0
Local Score (student-teacher ratio only (preliminary -- will incorporate state test-score data once available)) -- not an official state rating
Enrollment
218
Student:teacher ratio
16.8:1
District
Easton
Middle
Easton Middle School
0.89 mi away · Grades 6-8
Nearest school -- attendance-zone data not available here
4.0
Local Score (student-teacher ratio only (preliminary -- will incorporate state test-score data once available)) -- not an official state rating
Enrollment
834
Student:teacher ratio
13.0:1
District
Easton
High
Oliver Ames High
1.07 mi away · Grades 9-12
Nearest school -- attendance-zone data not available here
4.0
Local Score (student-teacher ratio only (preliminary -- will incorporate state test-score data once available)) -- not an official state rating
Enrollment
1,113
Student:teacher ratio
13.1:1
District
Easton

Walkability

Blended score for Easton's center: EPA's National Walkability Index (street network, transit, land-use mix) combined with nearby-amenity density. 60% EPA National Walkability Index + 40% nearby-amenity density (Google Places).

54
Somewhat walkable
out of 100
EPA National Walkability Index
9.5 / 20 -- Below average walkable
Nearby-amenity density
63 / 100
Restaurants & cafes11
Grocery stores1
Parks8
Schools6
Transit stops0
Pharmacies0

Mortgage calculator

Estimate only - actual rate and payment depend on your lender, credit, and loan program.

$
%
%
Adjust tax / insurance estimates
% / yr
$
/mo
Est. monthly payment
$6,022/mo
$195,000 down
$780,000 loan
Principal & interest$5,059
Property tax (est.)$813
Home insurance (est.)$150

Similar homes you might like

Data source: Listing information provided by MLS Property Information Network via Trestle/CoreLogic. Last updated 7 days ago.

Information herein deemed reliable but not guaranteed; all measurements, school assignments, HOA fees, taxes, and feature lists are approximate and should be independently verified. Equal Housing Opportunity.