
$630,000
About this home
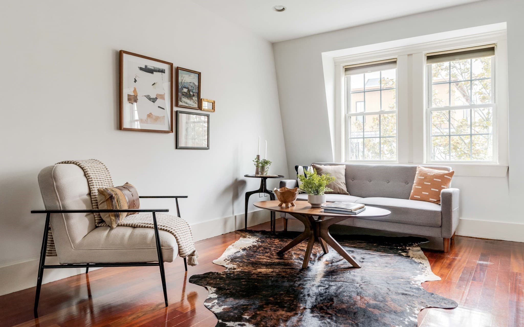
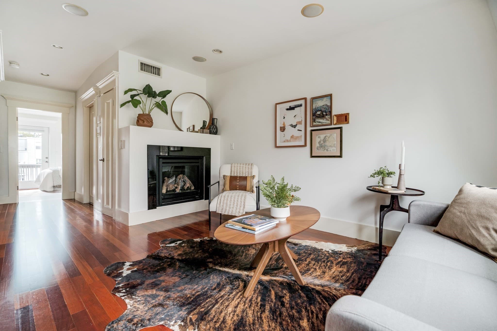
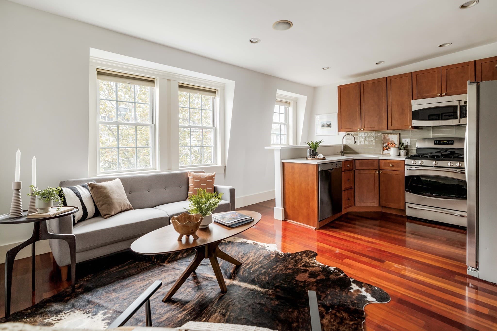
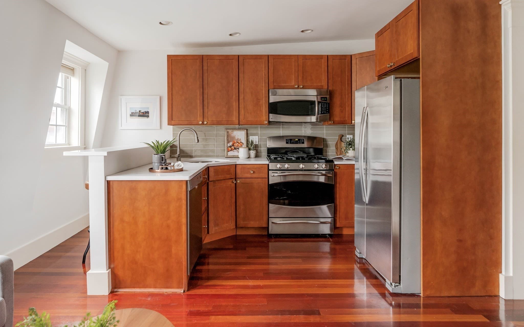
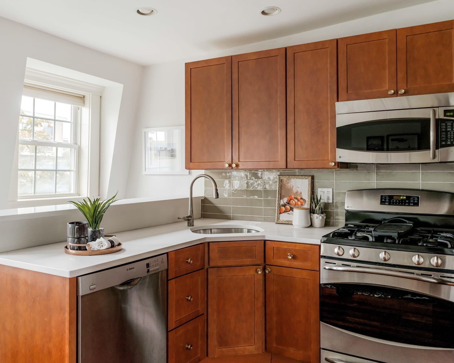
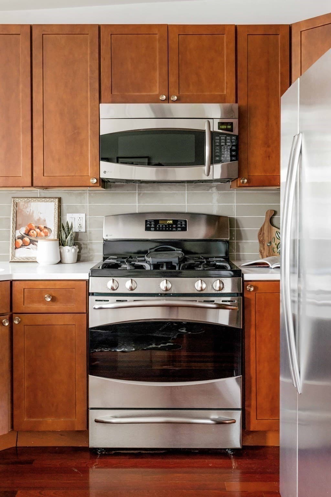
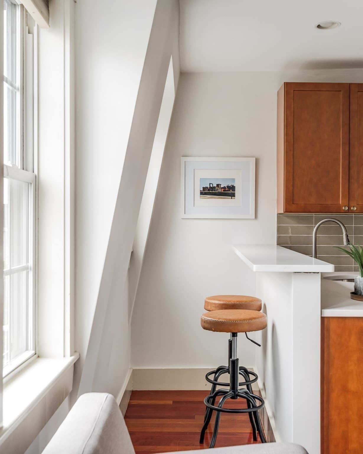
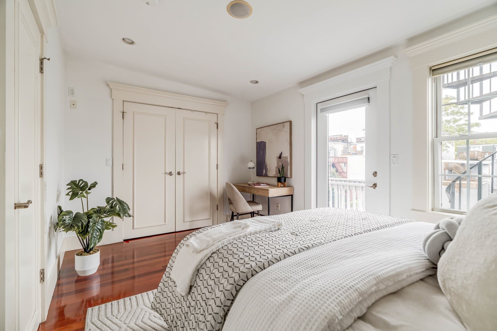
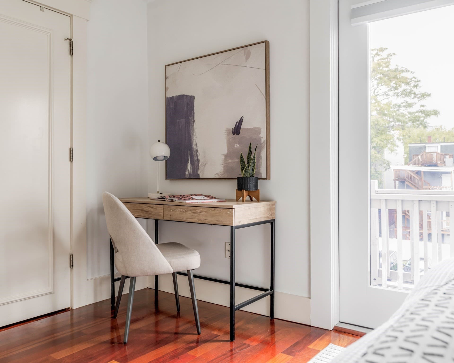
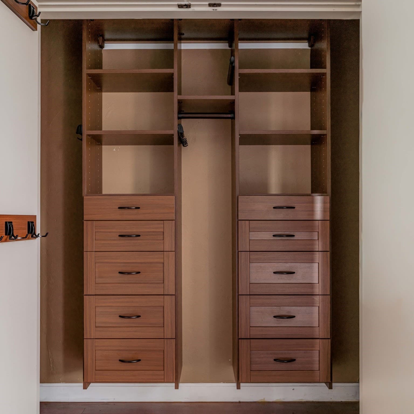
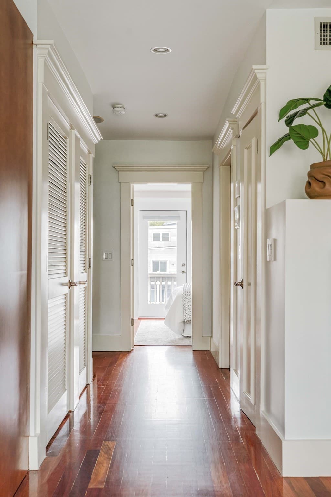
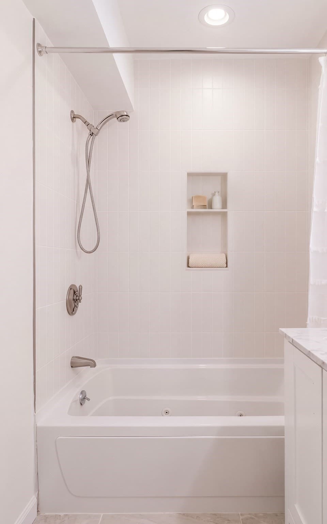
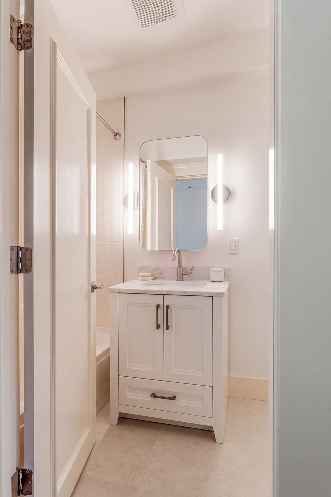
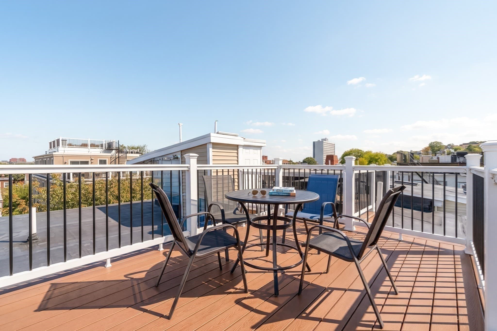
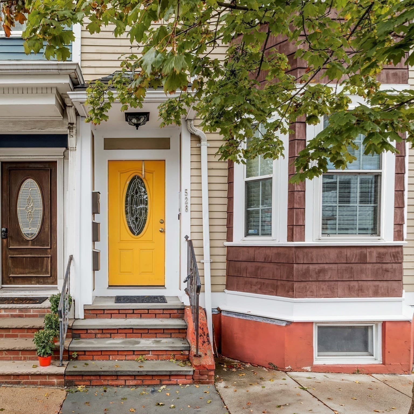
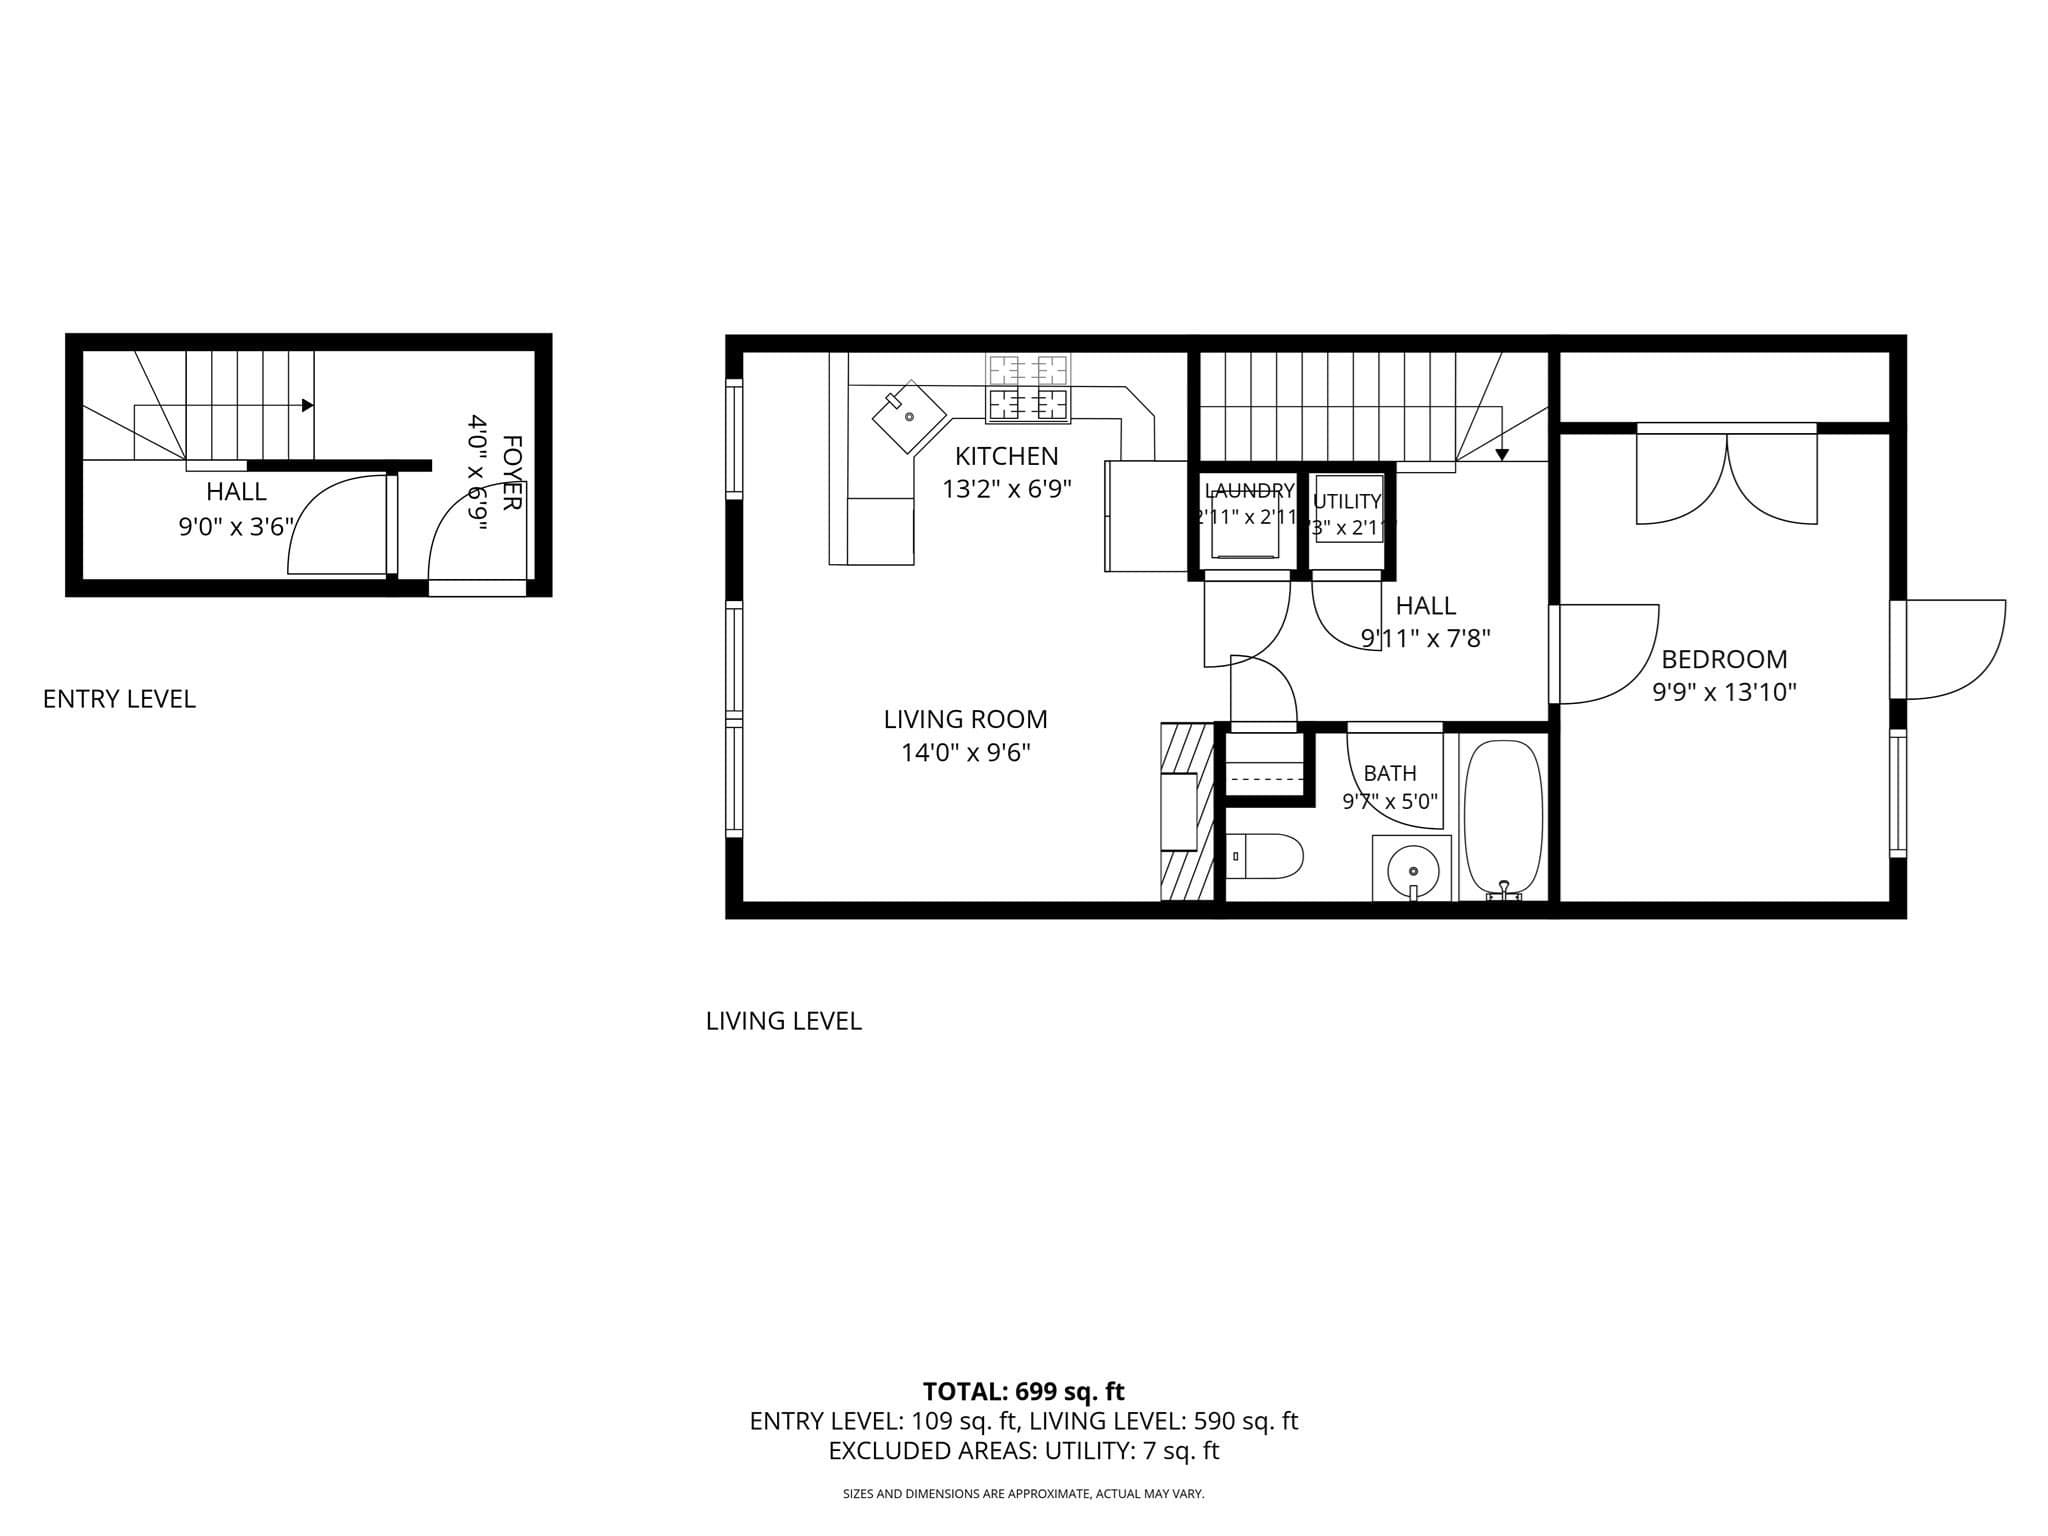
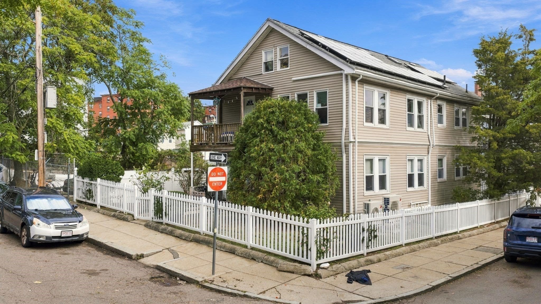
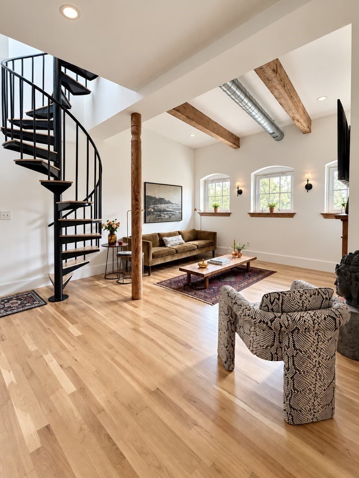
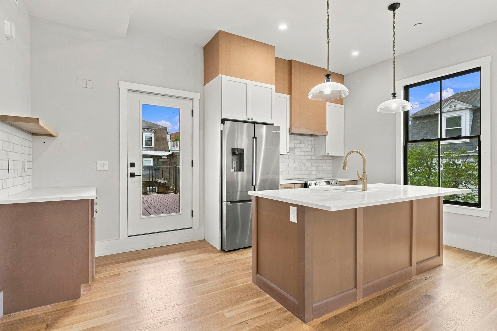
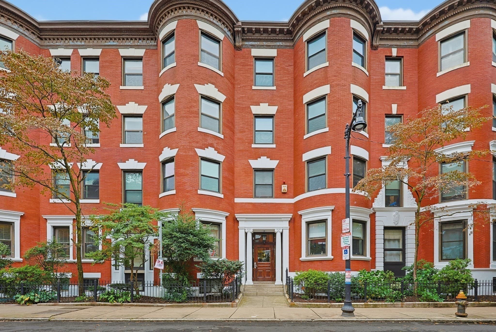
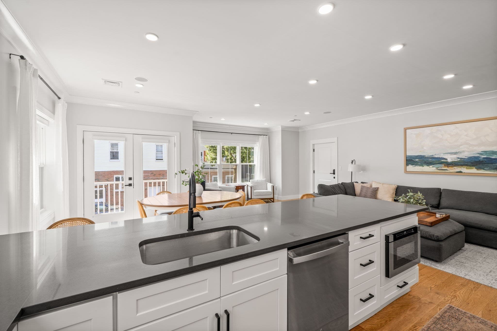
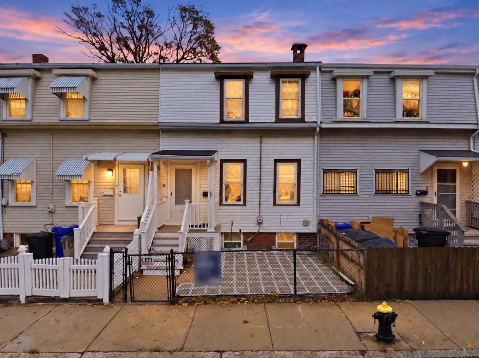
Perched atop the end of a classic East Side rowhouse, this penthouse at 528 E 7th Street strikes the perfect chord between coastal ease and urban refinement. It’s a home designed for those who love the finer things but want a space that feels genuinely warm and inviting.The heart of the home is a South facing living area anchored by a sleek gas fireplace, perfect for cozying up on a chilly Fall evening while you admire the changing leaves of the maple tree just outside your windows. If you love to cook or entertain, the kitchen is a total standout: featuring rich cherry cabinetry, elegant quartz countertops, chic tile backsplash, and a suite of stainless appliances. The breakfast bar offers a natural spot to hang out while you prep dinner or catch up over morning coffee.Every detail has been considered for modern comfort, from the designer tile finishes and jetted tub in the bathroom, to the convenience of large capacity in-unit laundry, and central HVAC. The real showstopper, however, is just a flight of stairs away! Step out onto your private roof deck to take in panoramic skyline views that never get old. Whether you’re hosting sunset drinks or enjoying a quiet moment above the City, this is the ultimate outdoor retreat.Life here means having the best of South Boston right at your doorstep. You’re perfectly positioned for beach days at M Street and Carson Beach, while the vibrant dining and nightlife of East Broadway are just around the corner. With an easy commute to the Seaport, Downtown, and Logan Airport, this is more than just a penthouse, it’s the lifestyle you’ve been looking for.
Highlights
Property details
- MLS #
- 73586089
- Property type
- Condominium
- Subdivision
- N/A
- Status
- Active
- Days on market
- N/A
- On market date
- October 5, 2026
- Stories
- 1
- Total bathrooms
- 1
- Garage spaces
- N/A
- Parking spaces
- N/A
- Lot size
- 0.01 acres
Location
Get directions →Nearby schools
Within 10 miles. School directory data from the National Center for Education Statistics (NCES), accessed via the Urban Institute Education Data API. Local Score is calculated by INNOVATE Real Estate; where a state rating is shown, it comes from that state's own official school report card (e.g. NC Dept. of Public Instruction, SC Report Card).
- Enrollment
- 214
- Student:teacher ratio
- 8.2:1
- District
- Boston
- Enrollment
- 317
- Student:teacher ratio
- 10.2:1
- District
- UP Academy Charter School of Boston (District)
- Enrollment
- 439
- Student:teacher ratio
- 10.5:1
- District
- Boston
Walkability
Blended score for Boston's center, calculated by INNOVATE Real Estate from two sources: the EPA's National Walkability Index (street network, transit, land-use mix) and Google Places amenity data (what's actually reachable on foot from this point). 60% EPA National Walkability Index + 40% nearby-amenity density (Google Places).
Market position
How this listing compares to current activity in Boston, from live MLS data.
Mortgage calculator
Estimate only - actual rate and payment depend on your lender, credit, and loan program.
Adjust tax / insurance estimates
Similar homes you might like
Data source: Listing information provided by MLS Property Information Network via Trestle/CoreLogic. Last updated 1 days ago.
Information herein deemed reliable but not guaranteed; all measurements, school assignments, HOA fees, taxes, and feature lists are approximate and should be independently verified. Equal Housing Opportunity.