$2,185,000
About this home
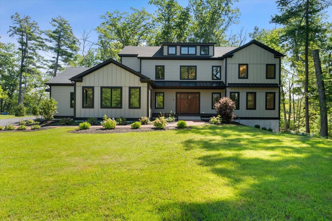
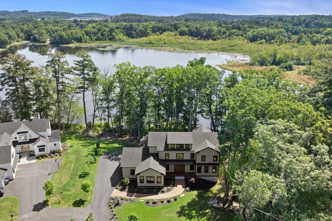
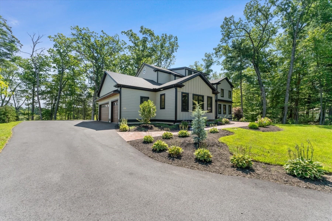
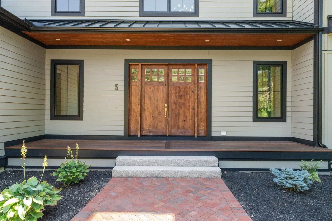
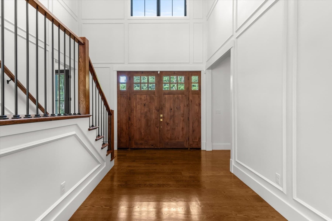
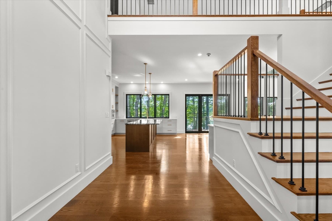
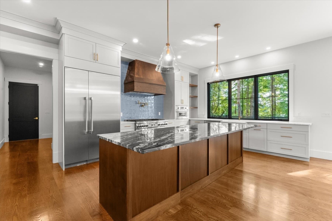
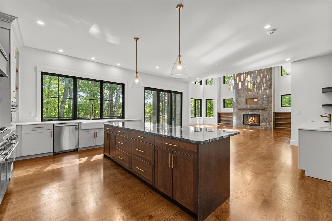
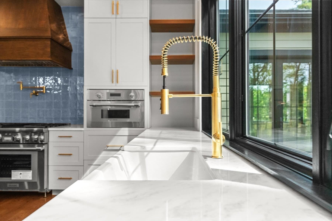
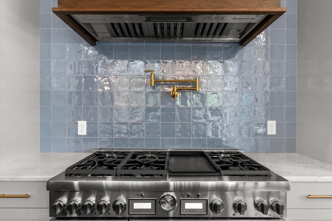
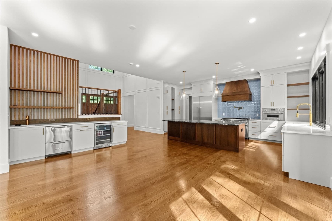
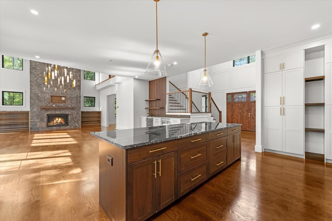
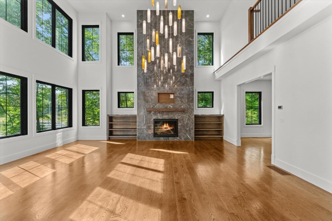
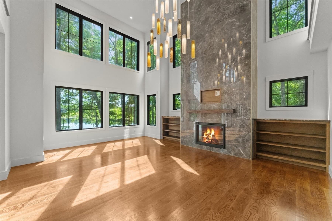
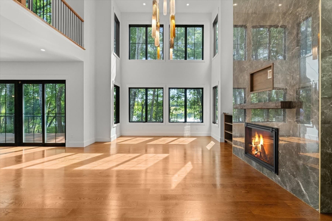
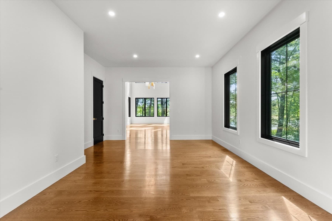
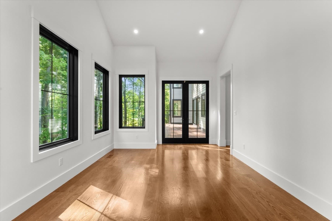
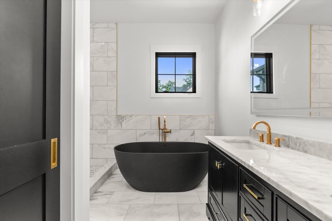
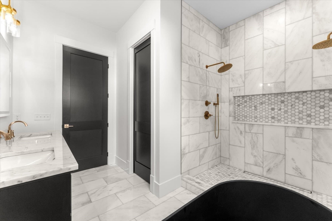
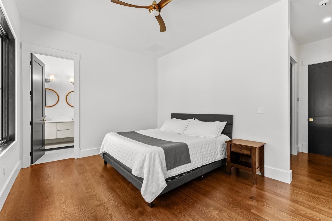
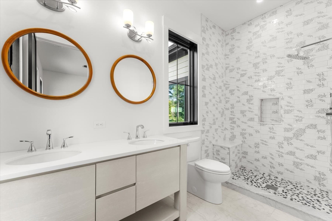
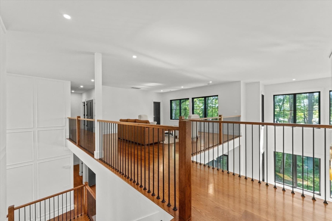
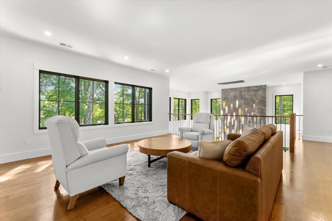
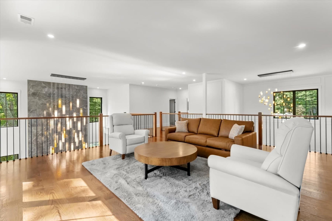
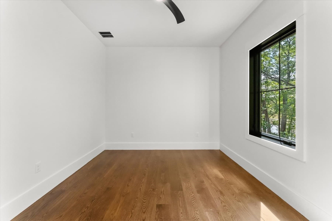
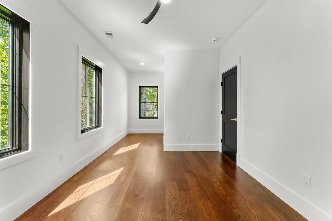
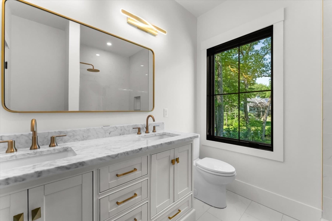
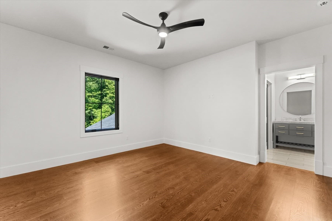
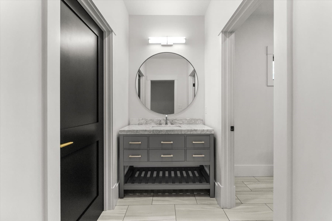
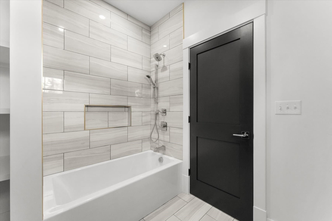
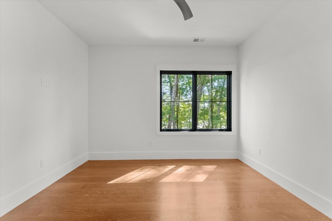
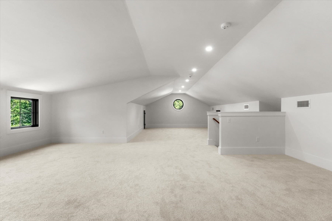
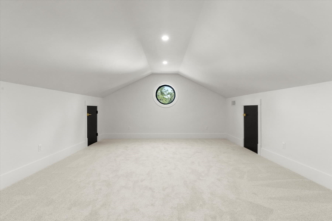
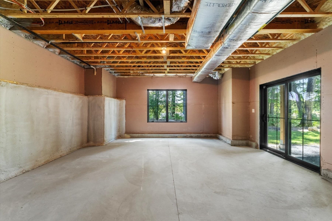
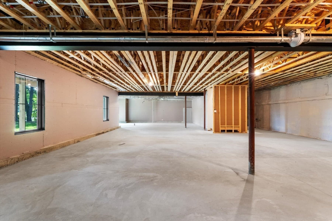
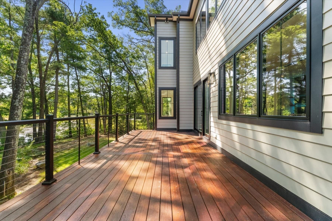
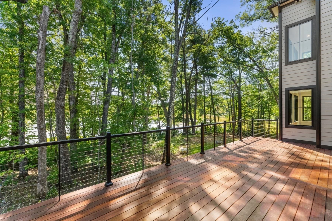
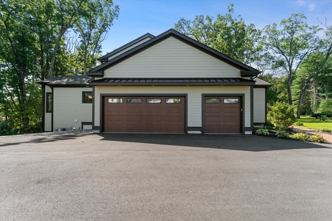
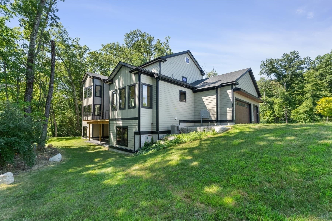
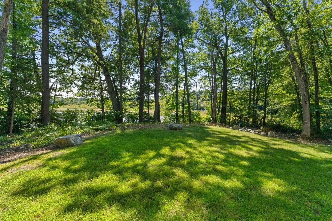
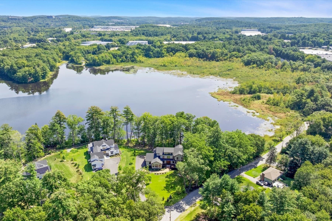
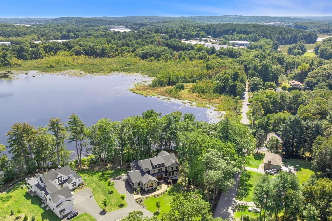
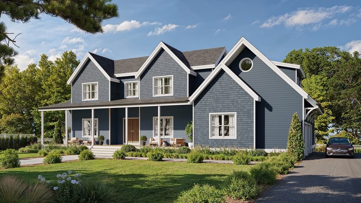
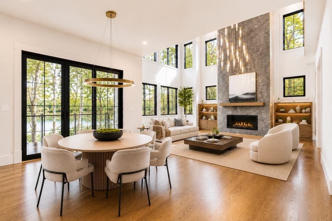
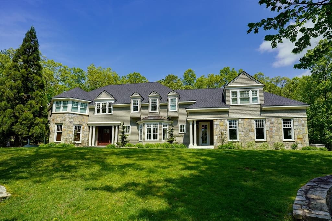
Welcome to Swan View House, where timeless New England architecture meets sophisticated modern living. Set within an intimate three-home peninsula overlooking Bartlett Pond, this 5 bedroom home offers an extraordinary combination of craftsmanship, flexibility, and natural beauty. At the heart of the home is a spectacular Great Room defined by a bespoke 30-pendant chandelier and dramatic 21-foot fireplace clad in imported Italian porcelain tile. An expansive wall of windows overlooking Bartlett Pond fills the room with natural light with slider access to the waterfront mahogany deck. The dine-in chef’s kitchen is equally impressive, designed as the social center of the home with generous work space and premium appliance package. The Tedd Wood custom cabinetry, imported Brazilian marble and granite, and Winchester Tile backsplash creates a kitchen that is as beautiful as it is functional. A well-appointed wet bar and adjoining walk-in pantry extend the entertaining possibilities while keeping the principal living spaces open and uncluttered. The first-floor primary suite is a private retreat oriented toward the pond and surrounding woods. Expansive windows and French doors connect the bedroom directly to the rear mahogany deck, while the luxurious primary bath evokes the feeling of a private resort, with a large tiled shower featuring dual rain shower heads, a freestanding soaking tub, large double vanity, and two walk-in closets. A second first-floor bedroom suite provides exceptional flexibility for multigenerational living, extended guests, or an au pair. With its own full bath, HVAC zone, and direct connection to a garage bay, the suite offers privacy and independence while remaining seamlessly integrated into the home. Upstairs, three additional bedrooms each feature walk-in closets, with 2 thoughtfully designed full bathrooms. An open second-floor gallery overlooks the great room below, offering an architectural vantage point toward the dramatic fireplace and pond. The finished third-floor adds another level of versatility, ideally suited for a recreation room, media space, or quiet lounge. Professional landscaping, irrigation, architectural lighting, and specimen-tree uplighting enhance the grounds, while the pond itself provides a peaceful backdrop for non-motorized boating. The three-car attached garage provides exceptional convenience, while the unfinished lower level offers substantial potential for additional finished living space.
Highlights
Property details
- MLS #
- 73571177
- Property type
- Single Family Residence
- Subdivision
- N/A
- Status
- Active
- Days on market
- 23
- On market date
- September 2, 2026
- Stories
- N/A
- Total bathrooms
- 4.5
- Garage spaces
- 3
- Parking spaces
- 10
- Lot size
- 1.23 acres
Location
Get directions →Nearby schools
Within 10 miles · public school directory data (NCES)
- Enrollment
- 252
- Student:teacher ratio
- 12.6:1
- District
- Northborough
- Enrollment
- 529
- Student:teacher ratio
- 10.4:1
- District
- Northborough
- Enrollment
- 1,269
- Student:teacher ratio
- 11.3:1
- District
- Northboro-Southboro
Walkability
Blended score for Northborough's center: EPA's National Walkability Index (street network, transit, land-use mix) combined with nearby-amenity density. 60% EPA National Walkability Index + 40% nearby-amenity density (Google Places).
Mortgage calculator
Estimate only - actual rate and payment depend on your lender, credit, and loan program.
Adjust tax / insurance estimates
Similar homes you might like
Data source: Listing information provided by MLS Property Information Network via Trestle/CoreLogic. Last updated 19 days ago.
Information herein deemed reliable but not guaranteed; all measurements, school assignments, HOA fees, taxes, and feature lists are approximate and should be independently verified. Equal Housing Opportunity.