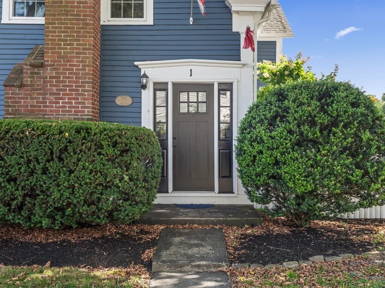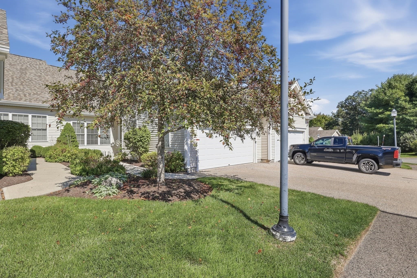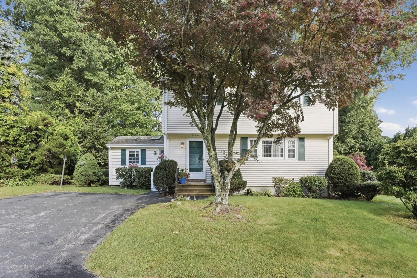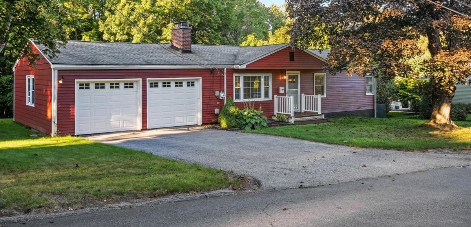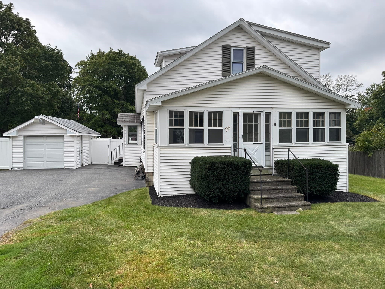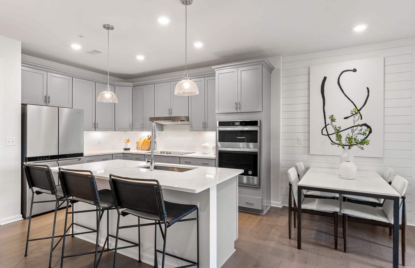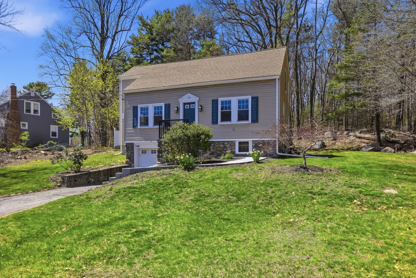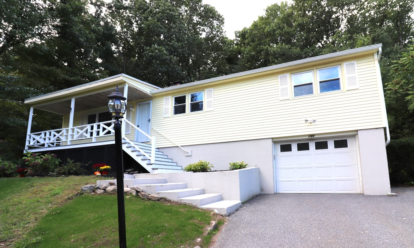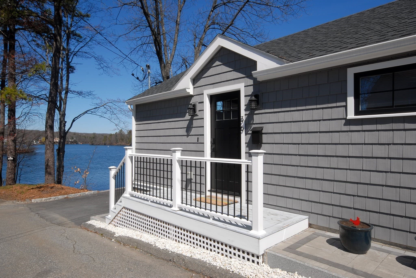
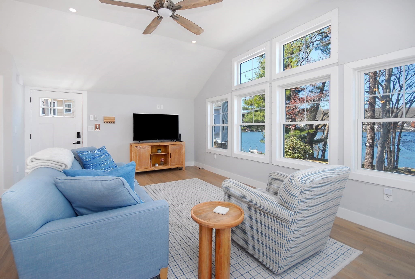
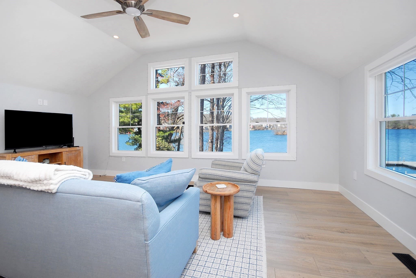
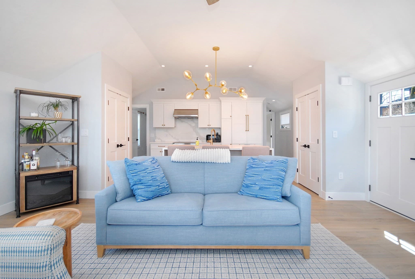
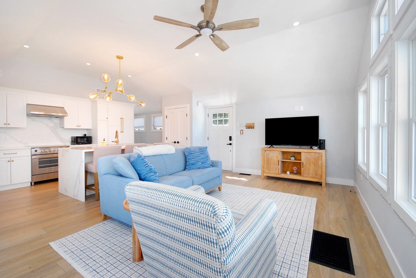
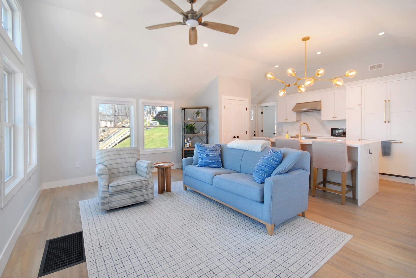
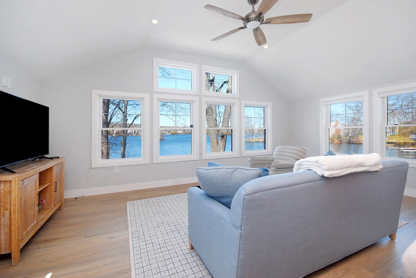
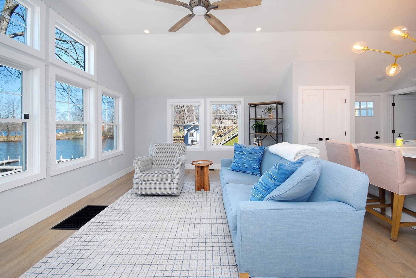
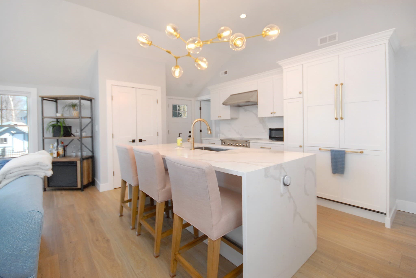
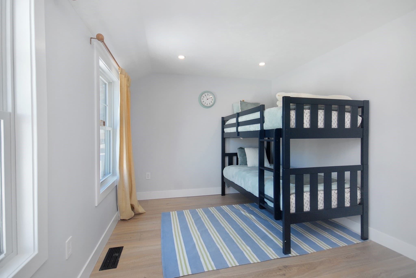
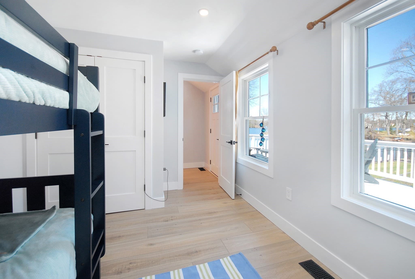
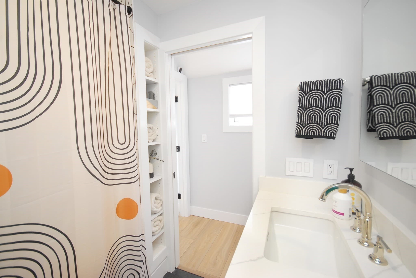
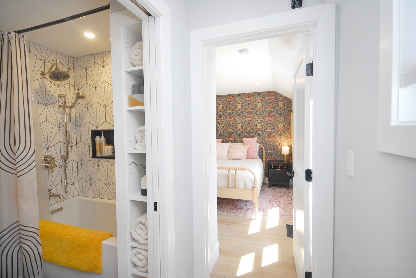
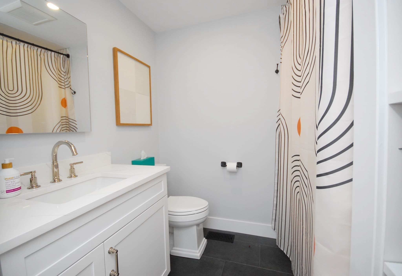
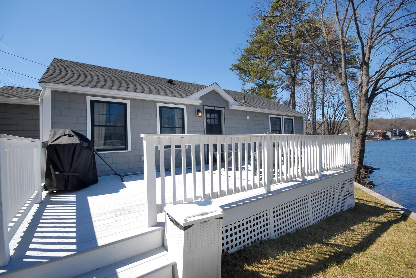
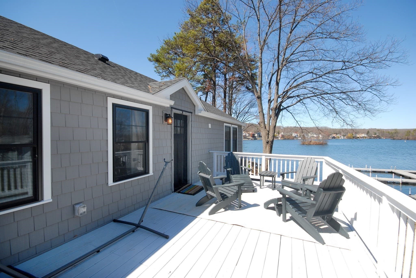
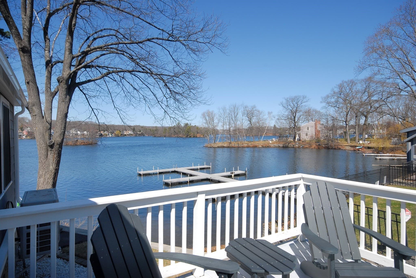
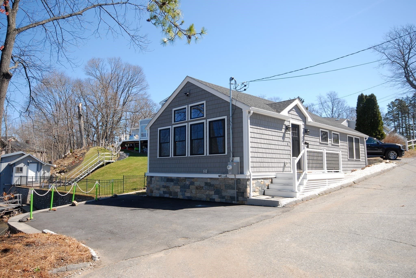
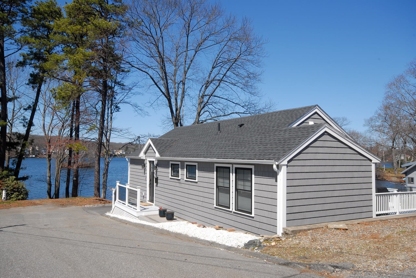
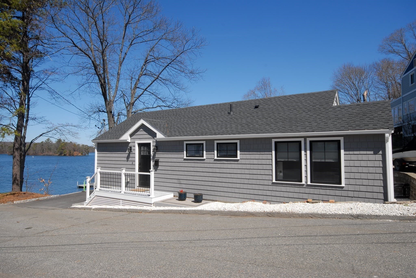
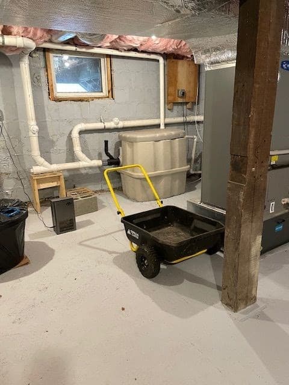
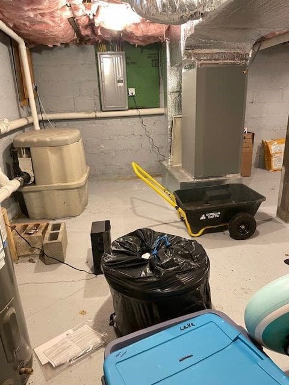
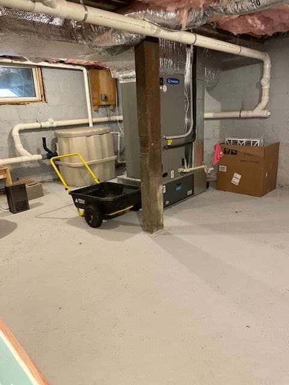
Single Family Residence at 36 Canna Dr, Shrewsbury MA 01545, Shrewsbury
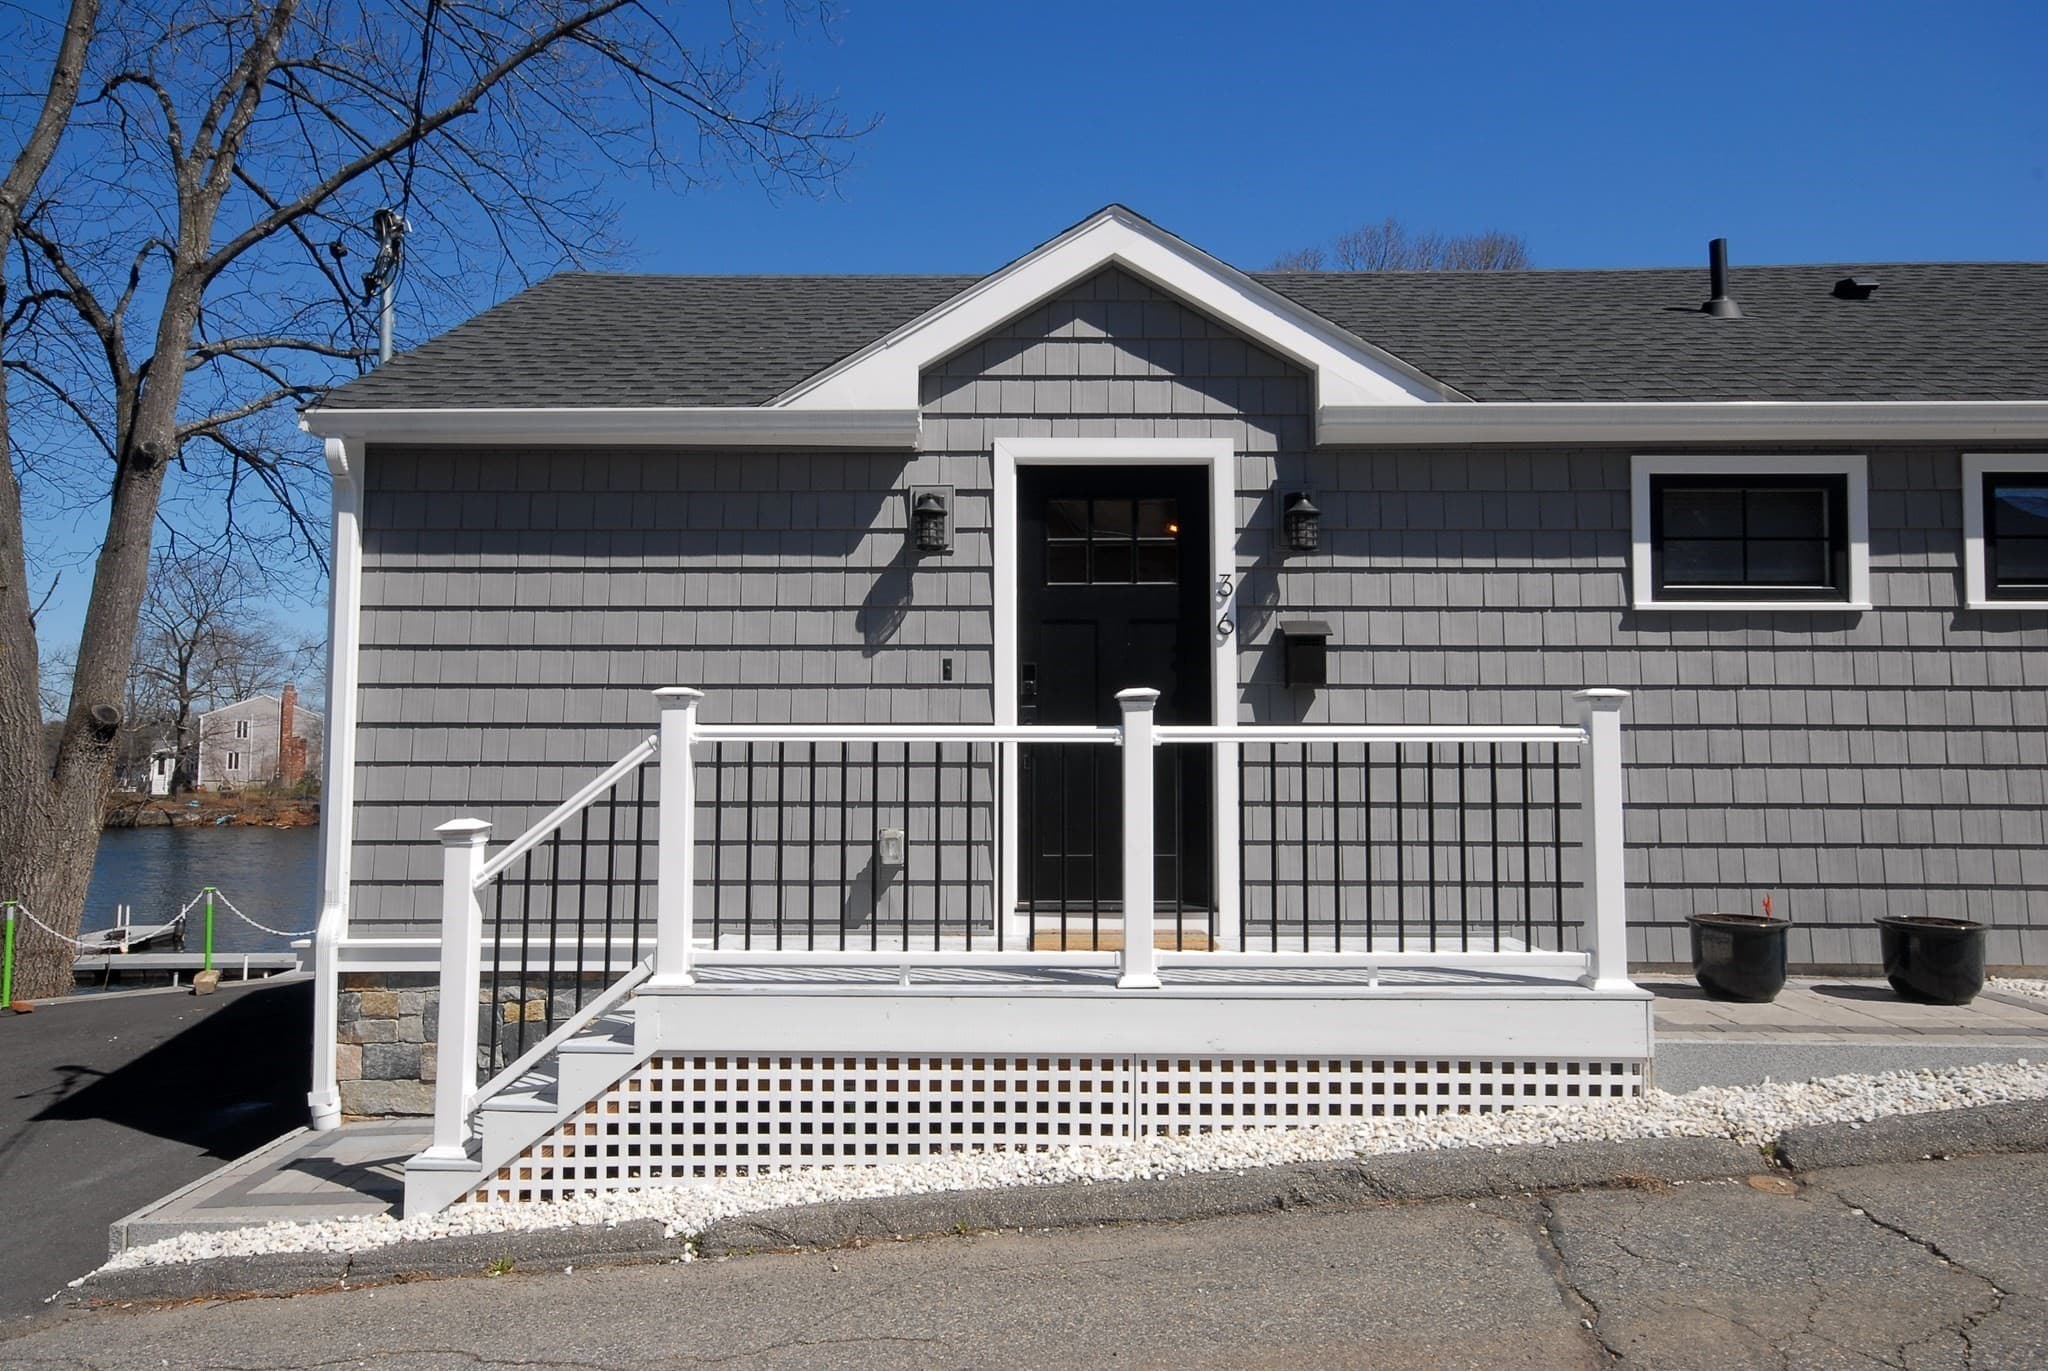
Single Family Residence at 36 Canna Dr, Shrewsbury MA 01545, Shrewsbury, photo 2 of 39
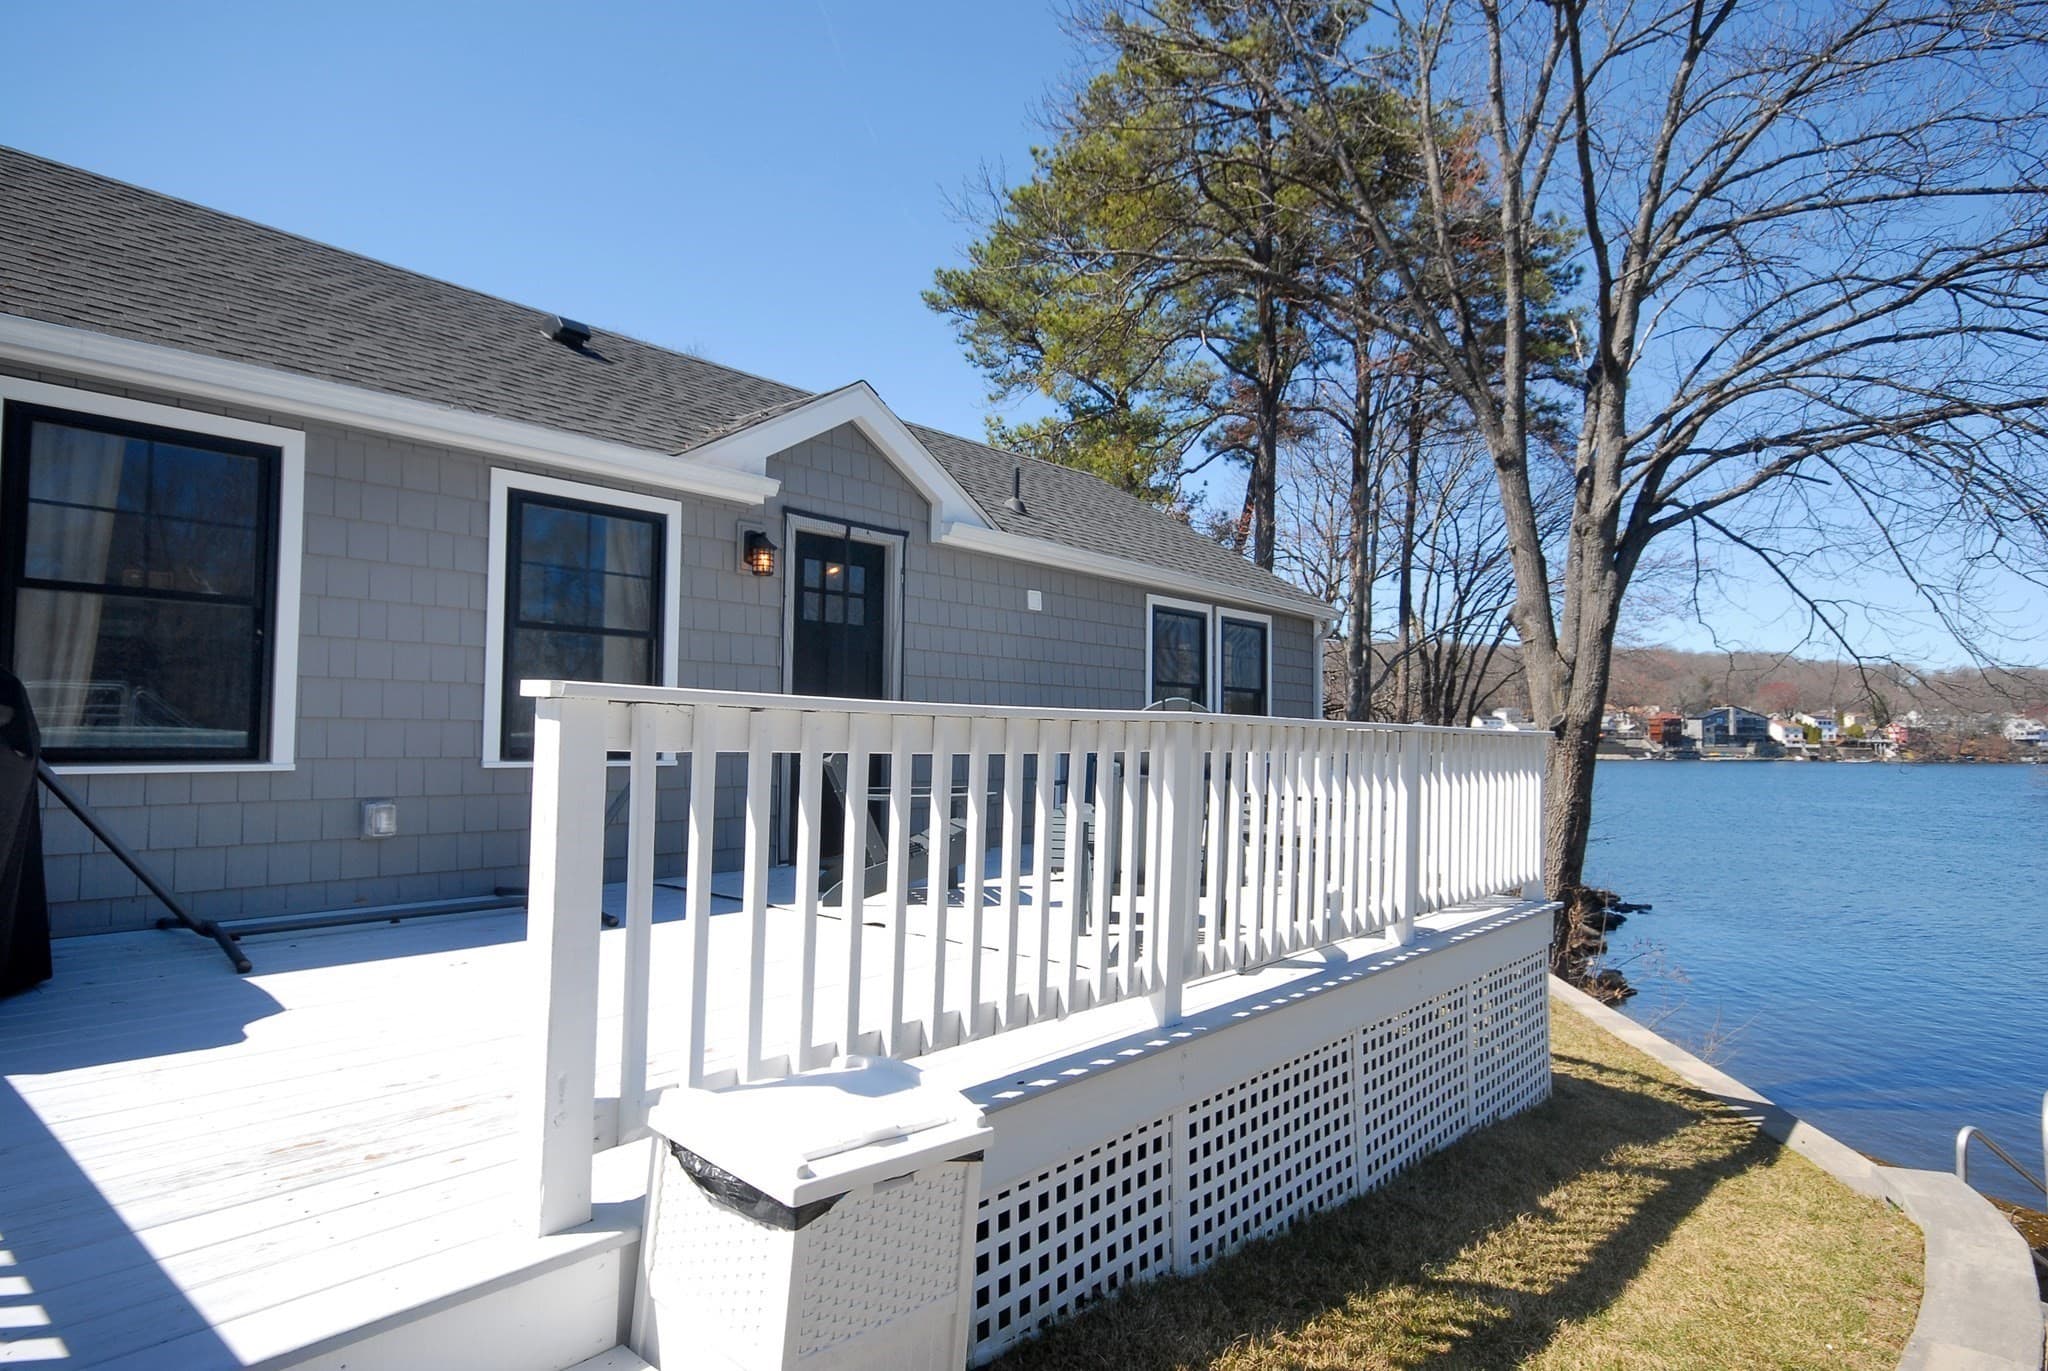
Single Family Residence at 36 Canna Dr, Shrewsbury MA 01545, Shrewsbury, photo 3 of 39
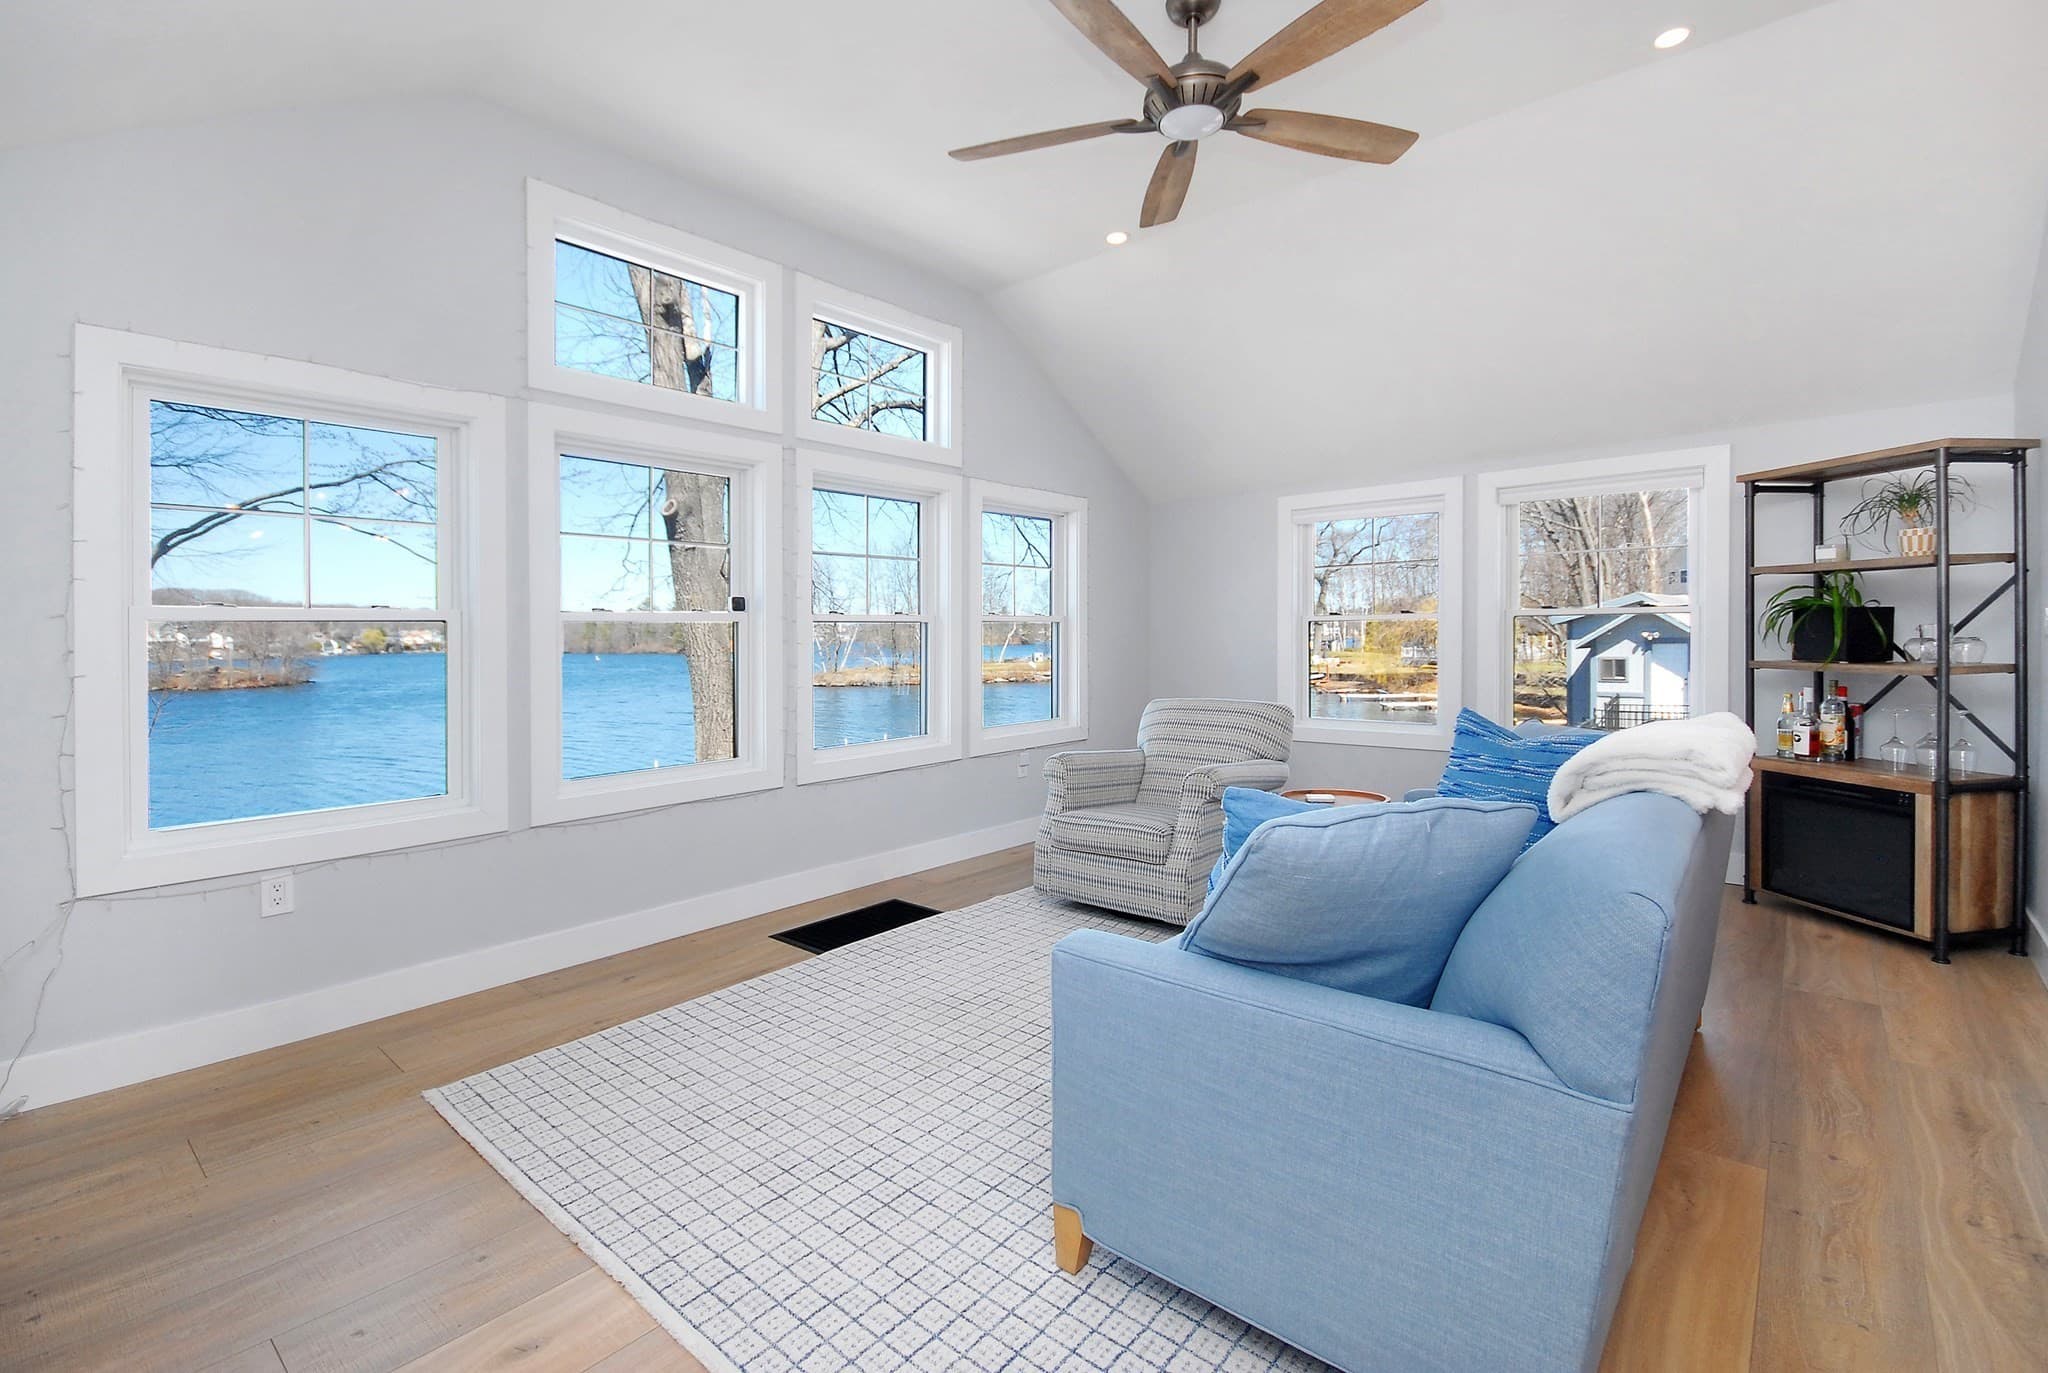
Single Family Residence at 36 Canna Dr, Shrewsbury MA 01545, Shrewsbury, photo 4 of 39
Single Family Residence at 36 Canna Dr, Shrewsbury MA 01545, Shrewsbury, photo 5 of 39
Single Family Residence at 36 Canna Dr, Shrewsbury MA 01545, Shrewsbury, photo 6 of 39
Single Family Residence at 36 Canna Dr, Shrewsbury MA 01545, Shrewsbury, photo 7 of 39
Single Family Residence at 36 Canna Dr, Shrewsbury MA 01545, Shrewsbury, photo 8 of 39
Single Family Residence at 36 Canna Dr, Shrewsbury MA 01545, Shrewsbury, photo 9 of 39
Single Family Residence at 36 Canna Dr, Shrewsbury MA 01545, Shrewsbury, photo 10 of 39
Single Family Residence at 36 Canna Dr, Shrewsbury MA 01545, Shrewsbury, photo 11 of 39
Single Family Residence at 36 Canna Dr, Shrewsbury MA 01545, Shrewsbury, photo 12 of 39
Single Family Residence at 36 Canna Dr, Shrewsbury MA 01545, Shrewsbury, photo 13 of 39
Single Family Residence at 36 Canna Dr, Shrewsbury MA 01545, Shrewsbury, photo 14 of 39
Single Family Residence at 36 Canna Dr, Shrewsbury MA 01545, Shrewsbury, photo 15 of 39
Single Family Residence at 36 Canna Dr, Shrewsbury MA 01545, Shrewsbury, photo 16 of 39
Single Family Residence at 36 Canna Dr, Shrewsbury MA 01545, Shrewsbury, photo 17 of 39
Single Family Residence at 36 Canna Dr, Shrewsbury MA 01545, Shrewsbury, photo 18 of 39
Single Family Residence at 36 Canna Dr, Shrewsbury MA 01545, Shrewsbury, photo 19 of 39
Single Family Residence at 36 Canna Dr, Shrewsbury MA 01545, Shrewsbury, photo 20 of 39
Single Family Residence at 36 Canna Dr, Shrewsbury MA 01545, Shrewsbury, photo 21 of 39
Single Family Residence at 36 Canna Dr, Shrewsbury MA 01545, Shrewsbury, photo 22 of 39
Single Family Residence at 36 Canna Dr, Shrewsbury MA 01545, Shrewsbury, photo 23 of 39
Single Family Residence at 36 Canna Dr, Shrewsbury MA 01545, Shrewsbury, photo 24 of 39
Single Family Residence at 36 Canna Dr, Shrewsbury MA 01545, Shrewsbury, photo 25 of 39
Single Family Residence at 36 Canna Dr, Shrewsbury MA 01545, Shrewsbury, photo 26 of 39
Single Family Residence at 36 Canna Dr, Shrewsbury MA 01545, Shrewsbury, photo 27 of 39
Single Family Residence at 36 Canna Dr, Shrewsbury MA 01545, Shrewsbury, photo 28 of 39
Single Family Residence at 36 Canna Dr, Shrewsbury MA 01545, Shrewsbury, photo 29 of 39
Single Family Residence at 36 Canna Dr, Shrewsbury MA 01545, Shrewsbury, photo 30 of 39
Single Family Residence at 36 Canna Dr, Shrewsbury MA 01545, Shrewsbury, photo 31 of 39
Single Family Residence at 36 Canna Dr, Shrewsbury MA 01545, Shrewsbury, photo 32 of 39
Single Family Residence at 36 Canna Dr, Shrewsbury MA 01545, Shrewsbury, photo 33 of 39
Single Family Residence at 36 Canna Dr, Shrewsbury MA 01545, Shrewsbury, photo 34 of 39
Single Family Residence at 36 Canna Dr, Shrewsbury MA 01545, Shrewsbury, photo 35 of 39
Single Family Residence at 36 Canna Dr, Shrewsbury MA 01545, Shrewsbury, photo 36 of 39
Single Family Residence at 36 Canna Dr, Shrewsbury MA 01545, Shrewsbury, photo 37 of 39
Single Family Residence at 36 Canna Dr, Shrewsbury MA 01545, Shrewsbury, photo 38 of 39
Single Family Residence at 36 Canna Dr, Shrewsbury MA 01545, Shrewsbury, photo 39 of 39
39 photos

$519,900

36 Canna Dr, Shrewsbury MA 01545
Shrewsbury, MA 01545
Listed by Mary Brannelly
Bedrooms
2
Bathrooms
1
Living area
842 sqft
Year built
1940

About this home

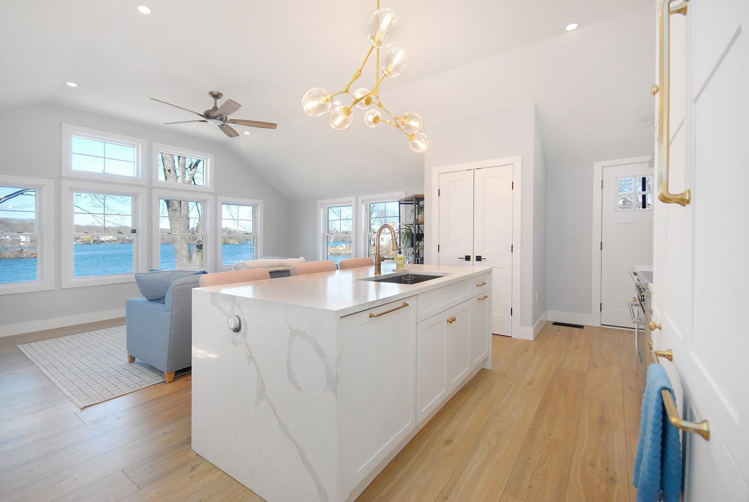
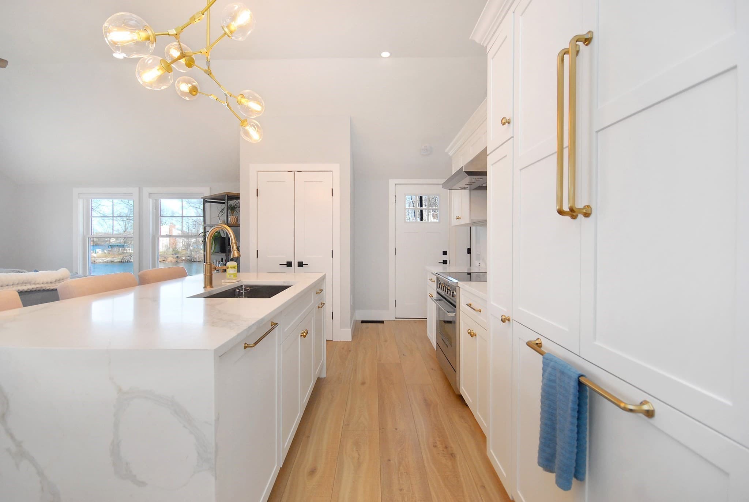
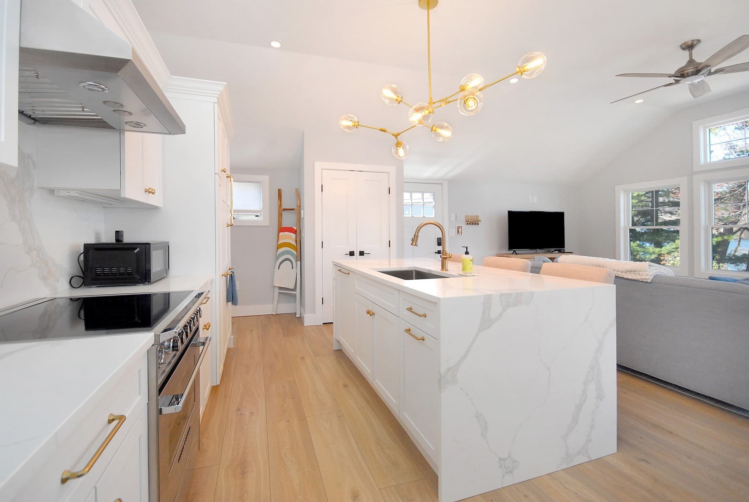
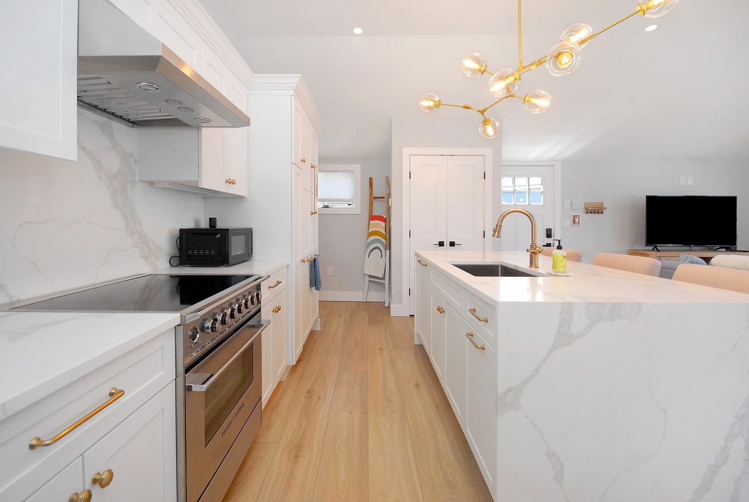
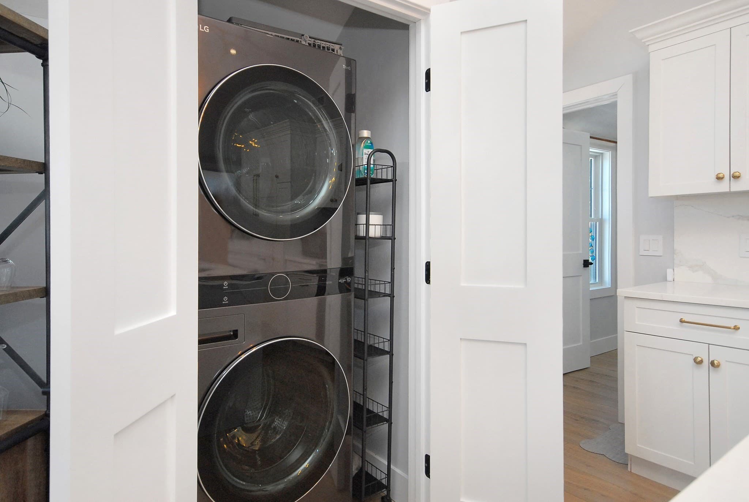
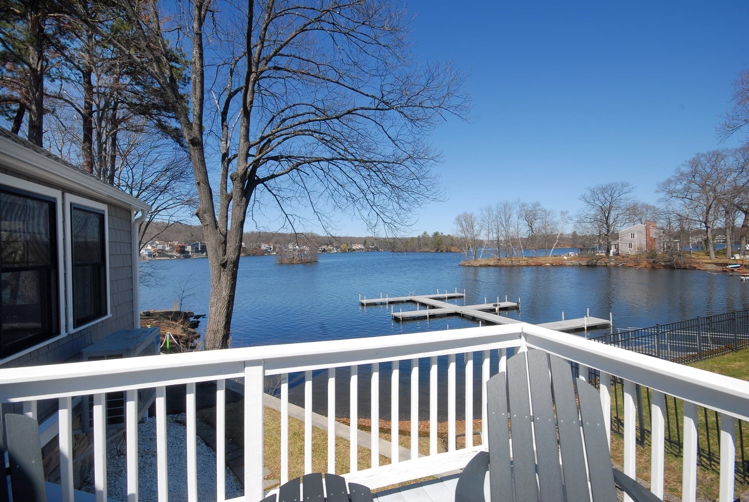
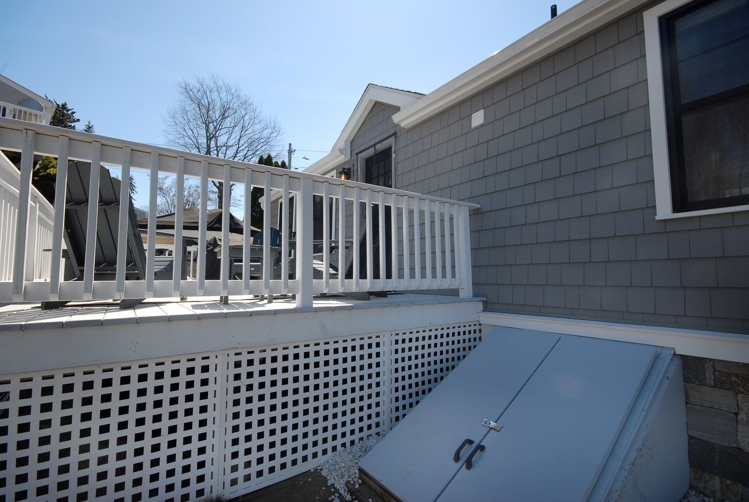
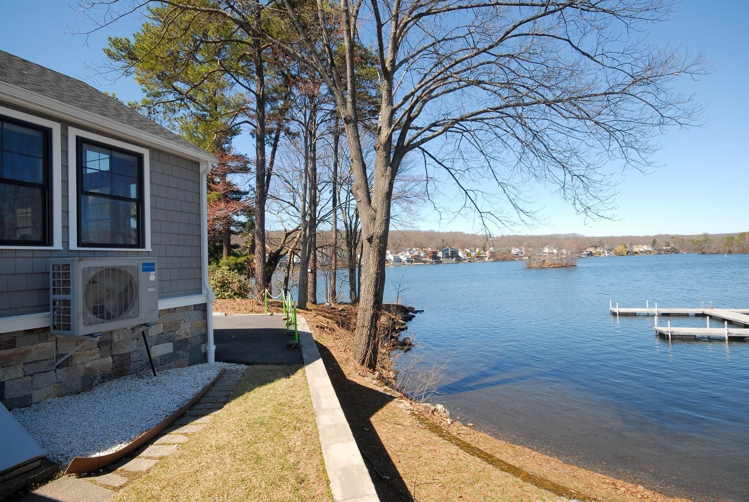
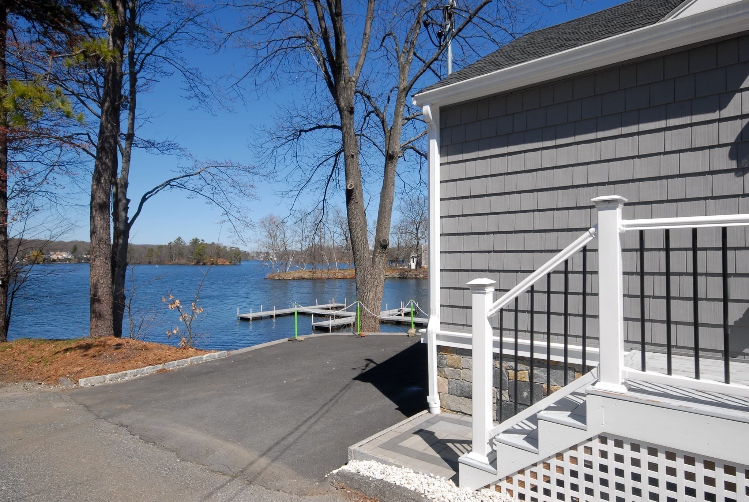
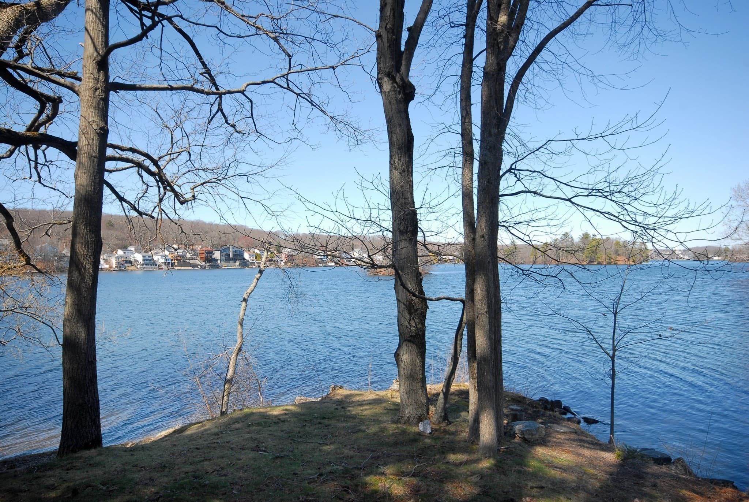
Absolutely BREATHTAKING views of Lake Quinsigamond from this spectacular contemporary ranch style home set at the PENINSULA END of Canna Drive. Its open floor plan creates an amazing ambiance filled with natural light & stunning views of the Lake. The combination living/dining area are perfect for entertaining or just relaxing in its beauty by yourself. The chef's kitchen boasts top of the line appliances, including Fisher Paykel range, SS hood, FP paneled French door refrigerator & Bosch Dishwasher. The stackable washer/dryer are conveniently located at the end of the kitchen. You'll want to spend all available time on the oversized deck with its stunning water views. Local amenities include shopping, restaurants, train service to Boston, UMASS Medical, & more. Public lake access via the peninsula for water sports include kayaking, swimming & fishing. Live here year-round or as a vacation home! Once here, it will be hard to leave this little piece of heaven ~ no matter the season!!

Highlights

View

Property details

MLS #
73572776
Property type
Single Family Residence
Subdivision
Edgemere
Status
Active
Days on market
17
On market date
September 8, 2026
Stories
N/A
Total bathrooms
1
Garage spaces
N/A
Parking spaces
2
Lot size
0.05 acres
Loading map…

Nearby schools

Within 10 miles · public school directory data (NCES)

Elementary
Roosevelt
0.78 mi away · Grades -1-6
Nearest school -- attendance-zone data not available here
5.0
Local Score (student-teacher ratio only (preliminary -- will incorporate state test-score data once available)) -- not an official state rating
Enrollment
480
Student:teacher ratio
11.4:1
District
Worcester
Middle
Worcester East Middle
1.98 mi away · Grades 7-8
Nearest school -- attendance-zone data not available here
4.0
Local Score (student-teacher ratio only (preliminary -- will incorporate state test-score data once available)) -- not an official state rating
Enrollment
781
Student:teacher ratio
13.7:1
District
Worcester
High
North High
1.35 mi away · Grades 9-12
Nearest school -- attendance-zone data not available here
4.0
Local Score (student-teacher ratio only (preliminary -- will incorporate state test-score data once available)) -- not an official state rating
Enrollment
1,308
Student:teacher ratio
14.9:1
District
Worcester

Walkability

Blended score for Shrewsbury's center: EPA's National Walkability Index (street network, transit, land-use mix) combined with nearby-amenity density. 60% EPA National Walkability Index + 40% nearby-amenity density (Google Places).

41
Somewhat walkable
out of 100
EPA National Walkability Index
5.7 / 20 -- Least walkable
Nearby-amenity density
61 / 100
Restaurants & cafes7
Grocery stores2
Parks6
Schools4
Transit stops1
Pharmacies0

Mortgage calculator

Estimate only - actual rate and payment depend on your lender, credit, and loan program.

$
%
%
Adjust tax / insurance estimates
% / yr
$
/mo
Est. monthly payment
$3,281/mo
$103,980 down
$415,920 loan
Principal & interest$2,698
Property tax (est.)$433
Home insurance (est.)$150

Similar homes you might like

Data source: Listing information provided by MLS Property Information Network via Trestle/CoreLogic. Last updated 14 days ago.

Information herein deemed reliable but not guaranteed; all measurements, school assignments, HOA fees, taxes, and feature lists are approximate and should be independently verified. Equal Housing Opportunity.