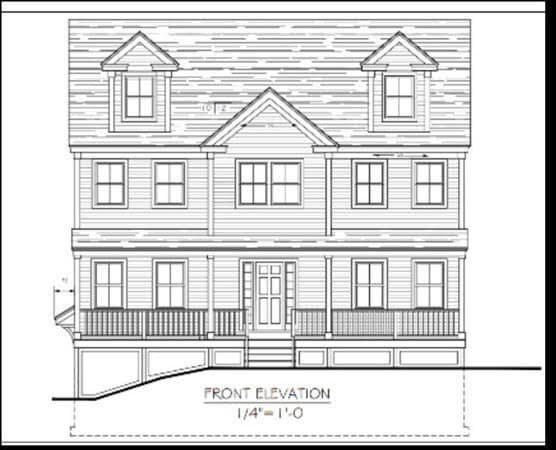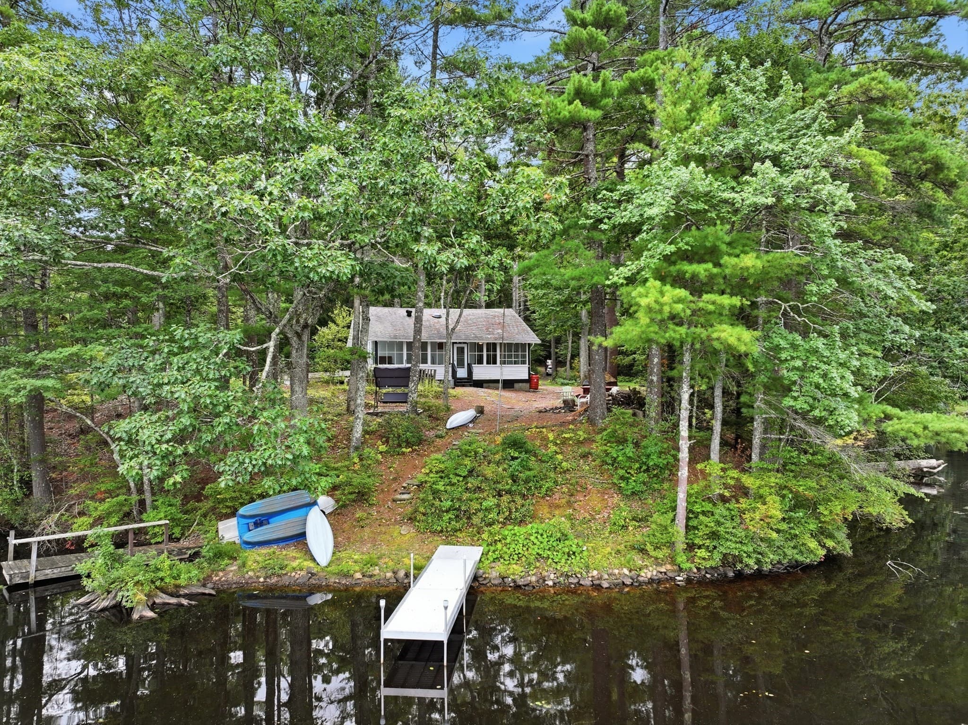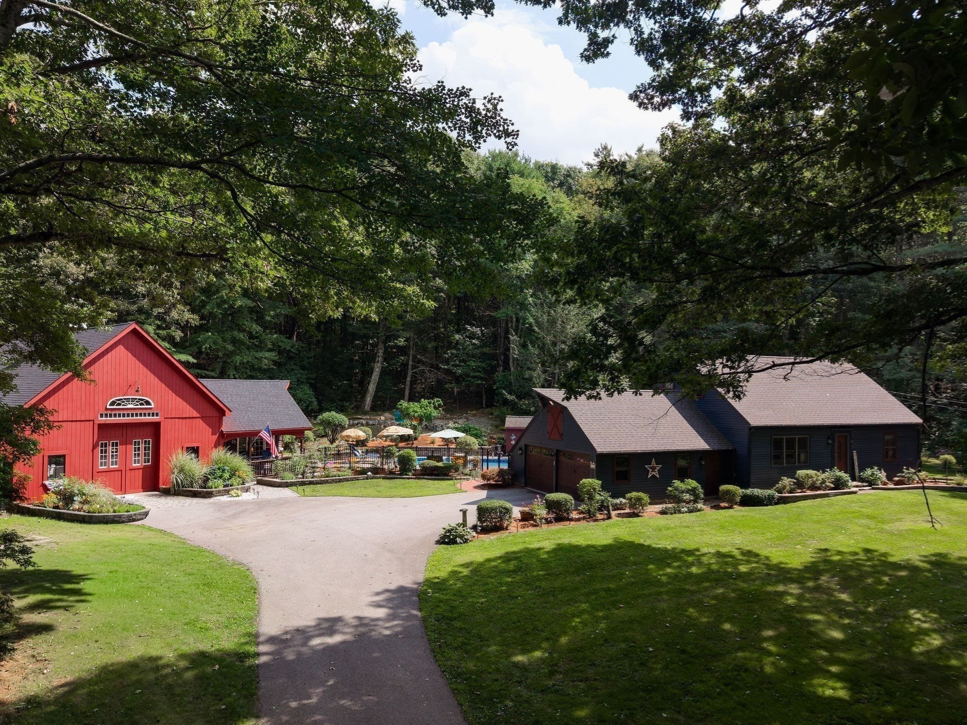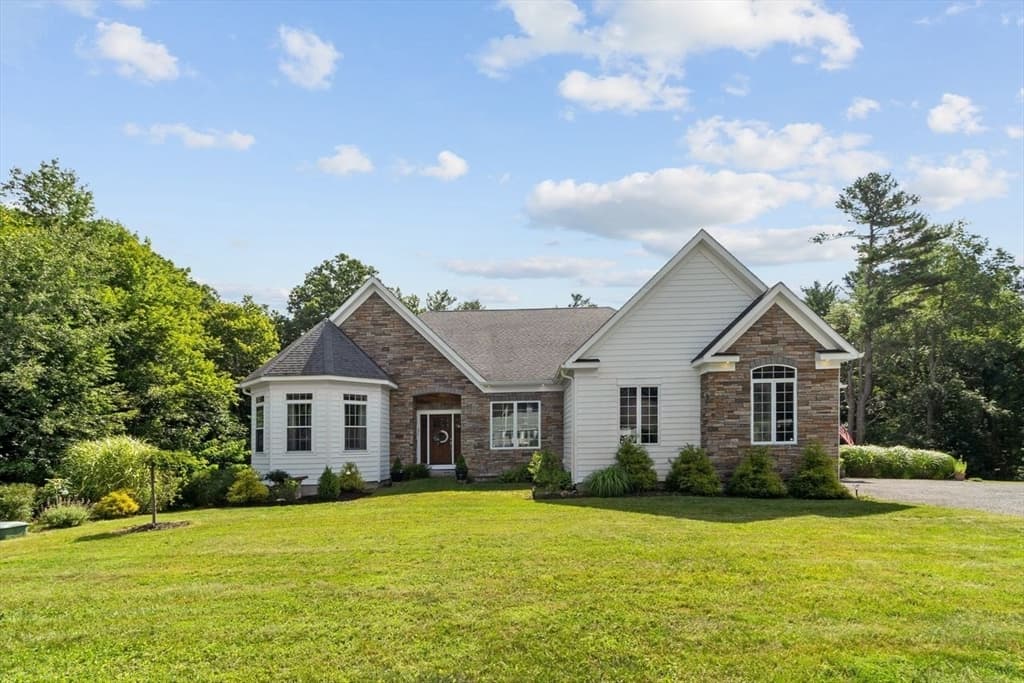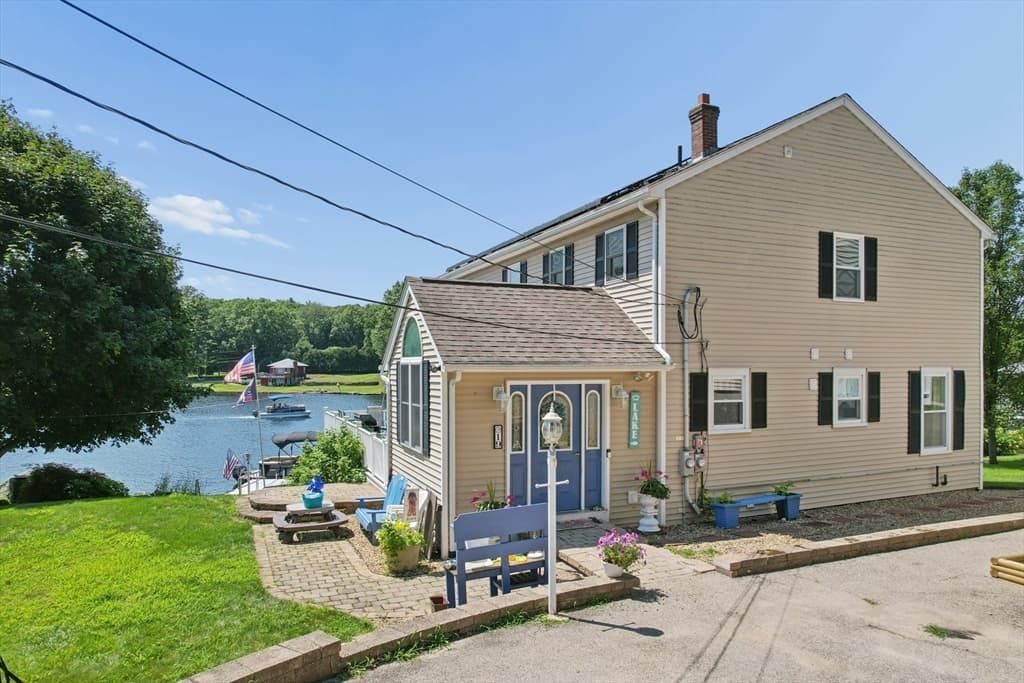

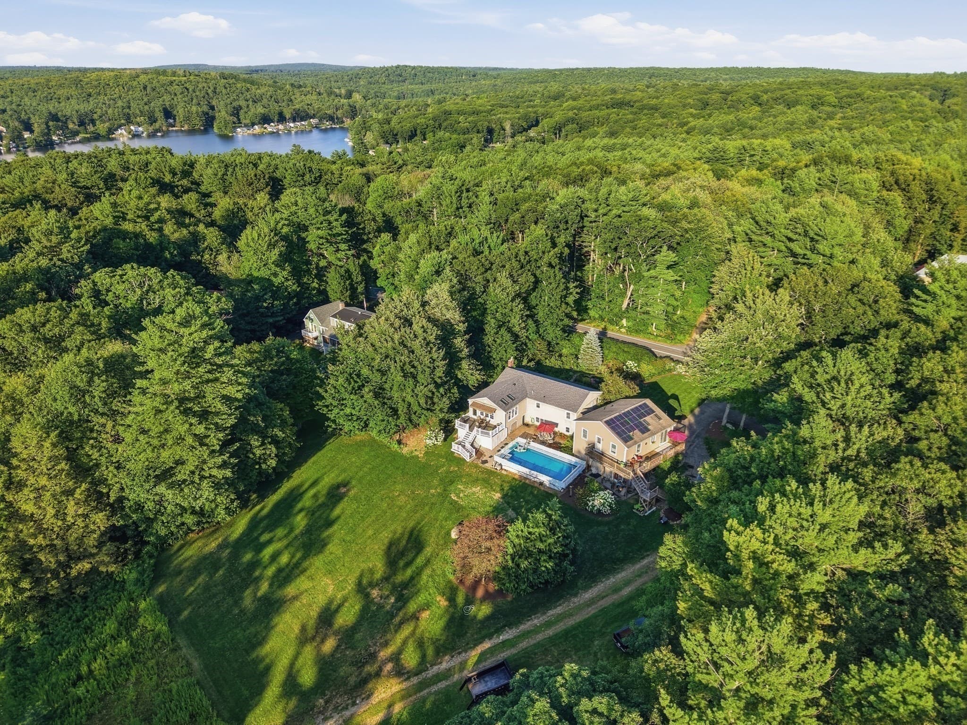
Single Family Residence at 75 Paxton Road, Spencer MA 01562, Spencer
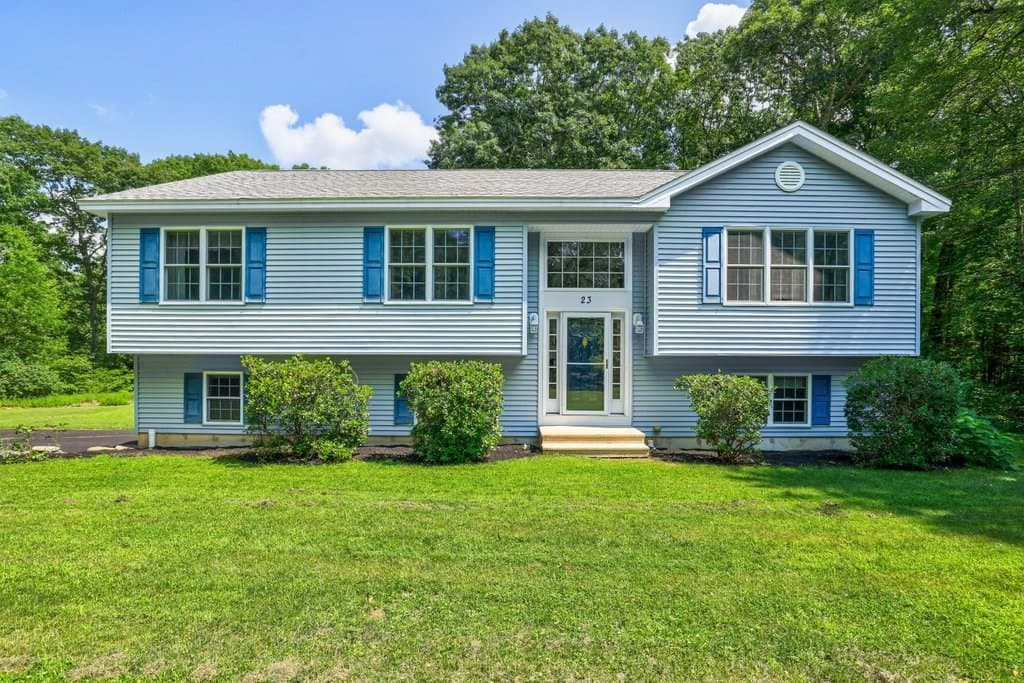
Single Family Residence at 75 Paxton Road, Spencer MA 01562, Spencer, photo 2 of 42
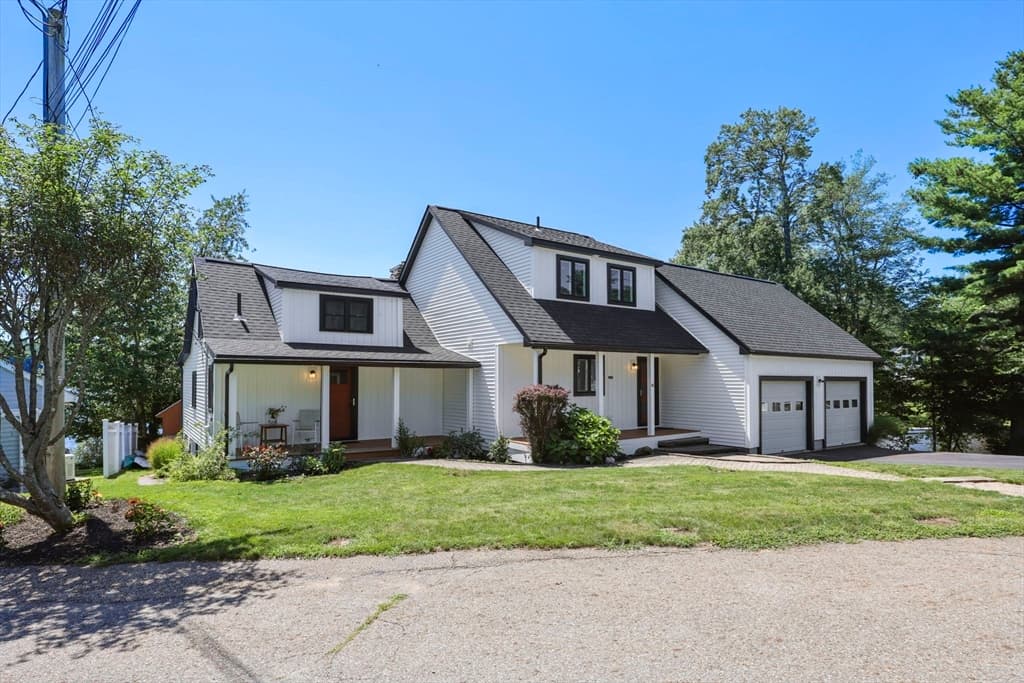
Single Family Residence at 75 Paxton Road, Spencer MA 01562, Spencer, photo 3 of 42
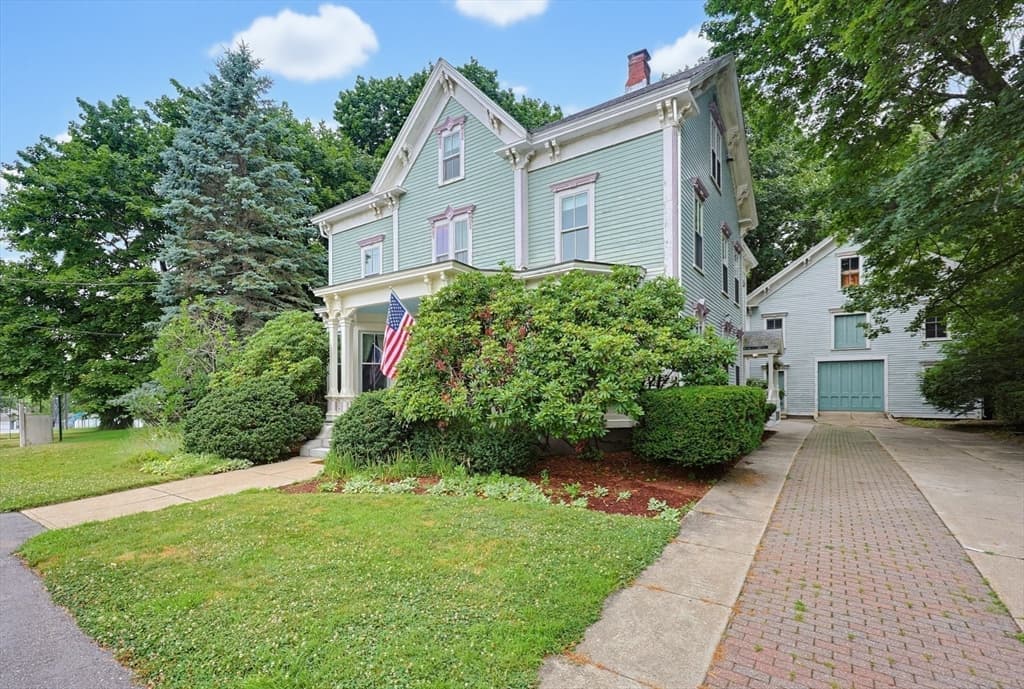
Single Family Residence at 75 Paxton Road, Spencer MA 01562, Spencer, photo 4 of 42
Single Family Residence at 75 Paxton Road, Spencer MA 01562, Spencer, photo 5 of 42
Single Family Residence at 75 Paxton Road, Spencer MA 01562, Spencer, photo 6 of 42
Single Family Residence at 75 Paxton Road, Spencer MA 01562, Spencer, photo 7 of 42
Single Family Residence at 75 Paxton Road, Spencer MA 01562, Spencer, photo 8 of 42
Single Family Residence at 75 Paxton Road, Spencer MA 01562, Spencer, photo 9 of 42
Single Family Residence at 75 Paxton Road, Spencer MA 01562, Spencer, photo 10 of 42
Single Family Residence at 75 Paxton Road, Spencer MA 01562, Spencer, photo 11 of 42
Single Family Residence at 75 Paxton Road, Spencer MA 01562, Spencer, photo 12 of 42
Single Family Residence at 75 Paxton Road, Spencer MA 01562, Spencer, photo 13 of 42
Single Family Residence at 75 Paxton Road, Spencer MA 01562, Spencer, photo 14 of 42
Single Family Residence at 75 Paxton Road, Spencer MA 01562, Spencer, photo 15 of 42
Single Family Residence at 75 Paxton Road, Spencer MA 01562, Spencer, photo 16 of 42
Single Family Residence at 75 Paxton Road, Spencer MA 01562, Spencer, photo 17 of 42
Single Family Residence at 75 Paxton Road, Spencer MA 01562, Spencer, photo 18 of 42
Single Family Residence at 75 Paxton Road, Spencer MA 01562, Spencer, photo 19 of 42
Single Family Residence at 75 Paxton Road, Spencer MA 01562, Spencer, photo 20 of 42
Single Family Residence at 75 Paxton Road, Spencer MA 01562, Spencer, photo 21 of 42
Single Family Residence at 75 Paxton Road, Spencer MA 01562, Spencer, photo 22 of 42
Single Family Residence at 75 Paxton Road, Spencer MA 01562, Spencer, photo 23 of 42
Single Family Residence at 75 Paxton Road, Spencer MA 01562, Spencer, photo 24 of 42
Single Family Residence at 75 Paxton Road, Spencer MA 01562, Spencer, photo 25 of 42
Single Family Residence at 75 Paxton Road, Spencer MA 01562, Spencer, photo 26 of 42
Single Family Residence at 75 Paxton Road, Spencer MA 01562, Spencer, photo 27 of 42
Single Family Residence at 75 Paxton Road, Spencer MA 01562, Spencer, photo 28 of 42
Single Family Residence at 75 Paxton Road, Spencer MA 01562, Spencer, photo 29 of 42
Single Family Residence at 75 Paxton Road, Spencer MA 01562, Spencer, photo 30 of 42
Single Family Residence at 75 Paxton Road, Spencer MA 01562, Spencer, photo 31 of 42
Single Family Residence at 75 Paxton Road, Spencer MA 01562, Spencer, photo 32 of 42
Single Family Residence at 75 Paxton Road, Spencer MA 01562, Spencer, photo 33 of 42
Single Family Residence at 75 Paxton Road, Spencer MA 01562, Spencer, photo 34 of 42
Single Family Residence at 75 Paxton Road, Spencer MA 01562, Spencer, photo 35 of 42
Single Family Residence at 75 Paxton Road, Spencer MA 01562, Spencer, photo 36 of 42
Single Family Residence at 75 Paxton Road, Spencer MA 01562, Spencer, photo 37 of 42
Single Family Residence at 75 Paxton Road, Spencer MA 01562, Spencer, photo 38 of 42
Single Family Residence at 75 Paxton Road, Spencer MA 01562, Spencer, photo 39 of 42
Single Family Residence at 75 Paxton Road, Spencer MA 01562, Spencer, photo 40 of 42
Single Family Residence at 75 Paxton Road, Spencer MA 01562, Spencer, photo 41 of 42
Single Family Residence at 75 Paxton Road, Spencer MA 01562, Spencer, photo 42 of 42
42 photos

$725,000

75 Paxton Road, Spencer MA 01562
Spencer, MA 01562
Listed by Elizabeth Brouillard
Bedrooms
5
Bathrooms
3
Living area
2,522 sqft
Year built
1973

About this home

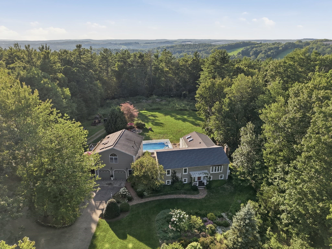
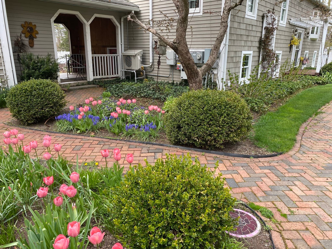
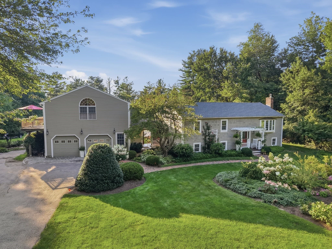
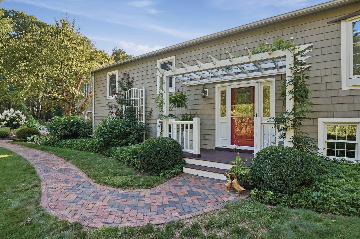
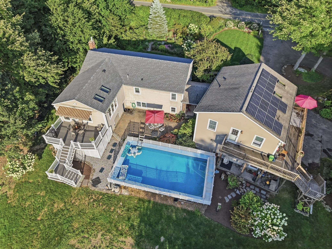
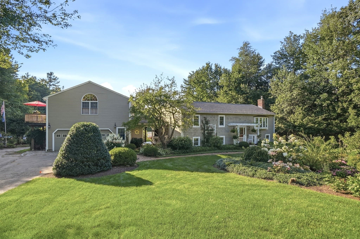
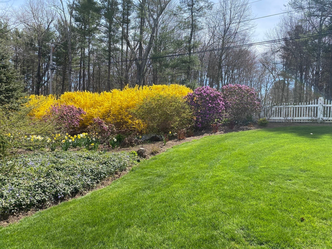
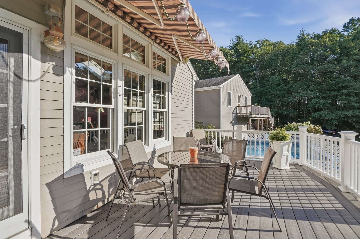
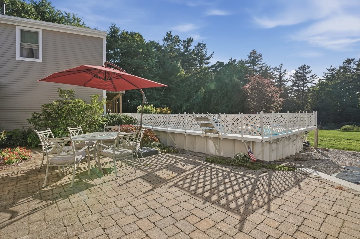
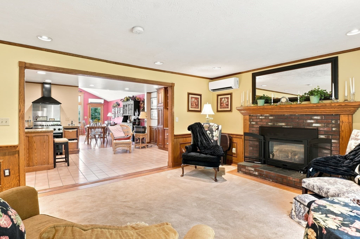
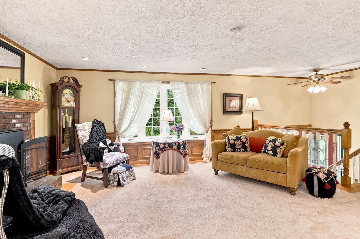
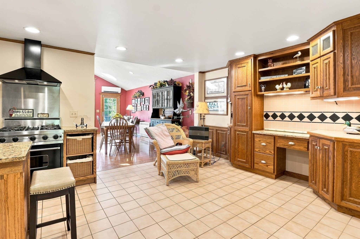
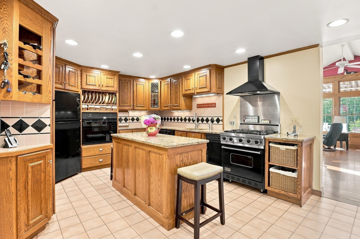
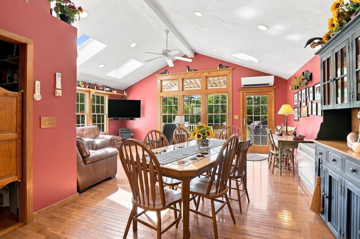
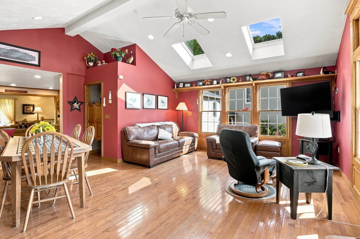
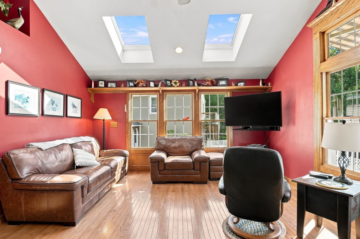
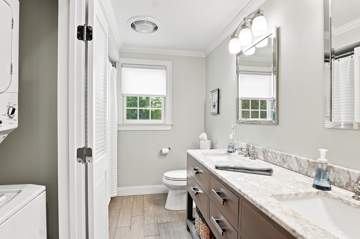
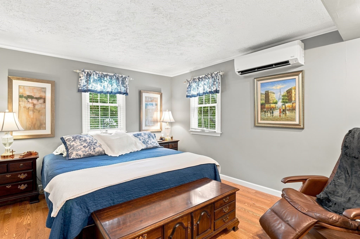
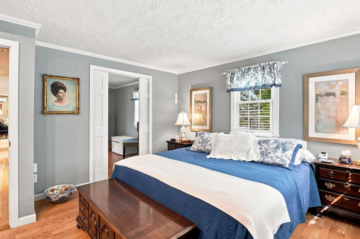
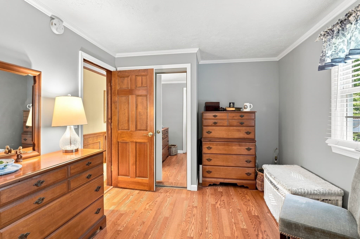
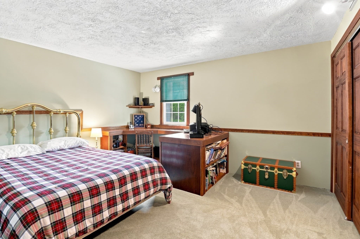
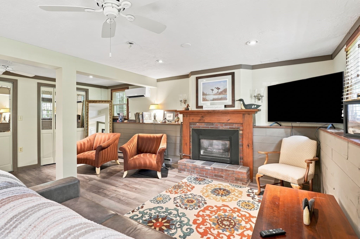
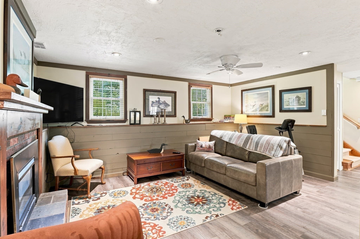
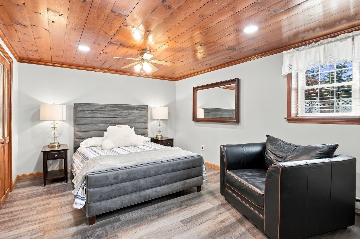
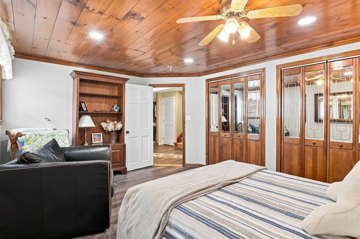
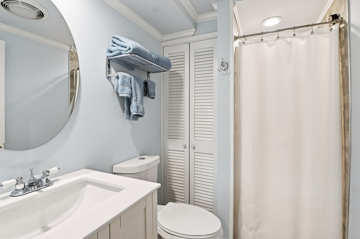
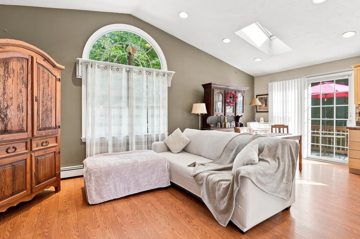
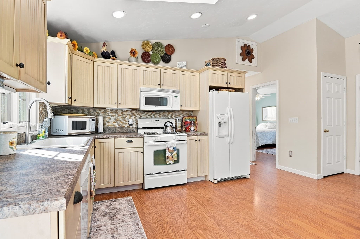
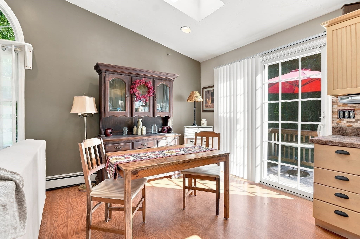
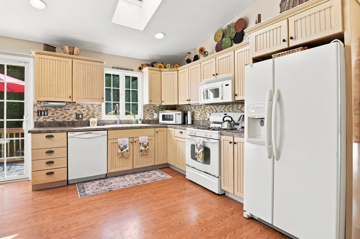
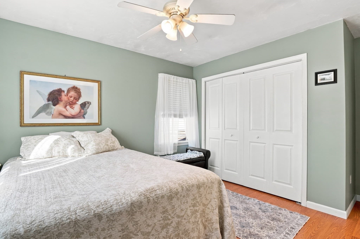
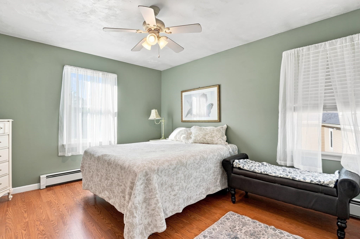
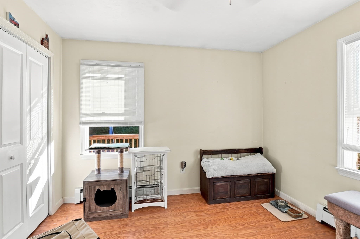
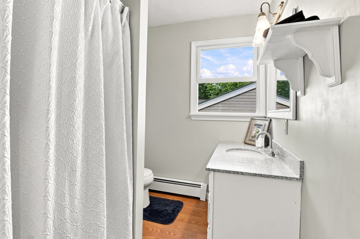
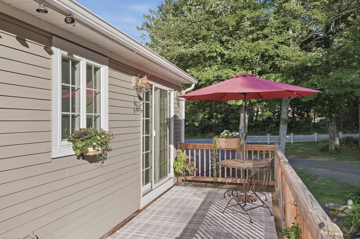
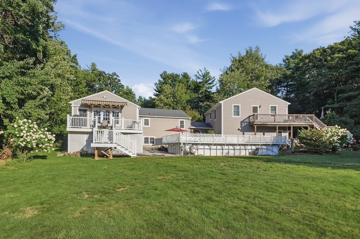
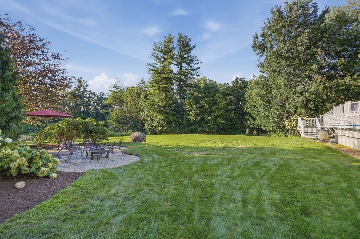
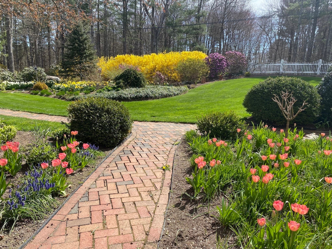
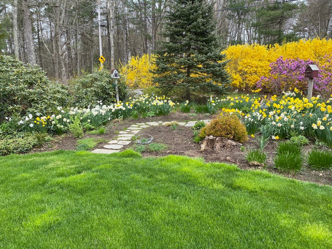
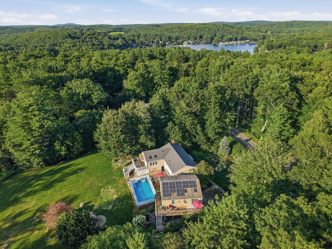
This home gives everyone room to gather, unwind, and enjoy their own space, offering an impressive blend of comfort, character, and flexibility for guests, extended family, additional living space, or rental income potential. The main level centers around a spacious kitchen with granite U shaped counters, center island, pull out draws, gas cooking, hidden television, and a convenient separate pantry, flowing naturally into the dining and living areas. The main bedroom features pocket doors to a private dressing room, with a second bedroom and a beautifully updated full bathroom with double sinks and laundry right across the hall. The family room features vaulted ceilings, skylights, and large windows that fill the space with light, while sliders open to the large deck with sun setter awning overlooking the private backyard for easy, enjoyable indoor-outdoor living. The fireplace living room with bay window adds an intimate touch. Radiant heat in bathroom floor and radiant heat in the ceiling of main living area for ultimate comfort, a step above the rest! The finished walkout lower level adds even more living space with a third bedroom, fireplaced living room, storage, laundry, and access to a covered patio. The private, bright, and cozy 2 bedroom in-law suite / apartment above the heated 2-car garage offers even more flexibility with its own kitchen, dining area, vaulted living room, bath, laundry, exterior entrance, expansive wrap around deck, and separate utilities. Outside multiple decks provide plenty of room for grilling, dining, and relaxing, the courtyard and patios offer peaceful areas to retreat and recharge, while the large above-ground pool creates a fun summer gathering place for everyone to cool off. With OWNED Solar panels to lower your energy bills, a Generac generator for whole-home back-up power, and income potential in the in-law apartment, a new roof on the main house (2024), new Anderson windows (approx 4 years ago), 4 mini-split units (approx 2 years ago), and freshly painted siding (approx 2 years ago) this home offers total peace of mind. Admire the stunning outdoor living at every turn...nothing compares to the peaceful escape this yard provides. Pollinating gardens provide a vibrant tapestry of color and texture that thrives in every season, with birds, bees, and butterflies galore! Paved driveway accented with cobblestones adds classic elegance and curb appeal on this truly unique and exceptional home. Come experience this home!

Highlights

Private poolFireplace

Property details

MLS #
73570181
Property type
Single Family Residence
Subdivision
N/A
Status
Active
Days on market
26
On market date
August 31, 2026
Stories
N/A
Total bathrooms
3
Garage spaces
2
Parking spaces
10
Lot size
1.96 acres
Loading map…

Nearby schools

Within 10 miles · public school directory data (NCES)

Elementary
Wire Village School
0.49 mi away · Grades 0-4
Nearest school -- attendance-zone data not available here
4.0
Local Score (student-teacher ratio only (preliminary -- will incorporate state test-score data once available)) -- not an official state rating
Enrollment
417
Student:teacher ratio
13.0:1
District
Spencer-E Brookfield
Middle
Knox Trail Middle School
1.77 mi away · Grades 5-8
Nearest school -- attendance-zone data not available here
4.0
Local Score (student-teacher ratio only (preliminary -- will incorporate state test-score data once available)) -- not an official state rating
Enrollment
408
Student:teacher ratio
13.6:1
District
Spencer-E Brookfield
High
David Prouty High
1.1 mi away · Grades 9-12
Nearest school -- attendance-zone data not available here
4.0
Local Score (student-teacher ratio only (preliminary -- will incorporate state test-score data once available)) -- not an official state rating
Enrollment
343
Student:teacher ratio
14.3:1
District
Spencer-E Brookfield

Walkability

Blended score for Spencer's center: EPA's National Walkability Index (street network, transit, land-use mix) combined with nearby-amenity density. 60% EPA National Walkability Index + 40% nearby-amenity density (Google Places).

26
Car-dependent
out of 100
EPA National Walkability Index
6.5 / 20 -- Below average walkable
Nearby-amenity density
15 / 100
Restaurants & cafes0
Grocery stores0
Parks3
Schools0
Transit stops0
Pharmacies0

Mortgage calculator

Estimate only - actual rate and payment depend on your lender, credit, and loan program.

$
%
%
Adjust tax / insurance estimates
% / yr
$
/mo
Est. monthly payment
$4,516/mo
$145,000 down
$580,000 loan
Principal & interest$3,762
Property tax (est.)$604
Home insurance (est.)$150

Similar homes you might like

Data source: Listing information provided by MLS Property Information Network via Trestle/CoreLogic. Last updated 23 days ago.

Information herein deemed reliable but not guaranteed; all measurements, school assignments, HOA fees, taxes, and feature lists are approximate and should be independently verified. Equal Housing Opportunity.