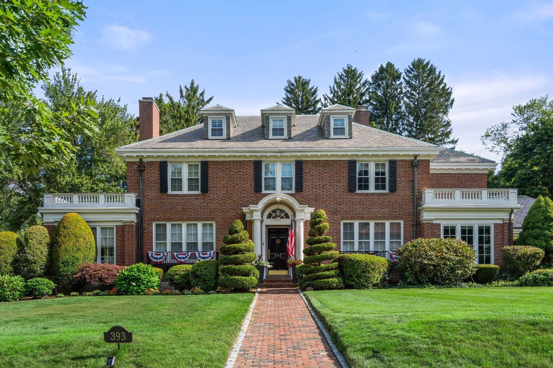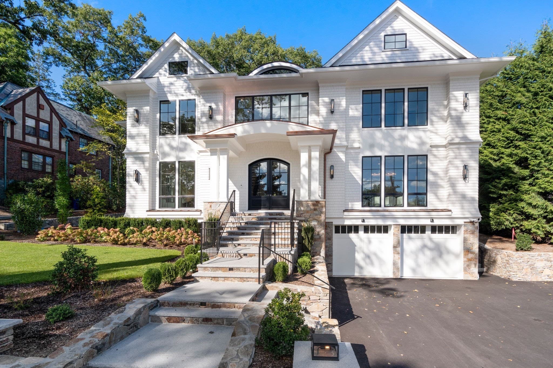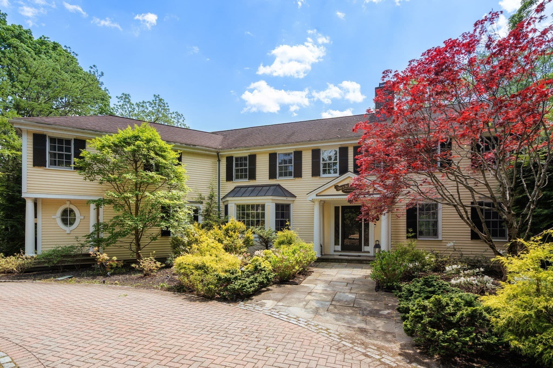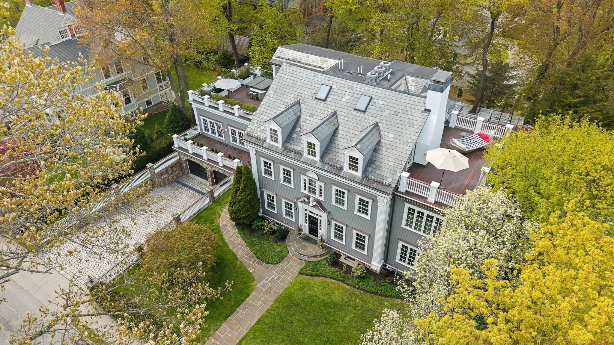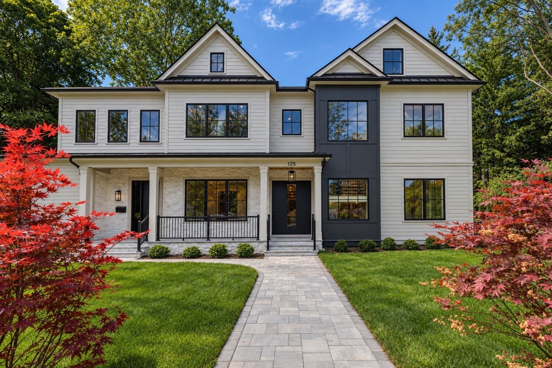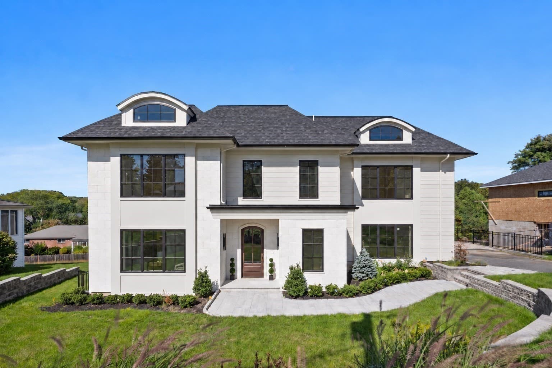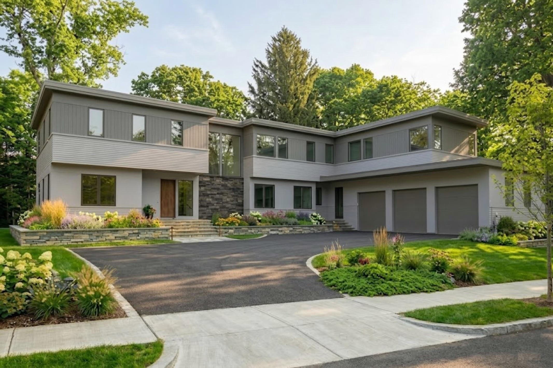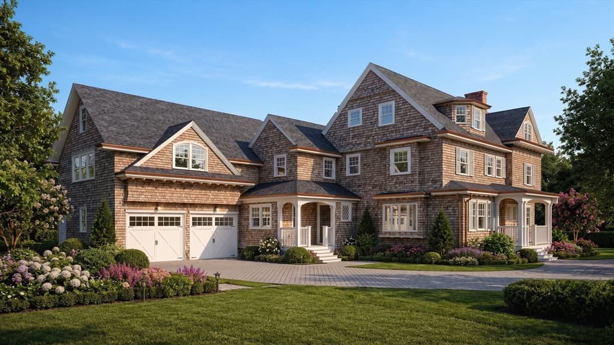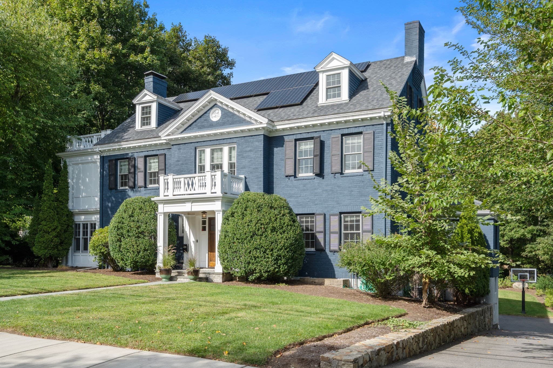
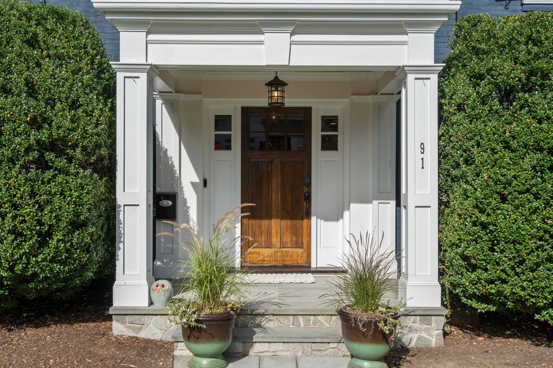
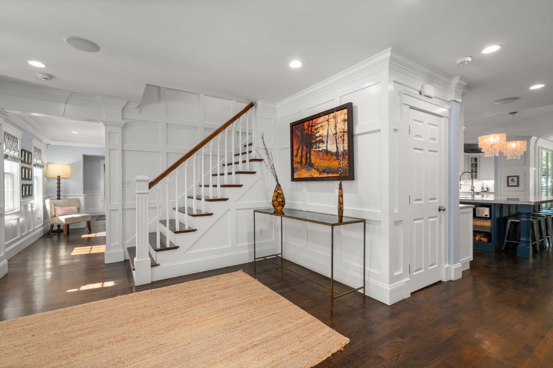
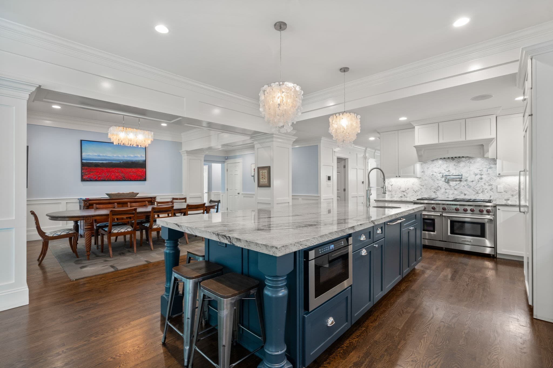
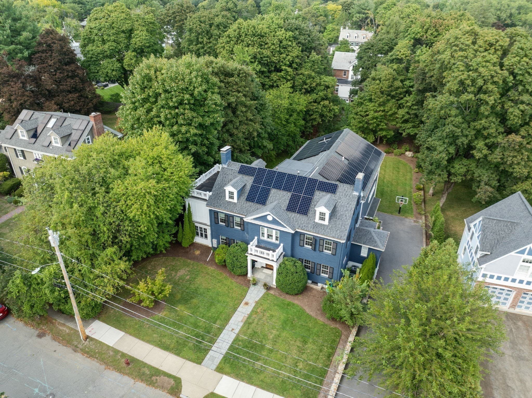
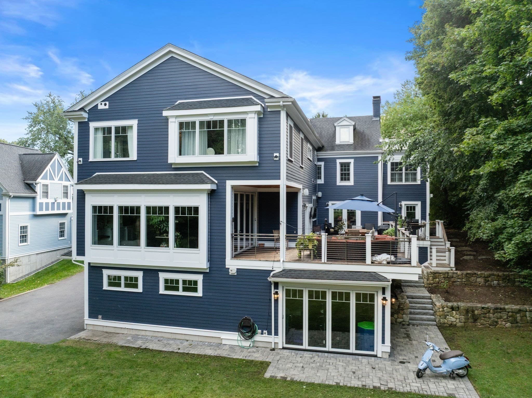
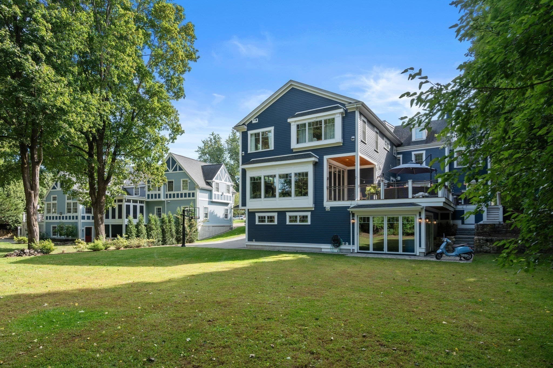
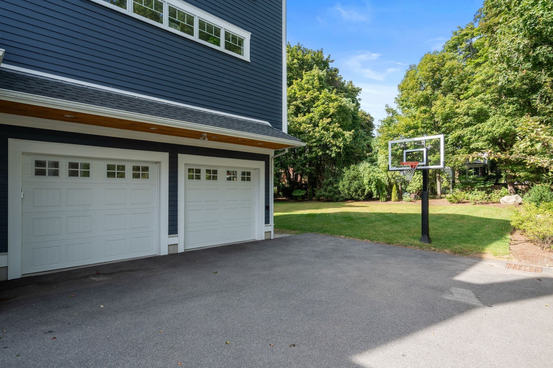
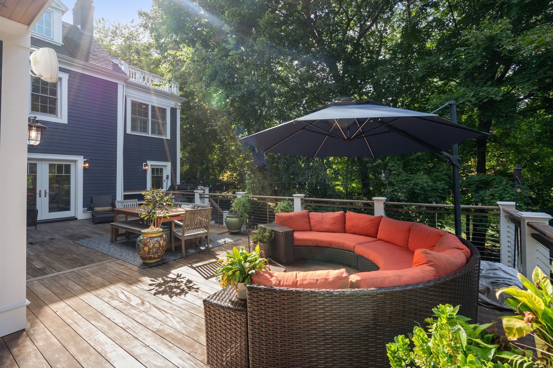
Single Family Residence at 91 Nehoiden Rd, Newton MA 02468, Newton
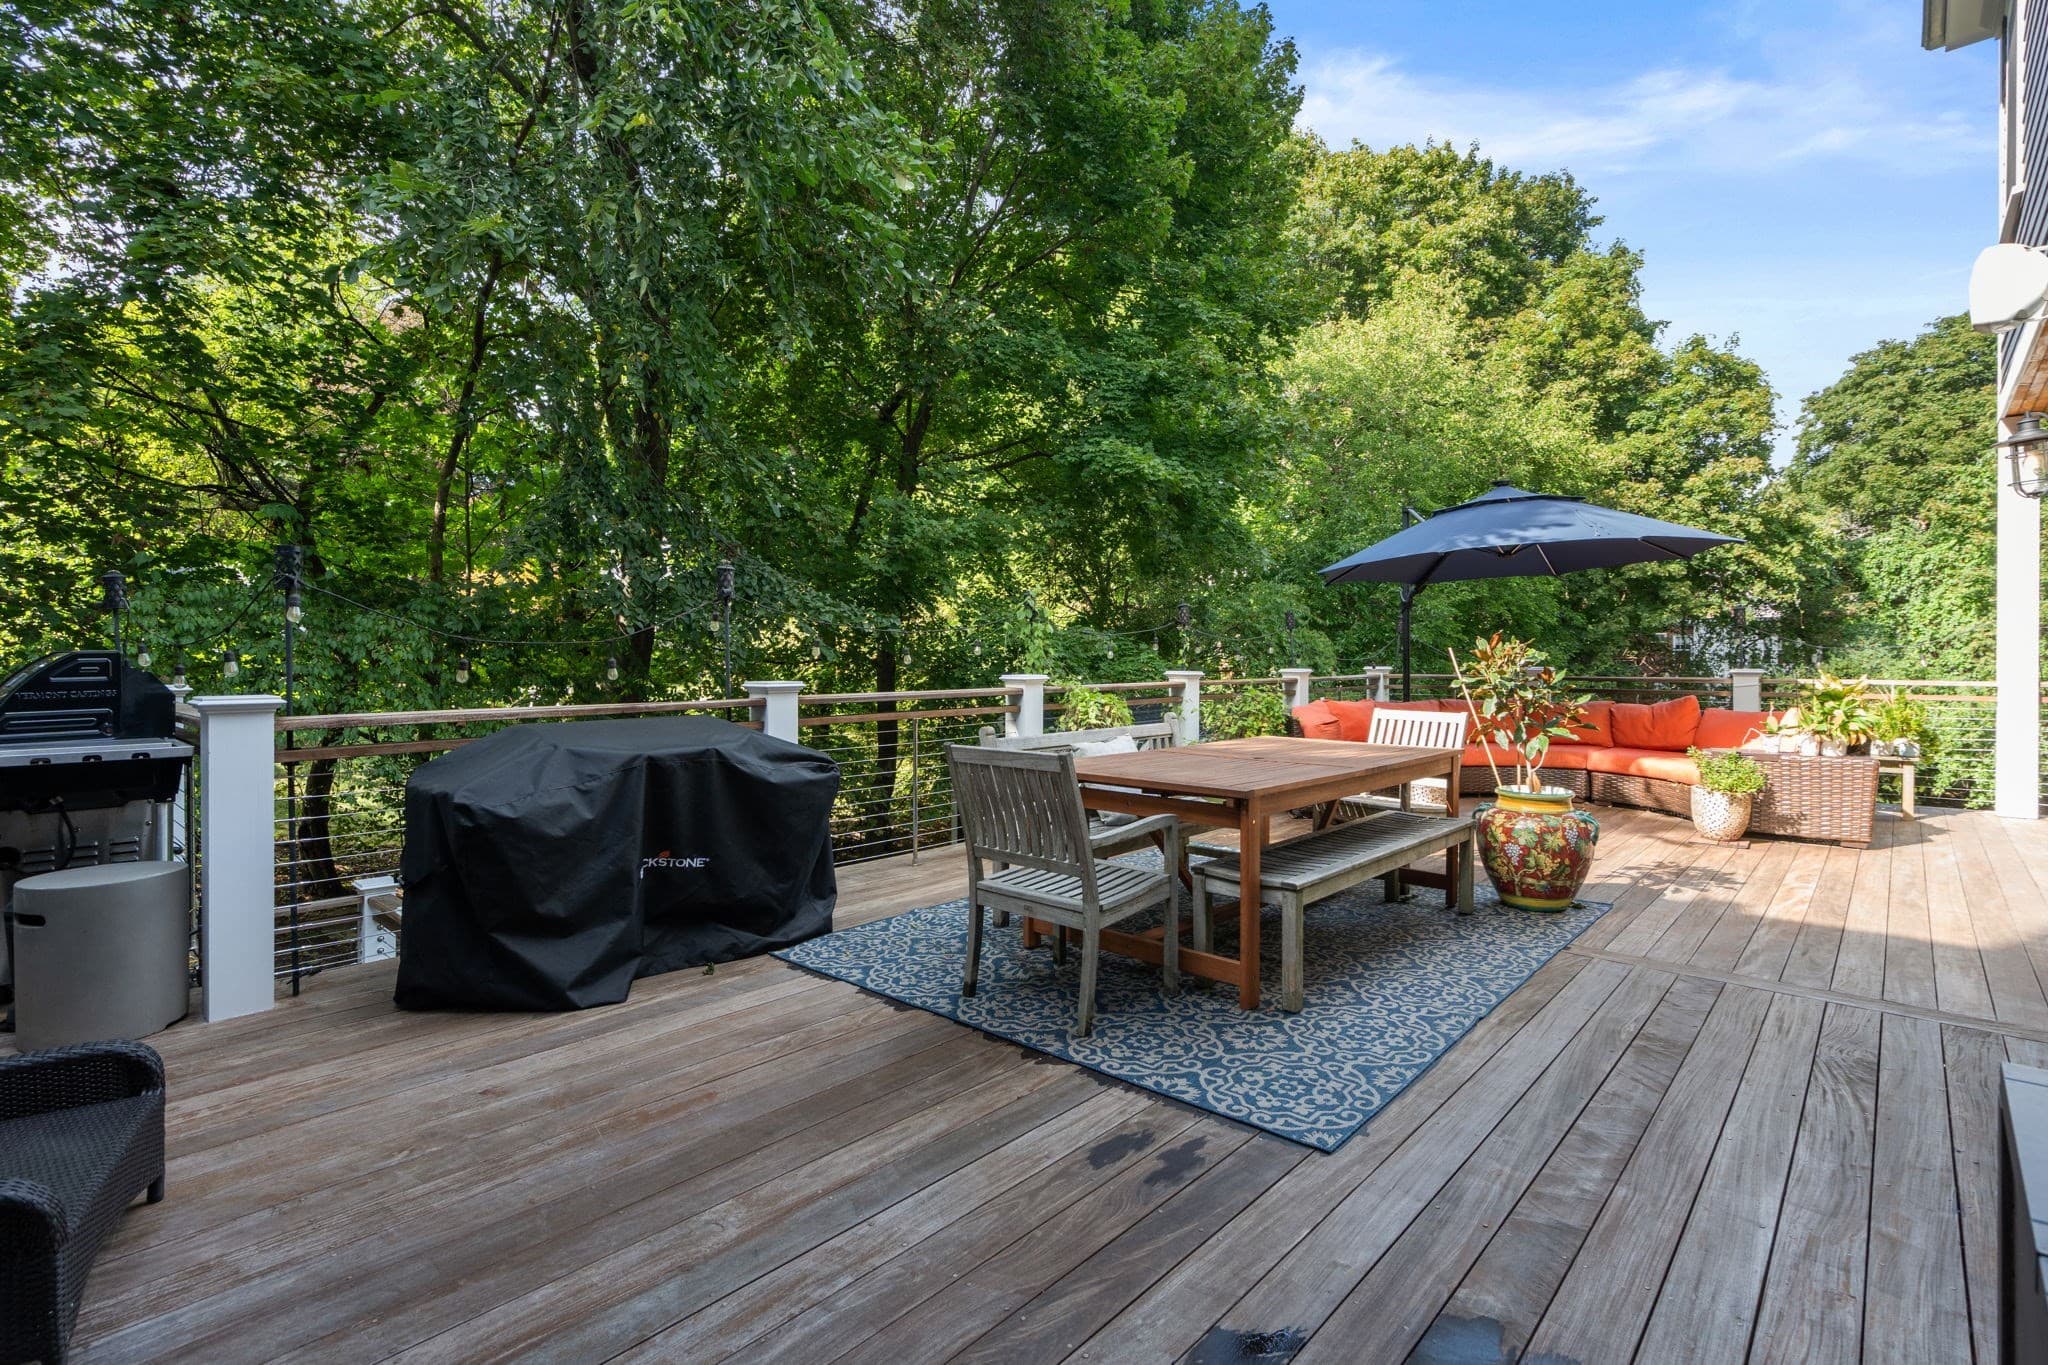
Single Family Residence at 91 Nehoiden Rd, Newton MA 02468, Newton, photo 2 of 42
Single Family Residence at 91 Nehoiden Rd, Newton MA 02468, Newton, photo 3 of 42
Single Family Residence at 91 Nehoiden Rd, Newton MA 02468, Newton, photo 4 of 42
Single Family Residence at 91 Nehoiden Rd, Newton MA 02468, Newton, photo 5 of 42
Single Family Residence at 91 Nehoiden Rd, Newton MA 02468, Newton, photo 6 of 42
Single Family Residence at 91 Nehoiden Rd, Newton MA 02468, Newton, photo 7 of 42
Single Family Residence at 91 Nehoiden Rd, Newton MA 02468, Newton, photo 8 of 42
Single Family Residence at 91 Nehoiden Rd, Newton MA 02468, Newton, photo 9 of 42
Single Family Residence at 91 Nehoiden Rd, Newton MA 02468, Newton, photo 10 of 42
Single Family Residence at 91 Nehoiden Rd, Newton MA 02468, Newton, photo 11 of 42
Single Family Residence at 91 Nehoiden Rd, Newton MA 02468, Newton, photo 12 of 42
Single Family Residence at 91 Nehoiden Rd, Newton MA 02468, Newton, photo 13 of 42
Single Family Residence at 91 Nehoiden Rd, Newton MA 02468, Newton, photo 14 of 42
Single Family Residence at 91 Nehoiden Rd, Newton MA 02468, Newton, photo 15 of 42
Single Family Residence at 91 Nehoiden Rd, Newton MA 02468, Newton, photo 16 of 42
Single Family Residence at 91 Nehoiden Rd, Newton MA 02468, Newton, photo 17 of 42
Single Family Residence at 91 Nehoiden Rd, Newton MA 02468, Newton, photo 18 of 42
Single Family Residence at 91 Nehoiden Rd, Newton MA 02468, Newton, photo 19 of 42
Single Family Residence at 91 Nehoiden Rd, Newton MA 02468, Newton, photo 20 of 42
Single Family Residence at 91 Nehoiden Rd, Newton MA 02468, Newton, photo 21 of 42
Single Family Residence at 91 Nehoiden Rd, Newton MA 02468, Newton, photo 22 of 42
Single Family Residence at 91 Nehoiden Rd, Newton MA 02468, Newton, photo 23 of 42
Single Family Residence at 91 Nehoiden Rd, Newton MA 02468, Newton, photo 24 of 42
Single Family Residence at 91 Nehoiden Rd, Newton MA 02468, Newton, photo 25 of 42
Single Family Residence at 91 Nehoiden Rd, Newton MA 02468, Newton, photo 26 of 42
Single Family Residence at 91 Nehoiden Rd, Newton MA 02468, Newton, photo 27 of 42
Single Family Residence at 91 Nehoiden Rd, Newton MA 02468, Newton, photo 28 of 42
Single Family Residence at 91 Nehoiden Rd, Newton MA 02468, Newton, photo 29 of 42
Single Family Residence at 91 Nehoiden Rd, Newton MA 02468, Newton, photo 30 of 42
Single Family Residence at 91 Nehoiden Rd, Newton MA 02468, Newton, photo 31 of 42
Single Family Residence at 91 Nehoiden Rd, Newton MA 02468, Newton, photo 32 of 42
Single Family Residence at 91 Nehoiden Rd, Newton MA 02468, Newton, photo 33 of 42
Single Family Residence at 91 Nehoiden Rd, Newton MA 02468, Newton, photo 34 of 42
Single Family Residence at 91 Nehoiden Rd, Newton MA 02468, Newton, photo 35 of 42
Single Family Residence at 91 Nehoiden Rd, Newton MA 02468, Newton, photo 36 of 42
Single Family Residence at 91 Nehoiden Rd, Newton MA 02468, Newton, photo 37 of 42
Single Family Residence at 91 Nehoiden Rd, Newton MA 02468, Newton, photo 38 of 42
Single Family Residence at 91 Nehoiden Rd, Newton MA 02468, Newton, photo 39 of 42
Single Family Residence at 91 Nehoiden Rd, Newton MA 02468, Newton, photo 40 of 42
Single Family Residence at 91 Nehoiden Rd, Newton MA 02468, Newton, photo 41 of 42
Single Family Residence at 91 Nehoiden Rd, Newton MA 02468, Newton, photo 42 of 42
42 photos

$5,500,000

91 Nehoiden Rd, Newton MA 02468
Newton, MA 02468
Listed by Diane Paolini
Bedrooms
6
Bathrooms
5.5
Living area
7,268 sqft
Year built
1921

About this home

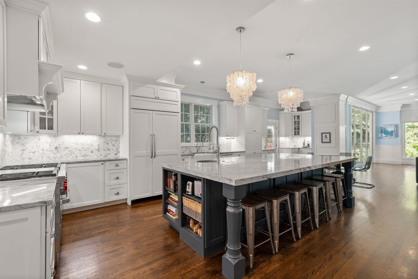
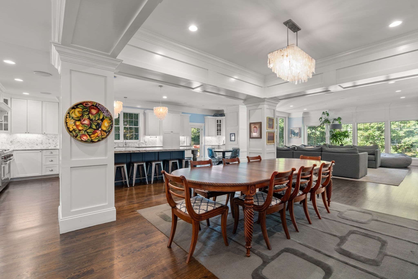
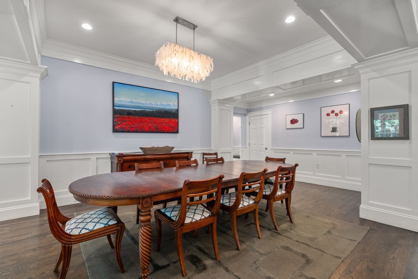
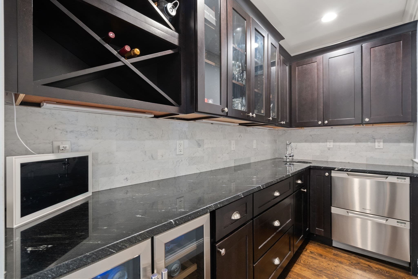
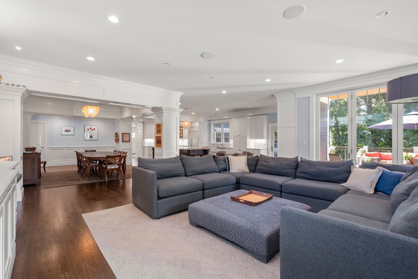
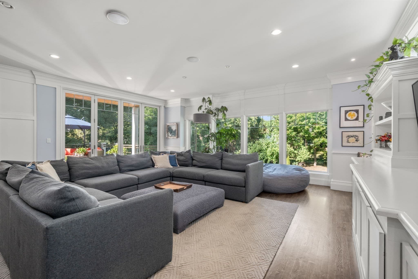
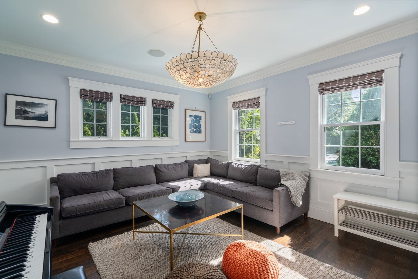
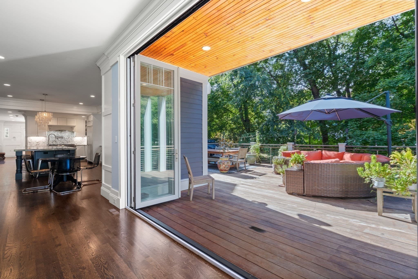
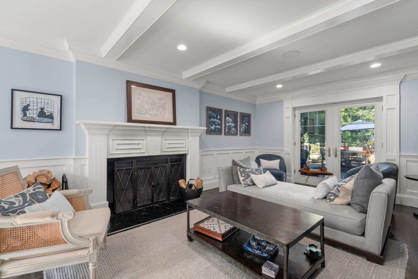
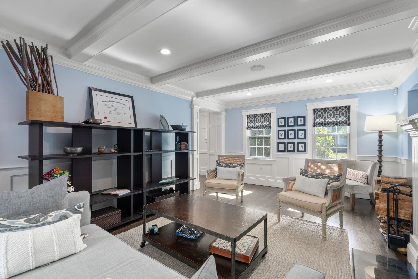
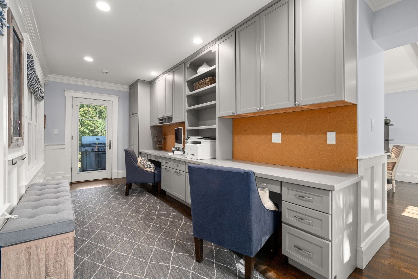
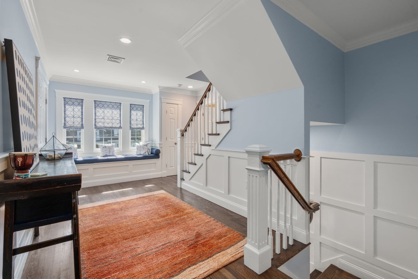
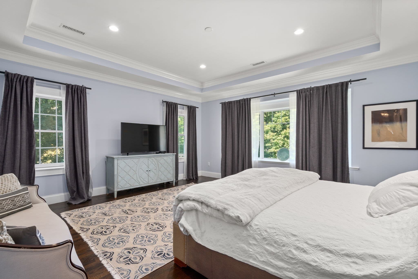
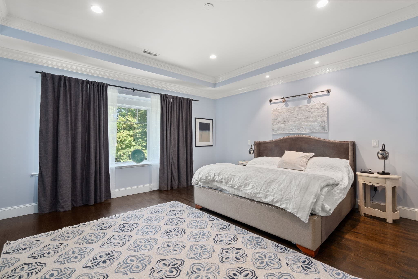
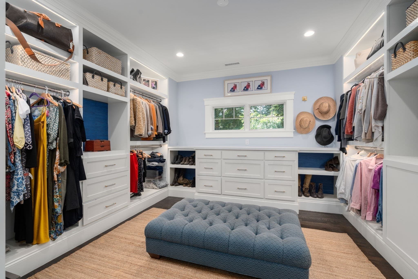
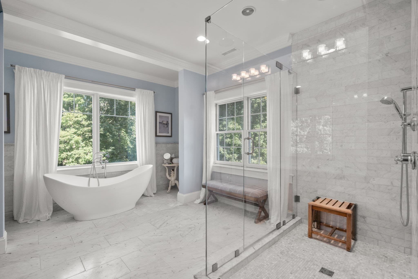
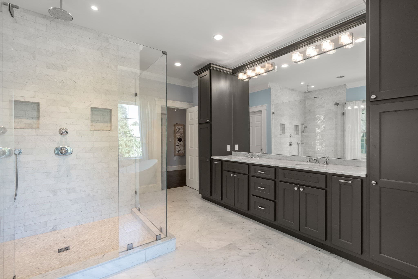
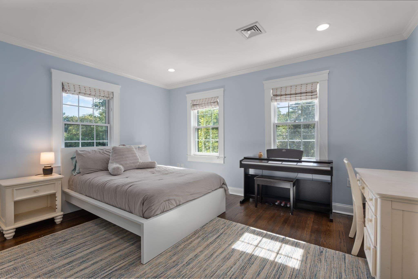
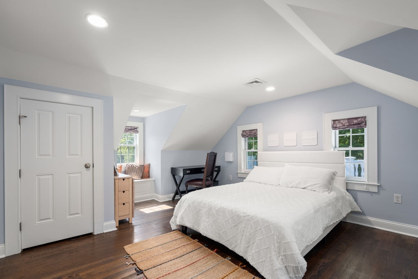
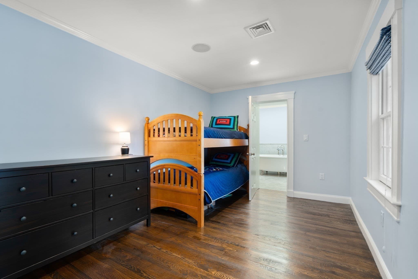
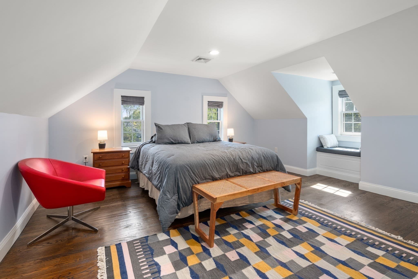
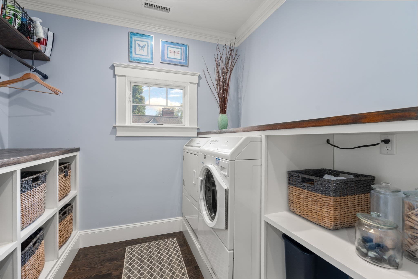
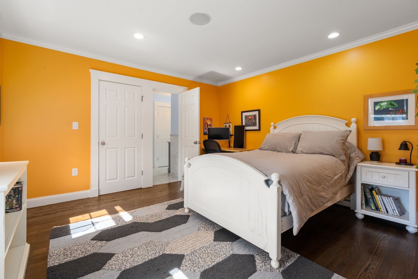
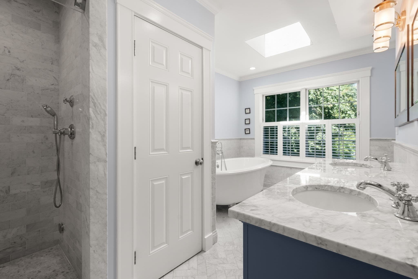
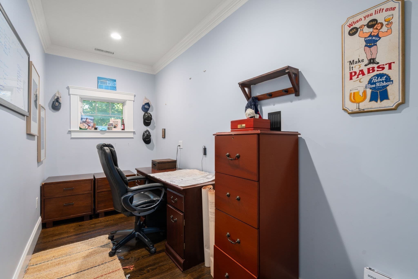
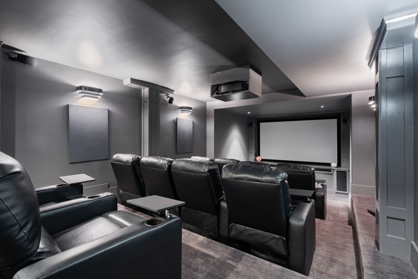
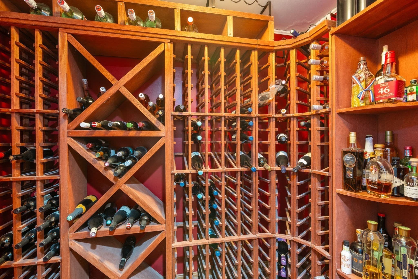
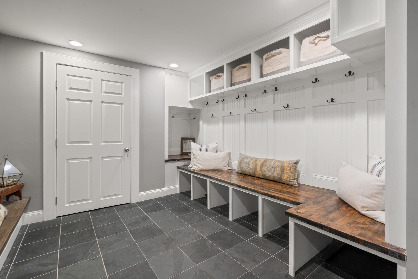
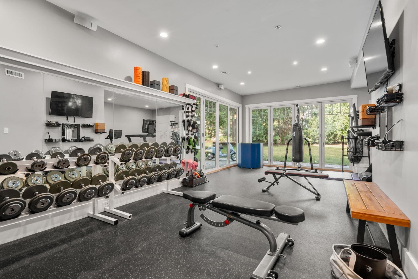
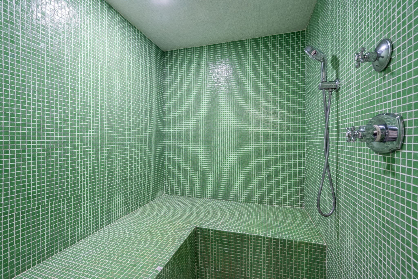
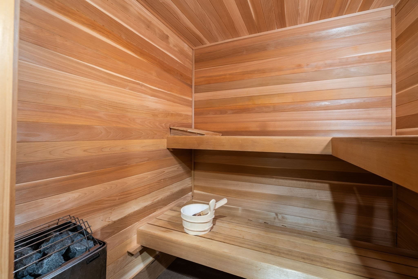
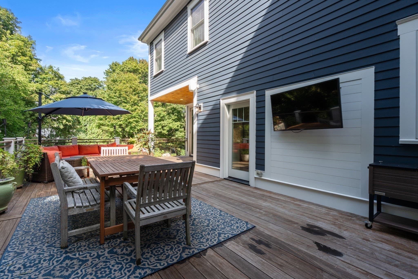
Set in the HEART of Waban, this extraordinary six-bedroom, five-and-a-half-bath residence offers approximately 7,200 square feet of sophisticated living space designed for both grand entertaining and effortless everyday living. Thoughtfully crafted with an emphasis on indoor-outdoor living, the home seamlessly connects its elegant interiors with inviting outdoor spaces. Inside, rich hardwood flooring and beautifully appointed finishes create a warm, timeless atmosphere. Wainscoting, Crown molding and built-ins throughout the home. The Chef’s kitchen is outfitted with premium Wolf range and vent hood, pot-filler, two Fischer Pakel dishwashers, Sub-Zero refrigeration, granite countertops and elegant marble backsplash. A grand 11 ft. kitchen island seats eight and offers both exceptional functionality and refined style. A Dumbwaiter to service the lower level from the kitchen. Butlers pantry is equipped with two Asko dishwashers, sink and wine refrigerator. Primary suite appointed with Carrera marble bath w/walk-in shower and soaking tub. Never be without enough space in the oversized walk-in closets. Five additional spacious bedrooms all with ensuite baths. Third floor is a private space with two of the six bedrooms with full bath. The expansive open family room is outfitted with Pella collapsable doors that take you outside to your gorgeous IPE decking for extended entertaining! Two office spaces with one on first floor and another off the primary suite. Wellness and relaxation take center stage with a fully equipped private gym w/ Pella collapsable doors, rubber floor, water filtration dispenser. Sauna and luxurious steam showers to retreat after your workout. Wine cellar, lower level play room and lots of storage! Beautifully finished living areas and high-quality craftsmanship throughout complete this exceptional offering. EV car charger, whole house audio system, 12 seating theatre w/ surround sound. Solar panels. A rare combination of scale, luxury, and lifestyle in one of Waban’s most desirable settings. Top rated schools, nearby playground, close to Green Line, Rt. 9, Rt. 95. Too much to list for this stately home...You must see it for yourself!

Highlights

Fireplace

Property details

MLS #
73585633
Property type
Single Family Residence
Subdivision
Waban
Status
Active
Days on market
1
On market date
October 1, 2026
Stories
N/A
Total bathrooms
5.5
Garage spaces
2
Parking spaces
6
Lot size
0.45 acres
Loading map…

Nearby schools

Within 10 miles. School directory data from the National Center for Education Statistics (NCES), accessed via the Urban Institute Education Data API. Local Score is calculated by INNOVATE Real Estate; where a state rating is shown, it comes from that state's own official school report card (e.g. NC Dept. of Public Instruction, SC Report Card).

Elementary
A E Angier
0.27 mi away · Grades 0-5
Nearest school -- attendance-zone data not available here
5.0
Local Score (student-teacher ratio only (preliminary -- will incorporate state test-score data once available)) -- not an official state rating
Enrollment
423
Student:teacher ratio
9.6:1
District
Newton
Middle
F A Day Middle
2.54 mi away · Grades 6-8
Nearest school -- attendance-zone data not available here
5.0
Local Score (student-teacher ratio only (preliminary -- will incorporate state test-score data once available)) -- not an official state rating
Enrollment
934
Student:teacher ratio
10.6:1
District
Newton
High
Newton North High
2.05 mi away · Grades 9-12
Nearest school -- attendance-zone data not available here
5.0
Local Score (student-teacher ratio only (preliminary -- will incorporate state test-score data once available)) -- not an official state rating
Enrollment
2,098
Student:teacher ratio
10.9:1
District
Newton

Walkability

Blended score for Newton's center, calculated by INNOVATE Real Estate from two sources: the EPA's National Walkability Index (street network, transit, land-use mix) and Google Places amenity data (what's actually reachable on foot from this point). 60% EPA National Walkability Index + 40% nearby-amenity density (Google Places).

64
Walkable
out of 100
EPA National Walkability Index
11.0 / 20 -- Above average walkable
Google Places amenity density
78 / 100
Restaurants & cafes9
Grocery stores1
Parks10
Schools12
Transit stops10
Pharmacies2

Market position

How this listing compares to current activity in Newton, from live MLS data.

On the market 1 days -- 93 fewer days than Newton's current average of 94 days.
For reference, the median list price across 837 active listings in Newton right now is $955,000.

Mortgage calculator

Estimate only - actual rate and payment depend on your lender, credit, and loan program.

$
%
%
Adjust tax / insurance estimates
% / yr
$
/mo
Est. monthly payment
$33,272/mo
$1,100,000 down
$4,400,000 loan
Principal & interest$28,538
Property tax (est.)$4,583
Home insurance (est.)$150

Similar homes you might like

Data source: Listing information provided by MLS Property Information Network via Trestle/CoreLogic. Last updated 2 days ago.

Information herein deemed reliable but not guaranteed; all measurements, school assignments, HOA fees, taxes, and feature lists are approximate and should be independently verified. Equal Housing Opportunity.