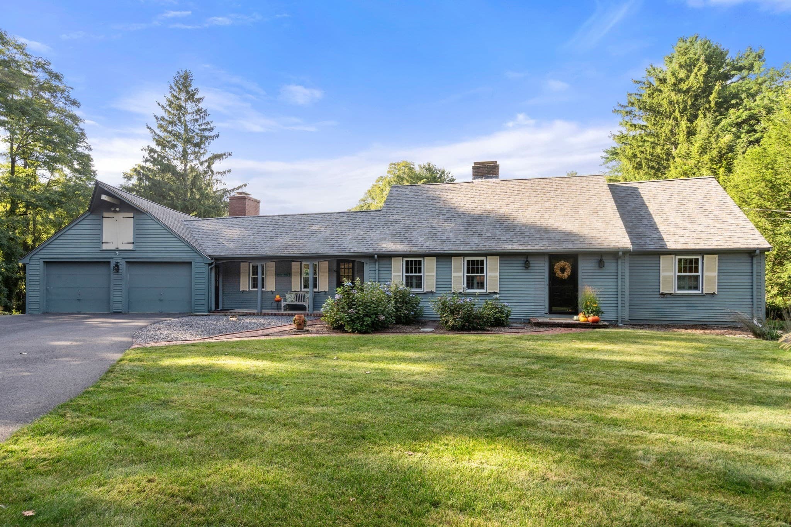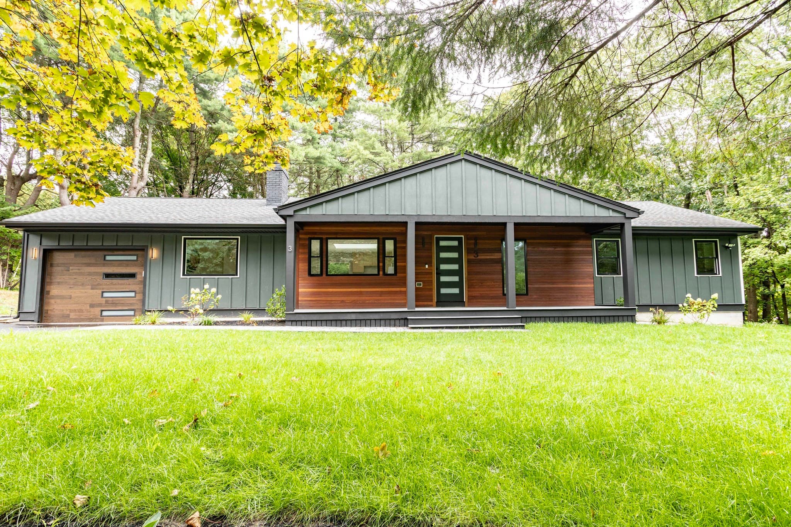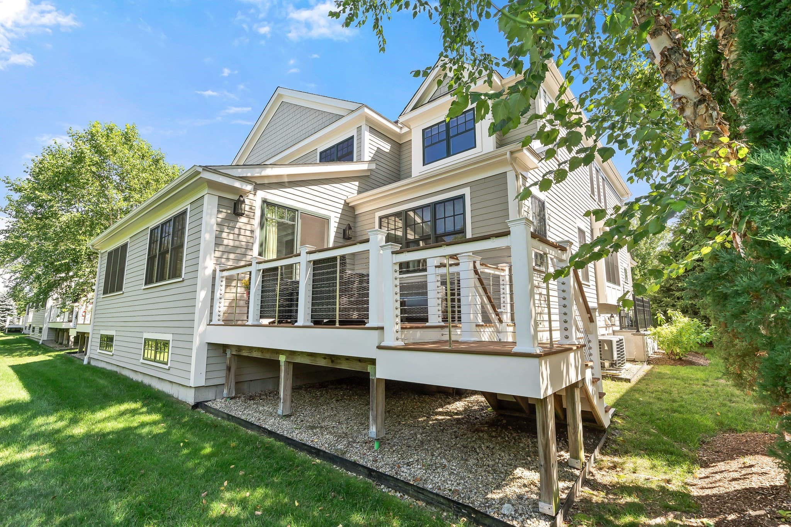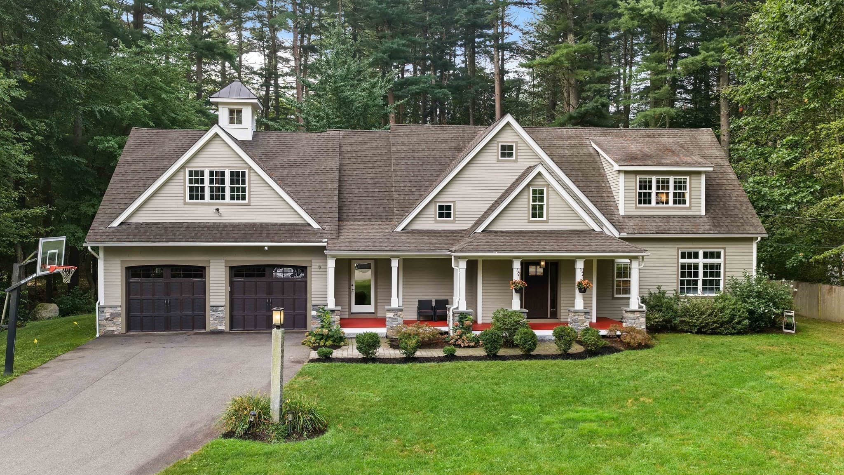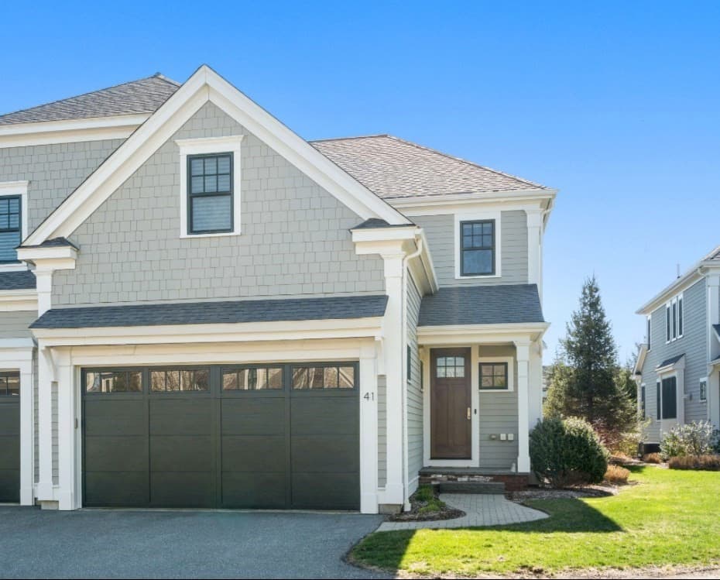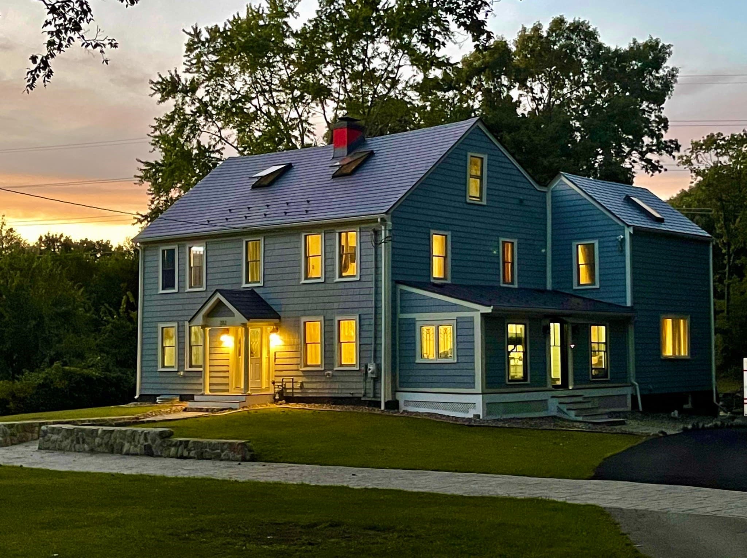
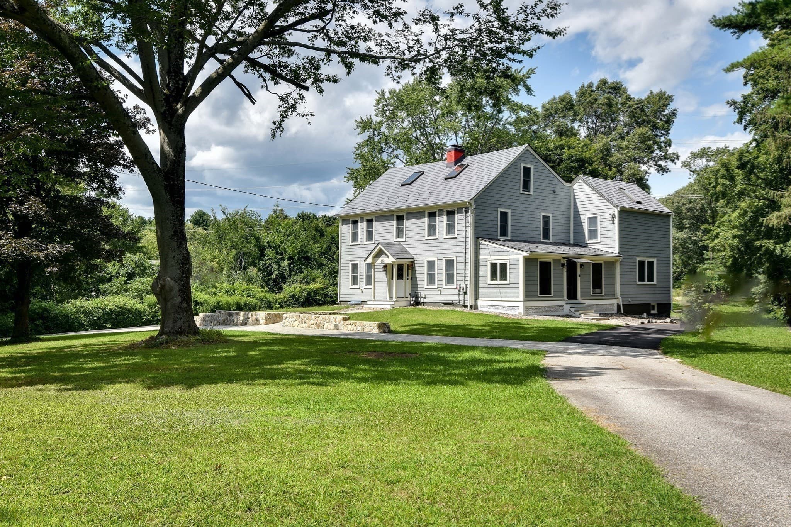
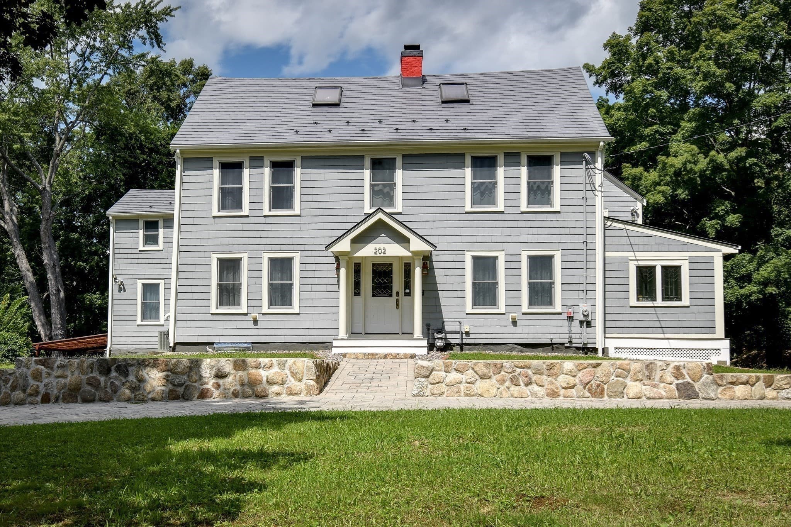
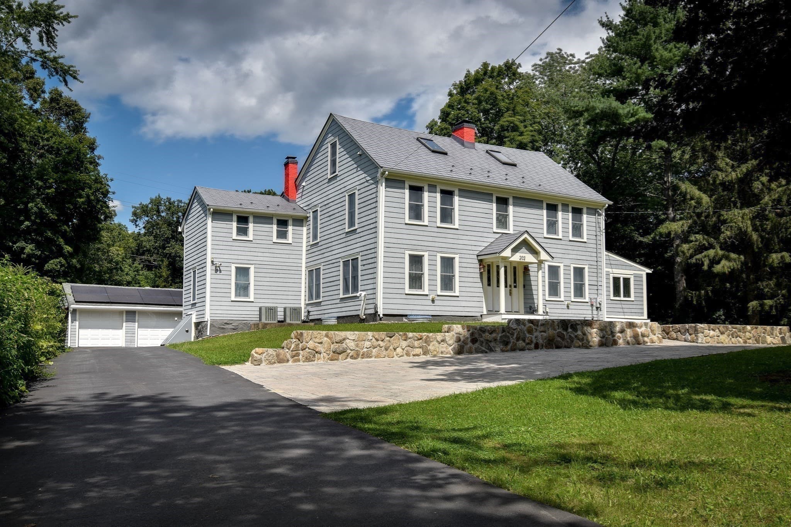
Single Family Residence at 202 Boston Post Rd, Wayland MA 01778, Wayland
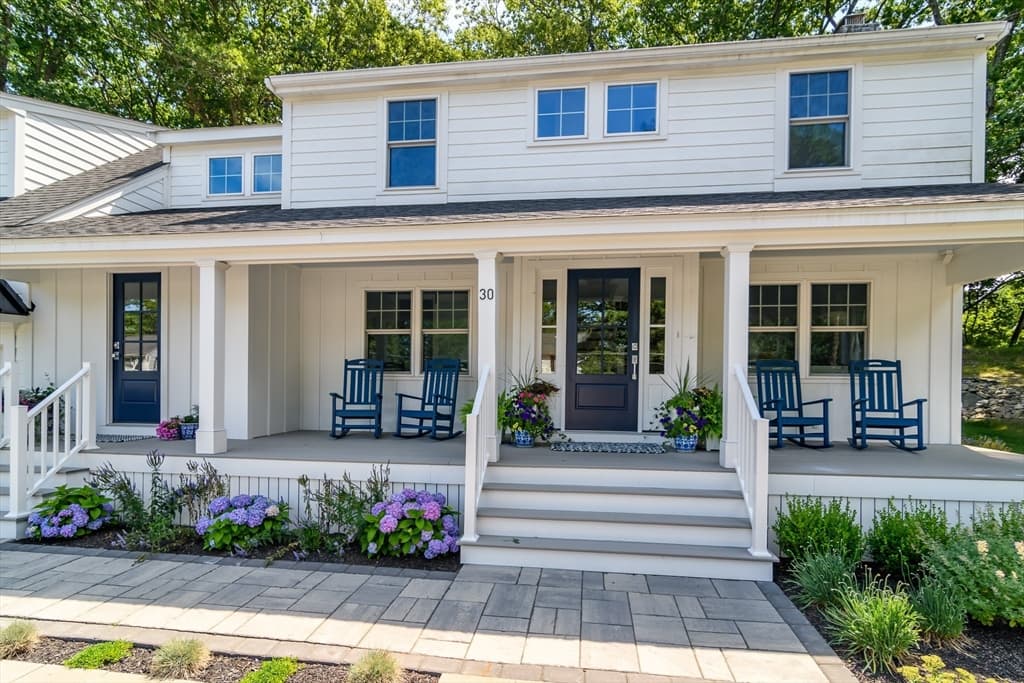
Single Family Residence at 202 Boston Post Rd, Wayland MA 01778, Wayland, photo 2 of 41
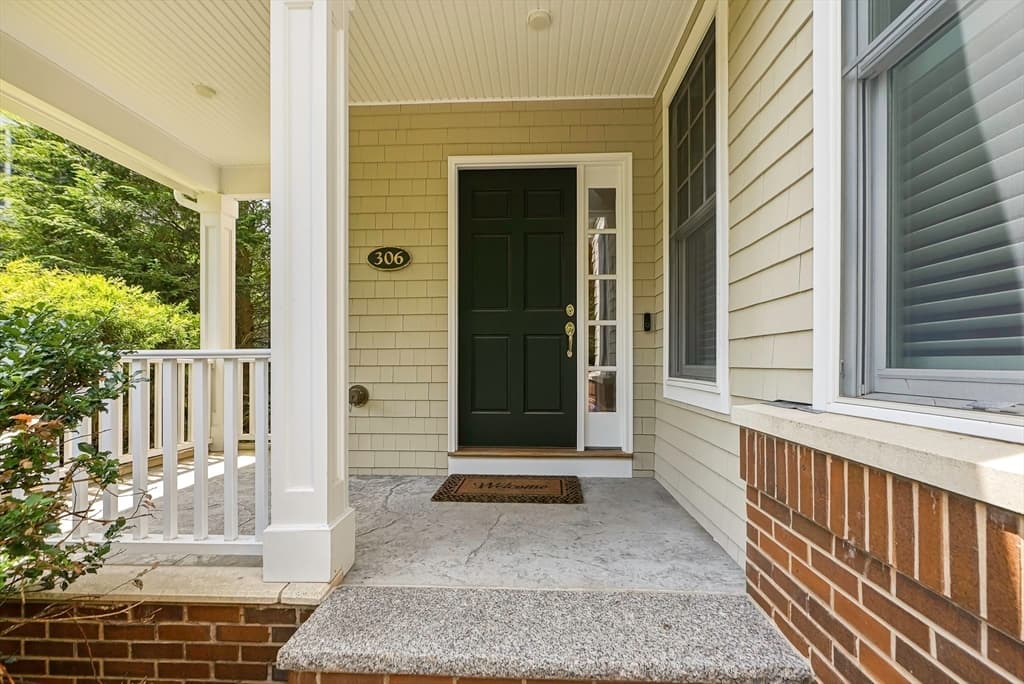
Single Family Residence at 202 Boston Post Rd, Wayland MA 01778, Wayland, photo 3 of 41
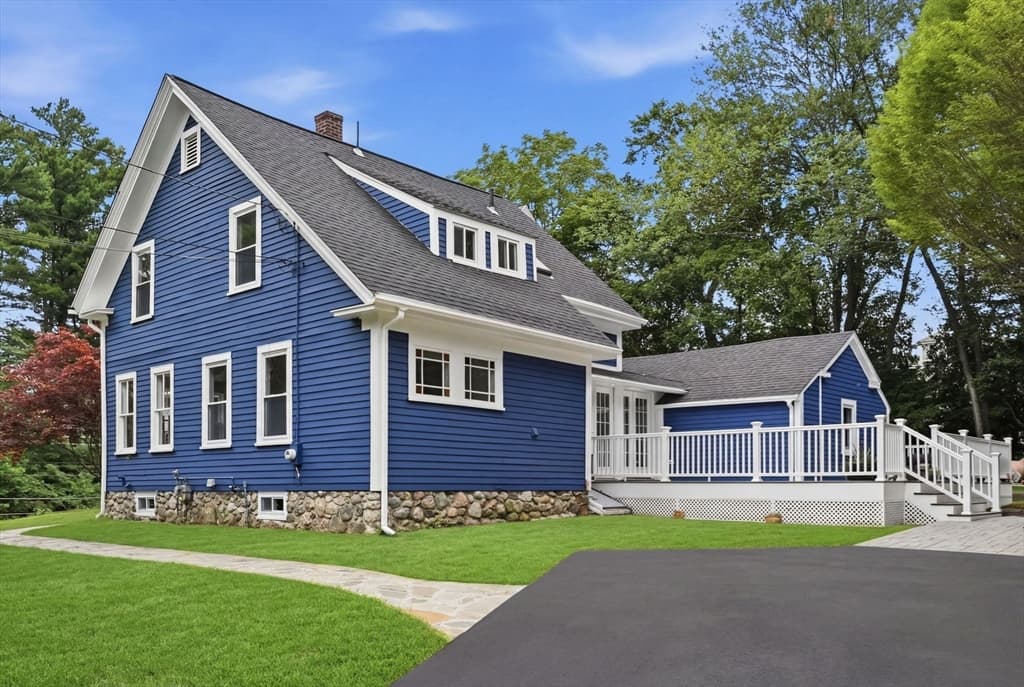
Single Family Residence at 202 Boston Post Rd, Wayland MA 01778, Wayland, photo 4 of 41
Single Family Residence at 202 Boston Post Rd, Wayland MA 01778, Wayland, photo 5 of 41
Single Family Residence at 202 Boston Post Rd, Wayland MA 01778, Wayland, photo 6 of 41
Single Family Residence at 202 Boston Post Rd, Wayland MA 01778, Wayland, photo 7 of 41
Single Family Residence at 202 Boston Post Rd, Wayland MA 01778, Wayland, photo 8 of 41
Single Family Residence at 202 Boston Post Rd, Wayland MA 01778, Wayland, photo 9 of 41
Single Family Residence at 202 Boston Post Rd, Wayland MA 01778, Wayland, photo 10 of 41
Single Family Residence at 202 Boston Post Rd, Wayland MA 01778, Wayland, photo 11 of 41
Single Family Residence at 202 Boston Post Rd, Wayland MA 01778, Wayland, photo 12 of 41
Single Family Residence at 202 Boston Post Rd, Wayland MA 01778, Wayland, photo 13 of 41
Single Family Residence at 202 Boston Post Rd, Wayland MA 01778, Wayland, photo 14 of 41
Single Family Residence at 202 Boston Post Rd, Wayland MA 01778, Wayland, photo 15 of 41
Single Family Residence at 202 Boston Post Rd, Wayland MA 01778, Wayland, photo 16 of 41
Single Family Residence at 202 Boston Post Rd, Wayland MA 01778, Wayland, photo 17 of 41
Single Family Residence at 202 Boston Post Rd, Wayland MA 01778, Wayland, photo 18 of 41
Single Family Residence at 202 Boston Post Rd, Wayland MA 01778, Wayland, photo 19 of 41
Single Family Residence at 202 Boston Post Rd, Wayland MA 01778, Wayland, photo 20 of 41
Single Family Residence at 202 Boston Post Rd, Wayland MA 01778, Wayland, photo 21 of 41
Single Family Residence at 202 Boston Post Rd, Wayland MA 01778, Wayland, photo 22 of 41
Single Family Residence at 202 Boston Post Rd, Wayland MA 01778, Wayland, photo 23 of 41
Single Family Residence at 202 Boston Post Rd, Wayland MA 01778, Wayland, photo 24 of 41
Single Family Residence at 202 Boston Post Rd, Wayland MA 01778, Wayland, photo 25 of 41
Single Family Residence at 202 Boston Post Rd, Wayland MA 01778, Wayland, photo 26 of 41
Single Family Residence at 202 Boston Post Rd, Wayland MA 01778, Wayland, photo 27 of 41
Single Family Residence at 202 Boston Post Rd, Wayland MA 01778, Wayland, photo 28 of 41
Single Family Residence at 202 Boston Post Rd, Wayland MA 01778, Wayland, photo 29 of 41
Single Family Residence at 202 Boston Post Rd, Wayland MA 01778, Wayland, photo 30 of 41
Single Family Residence at 202 Boston Post Rd, Wayland MA 01778, Wayland, photo 31 of 41
Single Family Residence at 202 Boston Post Rd, Wayland MA 01778, Wayland, photo 32 of 41
Single Family Residence at 202 Boston Post Rd, Wayland MA 01778, Wayland, photo 33 of 41
Single Family Residence at 202 Boston Post Rd, Wayland MA 01778, Wayland, photo 34 of 41
Single Family Residence at 202 Boston Post Rd, Wayland MA 01778, Wayland, photo 35 of 41
Single Family Residence at 202 Boston Post Rd, Wayland MA 01778, Wayland, photo 36 of 41
Single Family Residence at 202 Boston Post Rd, Wayland MA 01778, Wayland, photo 37 of 41
Single Family Residence at 202 Boston Post Rd, Wayland MA 01778, Wayland, photo 38 of 41
Single Family Residence at 202 Boston Post Rd, Wayland MA 01778, Wayland, photo 39 of 41
Single Family Residence at 202 Boston Post Rd, Wayland MA 01778, Wayland, photo 40 of 41
Single Family Residence at 202 Boston Post Rd, Wayland MA 01778, Wayland, photo 41 of 41
41 photos

$1,499,900

202 Boston Post Rd, Wayland MA 01778
Wayland, MA 01778
Listed by Richard Wilcox
Bedrooms
6
Bathrooms
3.5
Living area
3,672 sqft
Year built
1740

About this home

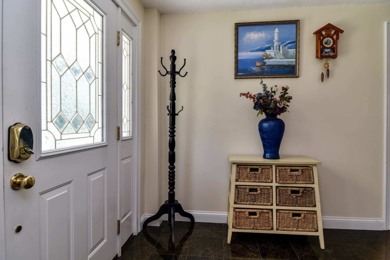
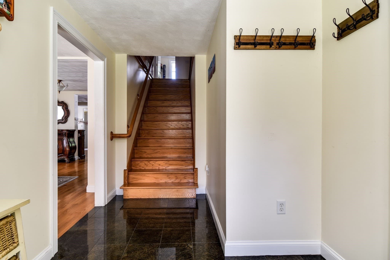
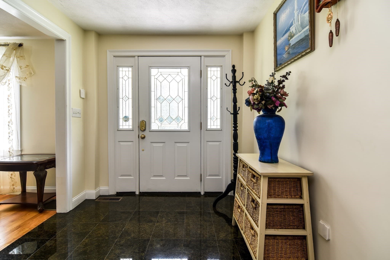
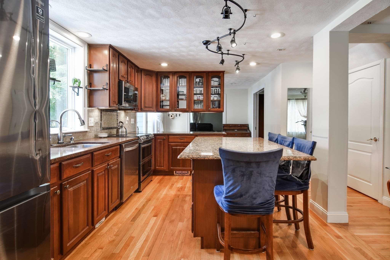
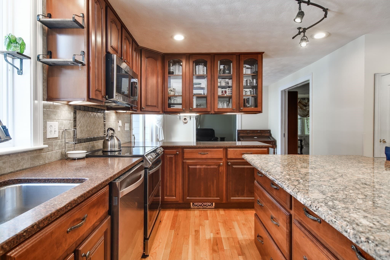
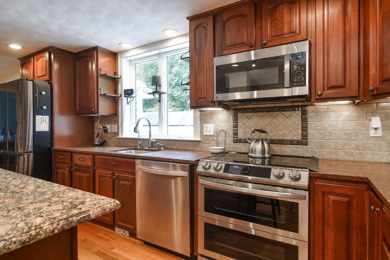
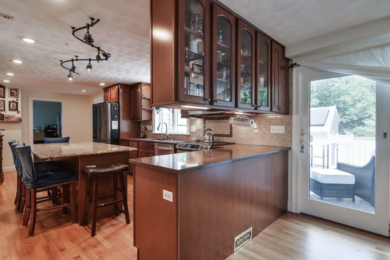
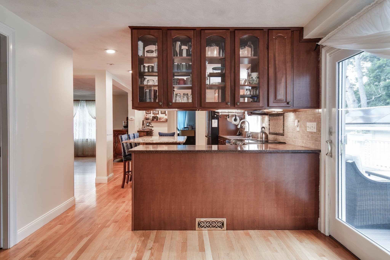
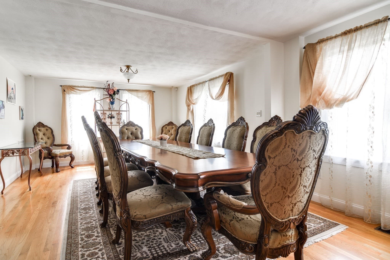
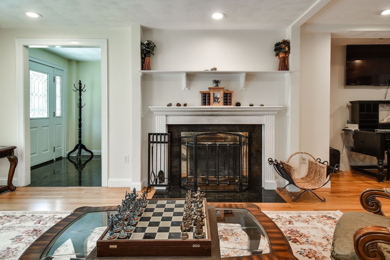
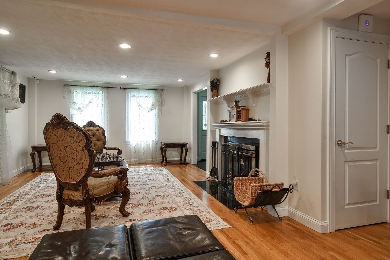
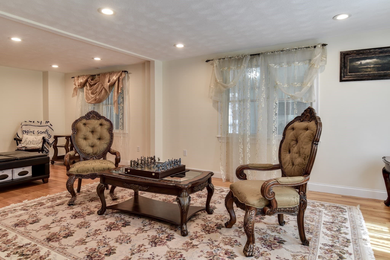
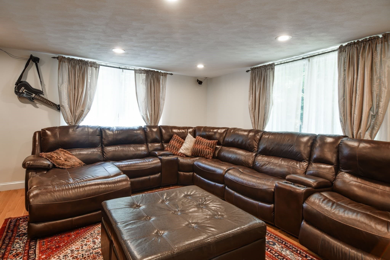
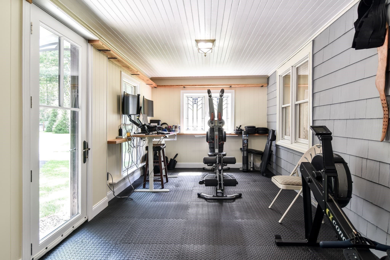
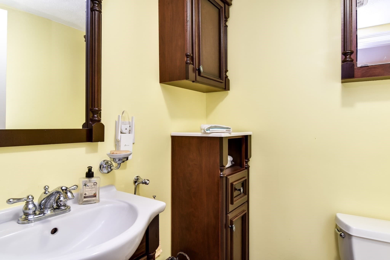
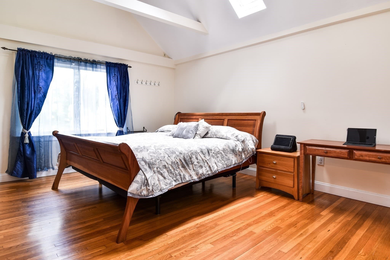
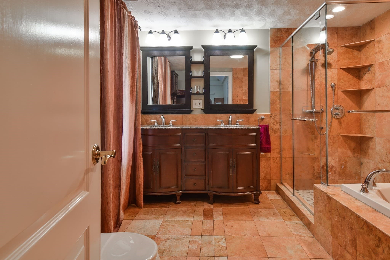
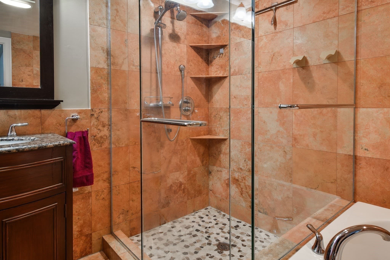
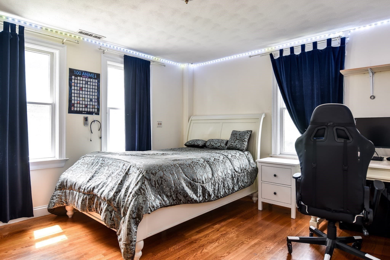
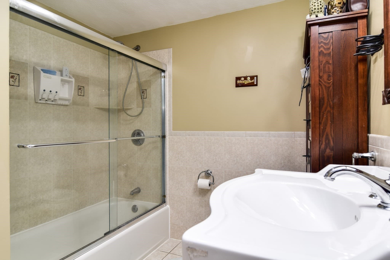
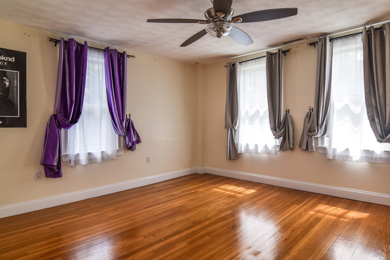
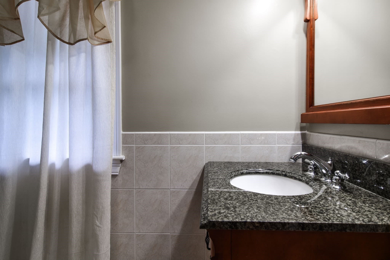
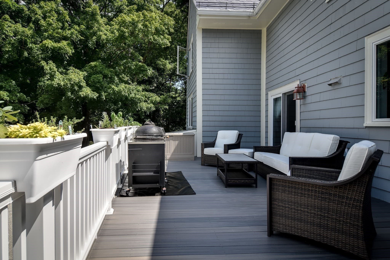
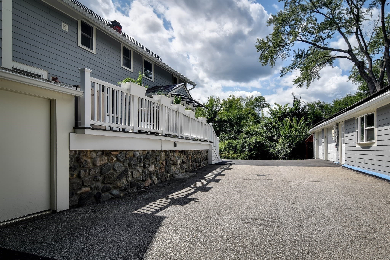
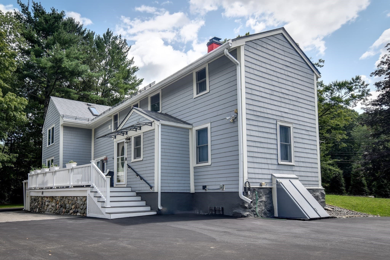
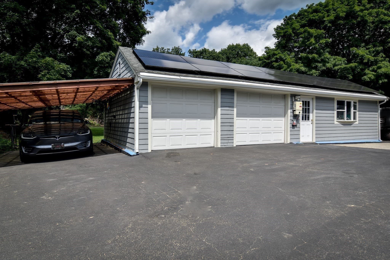
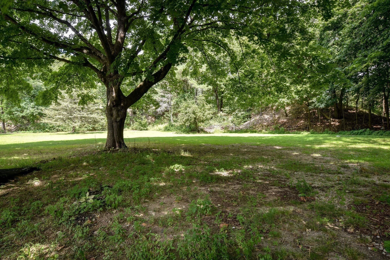
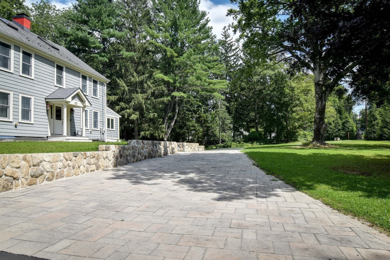
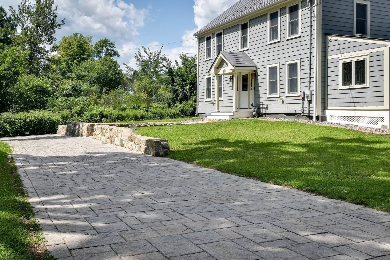
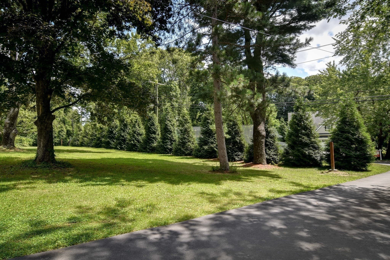
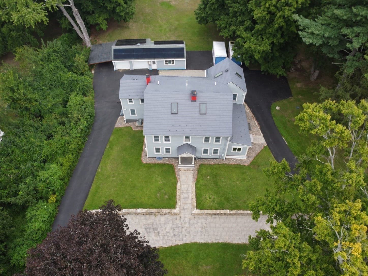
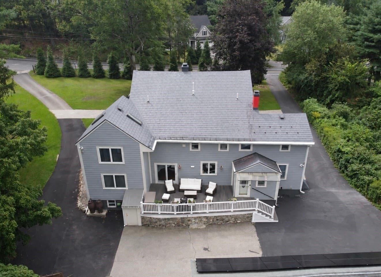
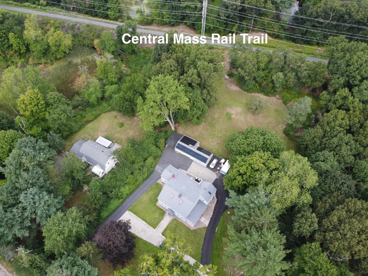
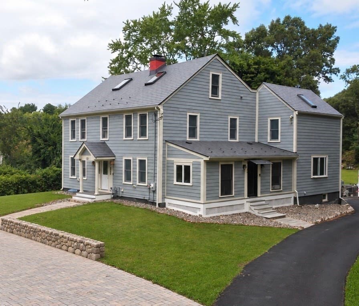
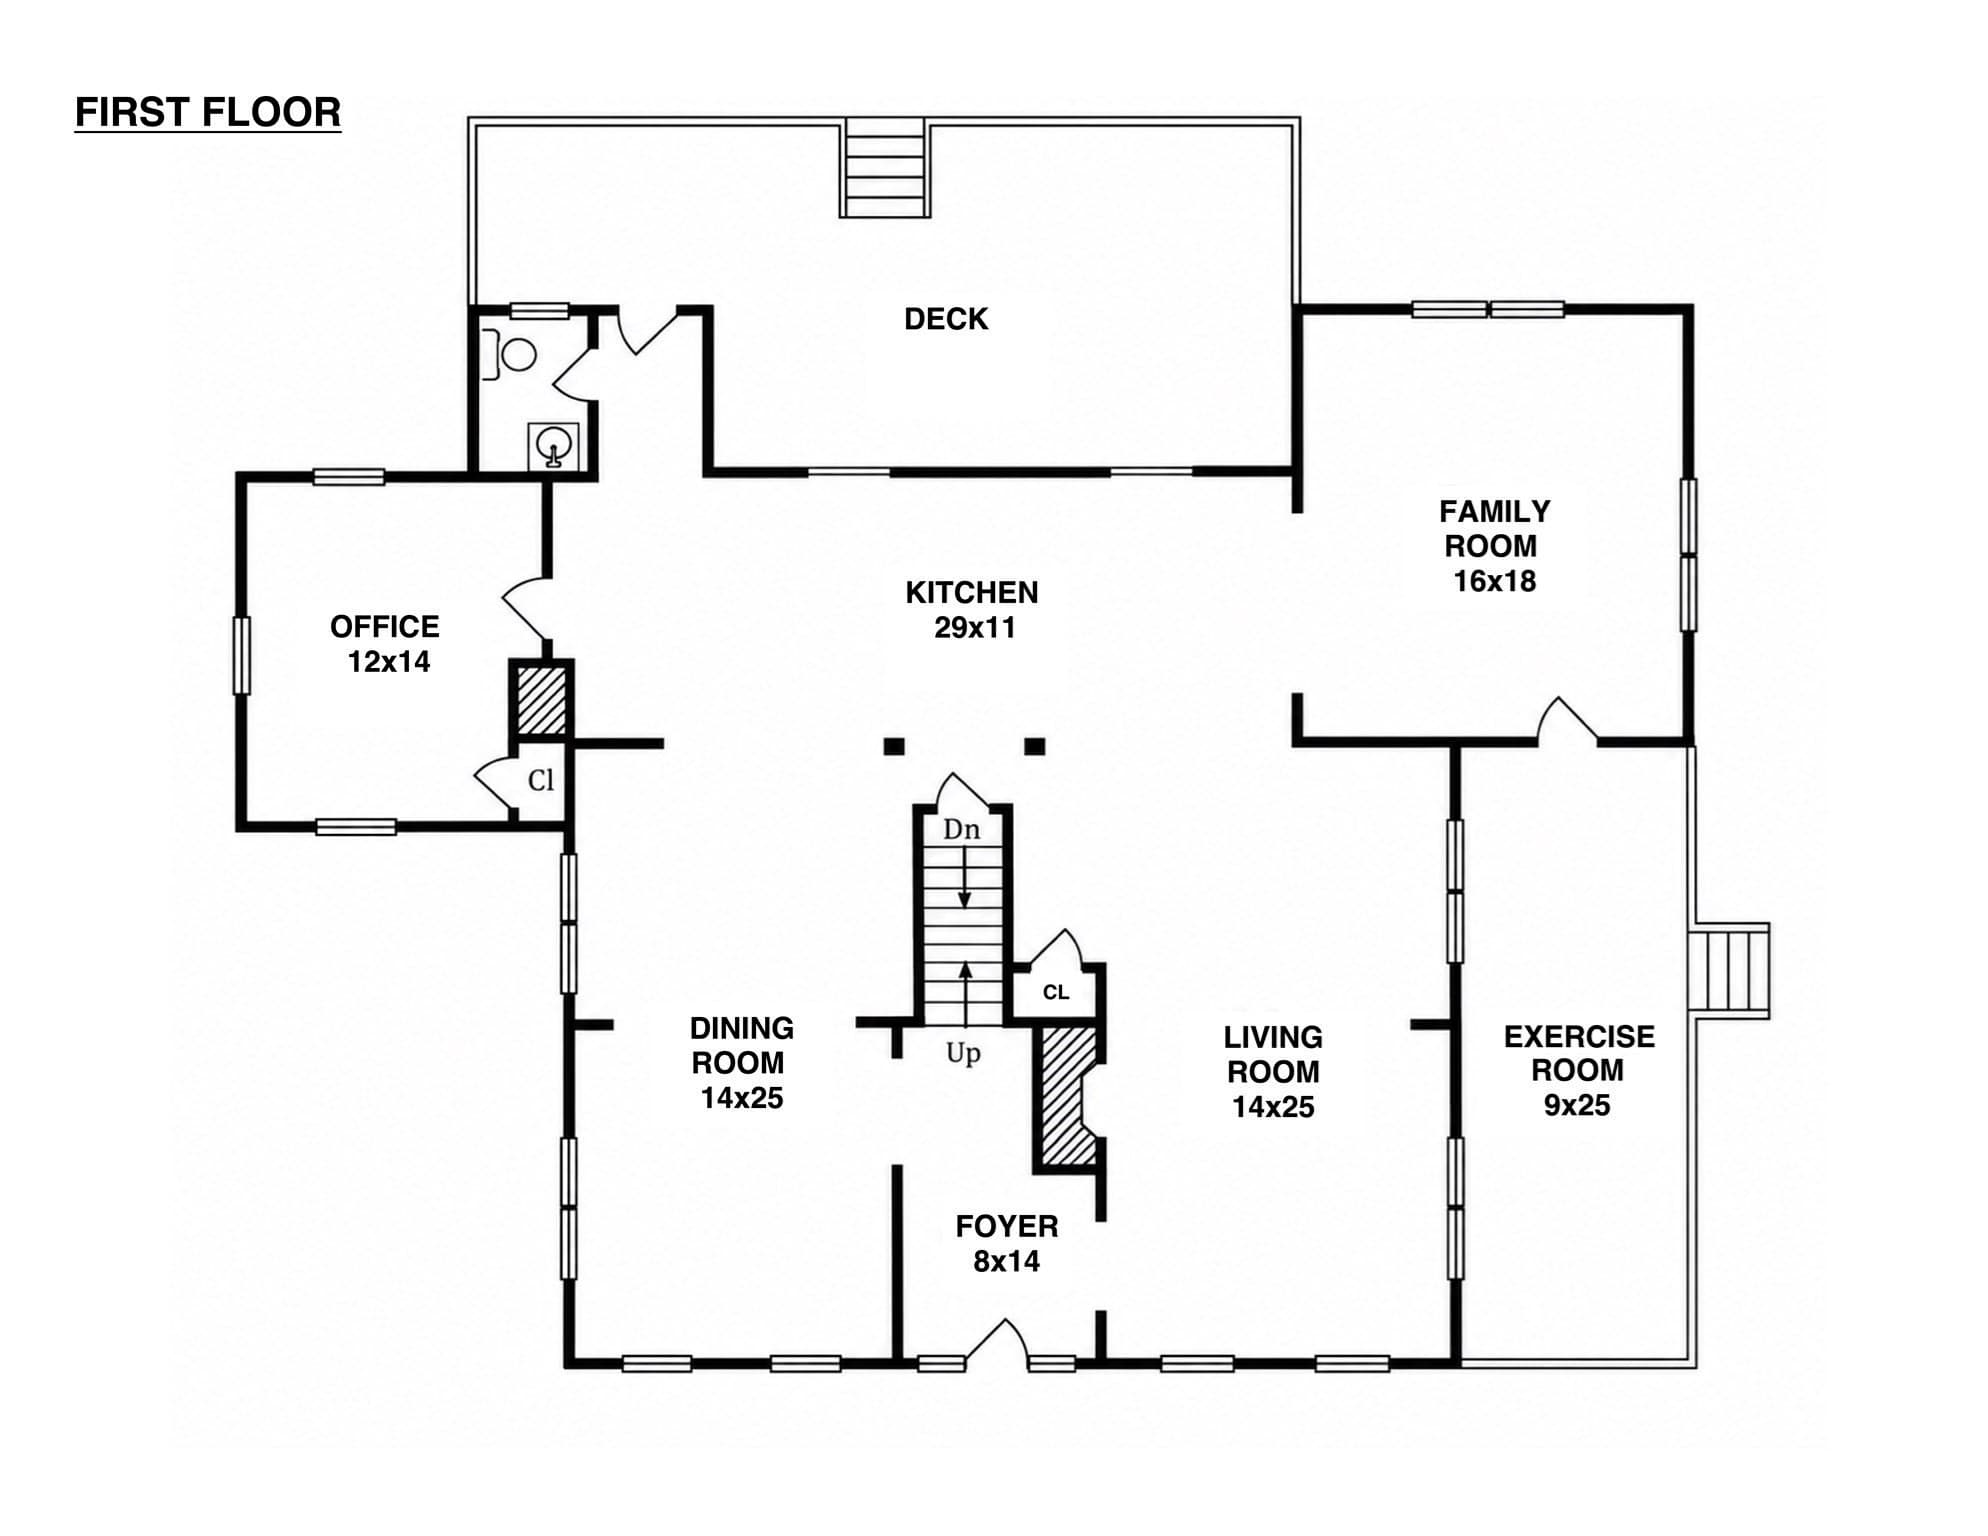
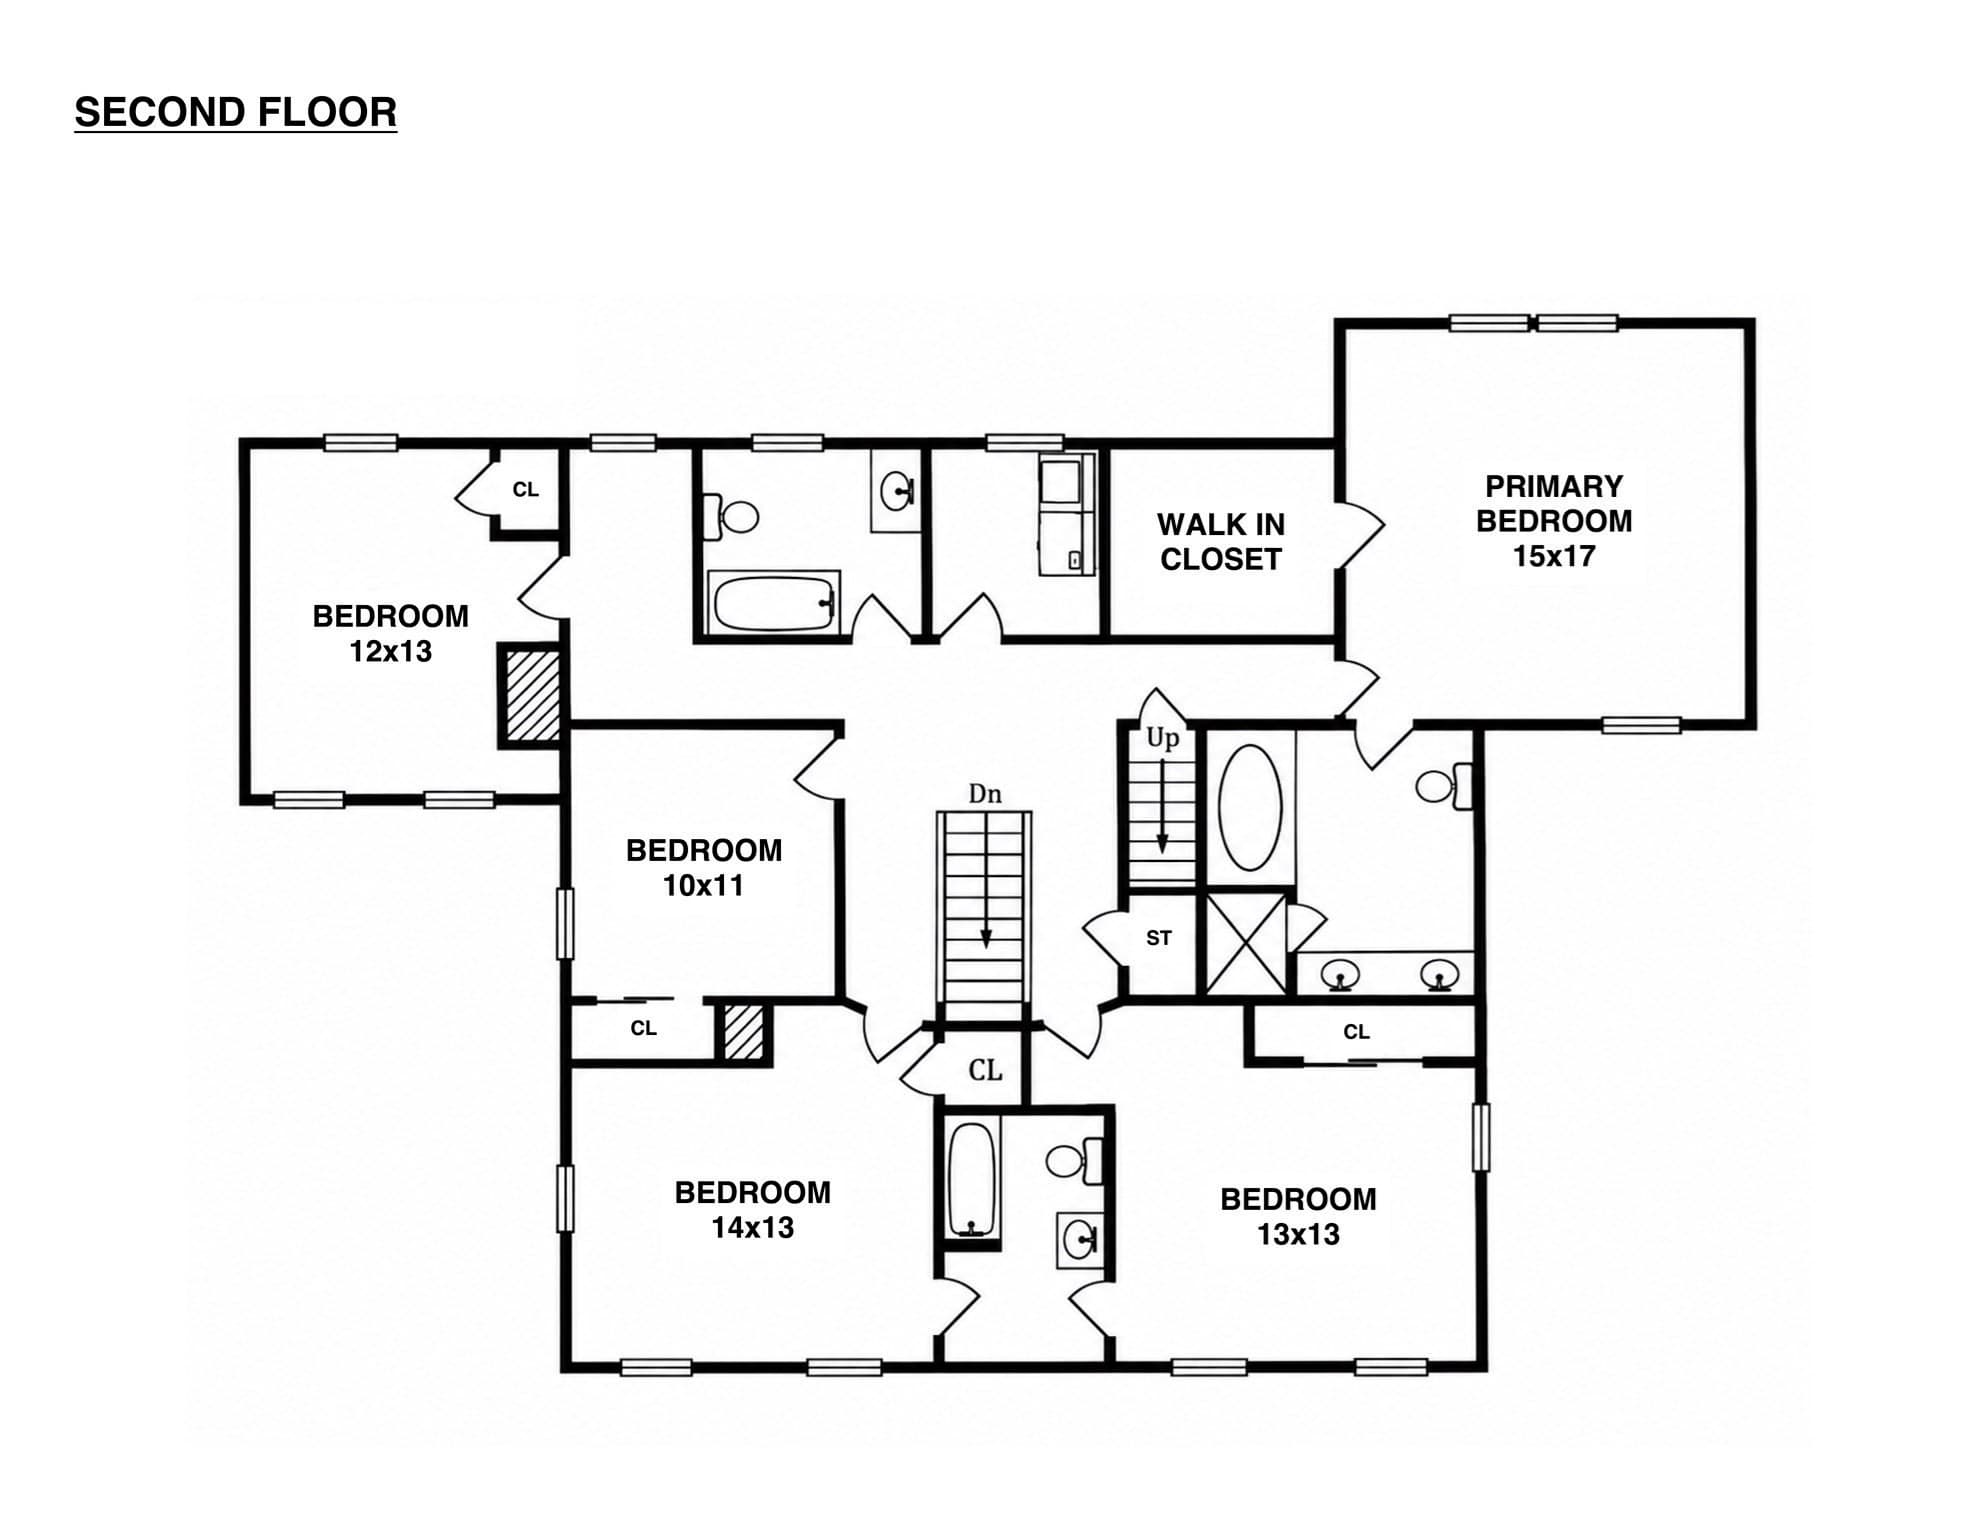
Set back from Boston Post Road, just steps from historic Wayland Center, this impressive Colonial has been completely and thoughtfully re-imagined. Rebuilt and renovated from top to bottom, the home boasts many high-tech, health/safety, and energy-efficiency features, including fully owned solar, Tesla charging port, wired surround sound, and reverse osmosis water treatment. Outside, the large, well-landscaped yard offers privacy and tranquility, while also directly abutting the Mass Central Rail Trail, connecting you to Cambridge and Boston, the north and south shores, and the Berkshires, by foot or bicycle. Dream of commuting to work on your bike? Here, you can! Inside, the feel and design of the floor plan is open and modern. The oversized kitchen with custom cabinetry, granite countertops, stainless appliances, and large island with seating opens perfectly to both the giant formal dining room and the large fireplaced living room. The family room leads directly to the well-equipped exercise room, which also has separate access from outside. A cozy office/bedroom and strategically located half bath complete the first floor loving spaces. Upstairs, five ample bedrooms and three full bathrooms include a grand vaulted-ceilinged primary with gorgeous en-suite full tiled bath and large walk-in closet. A separate laundry room is located off the main upstairs hall. Hardwood and tile floors throughout, central heat and A/C, new metal roof!...and so much more. The two car garage with attached carport for a third vehicle is part of a larger outbuilding that also includes a vast workshop area that could easily be converted in to an ADU. And, the heated driveway ensures minimal shoveling, snow blowing, or plowing! There's simply too much to list. No expense was spared in this masterful renovation, and it must be seen in person to be fully appreciated. Wayland is one of MetroWest's most desired towns. Boston and Worcester are both easily commutable...even by bicycle!

Highlights

Fireplace

Property details

MLS #
73565249
Property type
Single Family Residence
Subdivision
N/A
Status
Active
Days on market
20
On market date
September 6, 2026
Stories
N/A
Total bathrooms
3.5
Garage spaces
3
Parking spaces
24
Lot size
1.98 acres
Loading map…

Nearby schools

Within 10 miles · public school directory data (NCES)

Elementary
Claypit Hill School
0.8 mi away · Grades 0-5
Nearest school -- attendance-zone data not available here
4.0
Local Score (student-teacher ratio only (preliminary -- will incorporate state test-score data once available)) -- not an official state rating
Enrollment
516
Student:teacher ratio
12.3:1
District
Wayland
Middle
Wayland Middle School
2.79 mi away · Grades 6-8
Nearest school -- attendance-zone data not available here
5.0
Local Score (student-teacher ratio only (preliminary -- will incorporate state test-score data once available)) -- not an official state rating
Enrollment
602
Student:teacher ratio
10.2:1
District
Wayland
High
Wayland High School
1.82 mi away · Grades 9-12
Nearest school -- attendance-zone data not available here
5.0
Local Score (student-teacher ratio only (preliminary -- will incorporate state test-score data once available)) -- not an official state rating
Enrollment
831
Student:teacher ratio
11.2:1
District
Wayland

Walkability

Blended score for Wayland's center: EPA's National Walkability Index (street network, transit, land-use mix) combined with nearby-amenity density. 60% EPA National Walkability Index + 40% nearby-amenity density (Google Places).

44
Somewhat walkable
out of 100
EPA National Walkability Index
8.3 / 20 -- Below average walkable
Nearby-amenity density
48 / 100
Restaurants & cafes7
Grocery stores0
Parks4
Schools4
Transit stops0
Pharmacies0

Mortgage calculator

Estimate only - actual rate and payment depend on your lender, credit, and loan program.

$
%
%
Adjust tax / insurance estimates
% / yr
$
/mo
Est. monthly payment
$9,183/mo
$299,980 down
$1,199,920 loan
Principal & interest$7,783
Property tax (est.)$1,250
Home insurance (est.)$150

Similar homes you might like

Data source: Listing information provided by MLS Property Information Network via Trestle/CoreLogic. Last updated 2 days ago.

Information herein deemed reliable but not guaranteed; all measurements, school assignments, HOA fees, taxes, and feature lists are approximate and should be independently verified. Equal Housing Opportunity.